Leave a Message

Thank you for your message. We will be in touch with you shortly.

501 Beckford Glen Drive
SEE ALL PHOTOS
501 Beckford Glen Drive
Courtesy of Dickens Mitchener & Associates Inc, Megan Despard Listing Contact: [email protected] 
Leased

501 Beckford Glen Drive

501 Beckford Glen Drive, Waxhaw, NC 28173

$3,600/month
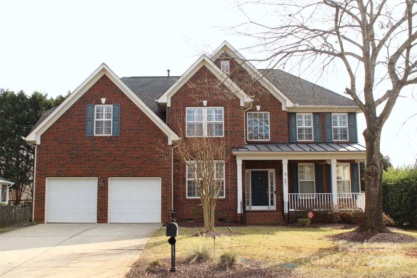
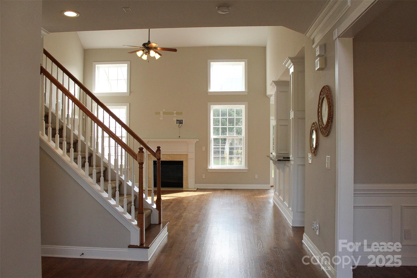
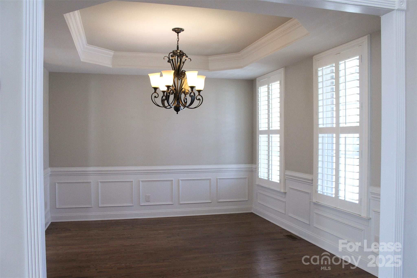
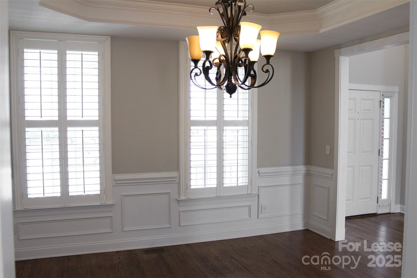
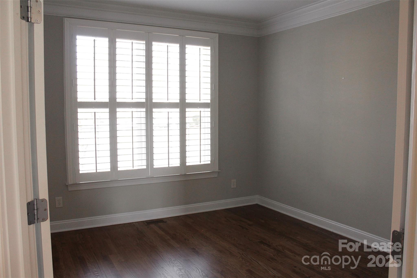
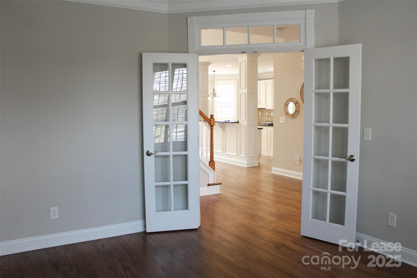
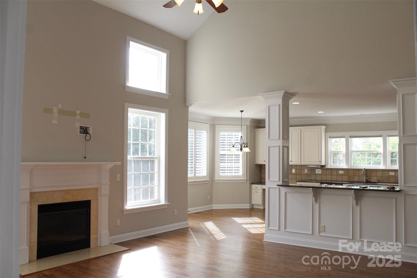
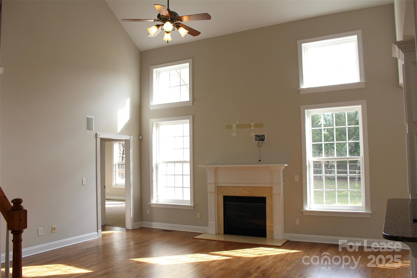
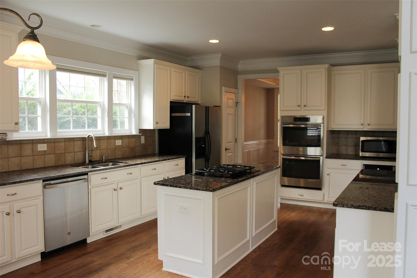
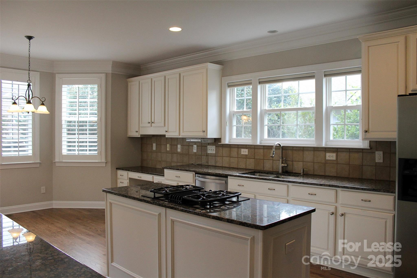
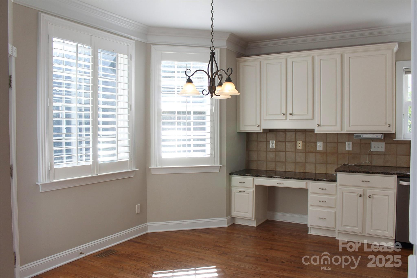
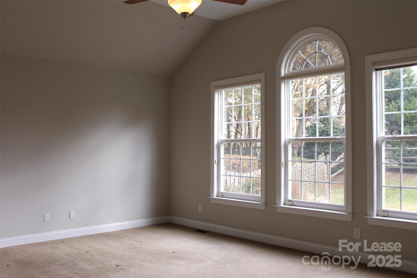
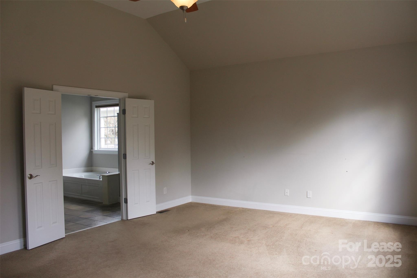
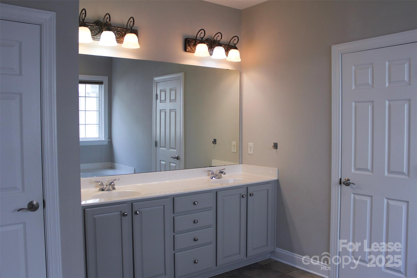
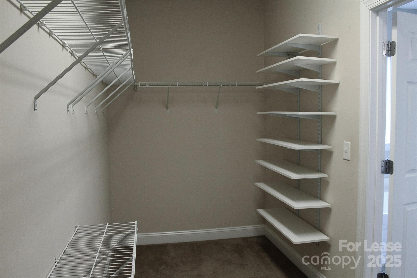
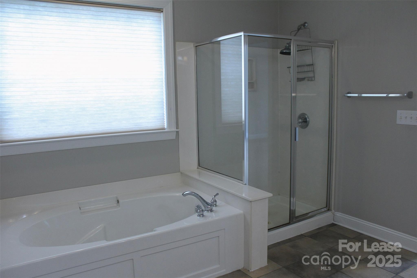
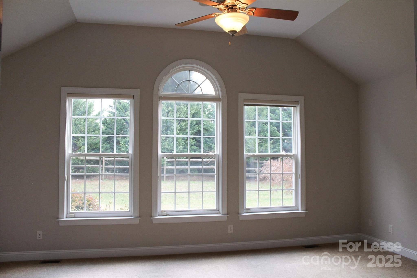
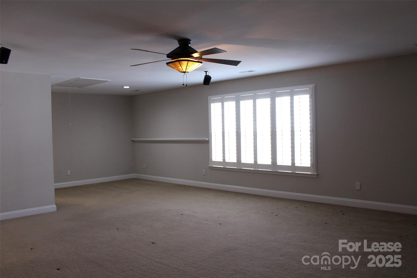
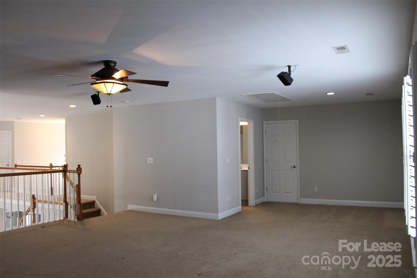
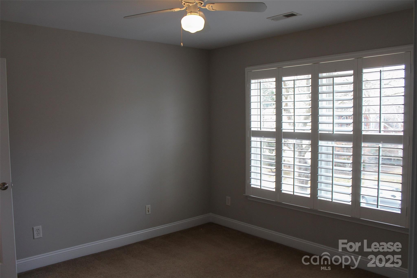
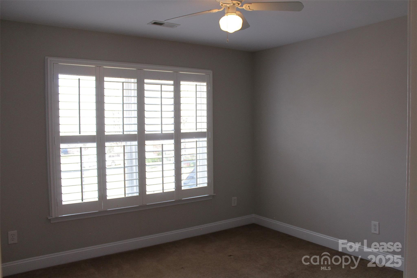
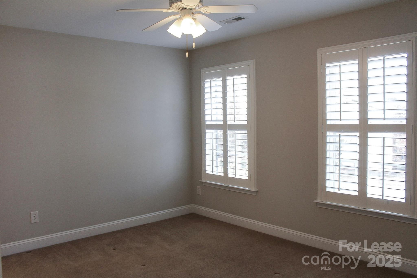
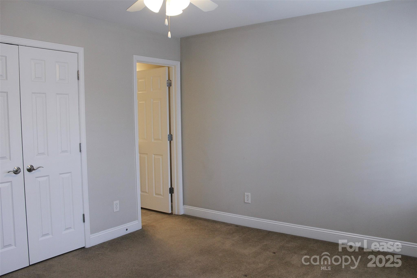
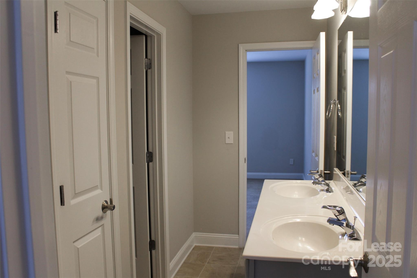
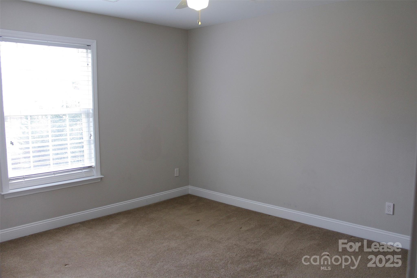
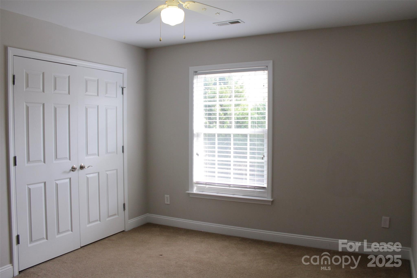
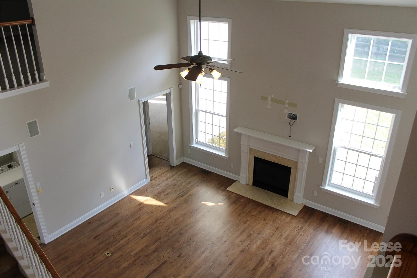
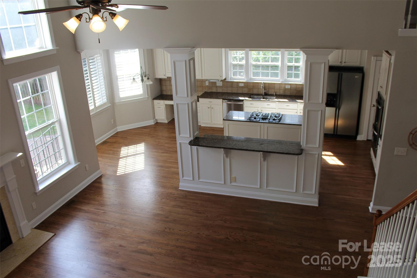
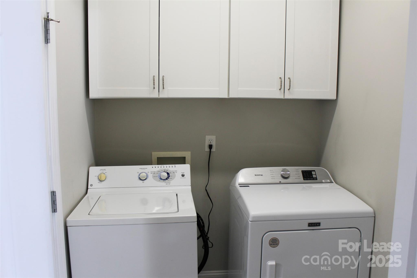
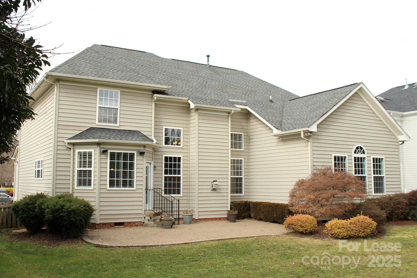
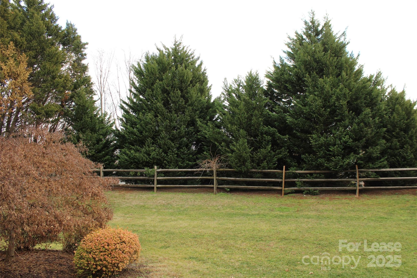
The fact that this beautiful home is a rental is just amazing! Welcome to one lucky renter to one of the most sought after neighborhoods in Union County and zoned for Marvin Schools! Light filled great room opens to kitchen with gleaming hardwoods. True office with french doors and formal dining room. Primary down with large bathroom including garden tub, shower and walk in closet. Upstairs find a large bonus/rec room with full bath that adjoins one of the three upstairs bedrooms. Two other upstairs bedrooms have a shared bathroom. Fenced back yard with privacy and patio. Washer and dryer and refrigerator included. Neighborhood amenities include two pools, tennis courts (pickleball as well on those courts), basketball court, sand volleyball and playground.

Use https://apply.link/-i9rLLk to apply.

4
beds

4
baths

3,327 Sq.Ft. LIVING AREA

10,890 Sq.Ft. lot

Megan Despard

Megan Despard

Karen Stiers

Karen Stiers

Features & Amenities

Interior

  • total bedrooms4
  • Total bathrooms4
  • full bathrooms3
  • half bathroom1
  • Laundry room Laundry Room, Main Level
  • Flooring Concrete, Tile, Wood
  • Fireplace Family Room, Gas Log
  • APPLIANCES Dishwasher, Disposal, Double Oven, Dryer, Gas Cooktop, Microwave, Plumbed For Ice Maker, Refrigerator, Self Cleaning Oven, Wall Oven, Washer, Washer/Dryer
  • other interior Features Garden Tub, Kitchen Island, Open Floorplan, Pantry, Storage, Walk-In Closet(s)

Area & Lot

  • Status Leased
  • Date Leased March 1, 2025
  • Living Area3,327 Sq.Ft.
  • Lot Area10,890 Sq.Ft.
  • MLS® ID4217003
  • TypeResidential
  • YEAR BUILT2002
  • NeighborhoodAero Plantation
  • Architecture StylesTraditional
  • Elementary SchoolRea View
  • Middle SchoolMarvin Ridge
  • High SchoolMarvin Ridge

Exterior

  • STORIES2
  • Garage Space2.0
  • water SourceCity
  • utilitiesElectricity Connected, Gas
  • roofShingle
  • lot featuresLevel, Private
  • parkingDriveway, Attached Garage
  • HEAT TYPENatural Gas
  • AIR CONDITIONINGCentral Air
  • sewerPublic Sewer
  • SubstructureCrawl Space
  • security FeaturesCarbon Monoxide Detector(s), Smoke Detector(s)

Financial

  • Lease Price$3,600/mo
  • Lease Term 12 MONTHS

Aero Plantation

Explore

Work With Us

Work with a team that combines Charlotte expertise with a thoughtful, hands-on approach.

Follow Us on Instagram