Leave a Message

Thank you for your message. We will be in touch with you shortly.

5019 Cranston Court
5019 Cranston Court
5019 Cranston Court
5019 Cranston Court
5019 Cranston Court
5019 Cranston Court
5019 Cranston Court
5019 Cranston Court
5019 Cranston Court
5019 Cranston Court
5019 Cranston Court
5019 Cranston Court
5019 Cranston Court
5019 Cranston Court
5019 Cranston Court
5019 Cranston Court
5019 Cranston Court
5019 Cranston Court
5019 Cranston Court
5019 Cranston Court
5019 Cranston Court
5019 Cranston Court
5019 Cranston Court
5019 Cranston Court
5019 Cranston Court
5019 Cranston Court
5019 Cranston Court
5019 Cranston Court
5019 Cranston Court
5019 Cranston Court
5019 Cranston Court
5019 Cranston Court
5019 Cranston Court
5019 Cranston Court
5019 Cranston Court
5019 Cranston Court
5019 Cranston Court
5019 Cranston Court
SEE ALL PHOTOS
5019 Cranston Court
5019 Cranston Court
5019 Cranston Court
5019 Cranston Court
5019 Cranston Court
5019 Cranston Court
5019 Cranston Court
5019 Cranston Court
5019 Cranston Court
5019 Cranston Court
5019 Cranston Court
5019 Cranston Court
5019 Cranston Court
5019 Cranston Court
5019 Cranston Court
5019 Cranston Court
5019 Cranston Court
5019 Cranston Court
5019 Cranston Court
5019 Cranston Court
5019 Cranston Court
5019 Cranston Court
5019 Cranston Court
5019 Cranston Court
5019 Cranston Court
5019 Cranston Court
5019 Cranston Court
5019 Cranston Court
5019 Cranston Court
5019 Cranston Court
5019 Cranston Court
5019 Cranston Court
5019 Cranston Court
5019 Cranston Court
5019 Cranston Court
5019 Cranston Court
5019 Cranston Court
5019 Cranston Court
Courtesy of Keller Williams South Park, Jim Fagan Listing Contact: [email protected] 
Sold

5019 Cranston Court

5019 Cranston Court, Charlotte, NC 28277

$1,300,000
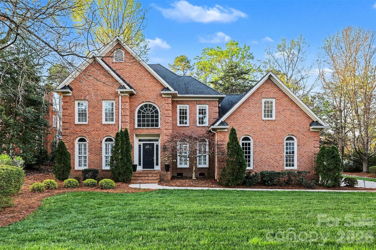
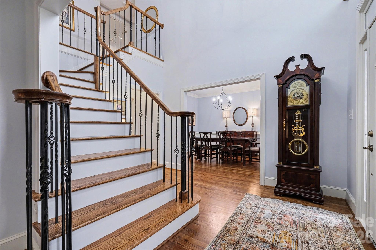
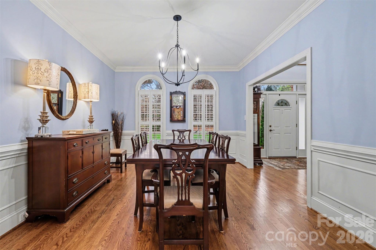
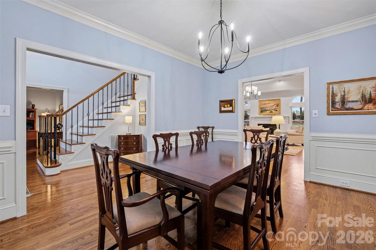
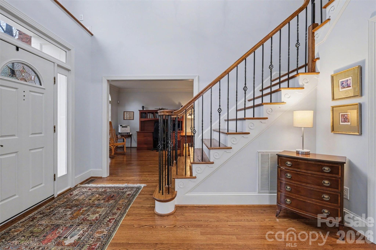
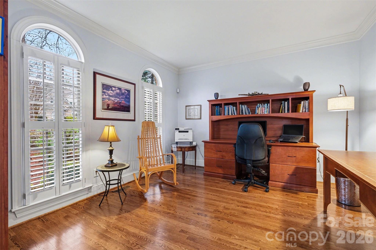
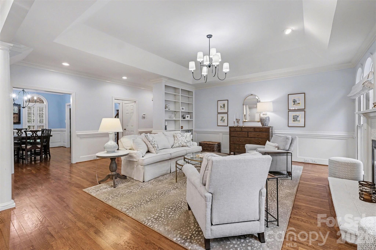
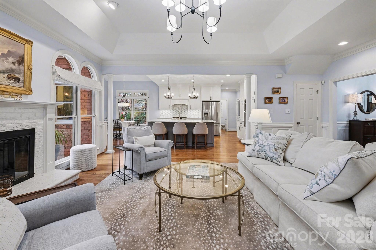
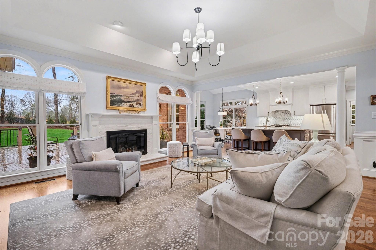

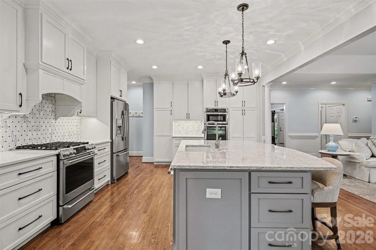
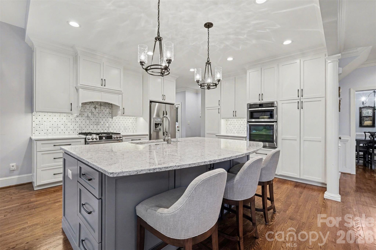
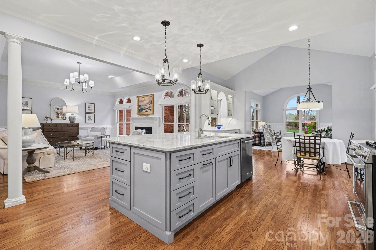
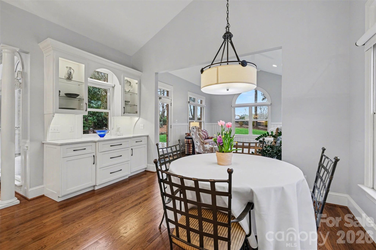
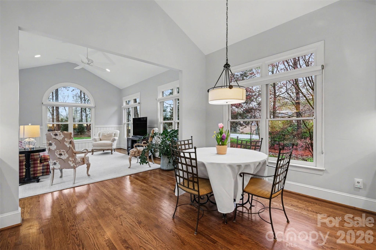
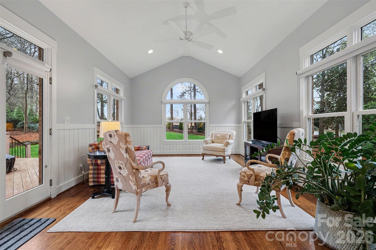
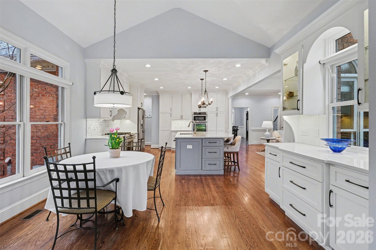
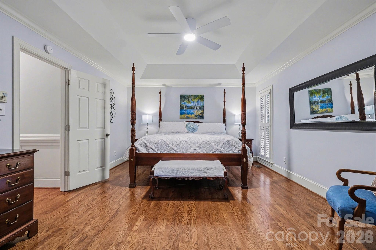
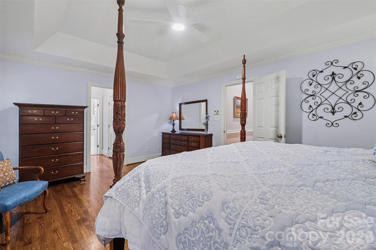
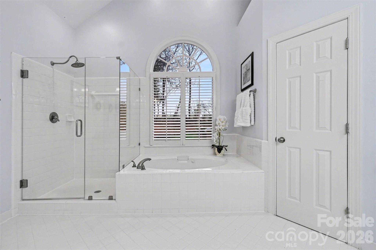
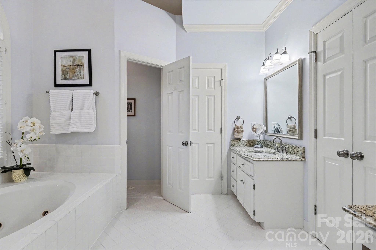
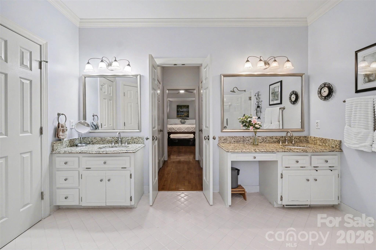
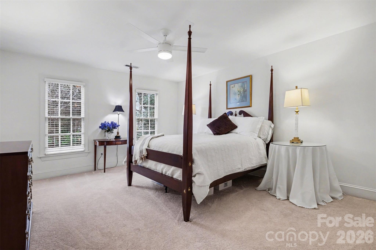
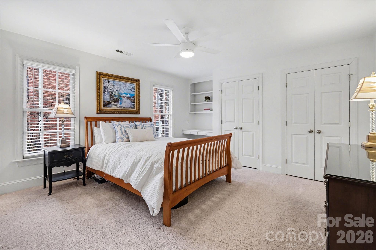
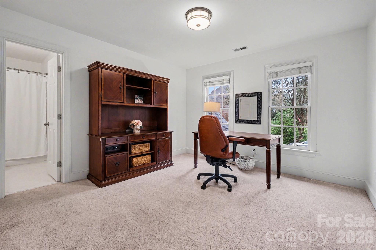
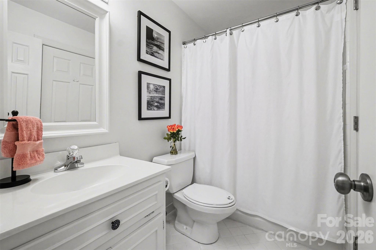
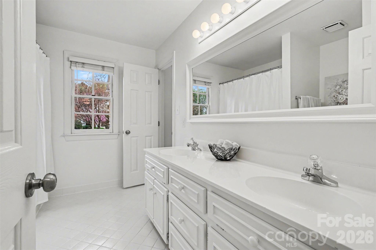
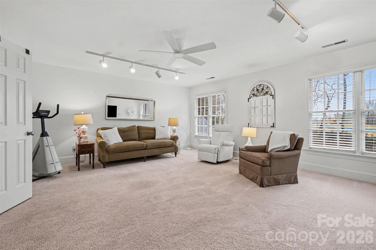
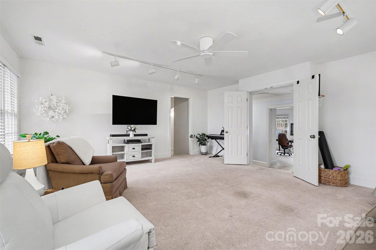
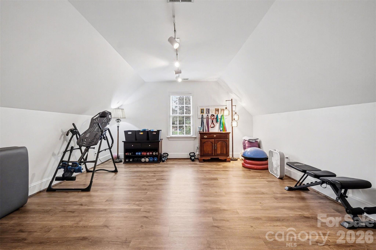
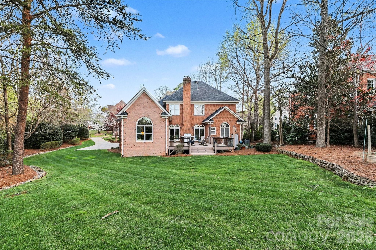
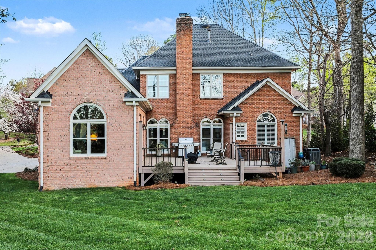
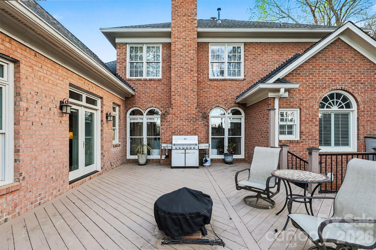
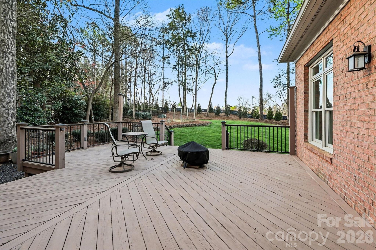
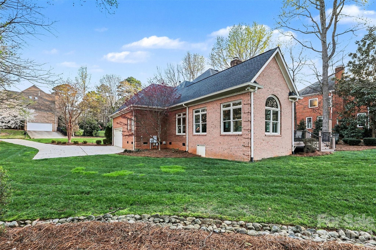
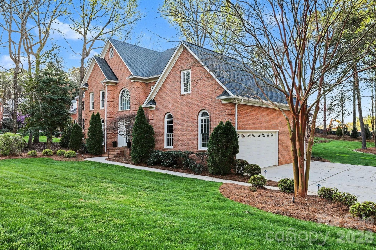
This stylish full-brick cul-de-sac home features a Primary Suite on the main level and offers 4 bedrooms, 3.5 baths, and a layout designed for modern living. The open layout connects a recently renovated Kitchen, Sunroom, and a spacious backyard--ideal for entertaining. Two Bonus Rooms plus an office on the main level provide multiple work-from-home and recreation options. Fresh 2025 paint and a 2019 roof enhance move-in readiness. HOA dues include Carrington's Swim & Racquet Club--very few neighborhoods have a similar club that is included in the HOA dues. Close to grocery stores, shops, and dining at The Arboretum, as well as the Shops at Piper Glen and its country club lifestyle. A perfect blend of convenience and vibrant living.

MULTIPLE OFFERS RECEIVED - HIGHEST AND BEST OFFERS DUE 1PM 3/26/26

4
beds

4
baths

4,181 Sq.Ft. LIVING AREA

0.6 Acres lot

Ruth Mays Russell

Ruth Mays Russell

Features & Amenities

Interior

  • total bedrooms4
  • Total bathrooms4
  • full bathrooms3
  • half bathroom1
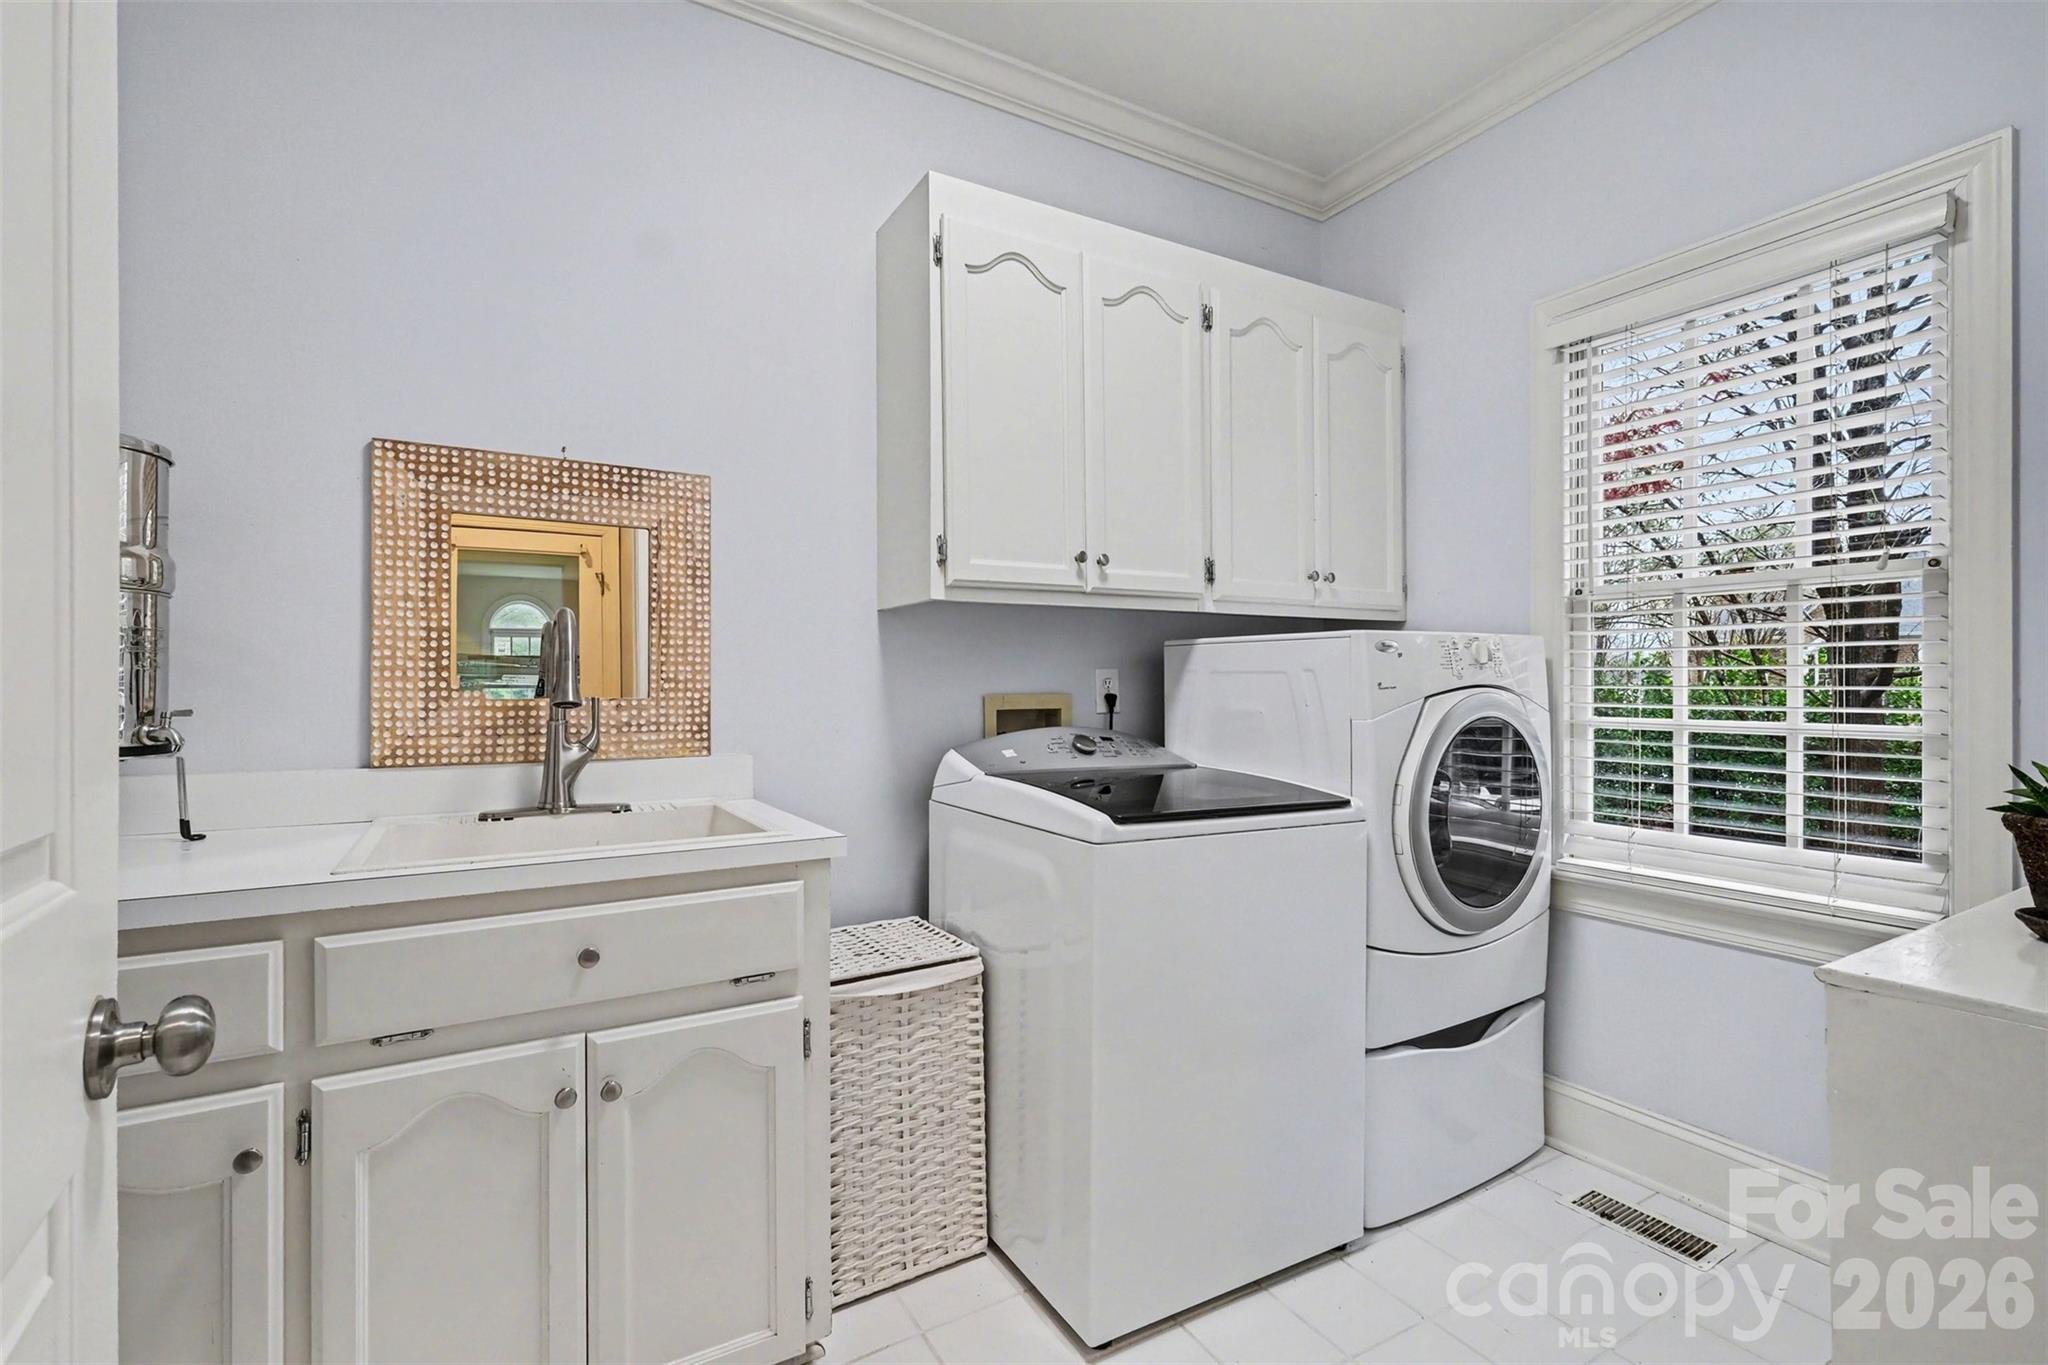
  • Laundry room Laundry Room, Main Level, Sink
  • Flooring Carpet, Tile, Wood
  • Fireplace Gas Log, Living Room
  • APPLIANCES Dishwasher, Disposal, Gas Range, Microwave, Wall Oven
  • other interior Features Attic Walk In, Built-in Features, Kitchen Island, Whirlpool

Area & Lot

  • Status Sold
  • Date Sold April 30, 2026
  • Living Area4,181 Sq.Ft.
  • Lot Area0.6 Acres
  • MLS® ID4357664
  • TypeResidential
  • YEAR BUILT1992
  • NeighborhoodCharlotte
  • Elementary SchoolMcAlpine
  • Middle SchoolSouth Charlotte
  • High SchoolBallantyne Ridge

Exterior

  • STORIES2
  • Garage Space2.0
  • water SourceCity
  • lot featuresCorner Lot
  • parkingAttached Garage, Garage Faces Side
  • HEAT TYPECentral
  • AIR CONDITIONINGCentral Air
  • sewerPublic Sewer
  • SubstructureCrawl Space
  • other exterior FeaturesIn-Ground Irrigation

Financial

  • Sales Price$1,300,000
  • HOA $550

Charlotte

A vibrant population thrives on active networking, high-energy party life, wine tastings, and a passion for fitness.

Explore

Work With Us

Work with a team that combines Charlotte expertise with a thoughtful, hands-on approach.

Follow Us on Instagram