Leave a Message

Thank you for your message. We will be in touch with you shortly.

5026 Tiny Lane
5026 Tiny Lane
5026 Tiny Lane
5026 Tiny Lane
5026 Tiny Lane
5026 Tiny Lane
5026 Tiny Lane
5026 Tiny Lane
5026 Tiny Lane
5026 Tiny Lane
5026 Tiny Lane
5026 Tiny Lane
5026 Tiny Lane
5026 Tiny Lane
5026 Tiny Lane
5026 Tiny Lane
5026 Tiny Lane
5026 Tiny Lane
5026 Tiny Lane
SEE ALL PHOTOS
5026 Tiny Lane
5026 Tiny Lane
5026 Tiny Lane
5026 Tiny Lane
5026 Tiny Lane
5026 Tiny Lane
5026 Tiny Lane
5026 Tiny Lane
5026 Tiny Lane
5026 Tiny Lane
5026 Tiny Lane
5026 Tiny Lane
5026 Tiny Lane
5026 Tiny Lane
5026 Tiny Lane
5026 Tiny Lane
5026 Tiny Lane
5026 Tiny Lane
5026 Tiny Lane
Courtesy of Howard Hanna Allen Tate Southpark, Jean Benham Listing Contact: [email protected] 
Sold

5026 Tiny Lane

5026 Tiny Lane, Charlotte, NC 28203

$690,000
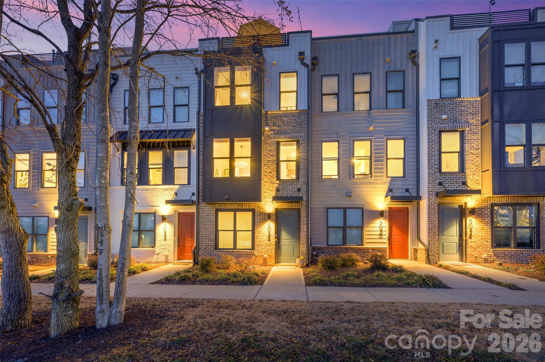
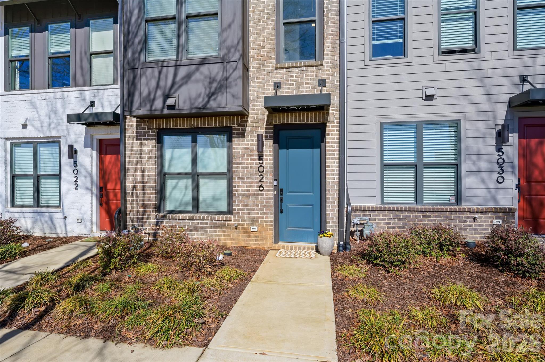
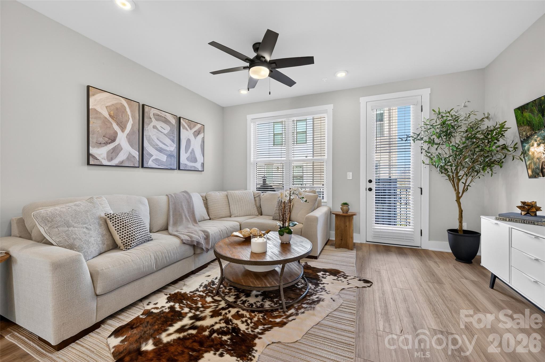
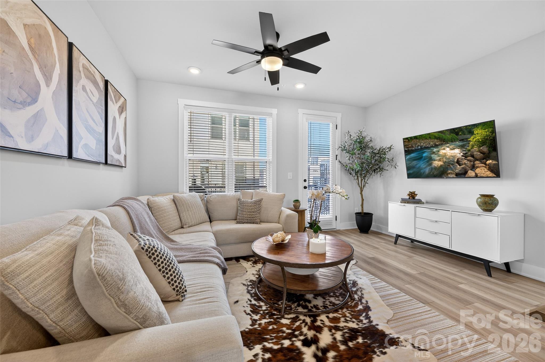
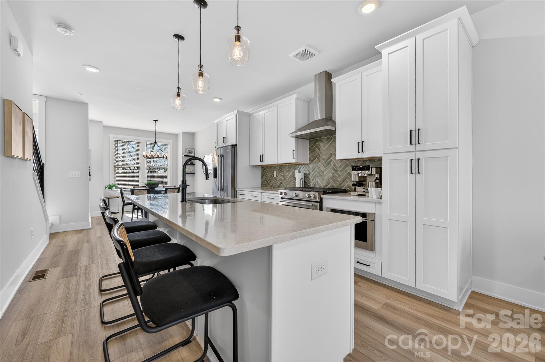
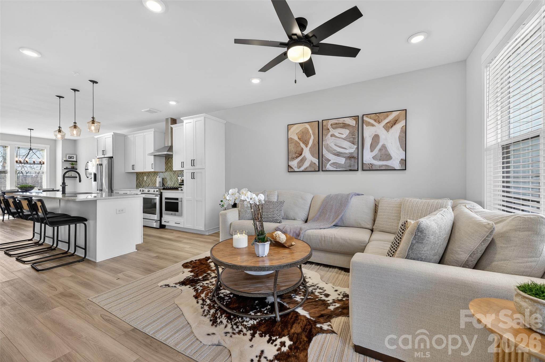
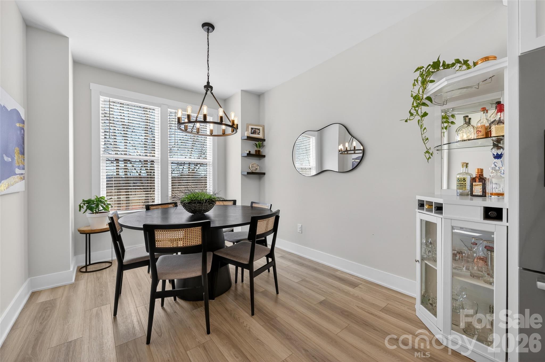
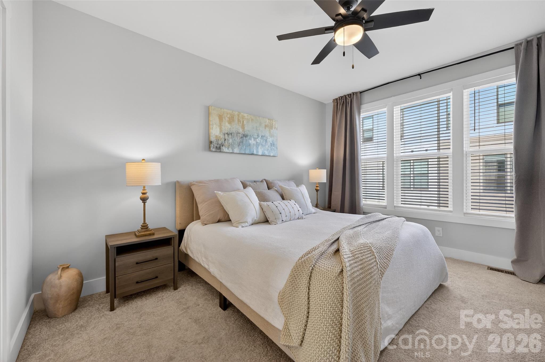
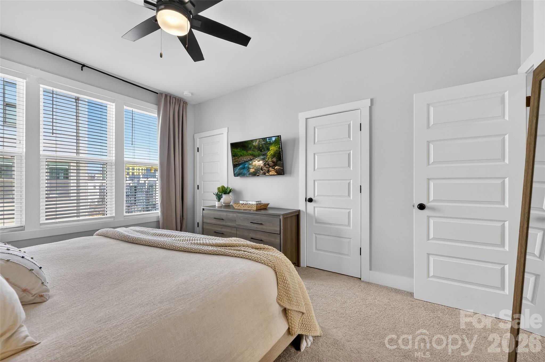
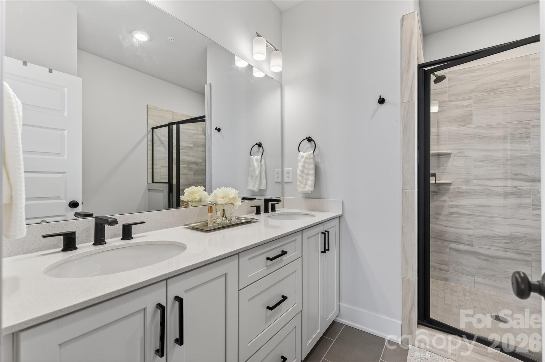
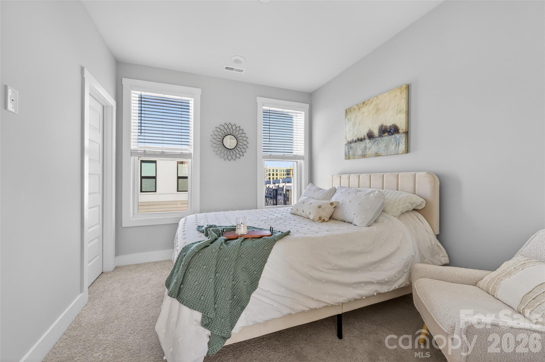
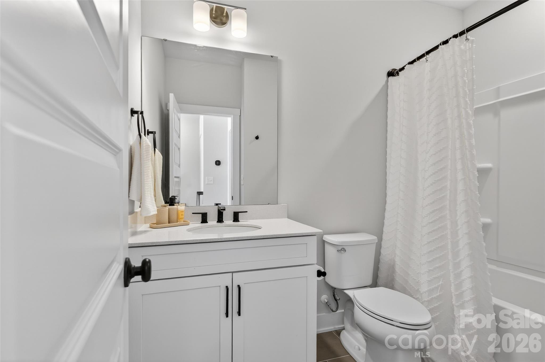
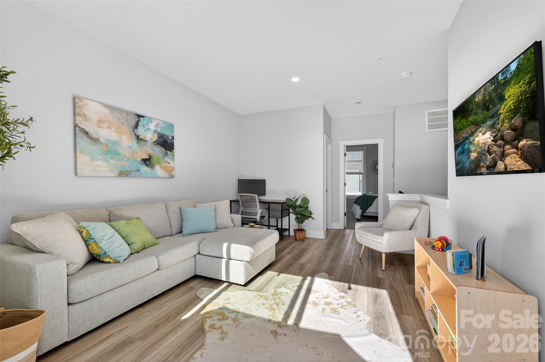
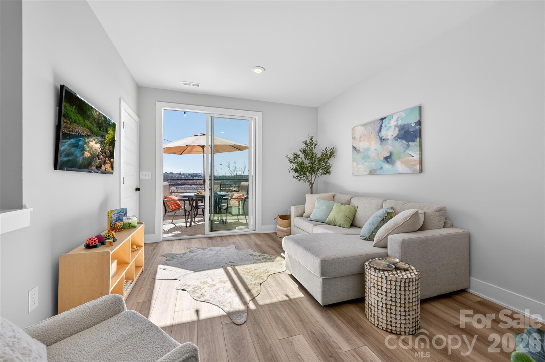
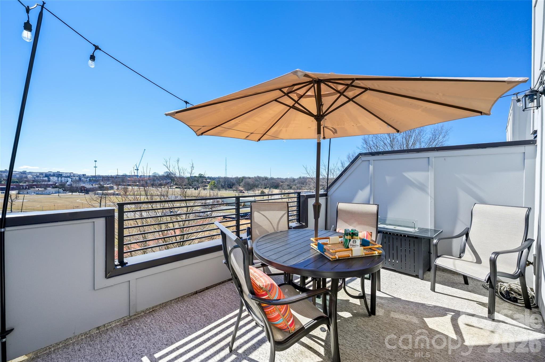
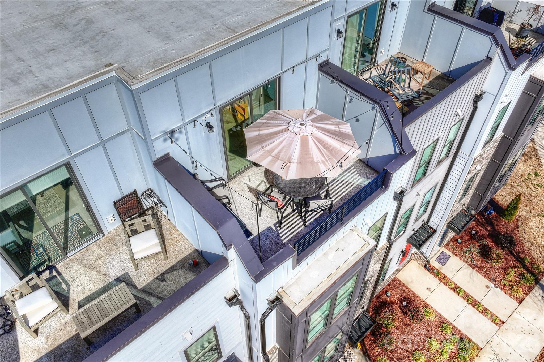
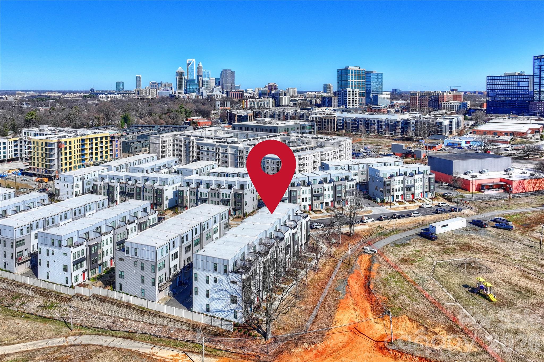
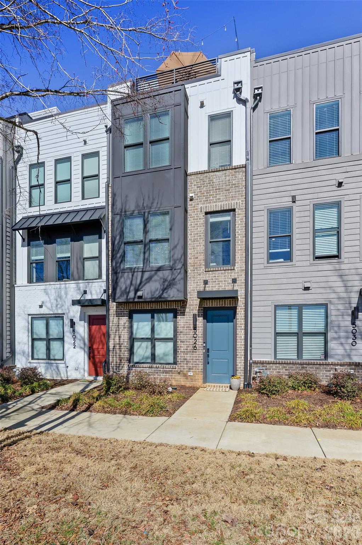
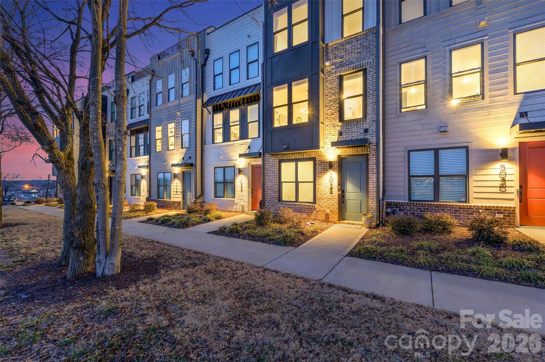
Welcome to 5026 Tiny Lane - a MOVE-IN READY townhome where modern sophistication meets comfortable living. Situated in the heart of popular South End, this 2023 Toll Brothers home offers a luxury urban lifestyle - showcasing an open-concept floorplan with large windows, gorgeous natural light, and neutral colors throughout. The kitchen/dining area features elevated cabinetry, an expansive center island/breakfast bar, and modern stainless steel appliances - a space with both elegance and functionality. The upper level features a generous primary suite with walk-in closet and refined en-suite bath, convenient to laundry and second bedroom with additional full bath. The home's hidden gem is the versatile third level featuring a full bed/bath and bonus room/potential office space that opens to a rooftop terrace with expansive panoramic city views. Excellent storage throughout, including a tandem, attached 2-car garage with extra space for luggage, equipment, etc. HOA dues cover water, trash, exterior maintenance, access to dog park, and termite bond - a significant value! Conveniently located with easy access to Uptown, near the Queen City's best restaurants, sports venues, and top cultural destinations. Refined style truly shines in every detail of this special home!

3
beds

4
baths

1,851 Sq.Ft. LIVING AREA

958.32 Sq.Ft. lot

Lisa Whetstone

Lisa Whetstone

Features & Amenities

Interior

  • total bedrooms3
  • Total bathrooms4
  • full bathrooms3
  • half bathroom1
  • Laundry room Laundry Closet, Upper Level
  • Flooring Carpet, Vinyl
  • APPLIANCES Dishwasher, Disposal, Electric Water Heater, Exhaust Hood, Microwave, Self Cleaning Oven
  • other interior Features Built-in Features, Entrance Foyer, Kitchen Island, Open Floorplan, Storage, Walk-In Closet(s)

Area & Lot

  • Status Sold
  • Date Sold June 11, 2026
  • Living Area1,851 Sq.Ft.
  • Lot Area958.32 Sq.Ft.
  • MLS® ID4349421
  • TypeTownhouse
  • YEAR BUILT2023
  • NeighborhoodCharlotte
  • Architecture StylesModern
  • Elementary SchoolDilworth
  • Middle SchoolSedgefield
  • High SchoolMyers Park

Exterior

  • STORIES3
  • Garage Space2.0
  • water SourceCity
  • utilitiesCable Connected, Electricity Connected, Fiber Optics, Natural Gas, Underground Utilities
  • parkingGarage Faces Rear, Tandem
  • HEAT TYPENatural Gas, Zoned
  • AIR CONDITIONINGCentral Air, Zoned
  • sewerPublic Sewer
  • SubstructureSlab
  • security FeaturesSmoke Detector(s)
  • other exterior FeaturesRooftop Terrace

Financial

  • Sales Price$690,000
  • HOA $260/mo
View Virtual Tour

Charlotte

A vibrant population thrives on active networking, high-energy party life, wine tastings, and a passion for fitness.

Explore

Work With Us

Work with a team that combines Charlotte expertise with a thoughtful, hands-on approach.

Follow Us on Instagram