Leave a Message

Thank you for your message. We will be in touch with you shortly.

5034 Gilchrist Road Unit: 3B
SEE ALL PHOTOS
5034 Gilchrist Road Unit: 3B
Courtesy of Dickens Mitchener & Associates Inc, Winnie Simmons Listing Contact: [email protected] 
Active Under Contract

5034 Gilchrist Road Unit: 3B

5034 Gilchrist Road Unit: 3B, Charlotte, NC 28211

$1,825,000
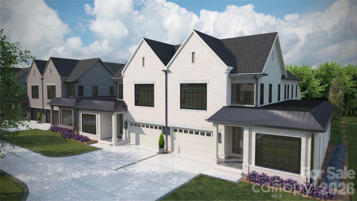
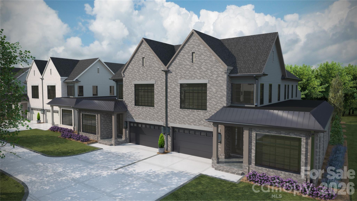
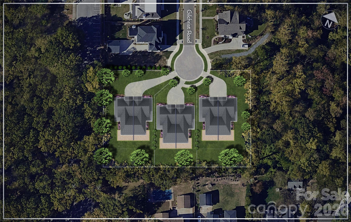
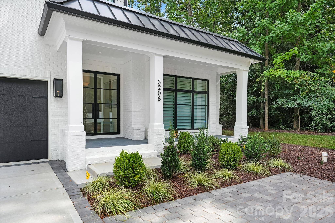
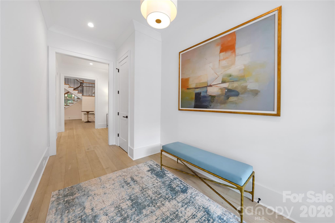
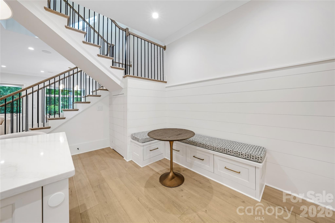
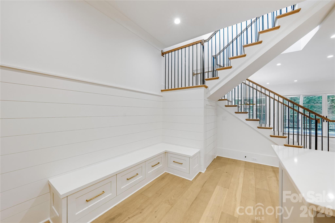
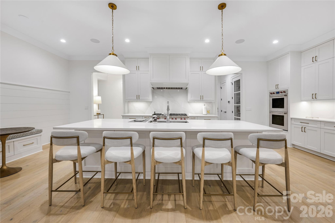
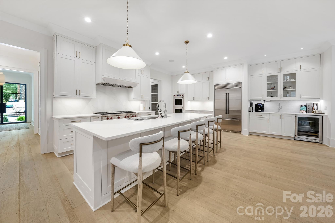
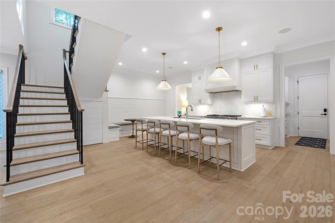
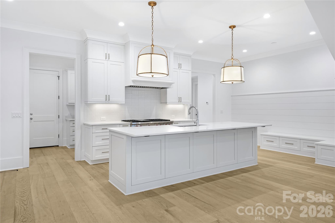
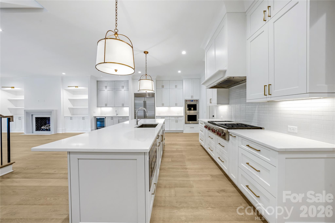
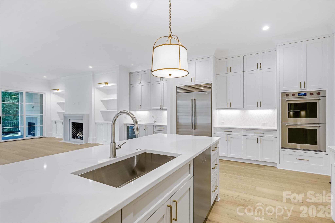
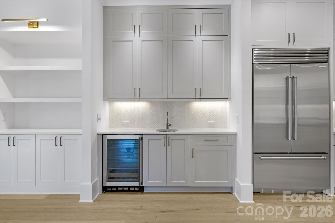
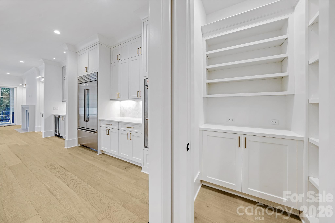
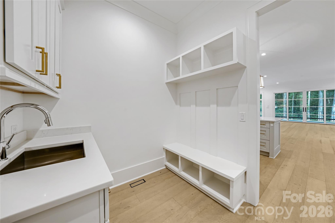
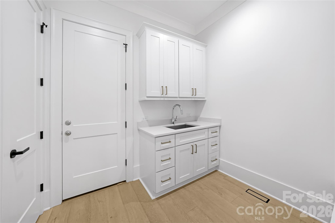
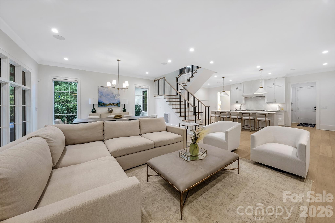
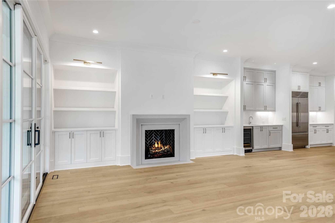
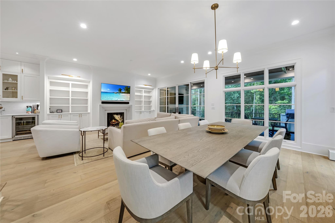
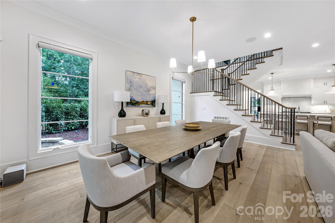
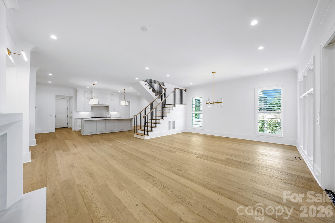
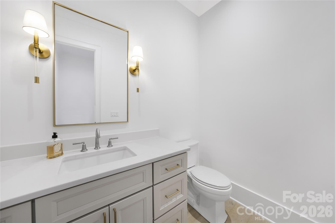
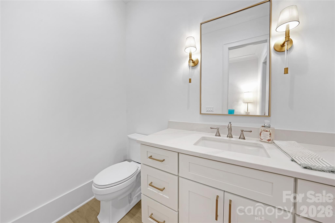
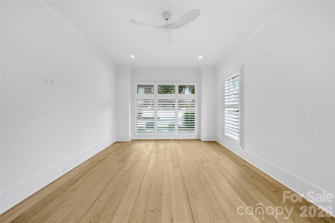
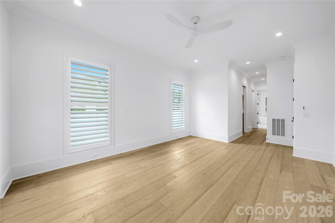
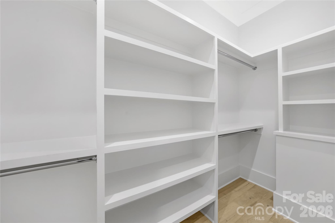
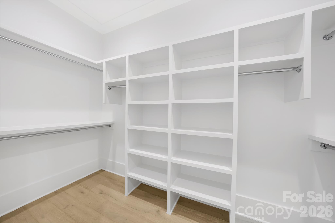
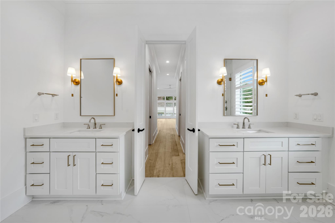
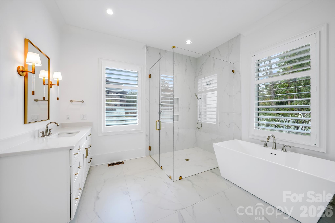
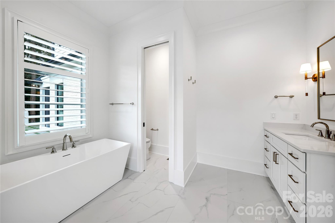
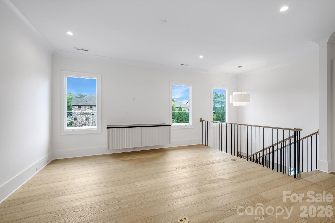
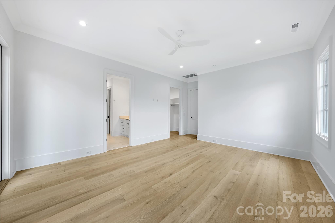
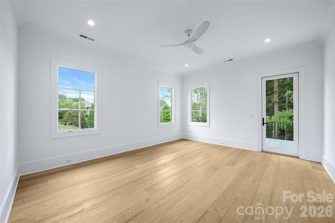
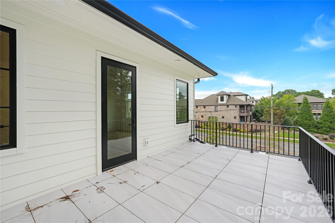
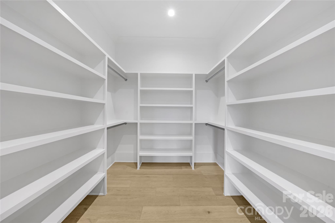
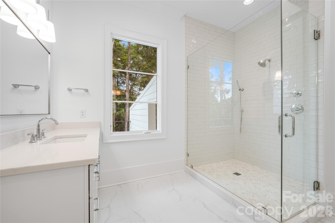
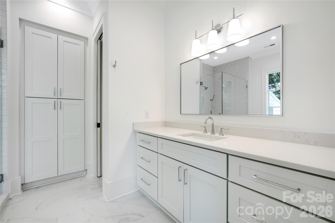
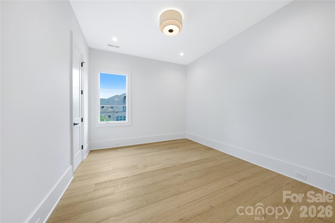
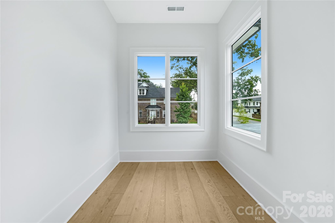
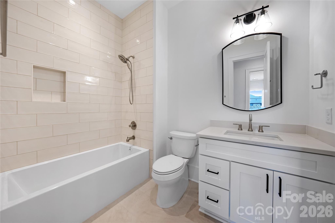
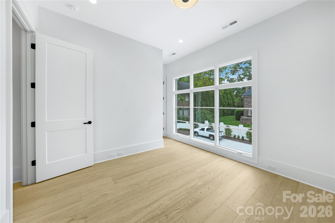
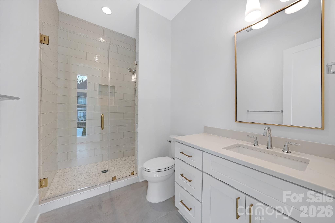
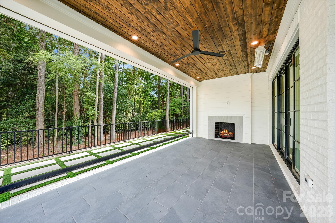
Trinity Park is a new construction TO BE BUILT, boutique community of 6 luxury end unit townhomes, w/ primary-on-main & lock & leave convenience. Centrally located btw Cotswold & Foxcroft, the duets are mins to SouthPark & Uptown! Premium finishes: hardwood floors, Wolf/Sub-Zero appliance pkg, semi-custom cabinetry, & designer fixtures. Kitchen with oversized island w/ a great view of the Living Room & direct access onto a large, covered patio w/ gas FP, creating an ideal setting for outdoor living & entertaining year-round. Owners can customize their townhome by selecting from our Interior Designer selections. Primary-on-main & primary upstairs feature 2 vanities, walkin shower, garden tub/linen cabinet option, & ample walkin closets. The primary suite up offers a walk-out balcony w/ stunning views of the tree-lined yard. Enjoy executive style, maintenance-free living w/ landscaping included, 2 car garages, & pkg for guests. Elevator included as an upgrade option w/ rough in included. Spring Market 2026 Buyer Incentives include $20,000 Buyer credit to be used towards builder upgrades, closing costs, or a rate buydown. If Buyer finances with our preferred lender, Buyer becomes eligible for a 2% rate buydown and an additional $2,000 credit from Lender.

4
beds

5
baths

3,877 Sq.Ft. LIVING AREA

Winnie Simmons

Winnie Simmons

Features & Amenities

Interior

  • total bedrooms4
  • Total bathrooms5
  • full bathrooms4
  • half bathroom1
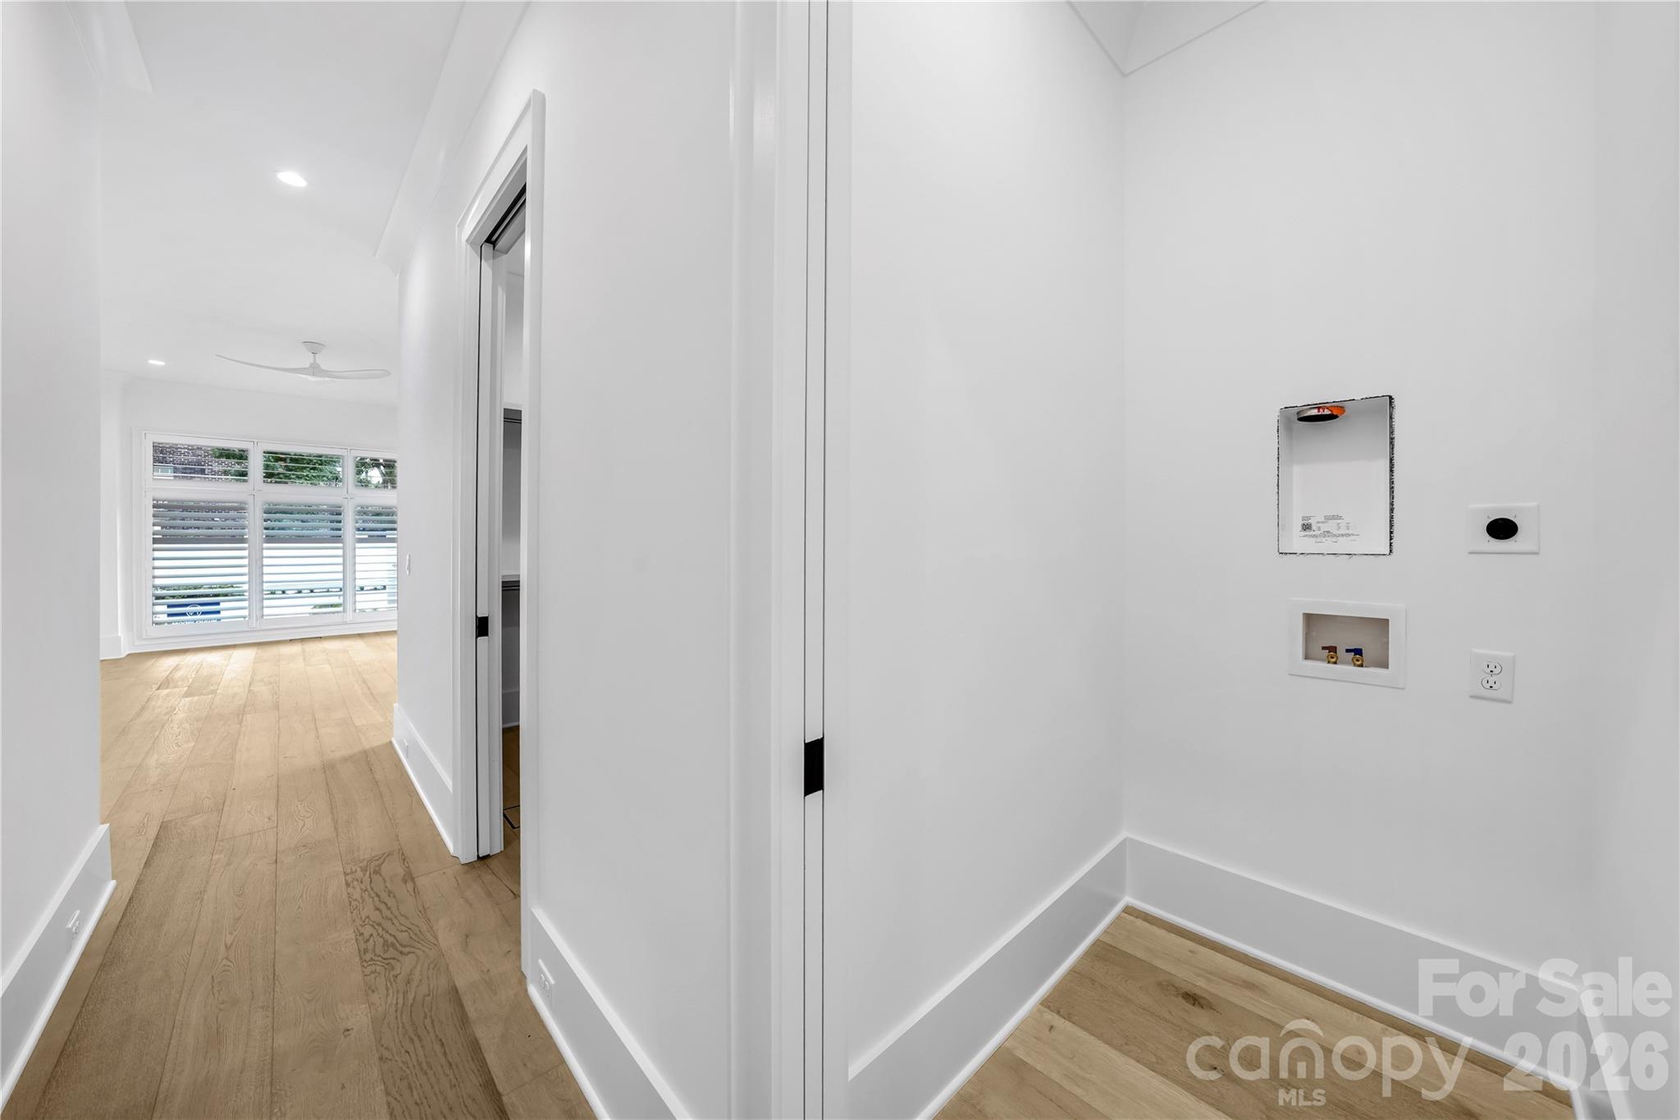
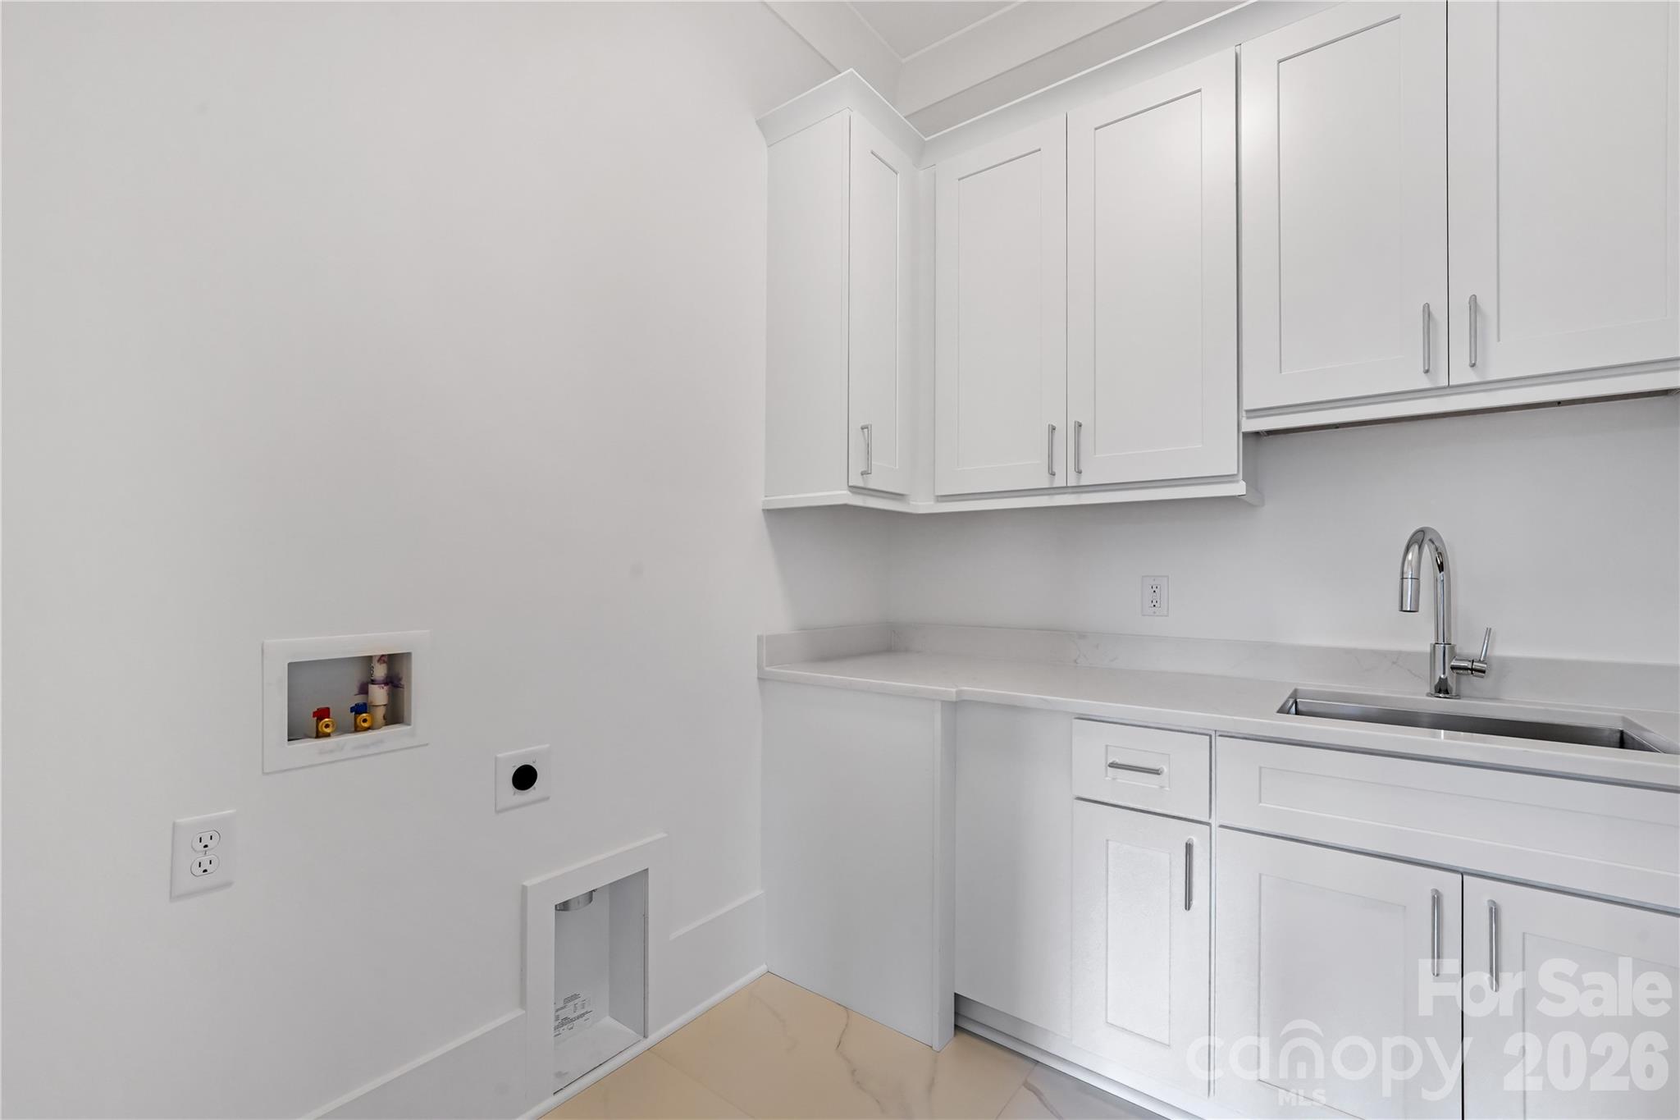
  • Laundry room Laundry Room, Upper Level
  • Flooring Tile, Wood
  • Fireplace Gas Log, Great Room, Outside
  • APPLIANCES Bar Fridge, Dishwasher, Disposal, Double Oven, Freezer, Gas Cooktop, Microwave, Refrigerator, Wall Oven

Area & Lot

  • Status Active Under Contract
  • Living Area3,877 Sq.Ft.
  • MLS® ID4244515
  • TypeTownhouse
  • YEAR BUILT2026
  • NeighborhoodProvidence Park
  • Architecture StylesTransitional
  • Water FrontageNone
  • Elementary SchoolBillingsville Cotswold
  • Middle SchoolAlexander Graham
  • High SchoolMyers Park

Exterior

  • STORIES2
  • Garage Space2.0
  • water SourceCity
  • utilitiesCable Available, Natural Gas
  • roofArchitectural Shingle
  • lot featuresGreen Area
  • parkingDriveway, Attached Garage, Garage Faces Front
  • HEAT TYPEForced Air, Natural Gas, Zoned
  • AIR CONDITIONINGCeiling Fan(s), Central Air, Zoned
  • sewerPublic Sewer
  • SubstructureCrawl Space
  • security FeaturesCarbon Monoxide Detector(s), Smoke Detector(s)
  • other exterior FeaturesIn-Ground Irrigation, Lawn Maintenance, Other - See Remarks

Financial

  • Sales Price$1,825,000
  • HOA $550/mo
  • Zoning N1-A
image

Schedule a Showing

We would love to show you our beautiful property. Please select your preferred date and time below. An agent will be in touch shortly to confirm your appointment.

Schedule a Showing

We would love to show you our beautiful property. Please select your preferred date and time below. An agent will be in touch shortly to confirm your appointment.

Thank you for your interest in 5034 Gilchrist Road Unit: 3B, Charlotte, NC 28211. We are reviewing your request and will be in touch shortly!

Mortgage Calculator

Estimate your monthly mortgage payment, including the principal and interest, property taxes, and HOA. Adjust the values to generate a more accurate rate.

All estimates are provided for informational purposes only. Actual amounts may vary.
$0,000 Your Payment 20 15 65
$0,000 Your Payment

Providence Park

Explore

Work With Us

Work with a team that combines Charlotte expertise with a thoughtful, hands-on approach.

Follow Us on Instagram