Leave a Message

Thank you for your message. We will be in touch with you shortly.

504 Bass Lane
504 Bass Lane
504 Bass Lane
504 Bass Lane
504 Bass Lane
504 Bass Lane
504 Bass Lane
504 Bass Lane
504 Bass Lane
504 Bass Lane
504 Bass Lane
504 Bass Lane
504 Bass Lane
504 Bass Lane
SEE ALL PHOTOS
504 Bass Lane
504 Bass Lane
504 Bass Lane
504 Bass Lane
504 Bass Lane
504 Bass Lane
504 Bass Lane
504 Bass Lane
504 Bass Lane
504 Bass Lane
504 Bass Lane
504 Bass Lane
504 Bass Lane
504 Bass Lane
Courtesy of Paxton Properties, Lynda Paxton Listing Contact: [email protected] 
Sold

504 Bass Lane

504 Bass Lane, Charlotte, NC 28270

$490,000
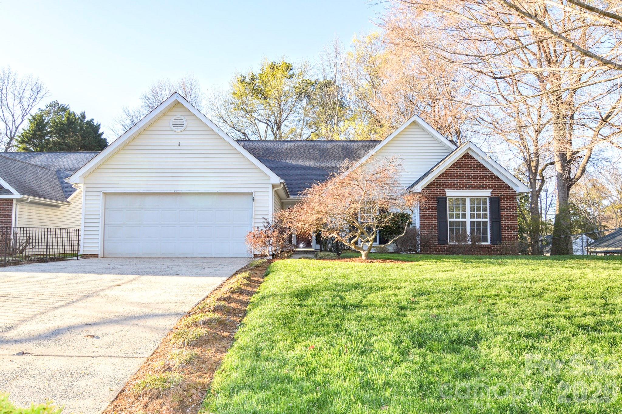
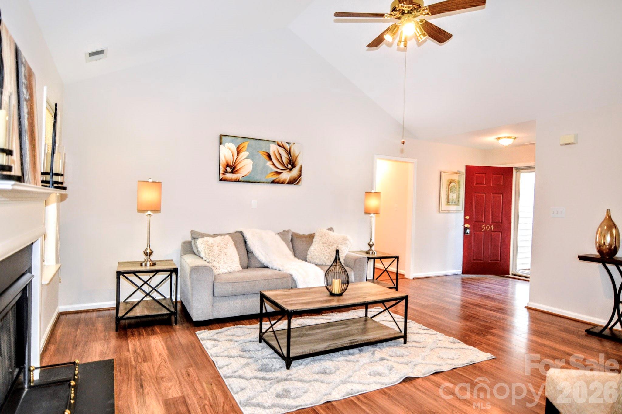
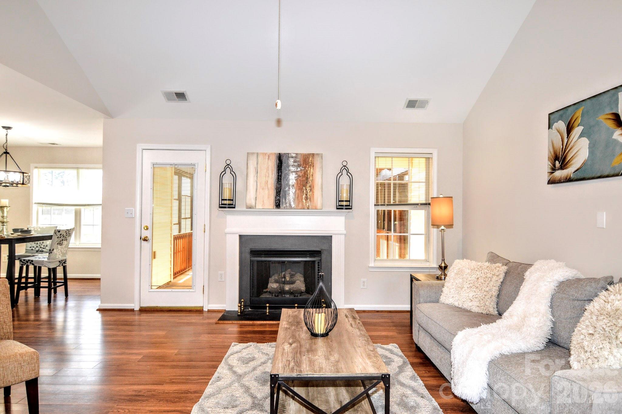
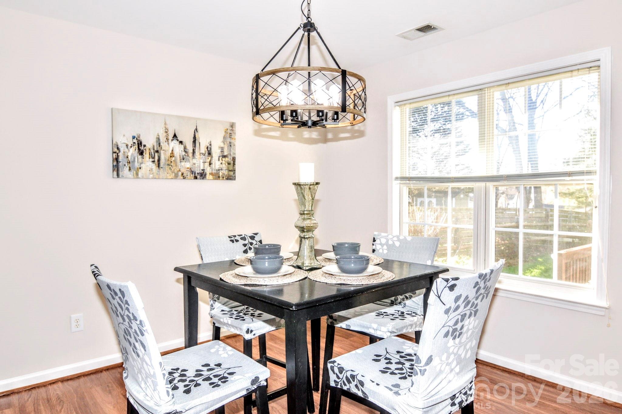
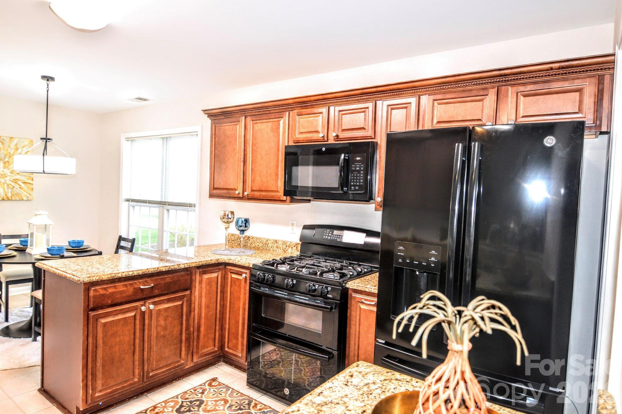
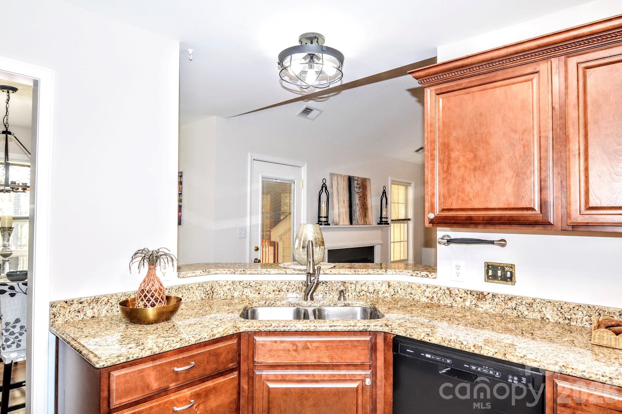
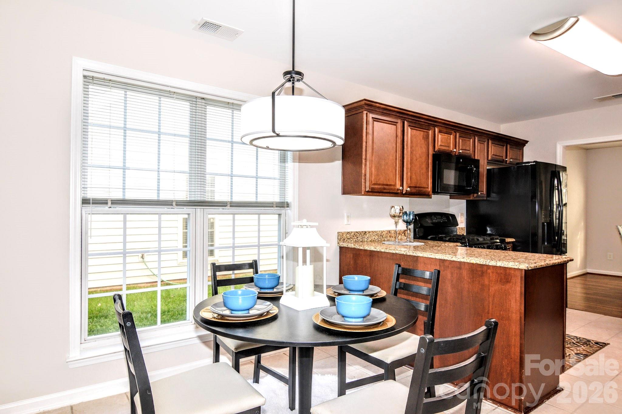
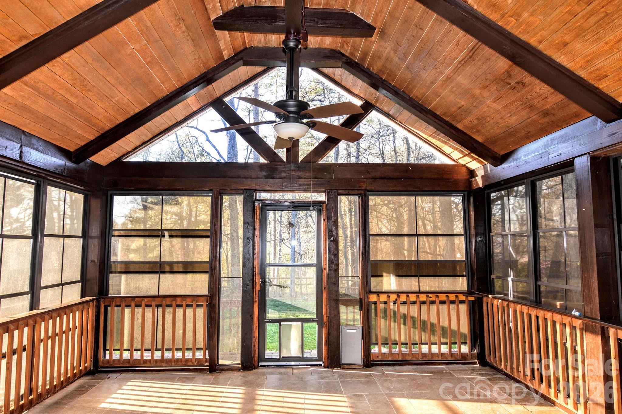
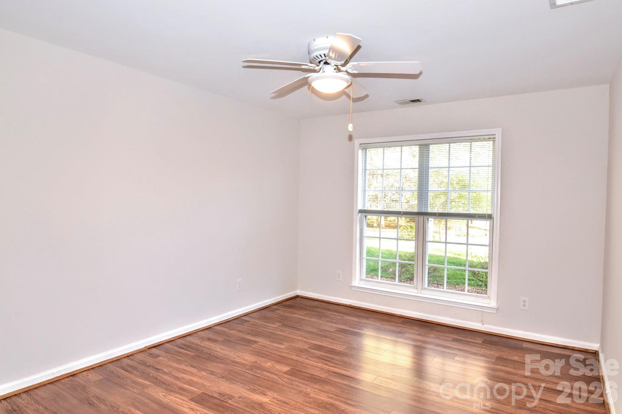
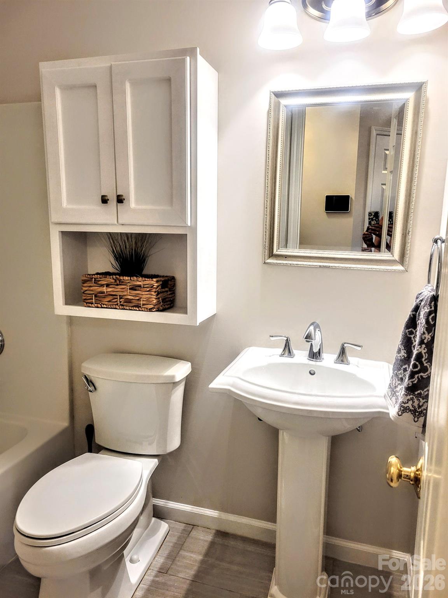
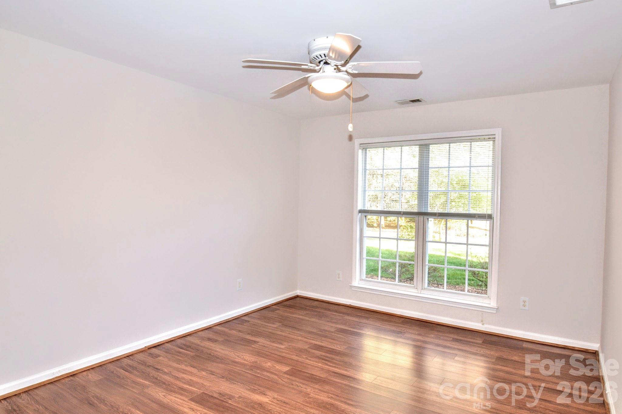
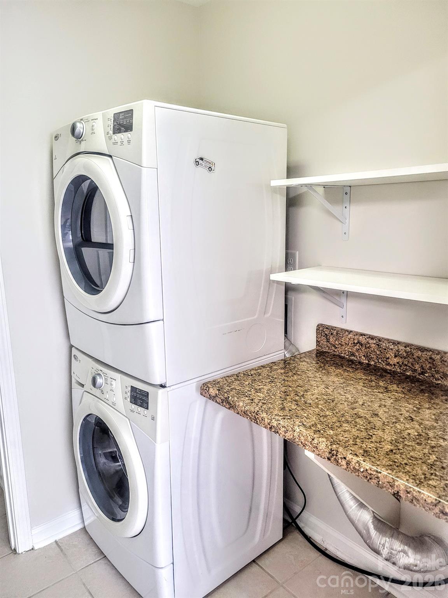
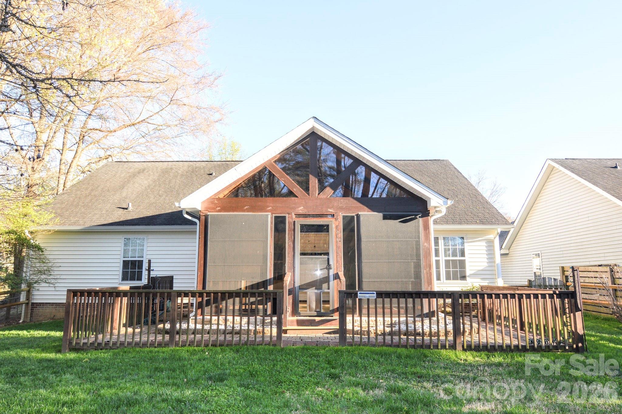
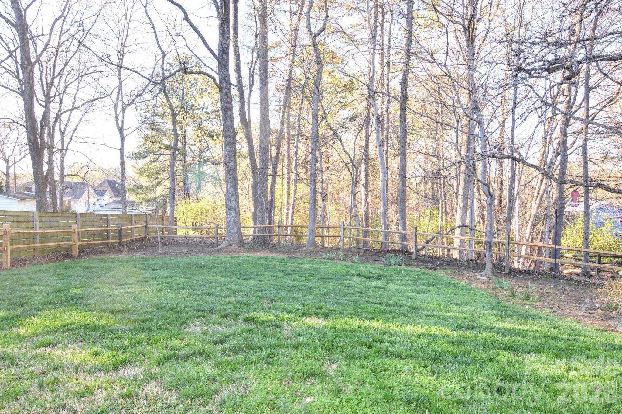
Open House Saturday 2-4PM for this Move in ready one level home in popular Sardis By the Park. Ideal location convenient to Charlotte, Matthews and nearby shopping and restaurants at the Galleria. This 1700 square ft ranch has 3 bedrooms, 2 full baths, no carpet. LVP wide plank flooring throughout, complete interior just painted. Open floor plan with easy flow from kitchen to formal dining or cozy living room with gas fireplace. Kitchen is well equipped with double oven gas stoveand microwave above, black appliances , granite countertops and beautiful cherry cabinets with roll out drawers and display shelf above. Also a cheery breakfast nook with double windows for casual dining. The primary suite has tray ceiling, ensuite bath with oversized shower with 18 inch tile , dual vanities, private water closet and huge walk in closet. Next to the master is a separate sitting area or study. A real bonus for this home is the all season screen porch with trazanine stone floor and EZ breeze windows overlooking the expansive, level back yard. Secondary bedrooms are good size and enjoy natural light. A separate laundry room includes the stackable washer and dryer for the new owner. Two car attached garage has keypad entry and remotes. Access to the McAlpine Greenway is close by. Bring your buyers - this great home in desirable south Charlotte location with no HOA fees won't last long!

3
beds

2
baths

1,698 Sq.Ft. LIVING AREA

0.29 Acres lot

Ashley Mullins Askew

Ashley Mullins Askew

Features & Amenities

Interior

  • total bedrooms3
  • Total bathrooms2
  • full bathrooms2
  • Laundry room Laundry Room
  • Flooring Terrazzo, Vinyl
  • Fireplace Gas
  • APPLIANCES Dishwasher, Disposal, Double Oven, Gas Range, Gas Water Heater, Microwave, Refrigerator with Ice Maker, Washer
  • other interior Features Attic Stairs Pulldown, Cable Prewire

Area & Lot

  • Status Sold
  • Date Sold April 16, 2026
  • Living Area1,698 Sq.Ft.
  • Lot Area0.29 Acres
  • MLS® ID4356373
  • TypeResidential
  • YEAR BUILT1998
  • NeighborhoodCharlotte
  • Architecture StylesA-Frame, Transitional
  • Elementary SchoolGreenway Park
  • Middle SchoolMcClintock
  • High SchoolEast Mecklenburg

Exterior

  • STORIES1
  • Garage Space2.0
  • water SourceCity
  • utilitiesElectricity Connected, Natural Gas
  • roofArchitectural Shingle
  • lot featuresLevel, Wooded
  • parkingDriveway, Attached Garage
  • HEAT TYPENatural Gas
  • AIR CONDITIONINGCeiling Fan(s), Central Air
  • sewerPublic Sewer
  • SubstructureSlab
  • Disability FeaturesTwo or More Access Exits
  • security FeaturesSecurity System, Smoke Detector(s)

Financial

  • Sales Price$490,000
  • Zoning R

Charlotte

A vibrant population thrives on active networking, high-energy party life, wine tastings, and a passion for fitness.

Explore

Work With Us

Work with a team that combines Charlotte expertise with a thoughtful, hands-on approach.

Follow Us on Instagram