Leave a Message

Thank you for your message. We will be in touch with you shortly.

5050 Harrowsmith Lane
SEE ALL PHOTOS
5050 Harrowsmith Lane
Courtesy of Dickens Mitchener & Associates Inc, Aubrey Grier Listing Contact: [email protected] 
Sold

5050 Harrowsmith Lane

5050 Harrowsmith Lane, Charlotte, NC 28204

$750,000
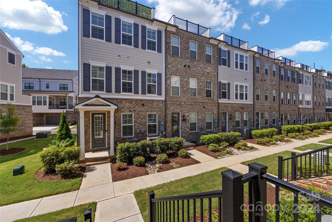
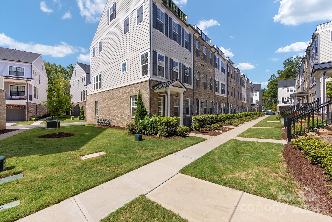
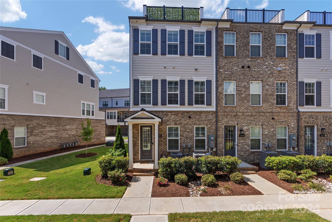
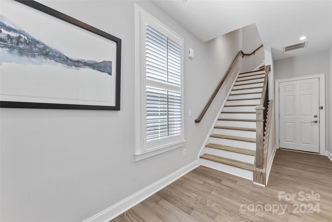
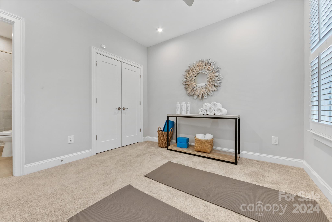
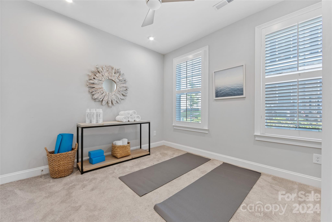
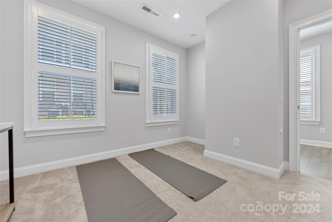
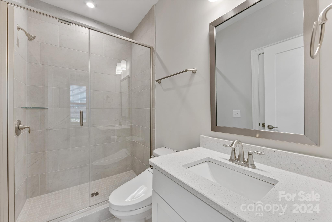
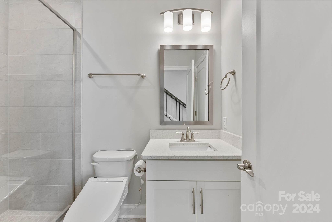
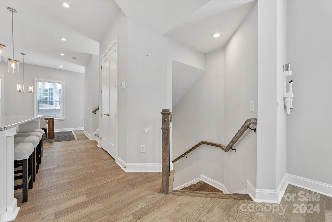
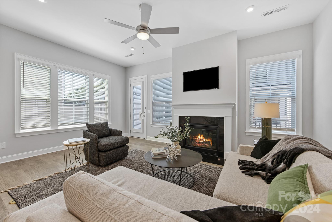
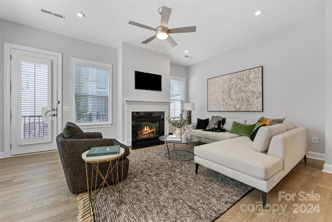
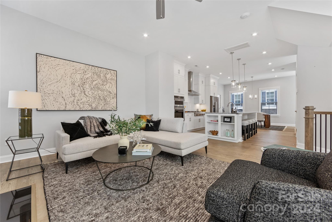
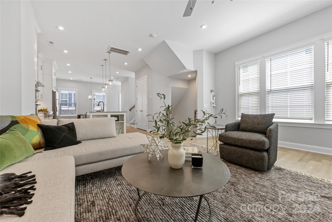
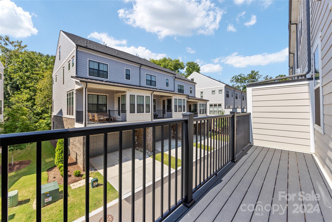
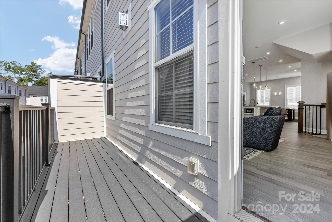
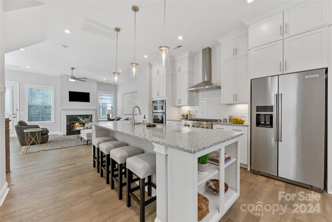
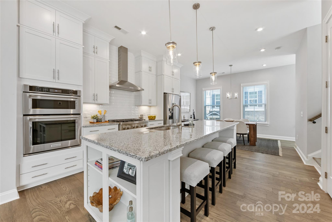
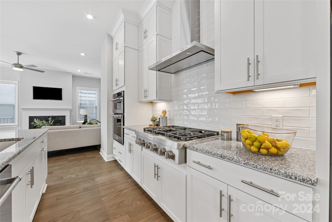
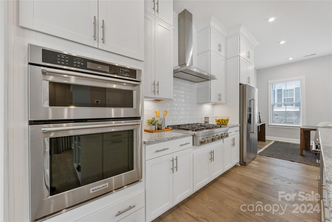
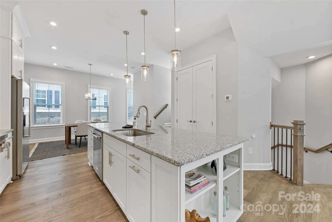
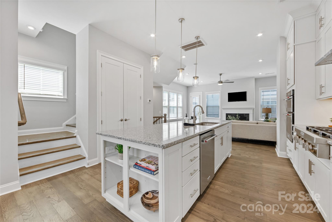
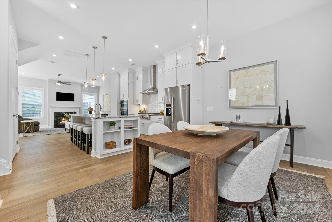
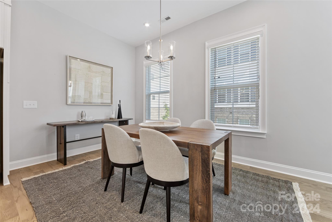
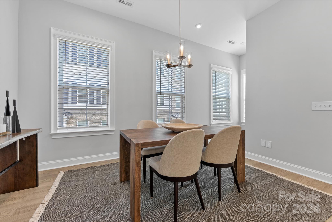
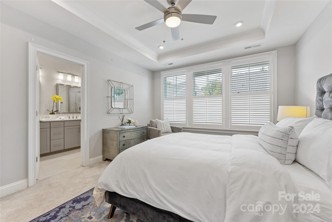
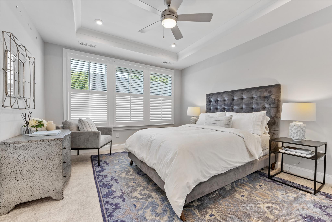
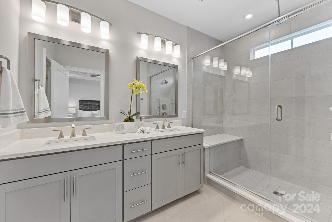
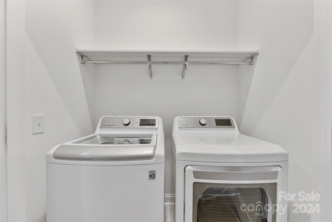
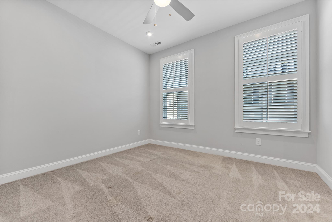
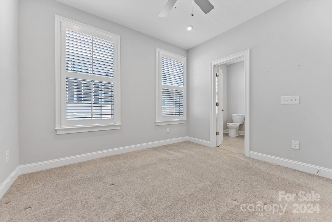
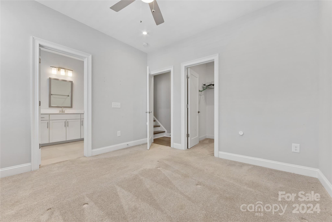
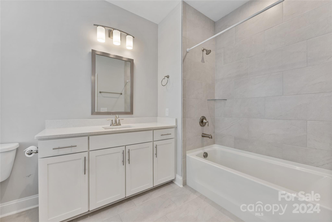
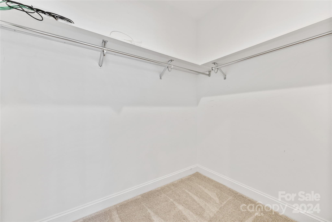
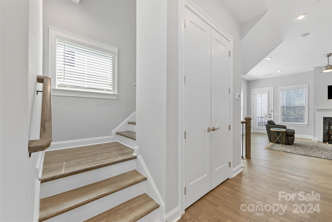
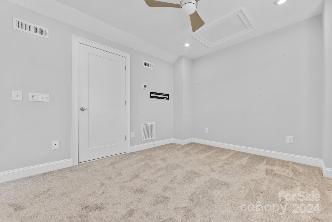
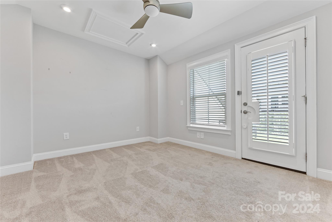
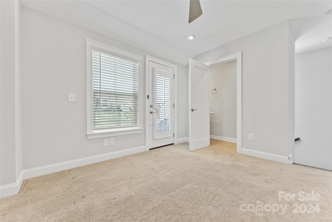
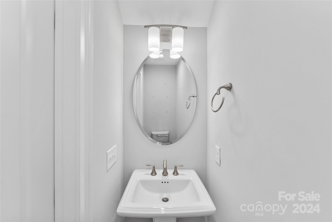
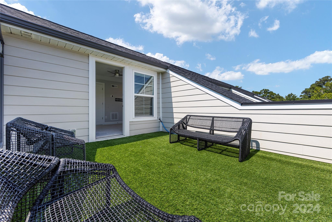
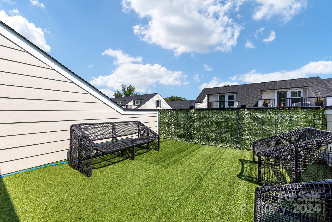
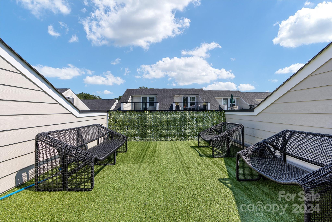
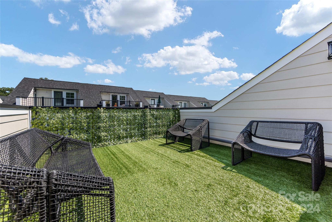
Welcome to this exquisite 4-story end-unit nestled in the highly sought-after Elizabeth with convenient access to Uptown. This home features 3 spacious bedrooms, each with a full bathroom. The top floor, which can be used as a flex space, boasts a stunning rooftop terrace for outdoor relaxation and entertaining. The heart of the home is the gourmet kitchen with sleek stainless-steel appliances and a large eat-in island. Upgrades include custom shutters or blinds on every window. Optional builder fireplace is located in the family room and high-end ceiling fans were added in each room. Many builder upgrades were selected including quartz countertops, white oak wood floors, high-end tile, and additional recessed lighting throughout. Washer and dryer, wireless access points, and security system are installed and included in the sale's price. Additional highlights include a 2-car garage and abundant natural light from the additional windows included with the end-unit layout.

3
beds

5
baths

2,209 Sq.Ft. LIVING AREA

Aubrey Grier

Aubrey Grier

Features & Amenities

Interior

  • total bedrooms3
  • Total bathrooms5
  • full bathrooms3
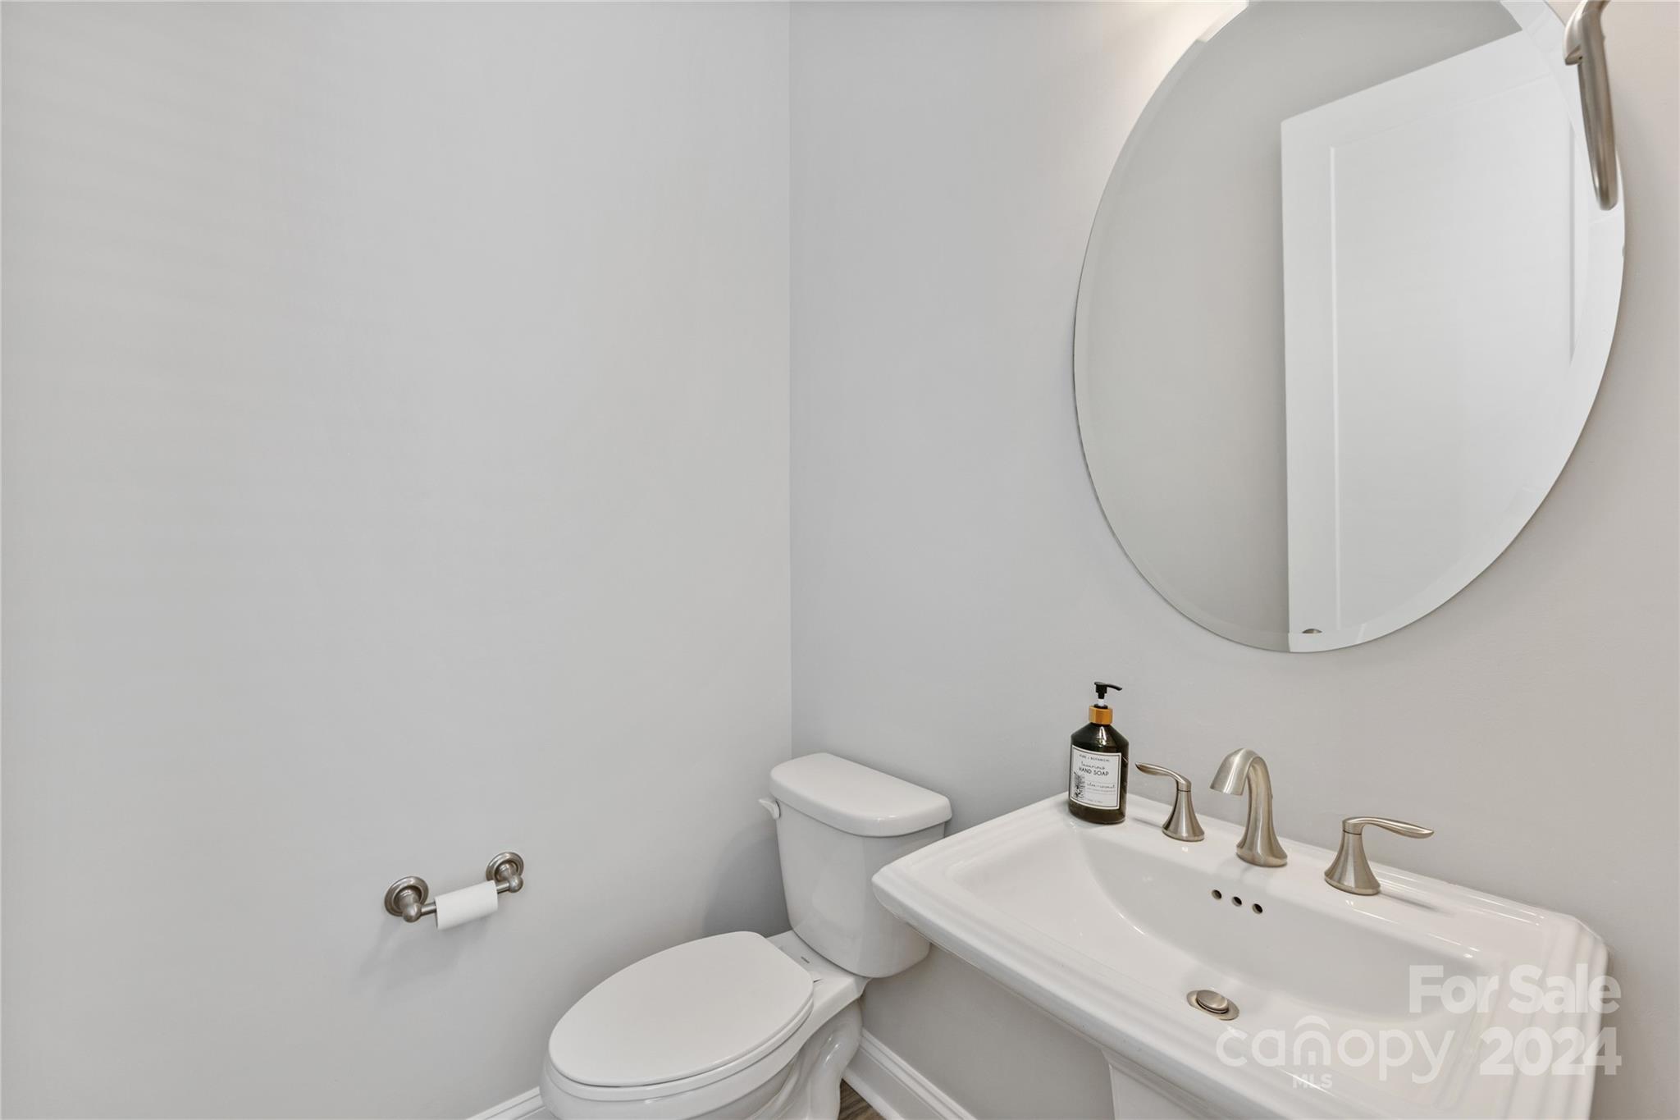
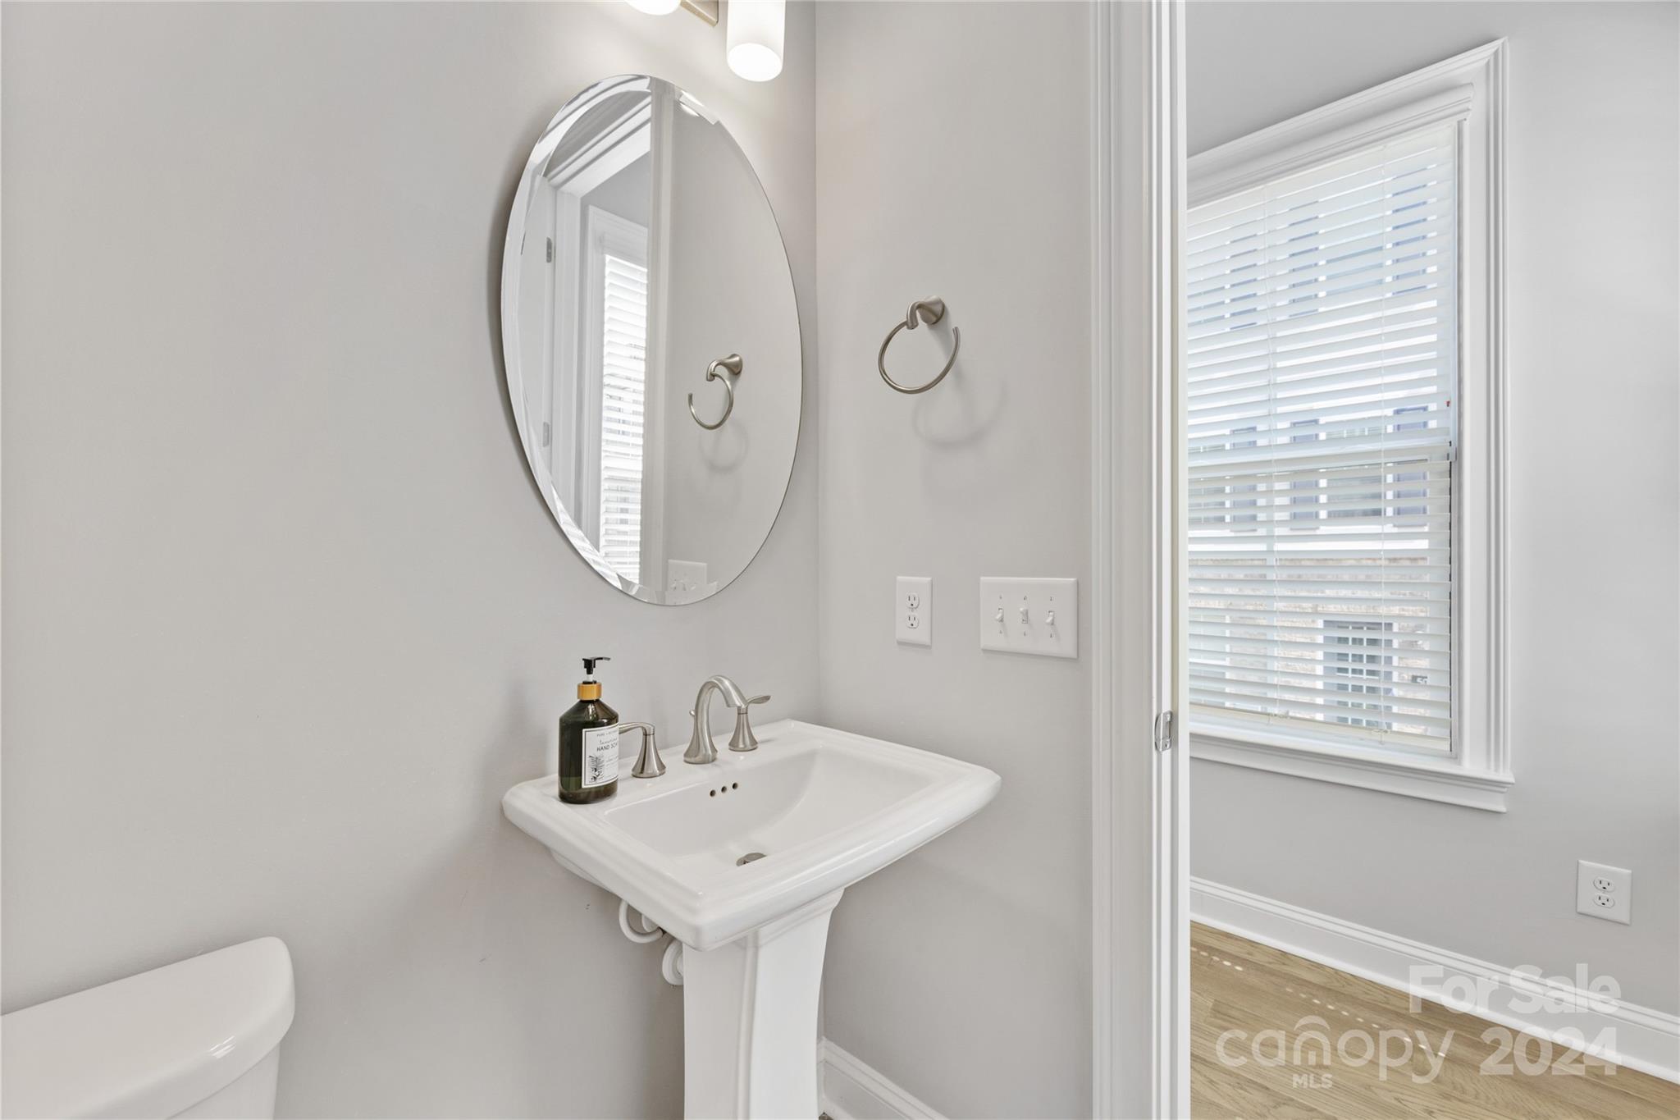
  • half bathrooms2
  • Laundry room In Hall, Laundry Closet, Upper Level
  • Flooring Carpet, Hardwood, Tile
  • Fireplace Living Room
  • APPLIANCES Convection Oven, Dishwasher, Disposal, ENERGY STAR Qualified Dishwasher, Exhaust Fan, Gas Cooktop, Gas Range, Microwave, Tankless Water Heater, Wall Oven
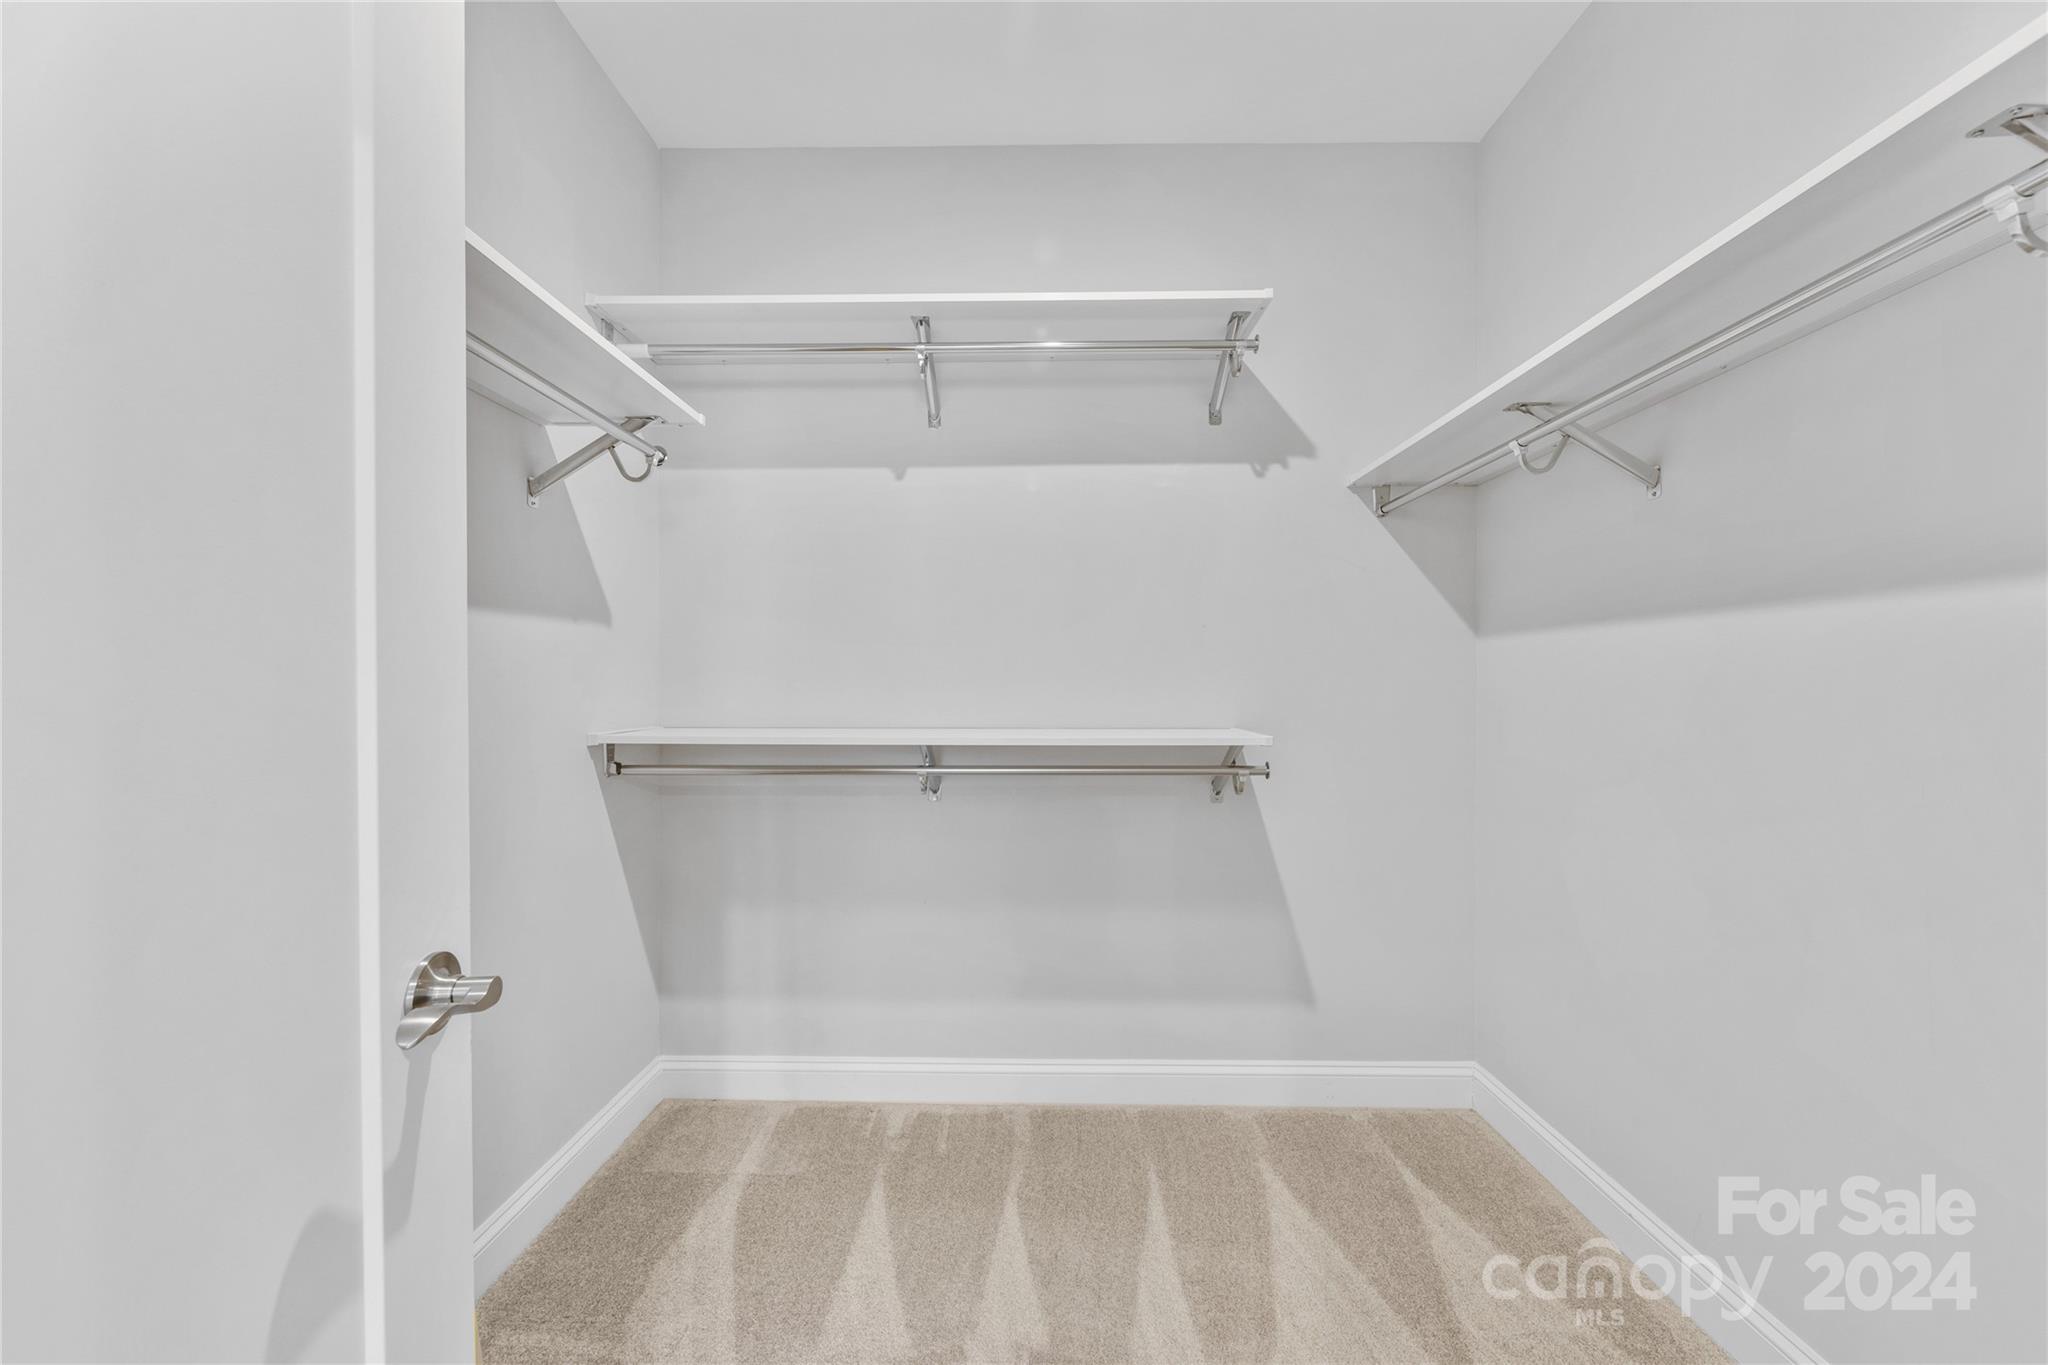
  • other interior Features Entrance Foyer, Kitchen Island, Storage, Walk-In Closet(s)

Area & Lot

  • Status Sold
  • Date Sold December 18, 2024
  • Living Area2,209 Sq.Ft.
  • MLS® ID4173944
  • TypeTownhouse
  • YEAR BUILT2021
  • NeighborhoodElizabeth
  • Elementary SchoolEastover
  • Middle SchoolSedgefield
  • High SchoolMyers Park

Exterior

  • STORIES4
  • Garage Space2.0
  • water SourceCity
  • lot featuresEnd Unit, Private, Wooded
  • parkingAttached Garage, Garage Faces Rear
  • HEAT TYPEENERGY STAR Qualified Equipment, Heat Pump
  • AIR CONDITIONINGCentral Air, Heat Pump
  • sewerPublic Sewer
  • SubstructureSlab

Financial

  • Sales Price$750,000
  • HOA $205/mo
View Virtual Tour

Elizabeth

It exudes historic charm with its turn-of-the-century bungalow homes, quaint shops and restaurants.

Explore

Work With Us

Work with a team that combines Charlotte expertise with a thoughtful, hands-on approach.

Follow Us on Instagram