Leave a Message

Thank you for your message. We will be in touch with you shortly.

5054 Stonehill Lane
5054 Stonehill Lane
5054 Stonehill Lane
5054 Stonehill Lane
5054 Stonehill Lane
5054 Stonehill Lane
5054 Stonehill Lane
5054 Stonehill Lane
5054 Stonehill Lane
5054 Stonehill Lane
5054 Stonehill Lane
5054 Stonehill Lane
5054 Stonehill Lane
5054 Stonehill Lane
5054 Stonehill Lane
5054 Stonehill Lane
5054 Stonehill Lane
5054 Stonehill Lane
5054 Stonehill Lane
5054 Stonehill Lane
5054 Stonehill Lane
5054 Stonehill Lane
5054 Stonehill Lane
5054 Stonehill Lane
5054 Stonehill Lane
5054 Stonehill Lane
5054 Stonehill Lane
5054 Stonehill Lane
5054 Stonehill Lane
5054 Stonehill Lane
5054 Stonehill Lane
5054 Stonehill Lane
5054 Stonehill Lane
5054 Stonehill Lane
5054 Stonehill Lane
5054 Stonehill Lane
5054 Stonehill Lane
5054 Stonehill Lane
5054 Stonehill Lane
5054 Stonehill Lane
5054 Stonehill Lane
5054 Stonehill Lane
5054 Stonehill Lane
5054 Stonehill Lane
5054 Stonehill Lane
5054 Stonehill Lane
5054 Stonehill Lane
5054 Stonehill Lane
SEE ALL PHOTOS
5054 Stonehill Lane
5054 Stonehill Lane
5054 Stonehill Lane
5054 Stonehill Lane
5054 Stonehill Lane
5054 Stonehill Lane
5054 Stonehill Lane
5054 Stonehill Lane
5054 Stonehill Lane
5054 Stonehill Lane
5054 Stonehill Lane
5054 Stonehill Lane
5054 Stonehill Lane
5054 Stonehill Lane
5054 Stonehill Lane
5054 Stonehill Lane
5054 Stonehill Lane
5054 Stonehill Lane
5054 Stonehill Lane
5054 Stonehill Lane
5054 Stonehill Lane
5054 Stonehill Lane
5054 Stonehill Lane
5054 Stonehill Lane
5054 Stonehill Lane
5054 Stonehill Lane
5054 Stonehill Lane
5054 Stonehill Lane
5054 Stonehill Lane
5054 Stonehill Lane
5054 Stonehill Lane
5054 Stonehill Lane
5054 Stonehill Lane
5054 Stonehill Lane
5054 Stonehill Lane
5054 Stonehill Lane
5054 Stonehill Lane
5054 Stonehill Lane
5054 Stonehill Lane
5054 Stonehill Lane
5054 Stonehill Lane
5054 Stonehill Lane
5054 Stonehill Lane
5054 Stonehill Lane
5054 Stonehill Lane
5054 Stonehill Lane
5054 Stonehill Lane
5054 Stonehill Lane
Courtesy of Coldwell Banker Realty, Laura Shinkle Listing Contact: [email protected] 
Sold

5054 Stonehill Lane

5054 Stonehill Lane, Matthews, NC 28104

$575,000
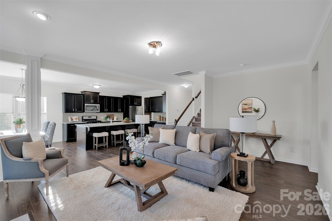
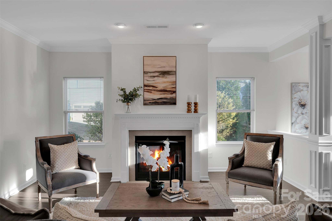
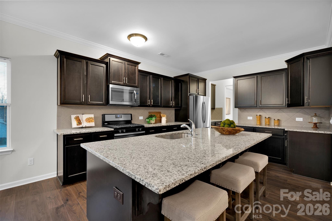
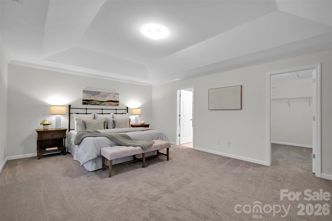
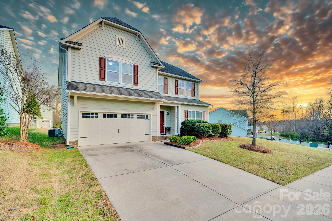
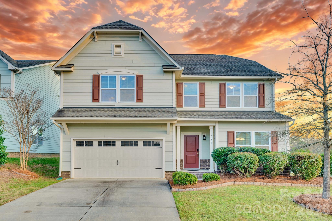
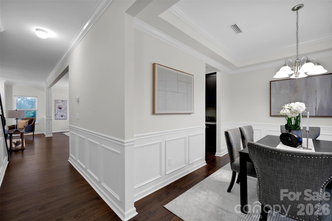
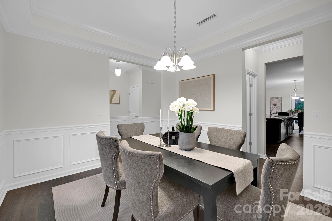
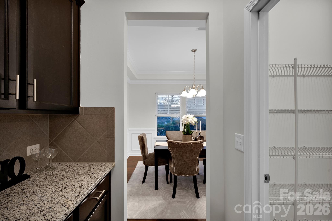
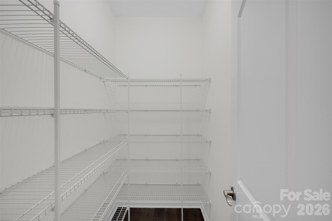
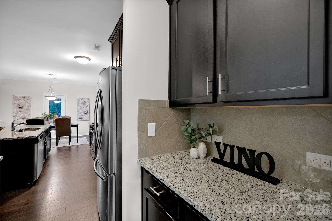
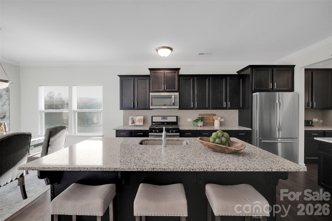
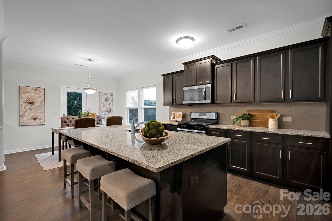
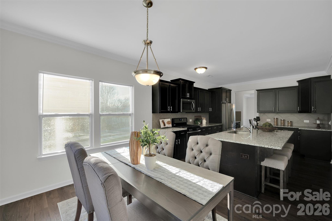
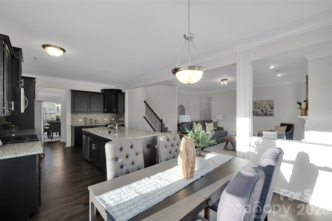
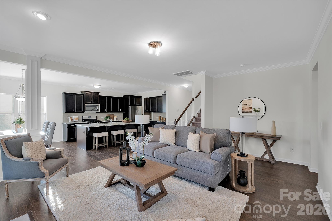
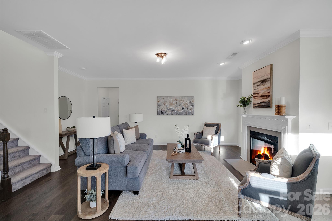
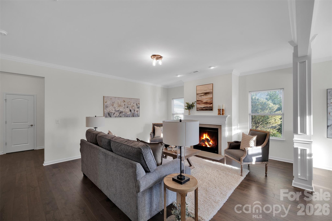
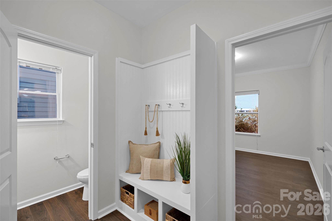
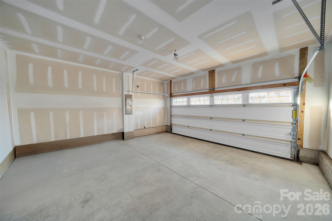
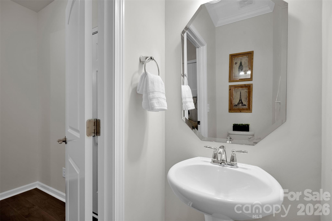
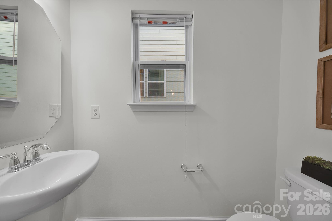
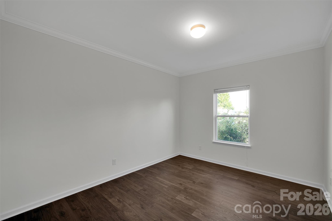
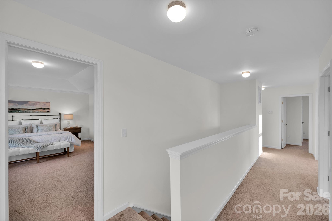
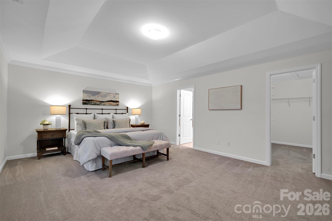
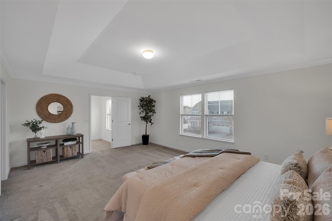
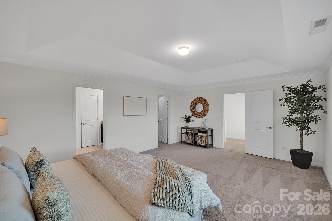
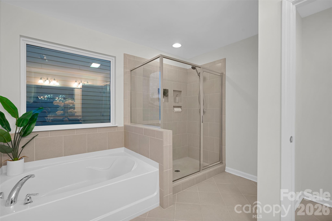
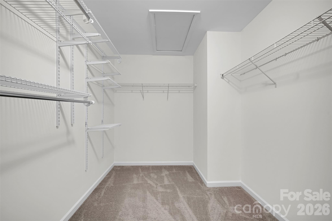
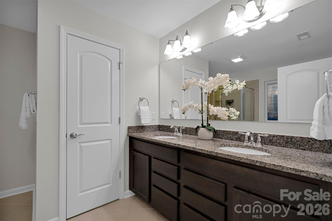
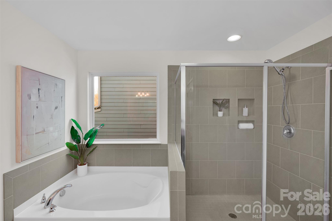
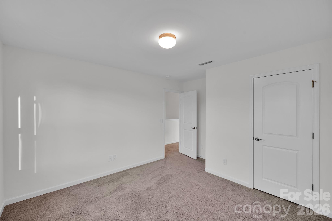
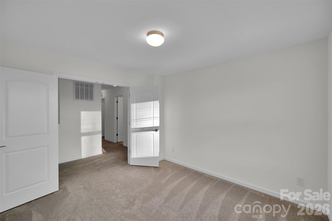
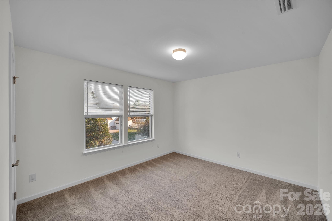
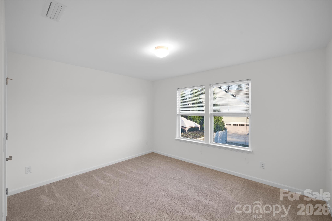
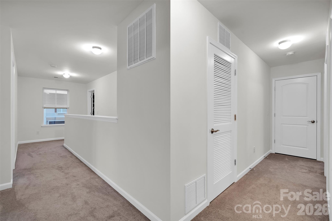
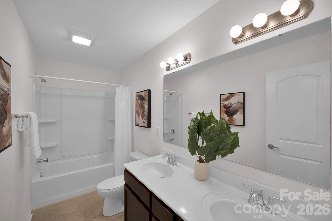
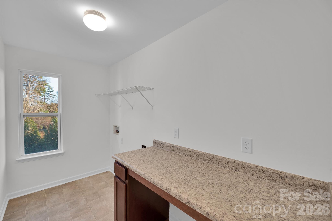
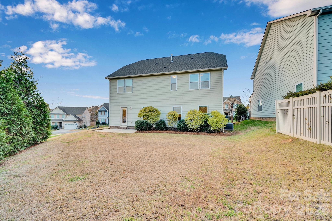
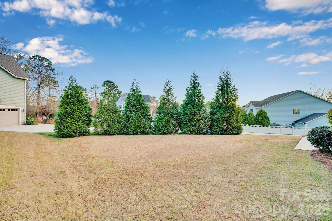
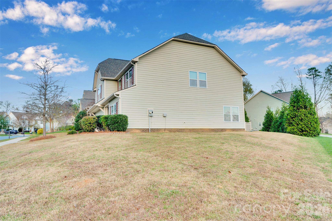
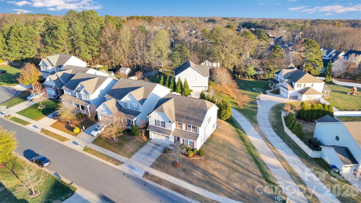
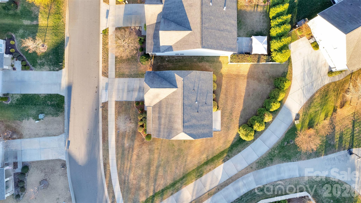
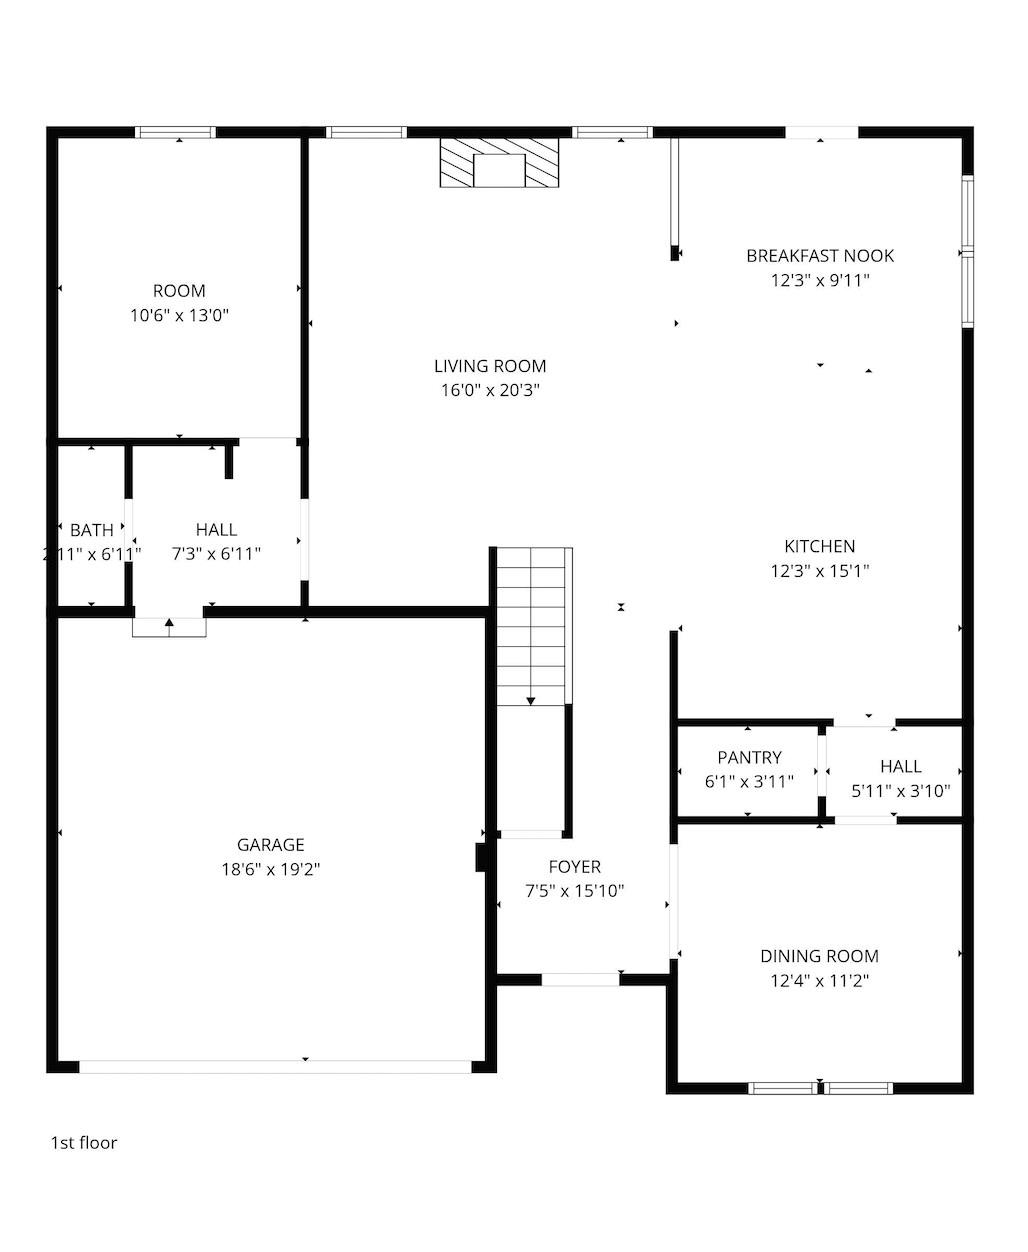
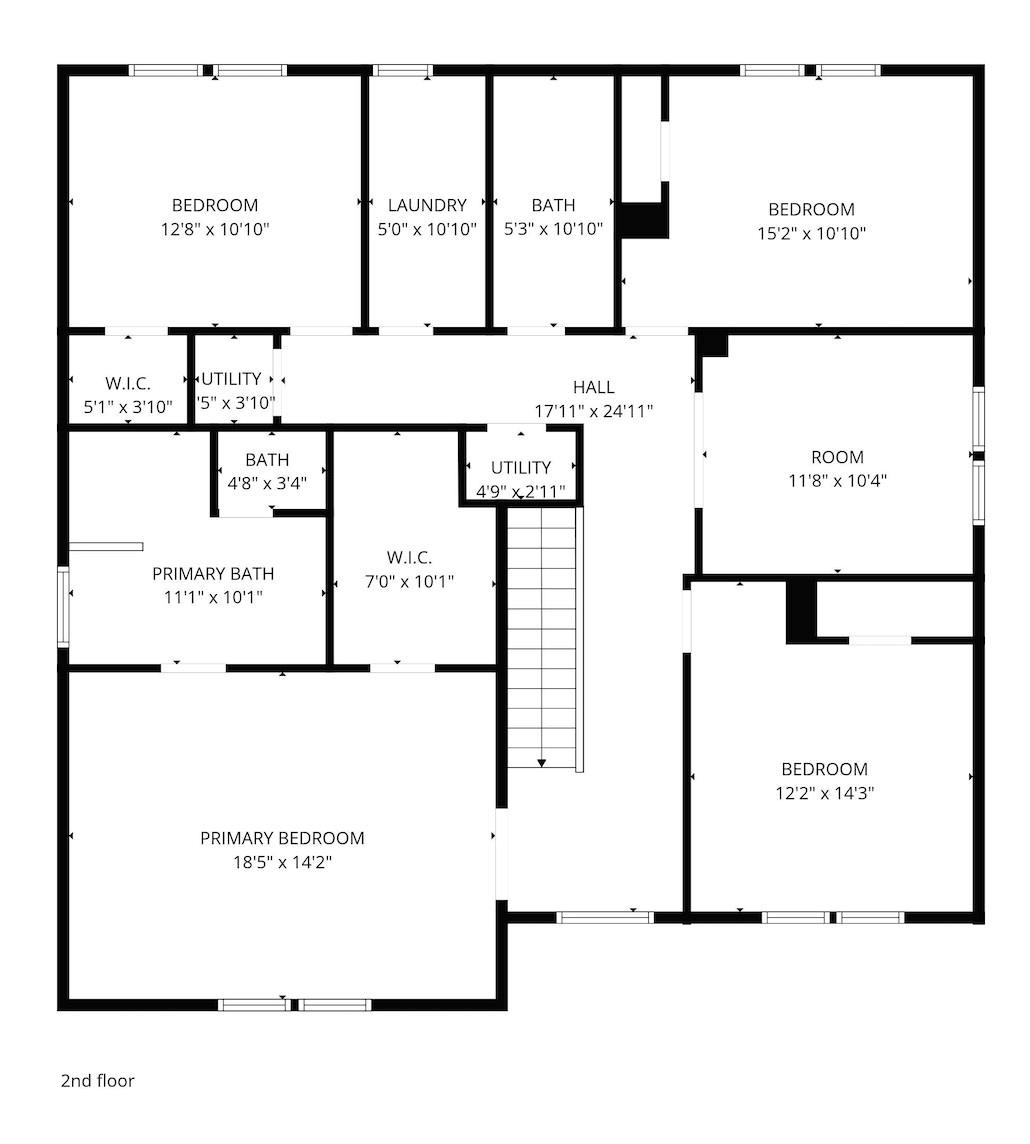
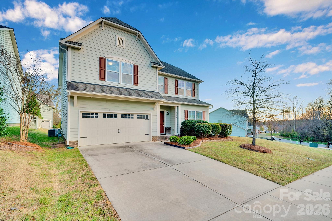
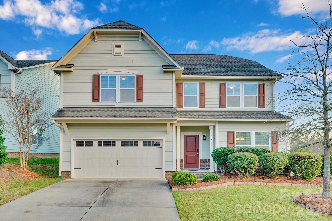
Motivated Sellers! Move-in ready Matthews home with flexible living spaces under $600K in Union County. This 2,764 sq ft True Homes build features 4 bedrooms, 2.5 bathrooms, and 2 bonus flex rooms ideal for home office, gym, playroom, or guest space. Open-concept living with hard surface flooring throughout. Chef's kitchen anchored by oversized island with gas range, walk-in pantry, and butler's pantry for serious storage. Bright breakfast nook with natural light flows into living room with gas fireplace. Dedicated flex room off main living area adapts to your lifestyle. Drop zone and half bath off two-car garage with extra storage round out the first floor. Spacious primary suite with tray ceiling, walk-in closet, and spa-style ensuite bathroom featuring dual vanity, soaking tub, and separate shower. 3 additional bedrooms provide real space. Second bonus room creates private retreat for hobbies, media room, or workspace. Upstairs laundry room includes countertop and cabinet storage. This home sits at the end of a quiet cul-de-sac in Chestnut Place community with pool and sidewalks. Zoned for Sun Valley Elementary, Sun Valley Middle, and Sun Valley High School (Union County Public Schools). Minutes to Matthews, Charlotte, and Waverly shopping. Lower Union County property taxes. Easy access to I-485 via newly-opened Weddington Road ramp. Schedule your private tour today.

4
beds

3
baths

2,764 Sq.Ft. LIVING AREA

8,712 Sq.Ft. lot

McNair Mitchener

McNair Mitchener

Features & Amenities

Interior

  • total bedrooms4
  • Total bathrooms3
  • full bathrooms2
  • half bathroom1
  • Laundry room Electric Dryer Hookup, Laundry Room, Upper Level, Washer Hookup
  • Flooring Carpet, Laminate, Tile, Vinyl
  • Fireplace Gas Log, Living Room
  • APPLIANCES Dishwasher, Disposal, Gas Range, Microwave, Refrigerator
  • other interior Features Attic Other, Drop Zone, Entrance Foyer, Kitchen Island, Open Floorplan, Storage, Walk-In Closet(s)

Area & Lot

  • Status Sold
  • Date Sold May 19, 2026
  • Living Area2,764 Sq.Ft.
  • Lot Area8,712 Sq.Ft.
  • MLS® ID4328292
  • TypeResidential
  • YEAR BUILT2016
  • NeighborhoodCharlotte
  • Elementary SchoolIndian Trail
  • Middle SchoolSun Valley
  • High SchoolSun Valley

Exterior

  • STORIES2
  • Garage Space2.0
  • water SourceCity
  • utilitiesNatural Gas, Underground Power Lines
  • roofArchitectural Shingle
  • parkingDriveway, Attached Garage, Garage Faces Front
  • HEAT TYPECentral
  • AIR CONDITIONINGCentral Air
  • sewerPublic Sewer
  • SubstructureSlab

Financial

  • Sales Price$575,000
  • HOA $405
  • Zoning MFT

Charlotte

A vibrant population thrives on active networking, high-energy party life, wine tastings, and a passion for fitness.

Explore

Work With Us

Work with a team that combines Charlotte expertise with a thoughtful, hands-on approach.

Follow Us on Instagram