Leave a Message

Thank you for your message. We will be in touch with you shortly.

506 Clement Ave
506 Clement Ave
506 Clement Ave
506 Clement Ave
506 Clement Ave
506 Clement Ave
506 Clement Ave
506 Clement Ave
506 Clement Ave
506 Clement Ave
506 Clement Ave
506 Clement Ave
506 Clement Ave
506 Clement Ave
506 Clement Ave
506 Clement Ave
506 Clement Ave
506 Clement Ave
506 Clement Ave
506 Clement Ave
506 Clement Ave
506 Clement Ave
506 Clement Ave
506 Clement Ave
506 Clement Ave
506 Clement Ave
506 Clement Ave
506 Clement Ave
506 Clement Ave
506 Clement Ave
506 Clement Ave
506 Clement Ave
506 Clement Ave
506 Clement Ave
506 Clement Ave
506 Clement Ave
506 Clement Ave
506 Clement Ave
506 Clement Ave
506 Clement Ave
506 Clement Ave
506 Clement Ave
506 Clement Ave
506 Clement Ave
506 Clement Ave
506 Clement Ave
506 Clement Ave
506 Clement Ave
SEE ALL PHOTOS
506 Clement Ave
506 Clement Ave
506 Clement Ave
506 Clement Ave
506 Clement Ave
506 Clement Ave
506 Clement Ave
506 Clement Ave
506 Clement Ave
506 Clement Ave
506 Clement Ave
506 Clement Ave
506 Clement Ave
506 Clement Ave
506 Clement Ave
506 Clement Ave
506 Clement Ave
506 Clement Ave
506 Clement Ave
506 Clement Ave
506 Clement Ave
506 Clement Ave
506 Clement Ave
506 Clement Ave
506 Clement Ave
506 Clement Ave
506 Clement Ave
506 Clement Ave
506 Clement Ave
506 Clement Ave
506 Clement Ave
506 Clement Ave
506 Clement Ave
506 Clement Ave
506 Clement Ave
506 Clement Ave
506 Clement Ave
506 Clement Ave
506 Clement Ave
506 Clement Ave
506 Clement Ave
506 Clement Ave
506 Clement Ave
506 Clement Ave
506 Clement Ave
506 Clement Ave
506 Clement Ave
506 Clement Ave
Courtesy of Dickens Mitchener & Associates Inc, Kelli Mallory Listing Contact: [email protected] 
Sold

506 Clement Ave

506 Clement Avenue, Charlotte, NC 28204

$1,125,000
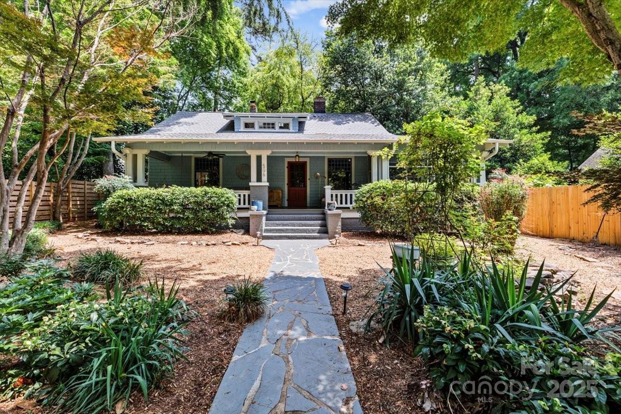
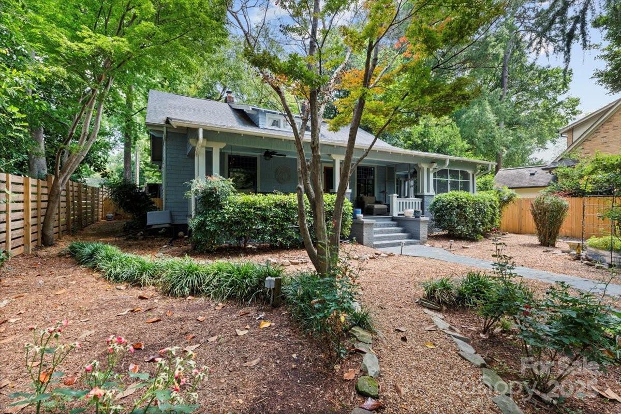
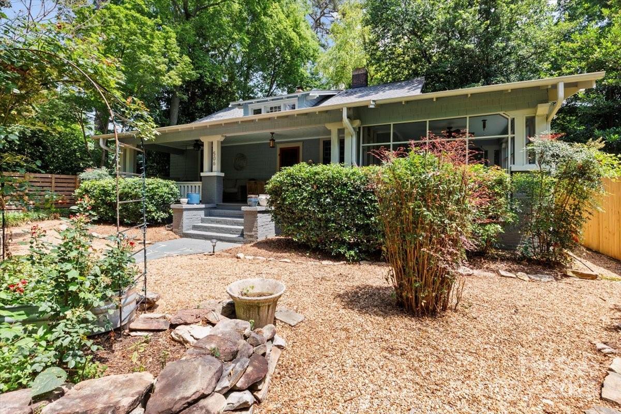
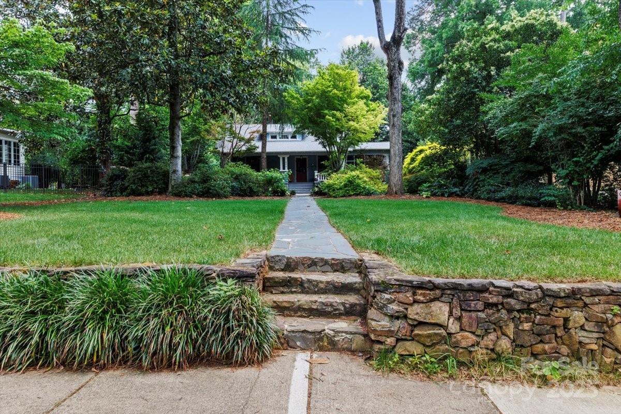
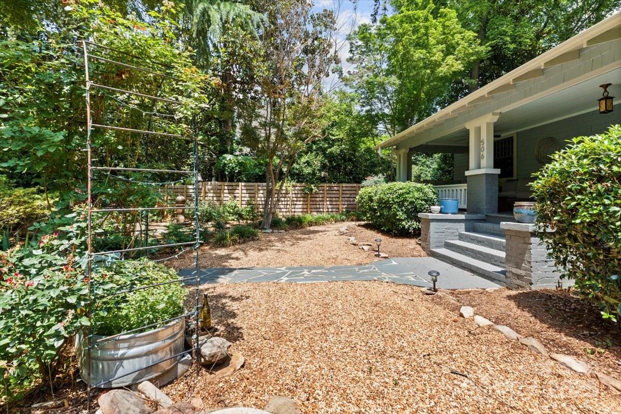
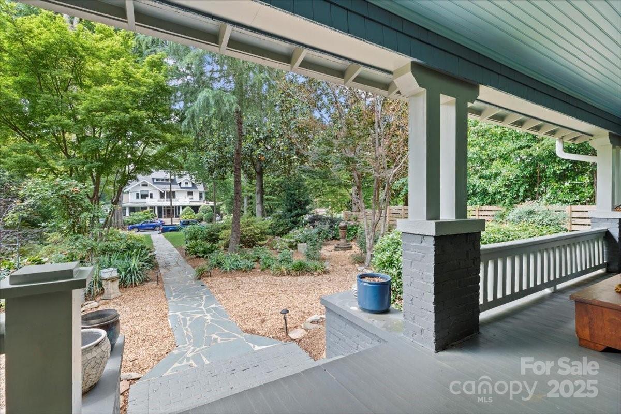
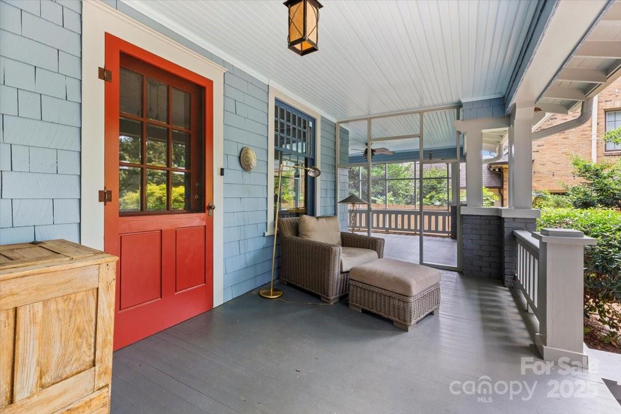
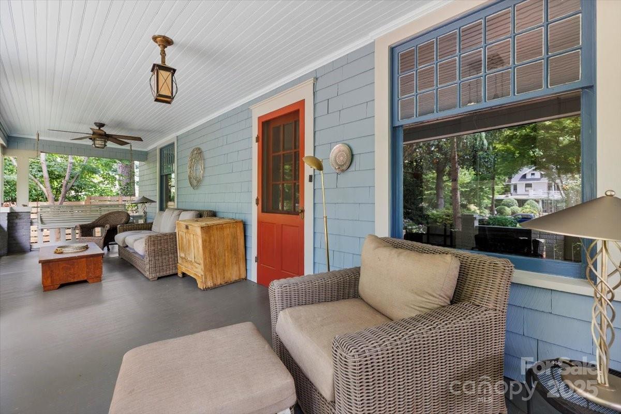
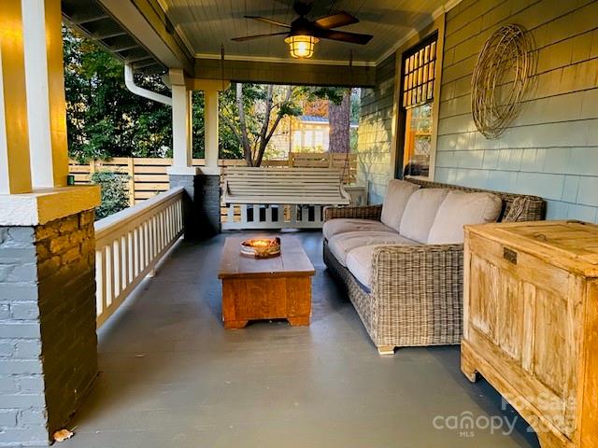
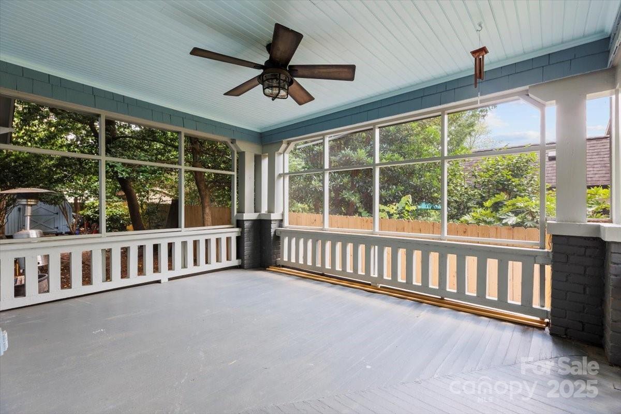
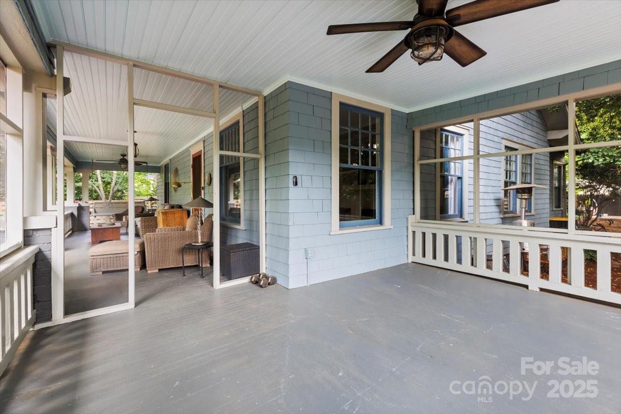
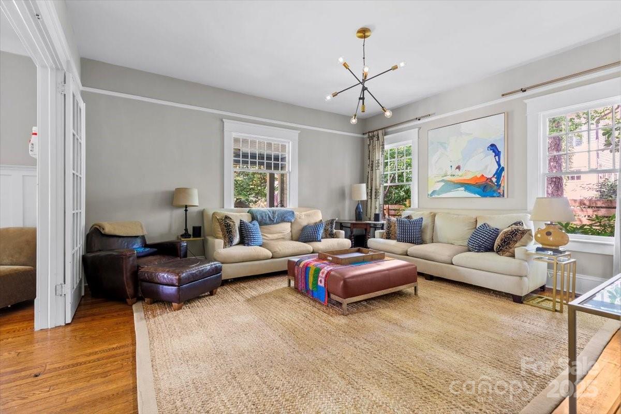
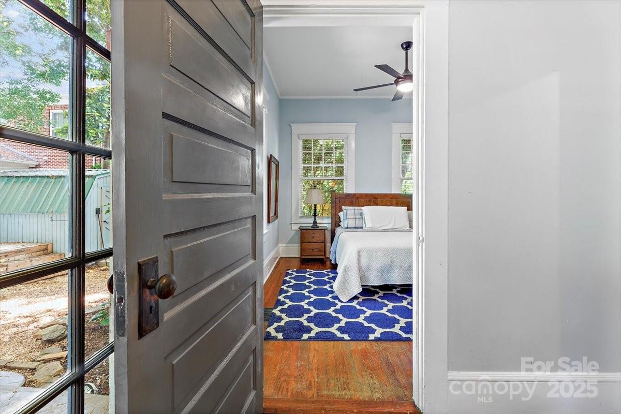
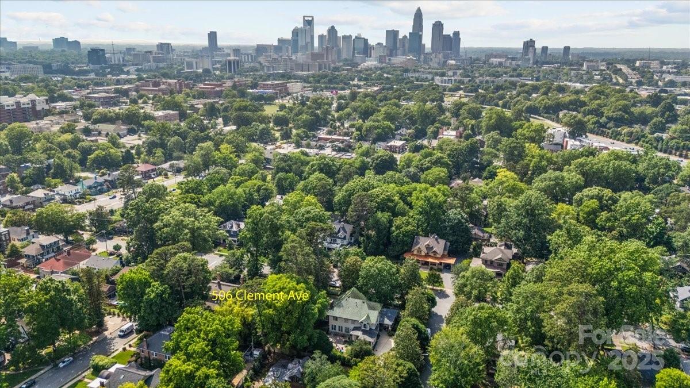
Take in the peaceful charm of one of Charlotte's most beautifully situated homes. Enter the wide, screened front porch, tucked away from the street, into a serene retreat that offers rare privacy and tranquility, just steps from vibrant restaurants, shops, gyms, spas.

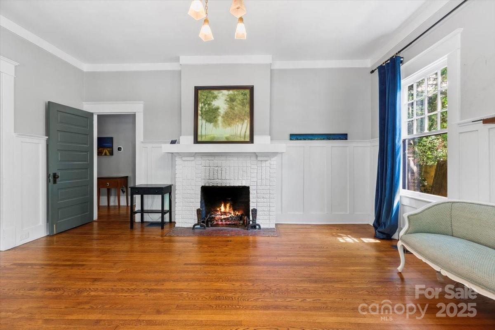
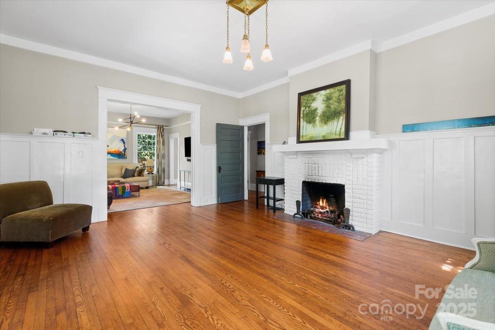
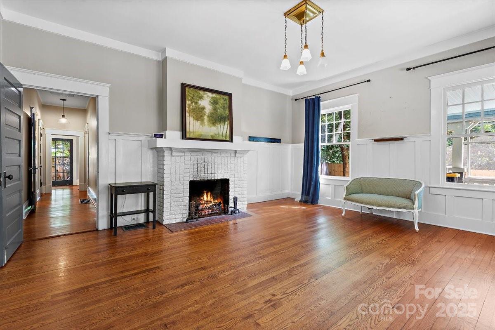
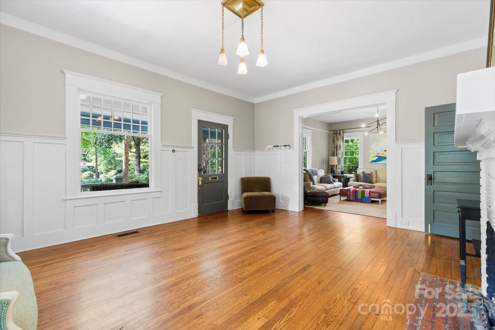
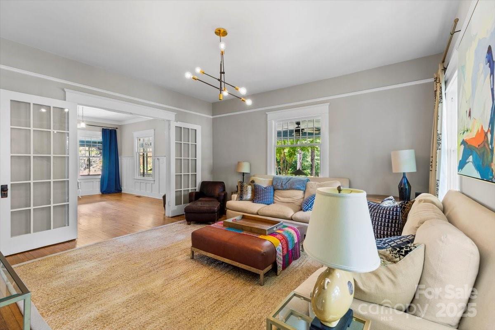
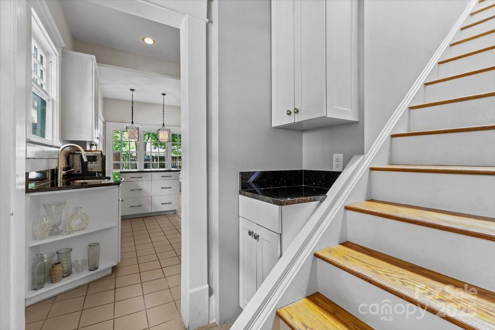
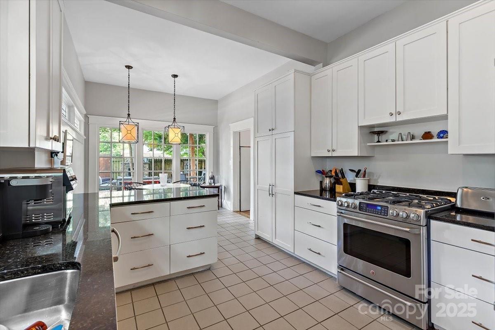
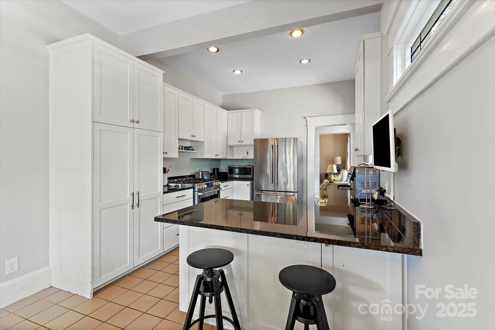
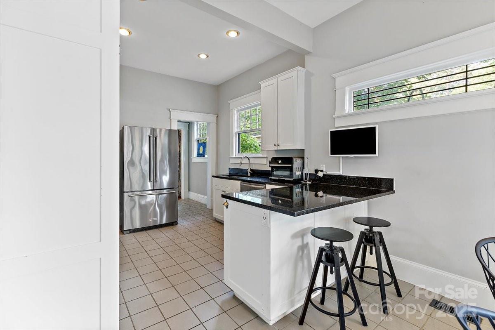
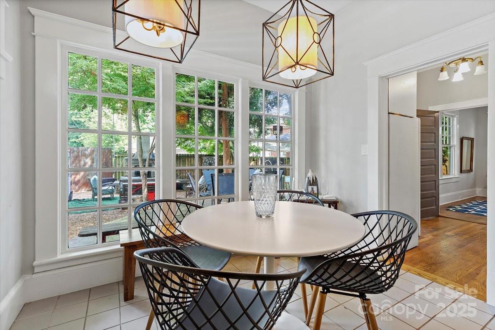
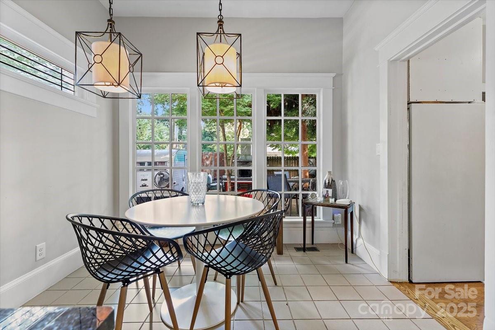
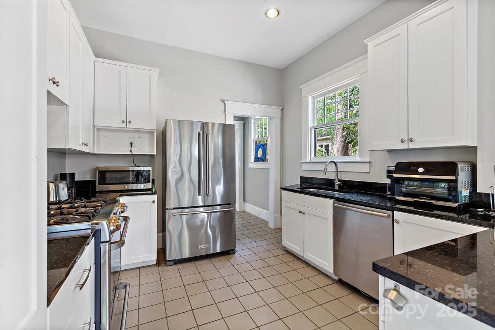
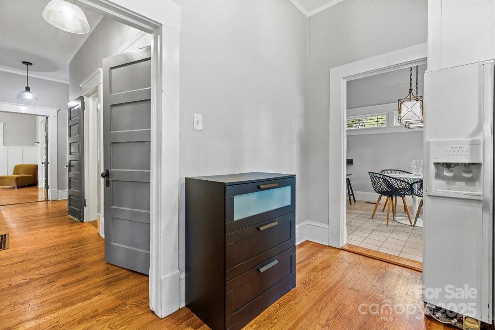
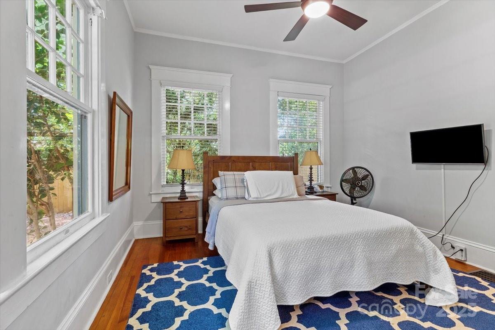
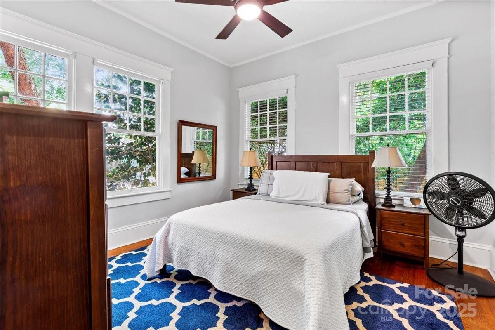
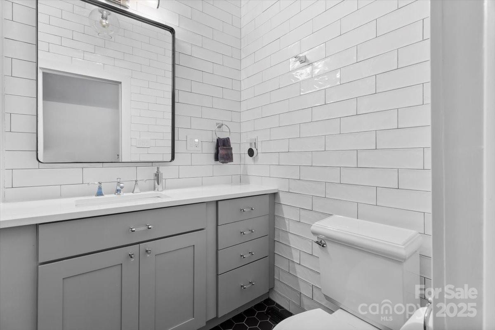
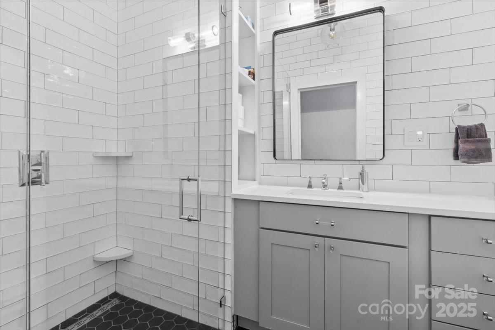
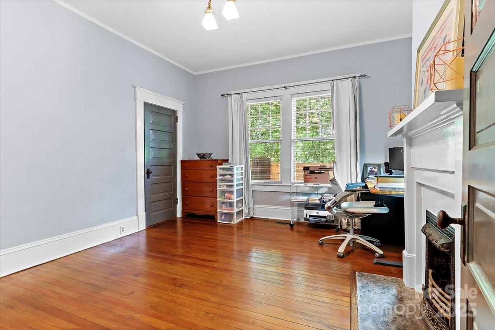
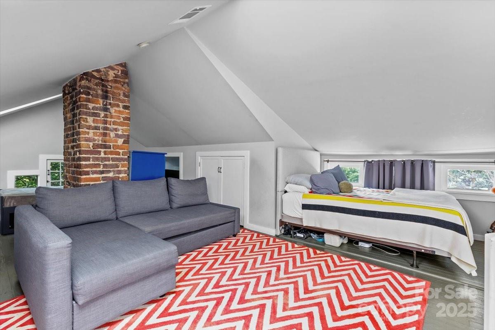
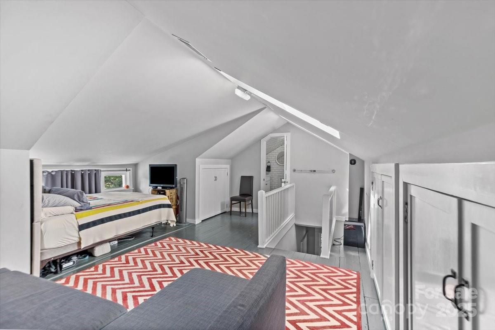
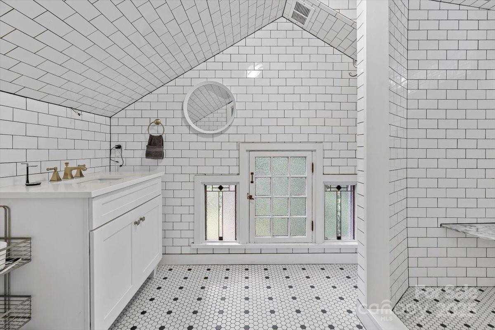
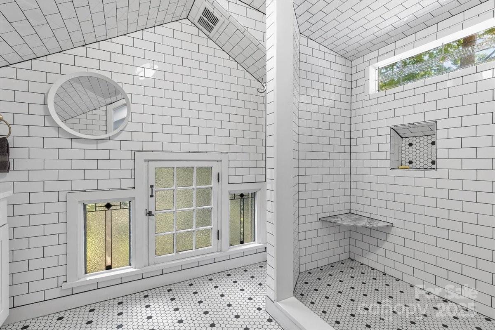
This home blends timeless elegance and comfort with 10-foot ceilings, detailed wainscoting, gracious formal rooms, updated main level bathroom (2022), and a kitchen featuring high-end appliances. Upstairs, a spacious loft-style primary suite is bathed in natural light from skylights, offering a cozy, sunlit haven and a fully updated en-suite bathroom (2019).

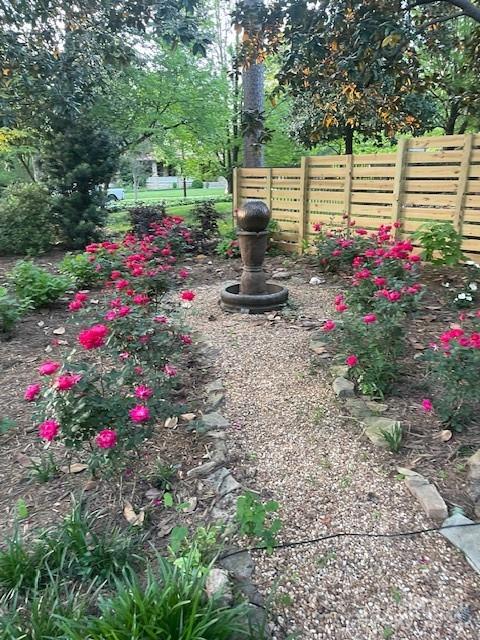
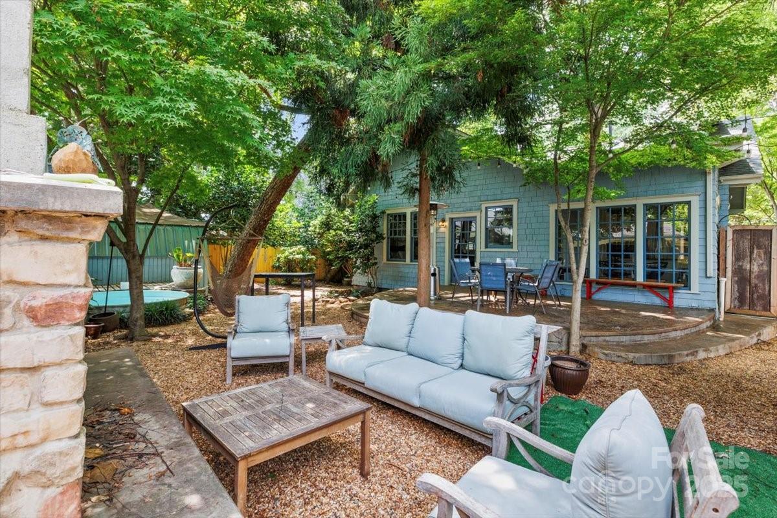
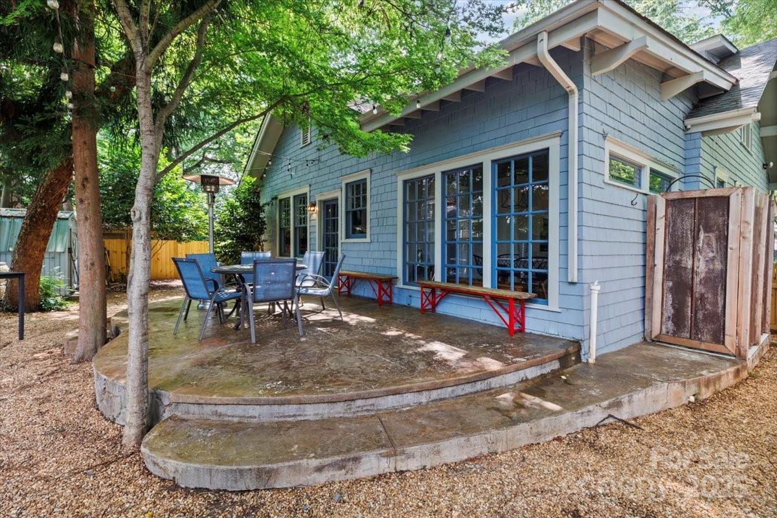
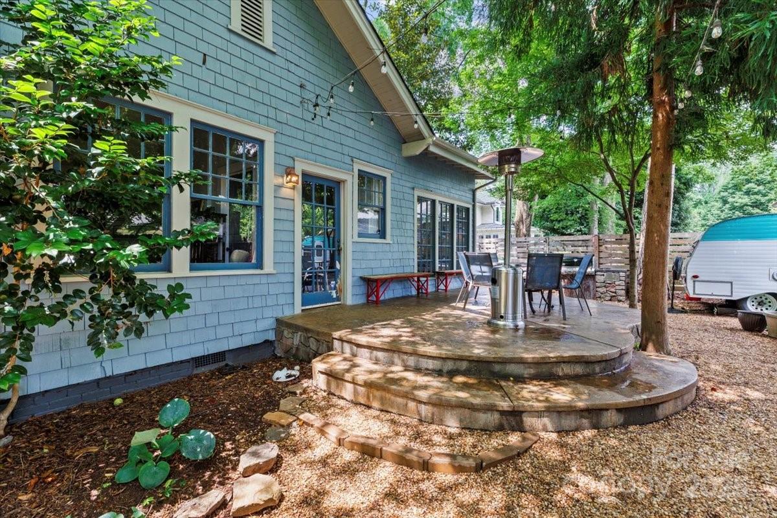
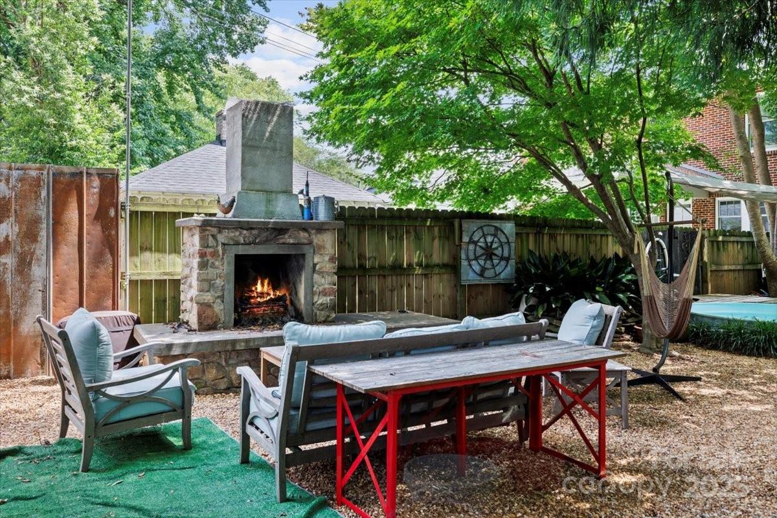
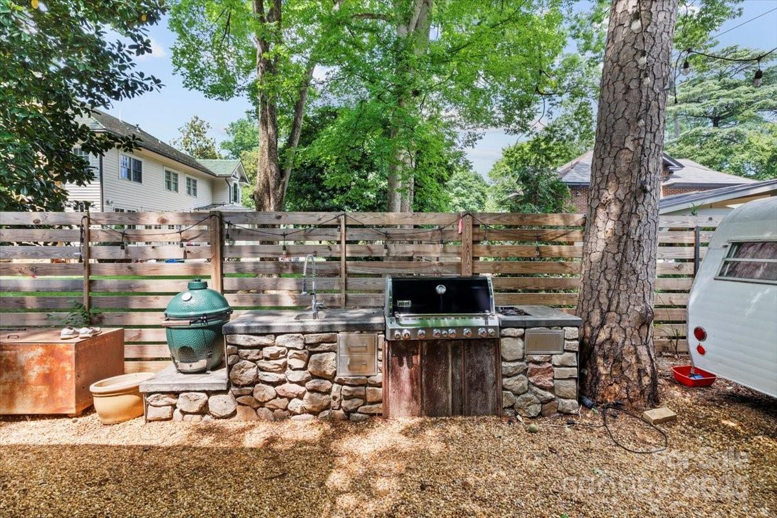
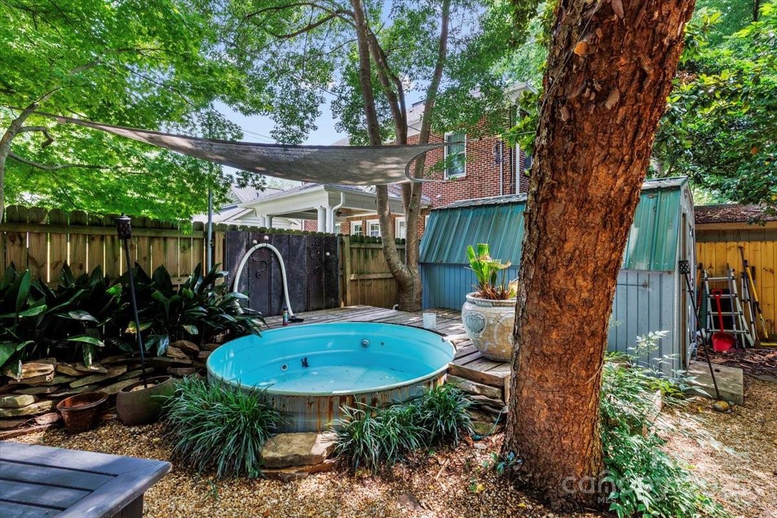
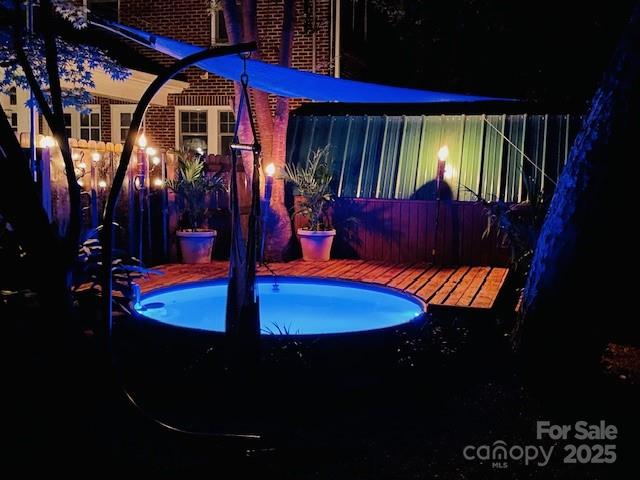
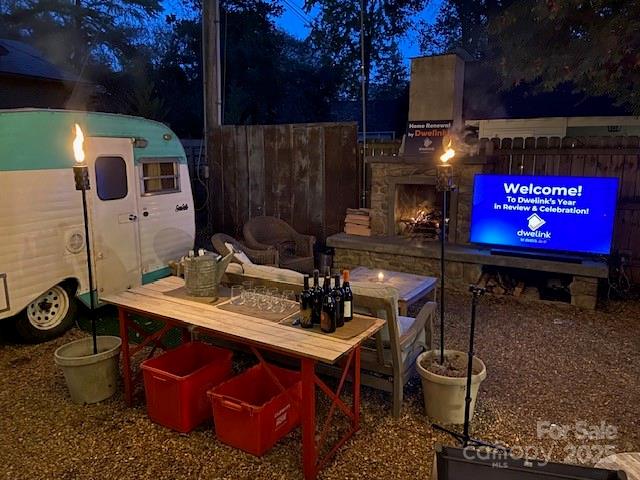
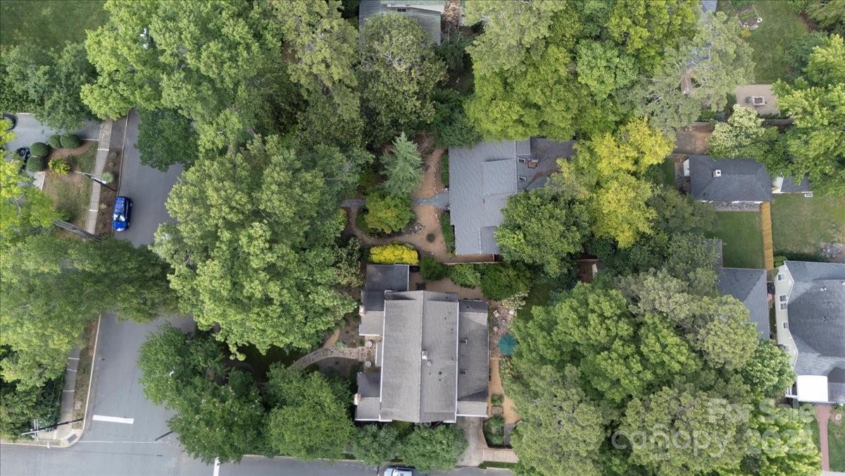
Enjoy the outdoors year-round with a beautifully landscaped backyard oasis--complete with a patio, outdoor kitchen, fire place, outdoor shower, and lush flower gardens. Further updates include a new roof and exterior paint-Fall 2023, HVAC and water heater less than 5 years old.

Thrive in one of Charlotte's most sought-after neighborhoods!

3
beds

2
baths

1,977 Sq.Ft. LIVING AREA

10,454.4 Sq.Ft. lot

Kelli Mallory

Kelli Mallory

Features & Amenities

Interior

  • total bedrooms3
  • Total bathrooms2
  • full bathrooms2
  • Laundry room In Hall, Inside, Main Level
  • Flooring Tile, Wood
  • Fireplace Gas Log, Living Room
  • APPLIANCES Dishwasher, Disposal, Gas Cooktop, Washer/Dryer
  • other interior Features Attic Walk In

Area & Lot

  • Status Sold
  • Date Sold July 25, 2025
  • Living Area1,977 Sq.Ft.
  • Lot Area10,454.4 Sq.Ft.
  • MLS® ID4266566
  • TypeResidential
  • YEAR BUILT1929
  • NeighborhoodElizabeth
  • Architecture StylesBungalow
  • Elementary SchoolEastover
  • Middle SchoolSedgefield
  • High SchoolMyers Park

Exterior

  • STORIES2
  • water SourceCity
  • utilitiesNatural Gas
  • roofShingle
  • lot featuresLevel, Private, Wooded
  • parkingOn Street
  • HEAT TYPEForced Air, Natural Gas
  • AIR CONDITIONINGCentral Air, Electric
  • sewerPublic Sewer
  • SubstructureBasement, Crawl Space
  • other exterior FeaturesFire Pit, Outdoor Kitchen, Outdoor Shower, Storage

Financial

  • Sales Price$1,125,000

Elizabeth

It exudes historic charm with its turn-of-the-century bungalow homes, quaint shops and restaurants.

Explore

Work With Us

Work with a team that combines Charlotte expertise with a thoughtful, hands-on approach.

Follow Us on Instagram