Leave a Message

Thank you for your message. We will be in touch with you shortly.

5060 Carmel Road
5060 Carmel Road
5060 Carmel Road
5060 Carmel Road
5060 Carmel Road
5060 Carmel Road
5060 Carmel Road
5060 Carmel Road
5060 Carmel Road
5060 Carmel Road
5060 Carmel Road
5060 Carmel Road
5060 Carmel Road
5060 Carmel Road
5060 Carmel Road
5060 Carmel Road
5060 Carmel Road
5060 Carmel Road
5060 Carmel Road
5060 Carmel Road
5060 Carmel Road
5060 Carmel Road
5060 Carmel Road
5060 Carmel Road
5060 Carmel Road
5060 Carmel Road
5060 Carmel Road
5060 Carmel Road
5060 Carmel Road
5060 Carmel Road
5060 Carmel Road
5060 Carmel Road
5060 Carmel Road
5060 Carmel Road
5060 Carmel Road
5060 Carmel Road
5060 Carmel Road
5060 Carmel Road
5060 Carmel Road
5060 Carmel Road
5060 Carmel Road
5060 Carmel Road
5060 Carmel Road
5060 Carmel Road
5060 Carmel Road
5060 Carmel Road
SEE ALL PHOTOS
5060 Carmel Road
5060 Carmel Road
5060 Carmel Road
5060 Carmel Road
5060 Carmel Road
5060 Carmel Road
5060 Carmel Road
5060 Carmel Road
5060 Carmel Road
5060 Carmel Road
5060 Carmel Road
5060 Carmel Road
5060 Carmel Road
5060 Carmel Road
5060 Carmel Road
5060 Carmel Road
5060 Carmel Road
5060 Carmel Road
5060 Carmel Road
5060 Carmel Road
5060 Carmel Road
5060 Carmel Road
5060 Carmel Road
5060 Carmel Road
5060 Carmel Road
5060 Carmel Road
5060 Carmel Road
5060 Carmel Road
5060 Carmel Road
5060 Carmel Road
5060 Carmel Road
5060 Carmel Road
5060 Carmel Road
5060 Carmel Road
5060 Carmel Road
5060 Carmel Road
5060 Carmel Road
5060 Carmel Road
5060 Carmel Road
5060 Carmel Road
5060 Carmel Road
5060 Carmel Road
5060 Carmel Road
5060 Carmel Road
5060 Carmel Road
5060 Carmel Road
Courtesy of Corcoran HM Properties, Catherine Turner Listing Contact: [email protected] 
Sold

5060 Carmel Road

5060 Carmel Road, Charlotte, NC 28226

$1,190,000
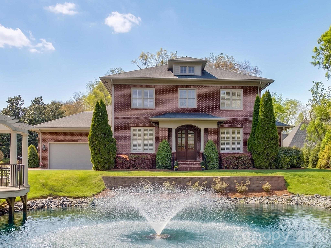
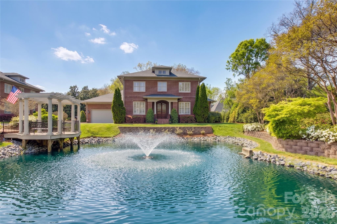
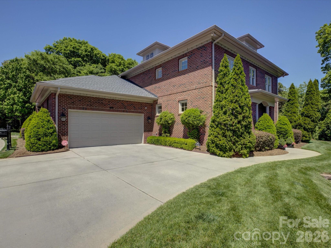
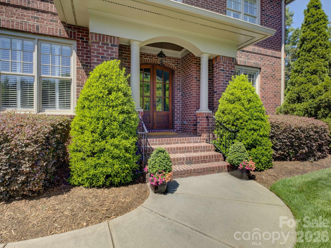
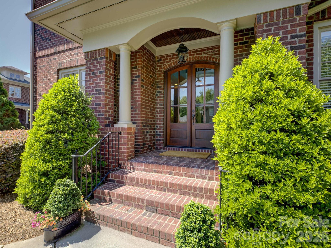
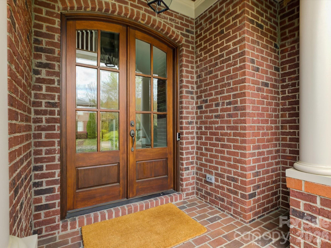
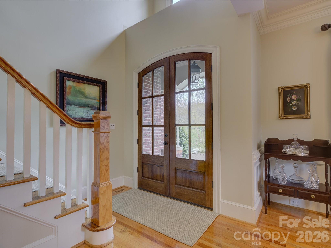
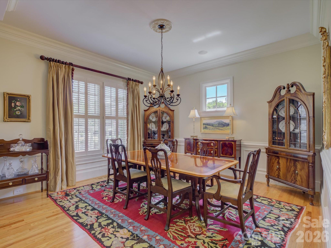
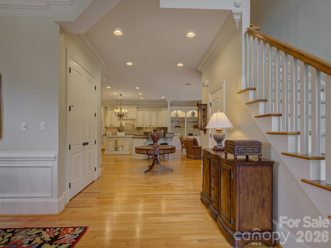
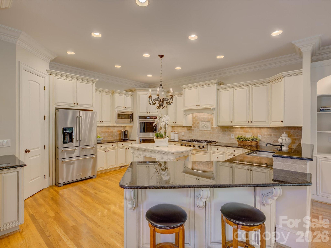
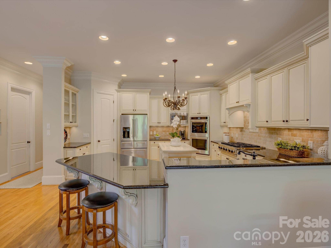
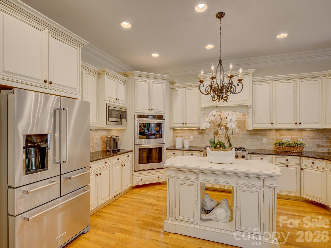
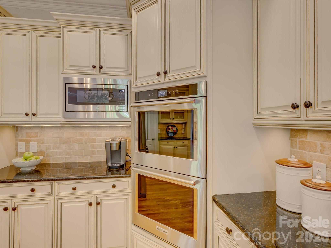
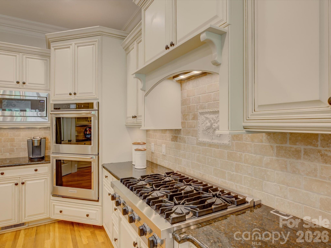
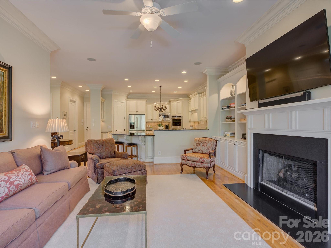
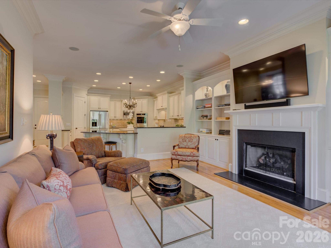
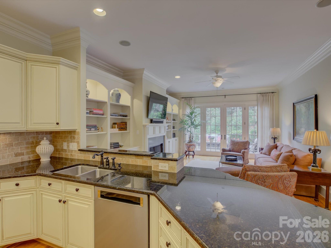
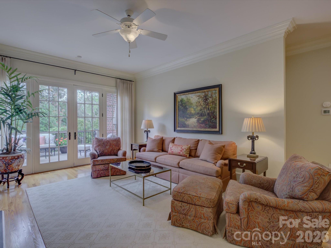
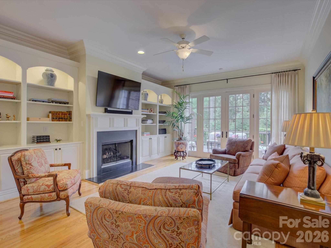
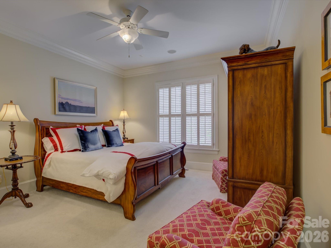
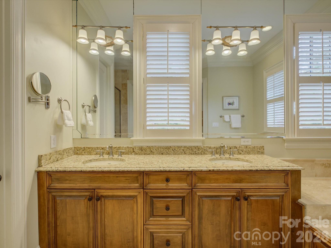
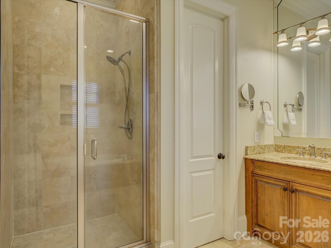
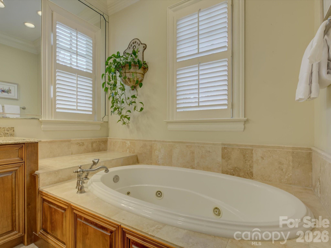
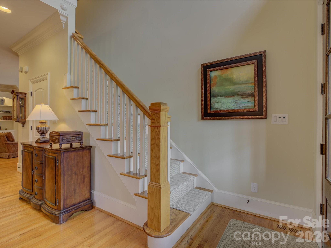
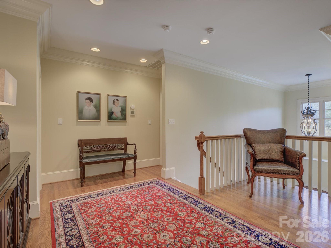
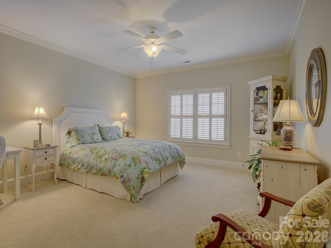
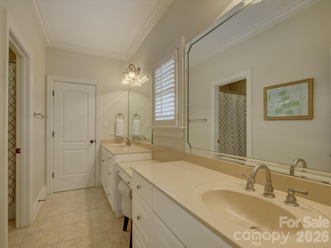
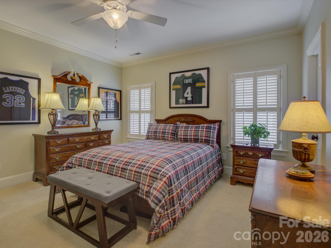
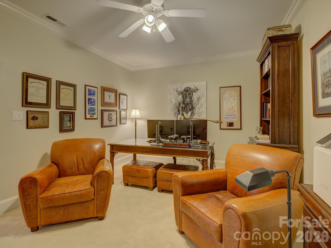
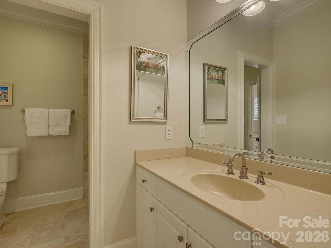
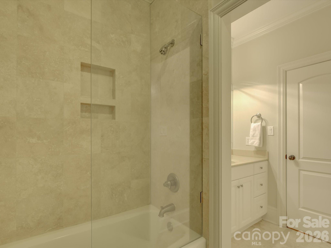
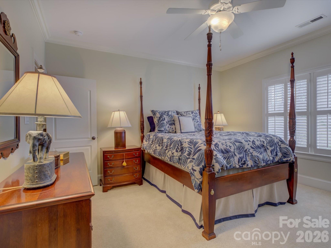
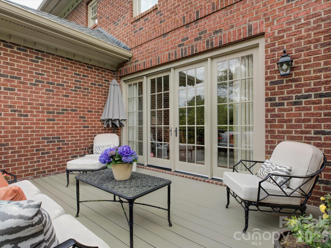
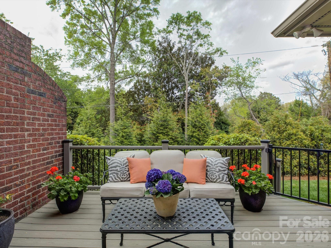
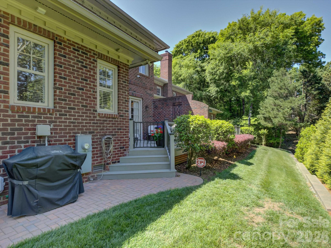
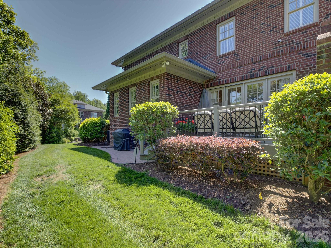

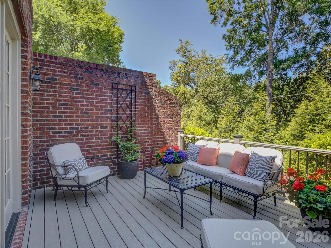
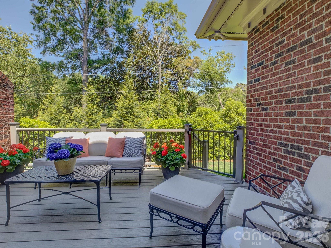
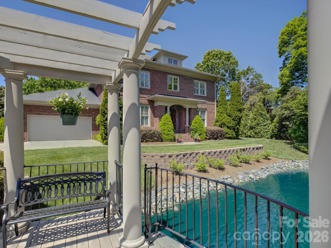
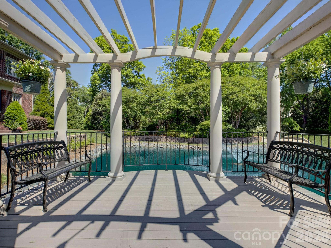
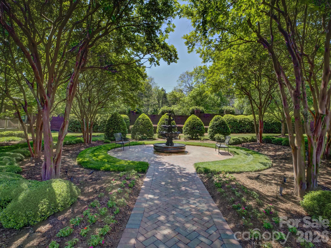
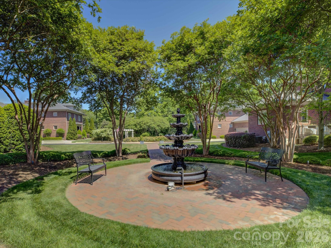
Welcome to this exceptional, full brick, two-story showstopper that lives like a single-family home with amazing detail and pride of ownership throughout~ this is a rare opportunity to own a luxury, lock and leave property with main level primary suite, just minutes from SouthPark and the desirable Carmel and Quail Hollow Clubs. This home is situated in the back of the community and offers the ultimate location for peace and privacy. Nestled between two ponds and lush landscaping, you will enjoy morning coffee or evening refreshment relaxing on the newer custom deck with Trex flooring. Details include 10'ceilings, 8'doors, impressive heavy moldings, gleaming wood floors and plantation shutters throughout. The custom chef's kitchen with abundant cabinetry and stone counters is complete with Viking gas range, new SS Kitchen Aid dishwasher, double ovens and professional appliances. The private main level primary suite overlooks the inviting pond with water feature. The large primary bath has dual vanity, whirlpool soaking tub, walk-in shower and large owner's closet with custom organization system. The upper level provides three generous bedrooms with direct bath access and walk-in closets for abundant storage. Wonderful study/flex room is perfect for working from home. Oversized two car garage with epoxy floor and wide driveway for ample guest parking ~ don't miss this incredible property!

4
beds

4
baths

3,079 Sq.Ft. LIVING AREA

Margo Wells

Margo Wells

Features & Amenities

Interior

  • total bedrooms4
  • Total bathrooms4
  • full bathrooms3
  • half bathroom1
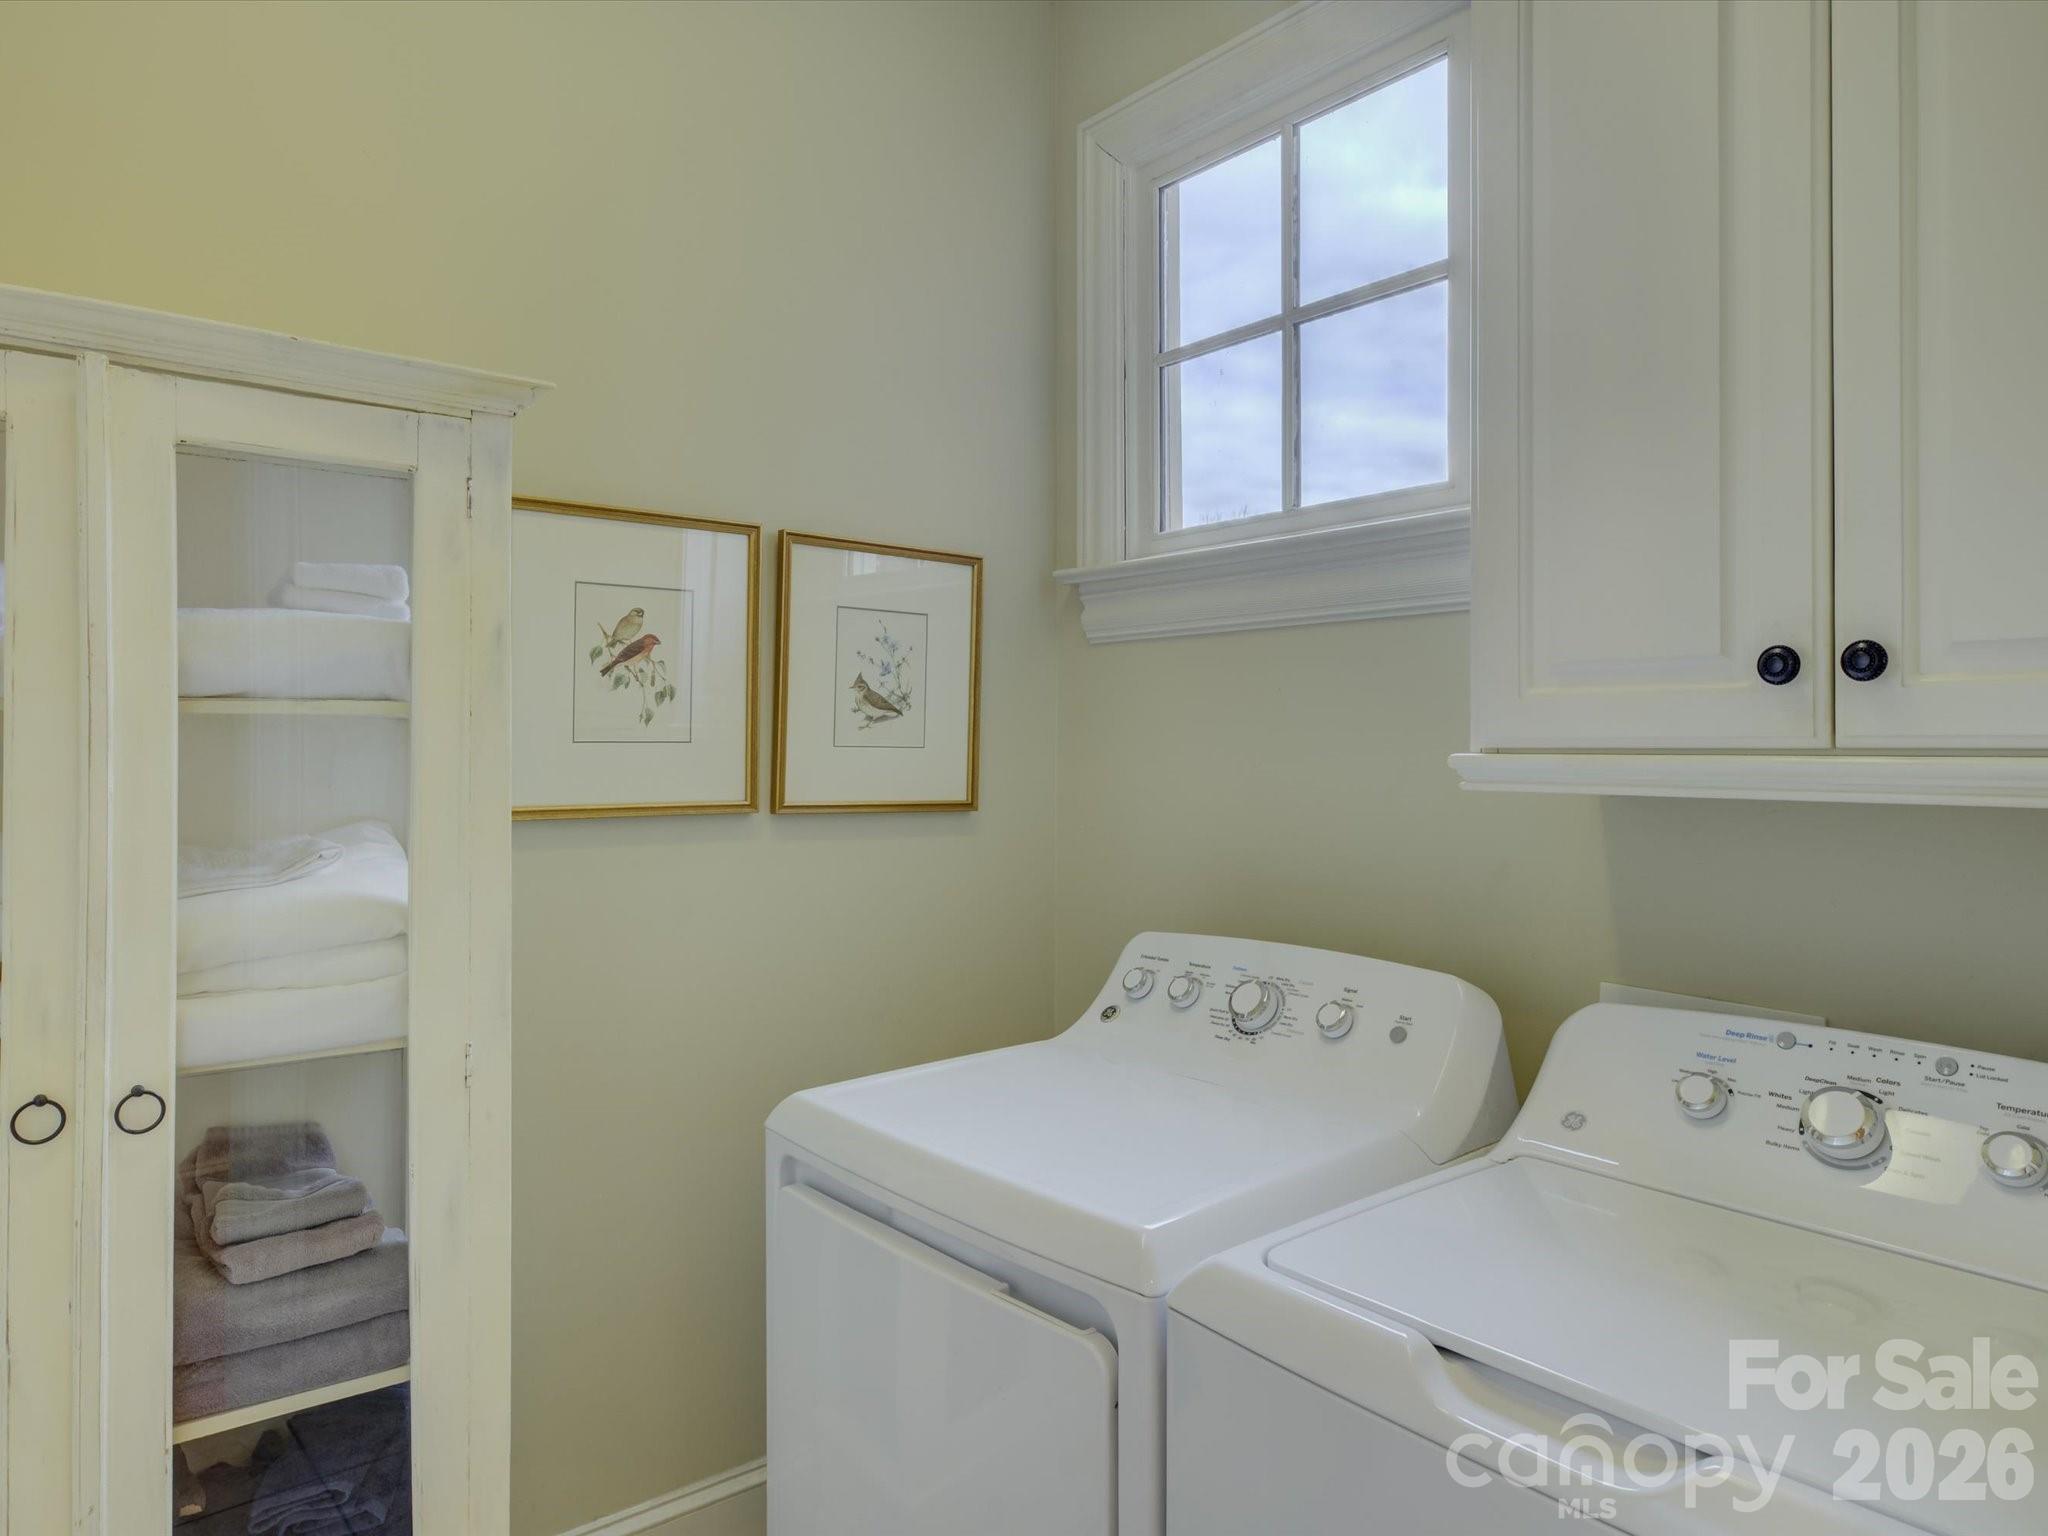
  • Laundry room Laundry Room, Main Level
  • Flooring Carpet, Tile, Wood
  • Fireplace Great Room
  • APPLIANCES Dishwasher, Disposal, Double Oven, Down Draft, Electric Water Heater, Gas Cooktop, Microwave, Self Cleaning Oven, Wall Oven
  • other interior Features Attic Stairs Pulldown, Breakfast Bar, Central Vacuum, Entrance Foyer, Open Floorplan, Walk-In Closet(s), Walk-In Pantry, Whirlpool

Area & Lot

  • Status Sold
  • Date Sold May 28, 2026
  • Living Area3,079 Sq.Ft.
  • MLS® ID4363651
  • TypeCondo
  • YEAR BUILT2006
  • NeighborhoodCharlotte
  • Architecture StylesTraditional
  • View DescriptionWater
  • Elementary SchoolBeverly Woods
  • Middle SchoolCarmel
  • High SchoolSouth Mecklenburg

Exterior

  • STORIES2
  • Garage Space2.0
  • water SourceCity
  • roofArchitectural Shingle
  • lot featuresEnd Unit, Green Area, Pond(s), Private, Wooded
  • parkingDriveway, Attached Garage
  • HEAT TYPEHeat Pump
  • AIR CONDITIONINGCeiling Fan(s), Central Air, Electric, Heat Pump, Multi Units
  • sewerPublic Sewer
  • SubstructureCrawl Space
  • security FeaturesSecurity System
  • other exterior FeaturesIn-Ground Irrigation, Lawn Maintenance

Financial

  • Sales Price$1,190,000
  • HOA $638/mo
View Virtual Tour

Charlotte

A vibrant population thrives on active networking, high-energy party life, wine tastings, and a passion for fitness.

Explore

Work With Us

Work with a team that combines Charlotte expertise with a thoughtful, hands-on approach.

Follow Us on Instagram