
Leave a Message

Thank you for your message. We will be in touch with you shortly.

5103 Heathland Drive Unit: 50
SEE ALL PHOTOS
5103 Heathland Drive Unit: 50
Courtesy of Eastwood Homes, Michael Conley Listing Contact: [email protected] 
Sold

5103 Heathland Drive Unit: 50

5103 Heathland Drive Unit: 50, Charlotte, NC 28215

$548,000
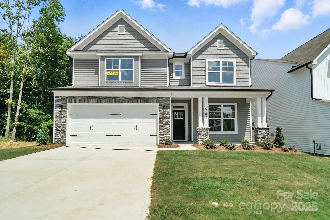
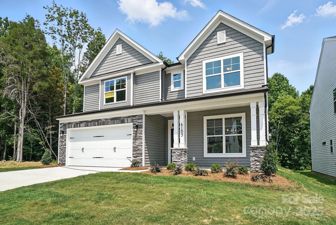
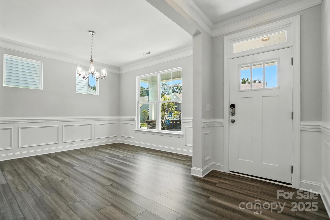
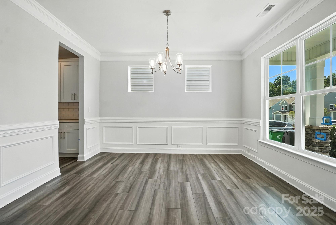
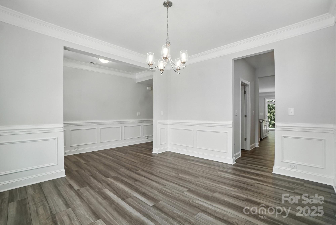
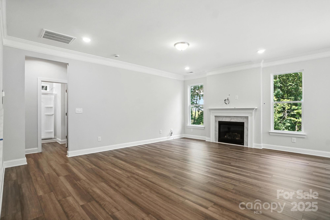
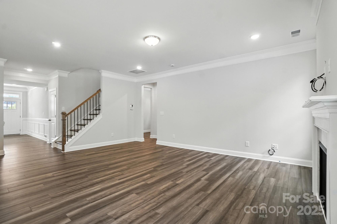
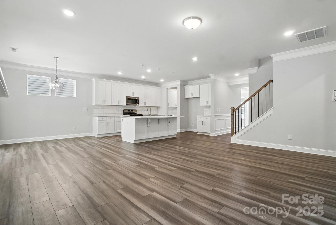
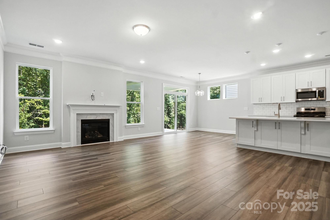
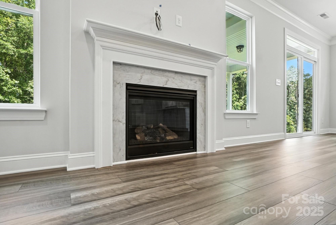
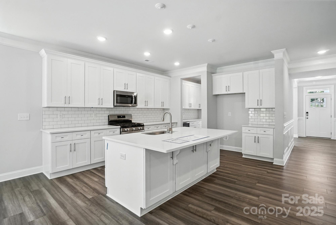
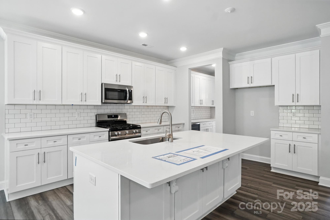
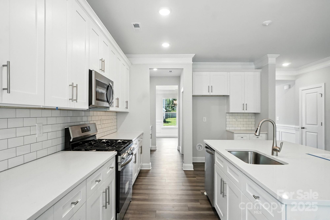
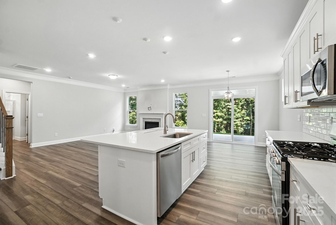
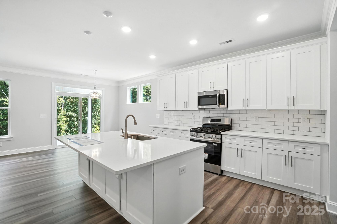
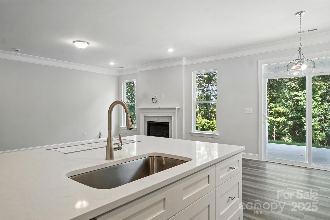
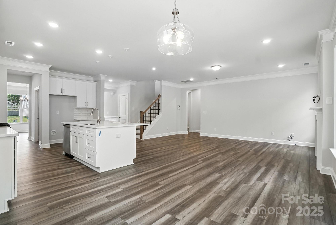
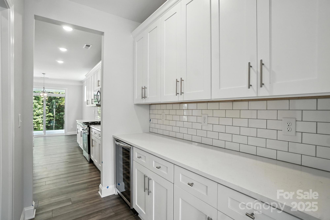
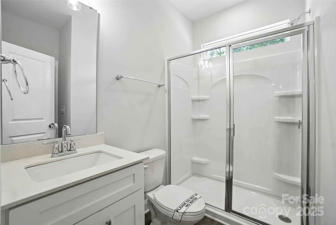
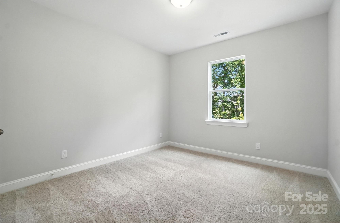
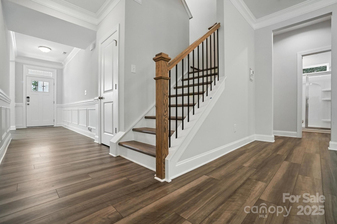
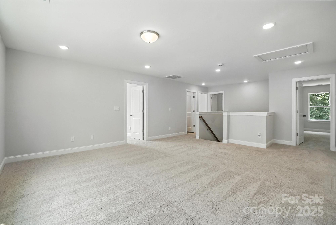
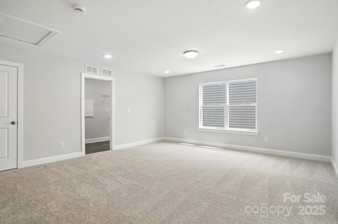
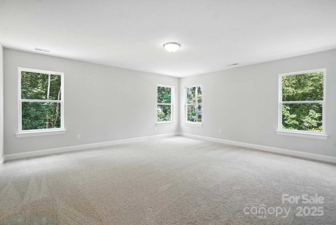
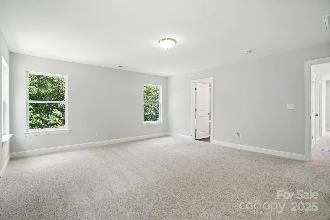
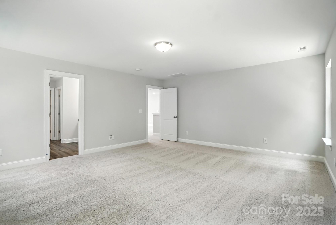
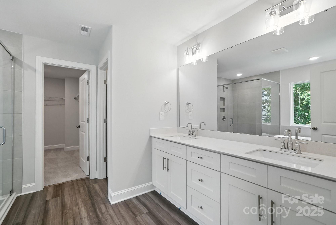

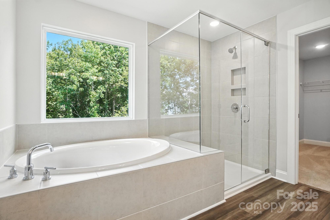
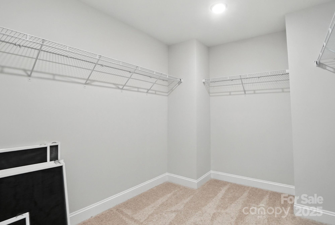
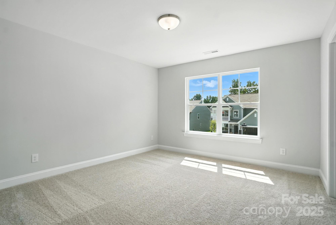
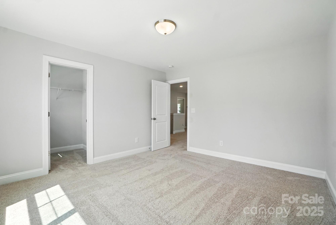
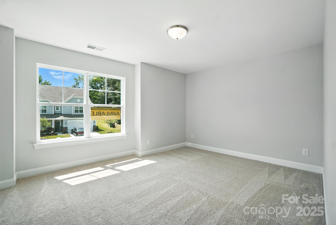
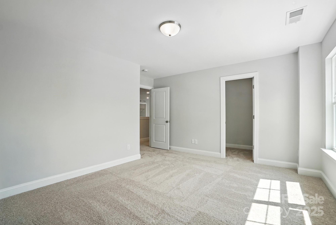
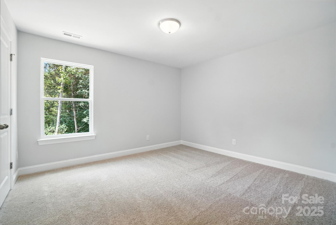
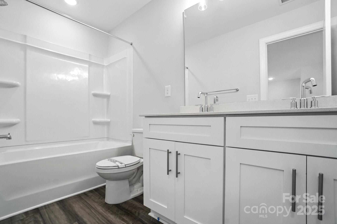
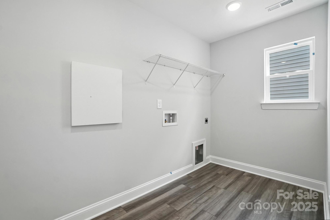
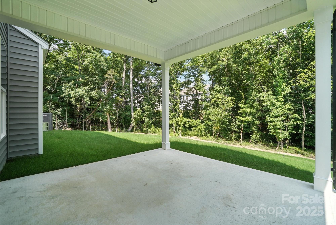
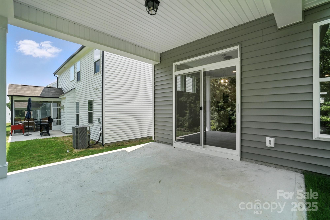
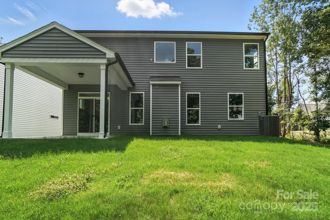
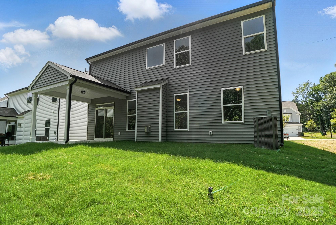
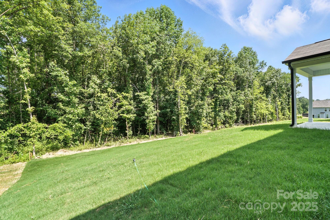
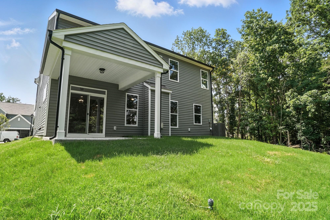
Welcome to Grier Meadows, a new construction community in Charlotte! This beautiful Davidson floorplan offers 5 beds/3 baths and over 3,000 square feet of living space. The main floor features a guest suite with access to bathroom, dining room, and family room with gas fireplace that opens to the kitchen and breakfast area. The beautiful kitchen features upgraded white cabinets with nickel hardware, crown molding and marbled quartz countertops, along with stainless-steel appliances. The second floor includes the spacious primary suite, complete with Luxury primary bath featuring garden tub and tile shower & large walk-in-closet, along with 3 additional bedrooms, a loft, laundry room and bathroom. Other features include quartz counters in all baths, decorative windows, composite stair treads and more! Enjoy the outdoors on the rear covered porch! Ask about the SMART features included in this home. Located across the street from Reedy Creek Park and Nature Preserve!

5
beds

3
baths

3,059 Sq.Ft. LIVING AREA

6,098.4 Sq.Ft. lot

Michael Nester

Michael Nester

Features & Amenities

Interior

  • total bedrooms5
  • Total bathrooms3
  • full bathrooms3
  • Laundry room Laundry Room, Upper Level
  • Flooring Carpet, Vinyl
  • Fireplace Family Room, Gas Vented
  • APPLIANCES Dishwasher, Disposal, Electric Water Heater, Exhaust Fan, Gas Range, Microwave, Self Cleaning Oven
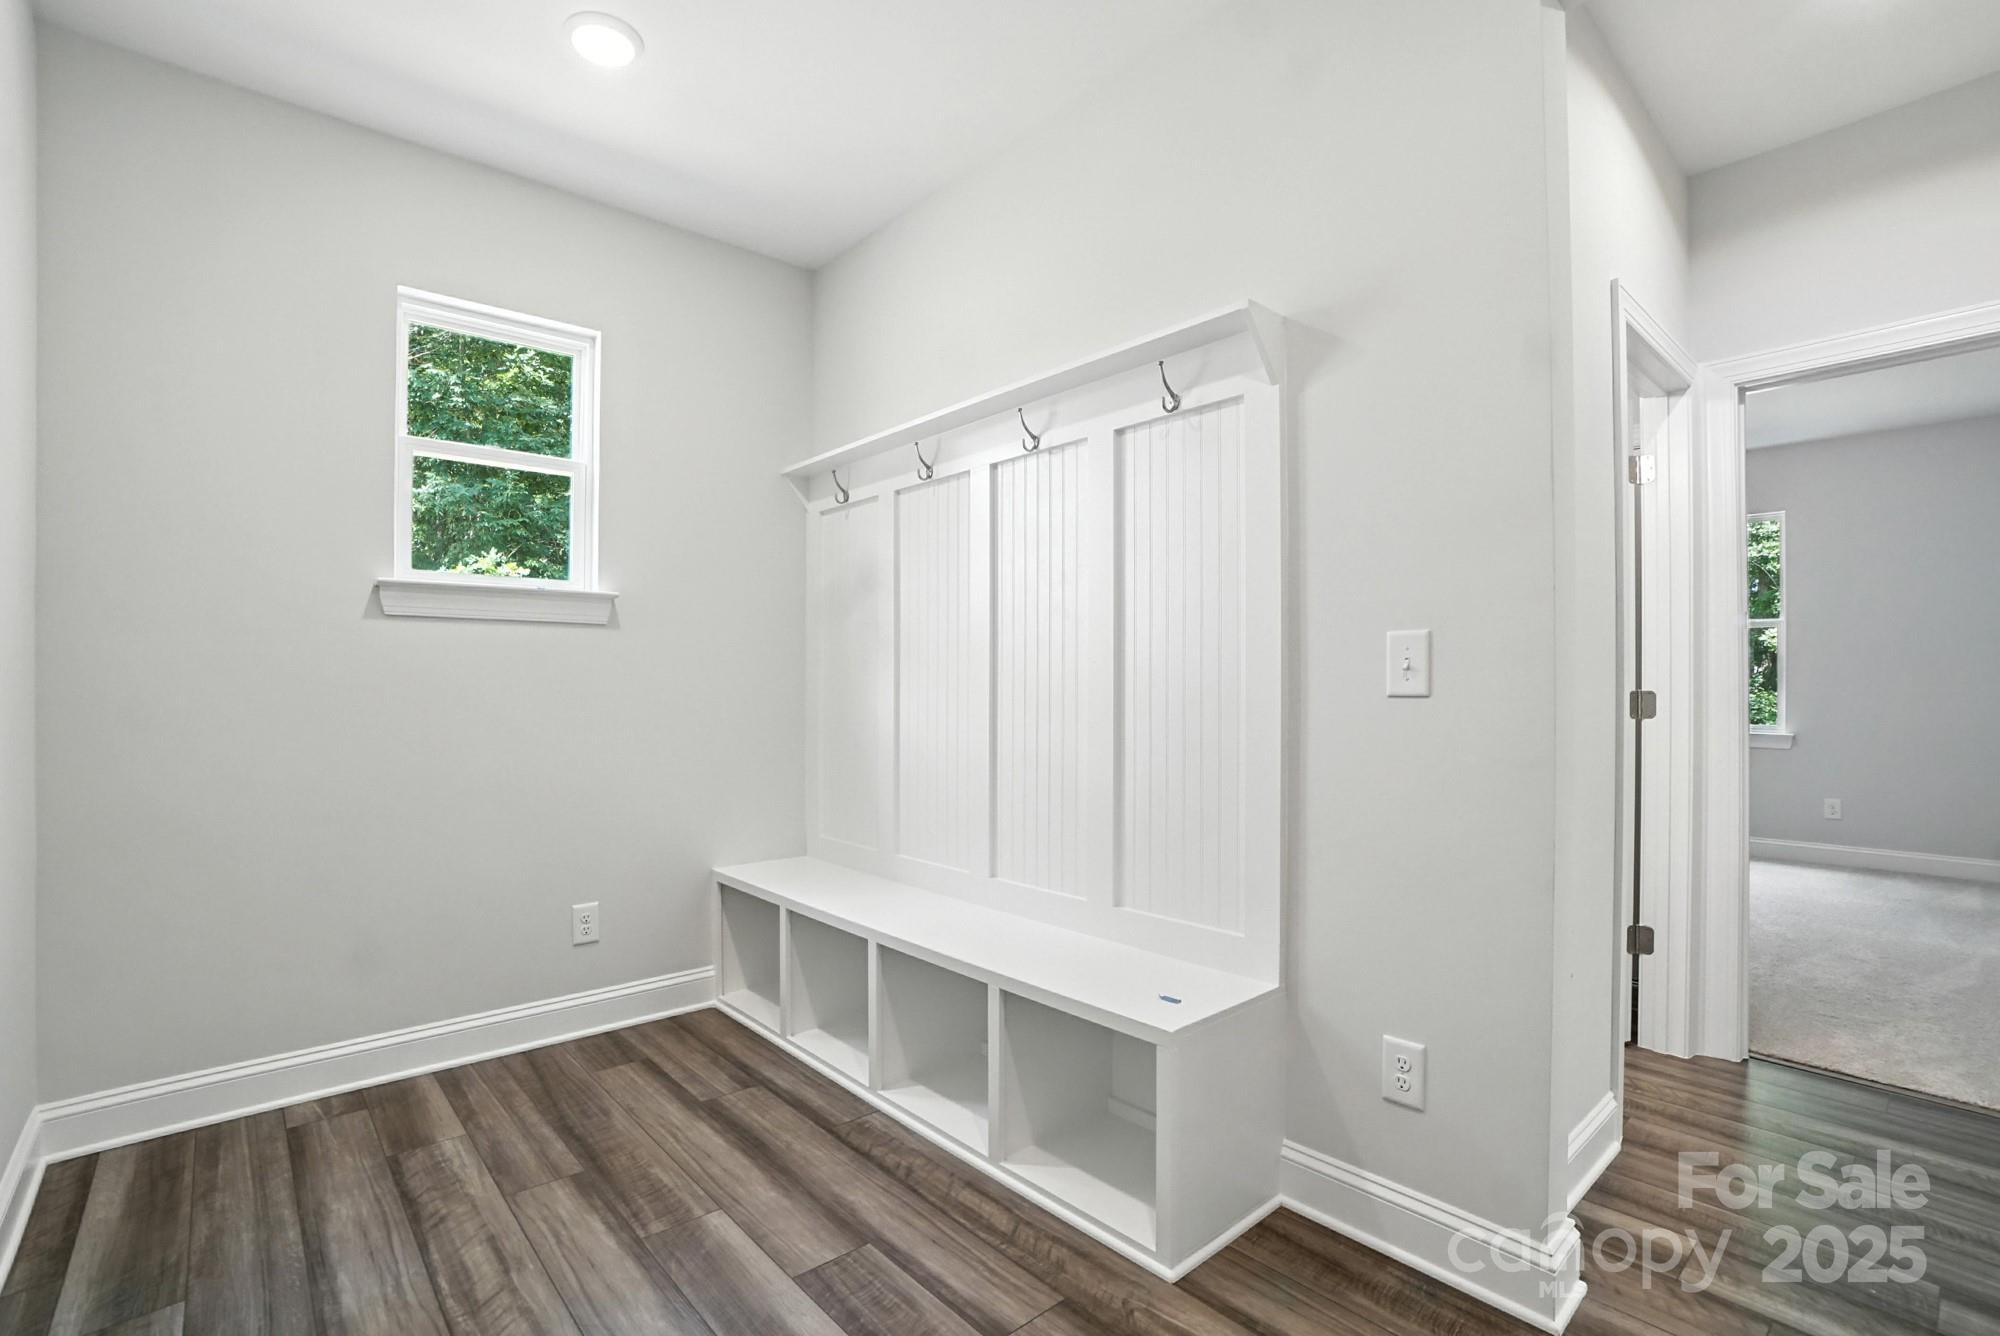
  • other interior Features Cable Prewire, Drop Zone, Garden Tub, Kitchen Island, Open Floorplan, Walk-In Closet(s), Walk-In Pantry

Area & Lot

  • Status Sold
  • Date Sold August 27, 2025
  • Living Area3,059 Sq.Ft.
  • Lot Area6,098.4 Sq.Ft.
  • MLS® ID4254899
  • TypeResidential
  • YEAR BUILT2025
  • NeighborhoodCharlotte
  • Elementary SchoolGrove Park
  • Middle SchoolNorth Ridge
  • High SchoolRocky River

Exterior

  • STORIES2
  • Garage Space2.0
  • water SourceCity
  • roofComposition
  • lot featuresCorner Lot
  • parkingAttached Garage, Garage Door Opener, Garage Faces Front
  • HEAT TYPEForced Air, Natural Gas
  • AIR CONDITIONINGCentral Air
  • sewerPublic Sewer
  • SubstructureSlab
  • security FeaturesCarbon Monoxide Detector(s), Smoke Detector(s)

Financial

  • Sales Price$548,000
  • HOA $900/yr
View Virtual Tour

Charlotte

A vibrant population thrives on active networking, high-energy party life, wine tastings, and a passion for fitness.

Explore

Work With Us

Work with a team that combines Charlotte expertise with a thoughtful, hands-on approach.

Follow Us on Instagram