Leave a Message

Thank you for your message. We will be in touch with you shortly.

5121 Hollow Branch Road
SEE ALL PHOTOS
5121 Hollow Branch Road
Courtesy of David Weekley Homes, Jenny Miller Listing Contact: [email protected] 
Sold

5121 Hollow Branch Road

5121 Hollow Branch Road, Charlotte, NC 28278

$923,256
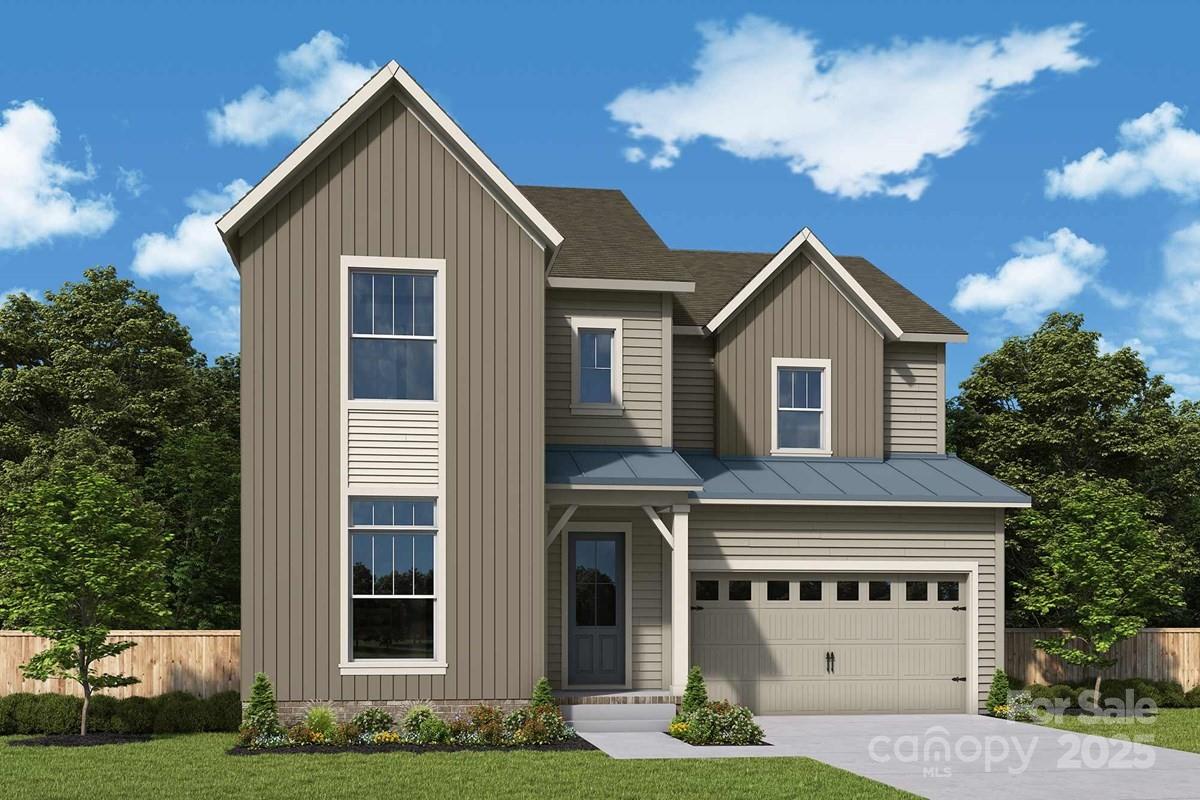
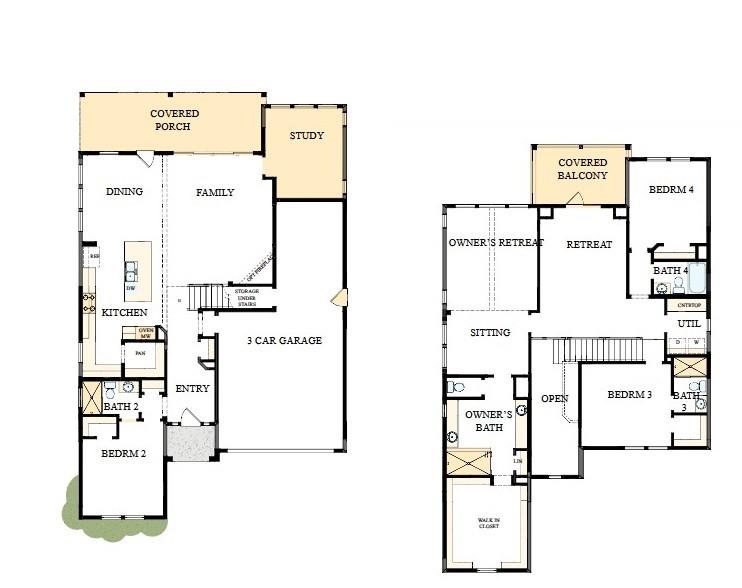
Welcome to The McCroy, our beautifully designed Model Home plan in Basswood, the newest phase of The River District. This home blends elegant style with everyday functionality, offering a main-level guest suite for visiting family or friends and a dedicated office, perfect for working from home or managing daily tasks.
At the heart of the home, the gourmet kitchen is a chef's dream, featuring professional-grade appliances, a stainless-steel canopy vent hood, stacked cabinetry, and a tile backsplash extending behind the hood to 10-foot ceilings, plus a massive walk-in pantry. This space seamlessly connects to the living and dining areas, making entertaining effortless. The spacious Owner's Retreat is a serene escape, complete with a lofted ceiling and a spa-inspired en suite bath. Upstairs, a versatile loft adds flexible living space for a media room, playroom, or lounge, and opens to a private second-floor balcony for morning coffee or evening relaxation.With four full baths, thoughtfully curated finishes, and flexible living spaces throughout, The McCroy offers the perfect combination of style, comfort, and modern versatility.

4
beds

4
baths

3,166 Sq.Ft. LIVING AREA

6,185.52 Sq.Ft. lot

Joan B. Goode

Joan B. Goode

Features & Amenities

Interior

  • total bedrooms4
  • Total bathrooms4
  • full bathrooms4
  • Laundry room Laundry Room, Upper Level
  • Flooring Carpet, Tile, Vinyl
  • APPLIANCES Dishwasher, Electric Cooktop, Exhaust Hood, Microwave, Wall Oven
  • other interior Features Garden Tub, Kitchen Island, Open Floorplan, Pantry, Walk-In Closet(s), Walk-In Pantry

Area & Lot

  • Status Sold
  • Date Sold March 30, 2026
  • Living Area3,166 Sq.Ft.
  • Lot Area6,185.52 Sq.Ft.
  • MLS® ID4316315
  • TypeResidential
  • YEAR BUILT2025
  • NeighborhoodCharlotte
  • Elementary SchoolBerryhill
  • Middle SchoolBerryhill
  • High SchoolWest Mecklenburg

Exterior

  • STORIES2
  • Garage Space2.0
  • water SourceCity
  • utilitiesCable Connected
  • roofArchitectural Shingle
  • parkingDriveway, Attached Garage, Garage Door Opener, Garage Faces Rear
  • HEAT TYPEElectric
  • AIR CONDITIONINGElectric
  • sewerPublic Sewer
  • SubstructureSlab

Financial

  • Sales Price$923,256
  • HOA $198/mo
  • Zoning MUDD-O

Charlotte

A vibrant population thrives on active networking, high-energy party life, wine tastings, and a passion for fitness.

Explore

Work With Us

Work with a team that combines Charlotte expertise with a thoughtful, hands-on approach.

Follow Us on Instagram