Leave a Message

Thank you for your message. We will be in touch with you shortly.

5122 Little Brook Lane
SEE ALL PHOTOS
5122 Little Brook Lane
Courtesy of Dickens Mitchener & Associates Inc, Aubrey Grier Listing Contact: [email protected] 
Sold

5122 Little Brook Lane

5122 Little Brook Lane, Charlotte, NC 28226

$2,435,000
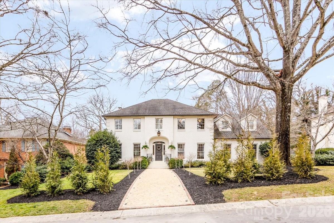
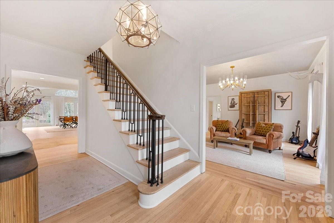
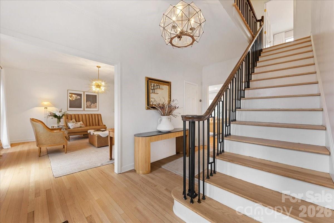
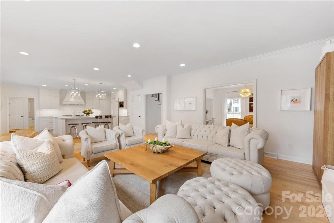
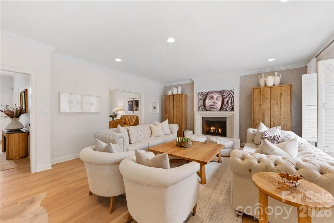
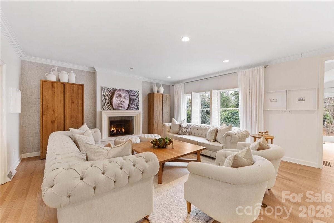
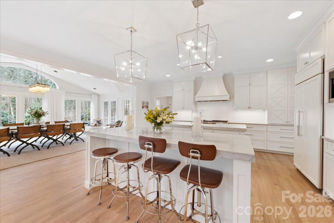
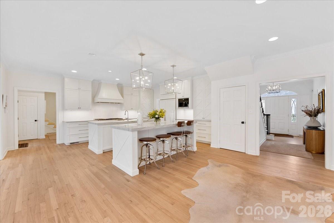
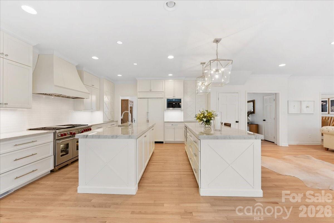
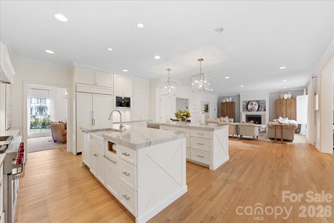
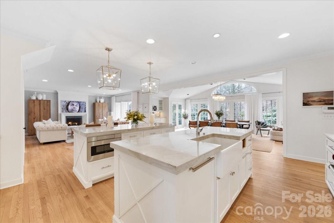
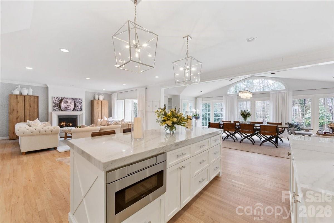
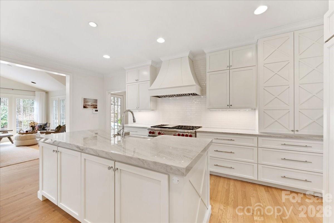
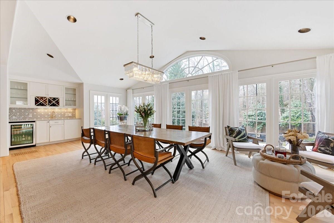
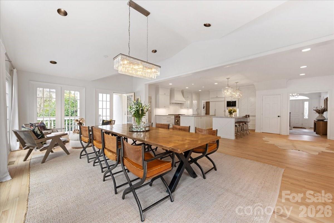
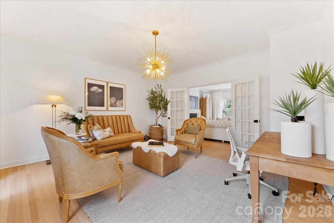
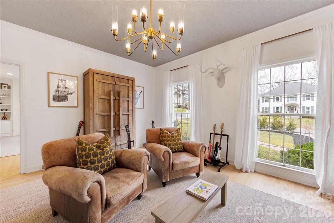
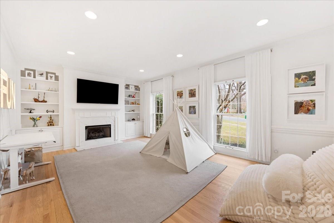
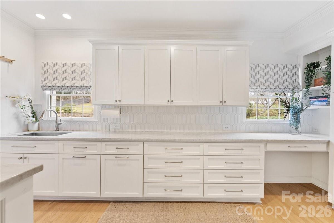
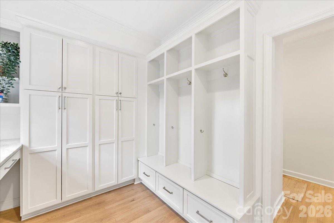
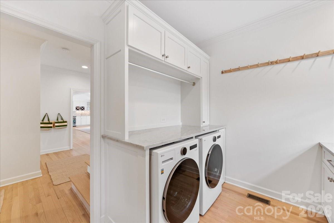
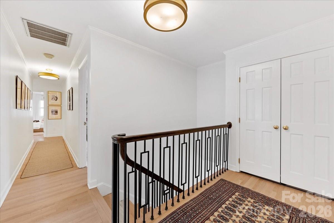
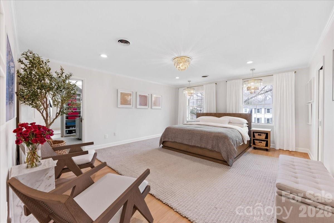
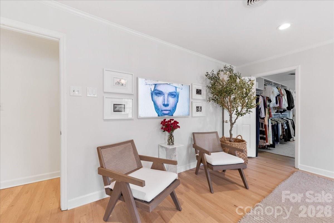
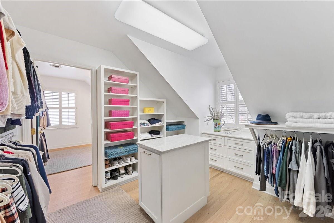
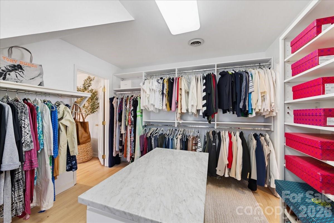
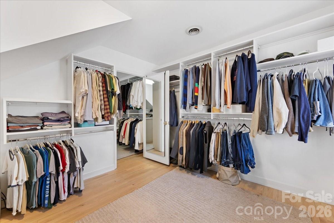
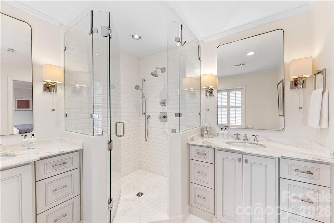
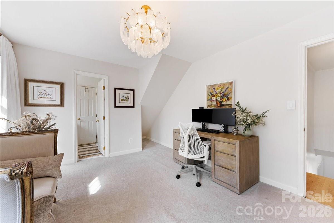
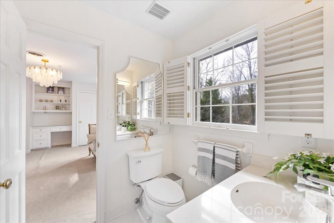
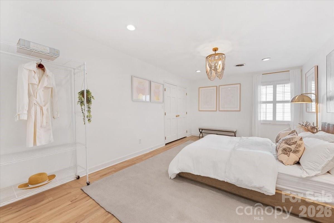
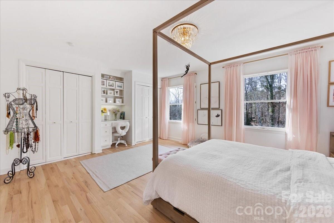
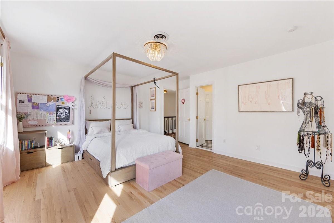
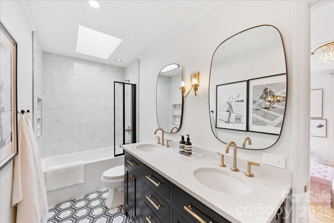
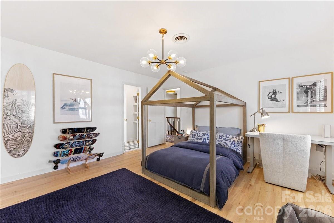
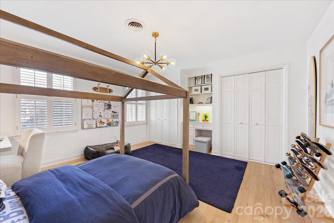
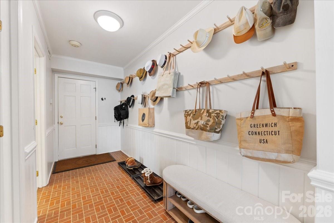
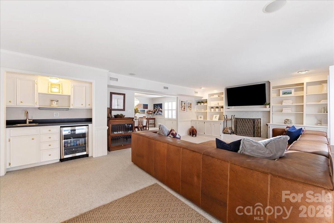
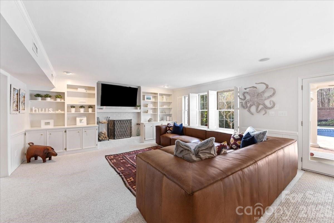
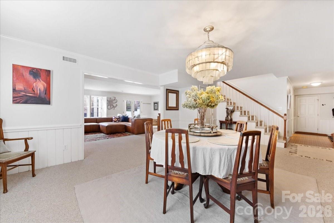
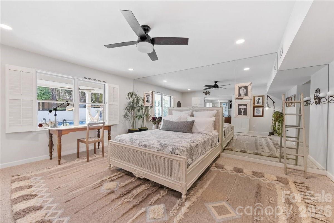
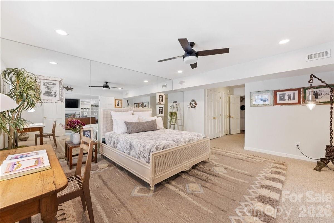
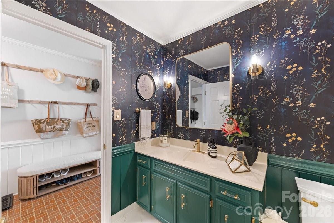
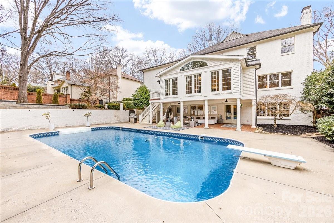
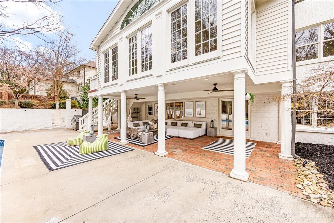
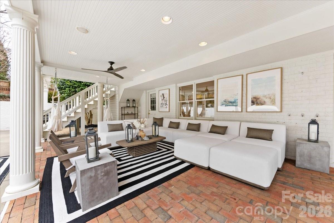
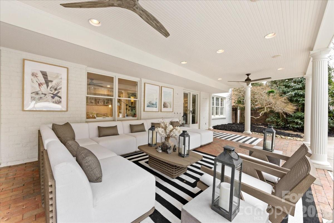
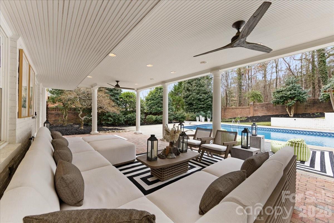
Stunning six-bedroom, 4 1/2-bath home in desirable and established Winding Brook, tucked away on a quiet cul-de-sac with no through traffic. Featuring a private pool and an exceptional layout designed for comfortable everyday living and effortless entertaining. Enjoy the privacy, convenience, and true sense of community -- a place where kids ride bikes in the street and neighbors feel like friends. Thoroughly renovated and beautifully maintained, this residence blends timeless elegance with modern comfort in every space, complemented by high-end designer chandeliers and luxury-grade fixtures throughout. The bright, open-concept Kitchen is a showstopper, featuring custom cabinetry, quartzite countertops, double large center islands, walk-in pantry, and Wolf, Sub-zero and Miele appliances. The Kitchen flows seamlessly into the Great Room and Sunroom with hardwood floors throughout the main level, creating the perfect layout for both everyday living and entertaining. The wall of windows overlooking the private backyard and pool wash the main living area with natural light and creates a space you never want to leave. The spacious Great Room has a gas fireplace with custom mantle, and opens through French doors into the spacious, light-filled drawing room. Across the Foyer, the Music Room could also be used as a formal Dining Room opening to the Kitchen. The Bonus Room on the main level features built-ins and large walk-in closet for ample storage and boasts a gas fireplace. The Laundry Room is exceptionally large and well-appointed with custom cabinets and lockers that are both beautiful and functional. Upstairs, the spacious Primary suite includes a luxurious bathroom and two grand-scale walk-in dressing rooms. Secondary bedrooms with hardwood floors and large closets with built in desks, share a modern full bathroom. Additional bedrooms are both generously sized and share a fresh bath with a shower tub combination. On the lowest level is the sixth bedroom that could be used as an exercise room with attached inviting and spacious full bathroom. The downstairs living area has the third gas fireplace and is spacious and walks out to the beautiful covered loggia. The private backyard oasis features a sparkling heated in-ground liner pool, expansive patio space, and multiple areas for lounging and dining. The covered terrace provides year-round enjoyment and effortless indoor-outdoor living. Side load two car garage with storage room caps off this exquisite home overflowing with charm, elegance and functionality.

6
beds

5
baths

6,161 Sq.Ft. LIVING AREA

0.32 Acres lot

Aubrey Grier

Aubrey Grier

Features & Amenities

Interior

  • total bedrooms6
  • Total bathrooms5
  • full bathrooms4
  • half bathroom1
  • Laundry room Laundry Room, Main Level
  • Fireplace Gas, Great Room, Recreation Room
  • APPLIANCES Dishwasher, Disposal, Freezer, Ice Maker, Microwave, Oven, Refrigerator

Area & Lot

  • Status Sold
  • Date Sold March 23, 2026
  • Living Area6,161 Sq.Ft.
  • Lot Area0.32 Acres
  • MLS® ID4343808
  • TypeResidential
  • YEAR BUILT1982
  • NeighborhoodCharlotte
  • Architecture StylesTraditional
  • Elementary SchoolSharon
  • Middle SchoolAlexander Graham
  • High SchoolSouth Mecklenburg

Exterior

  • STORIES3
  • Garage Space2.0
  • water SourceCity
  • parkingDriveway
  • HEAT TYPEElectric, Heat Pump
  • AIR CONDITIONINGCentral Air, Electric
  • sewerPublic Sewer
  • SubstructureBasement
  • other exterior FeaturesIn-Ground Hot Tub / Spa

Financial

  • Sales Price$2,435,000
View Virtual Tour

Charlotte

A vibrant population thrives on active networking, high-energy party life, wine tastings, and a passion for fitness.

Explore

Work With Us

Work with a team that combines Charlotte expertise with a thoughtful, hands-on approach.

Follow Us on Instagram