Leave a Message

Thank you for your message. We will be in touch with you shortly.

5128 Providence Retreat Lane
Courtesy of Dickens Mitchener & Associates Inc, Shelly Rydell Listing Contact: [email protected] 
Sold

5128 Providence Retreat Lane

5128 Providence Retreat Lane, Charlotte, NC 28270

$1,350,000
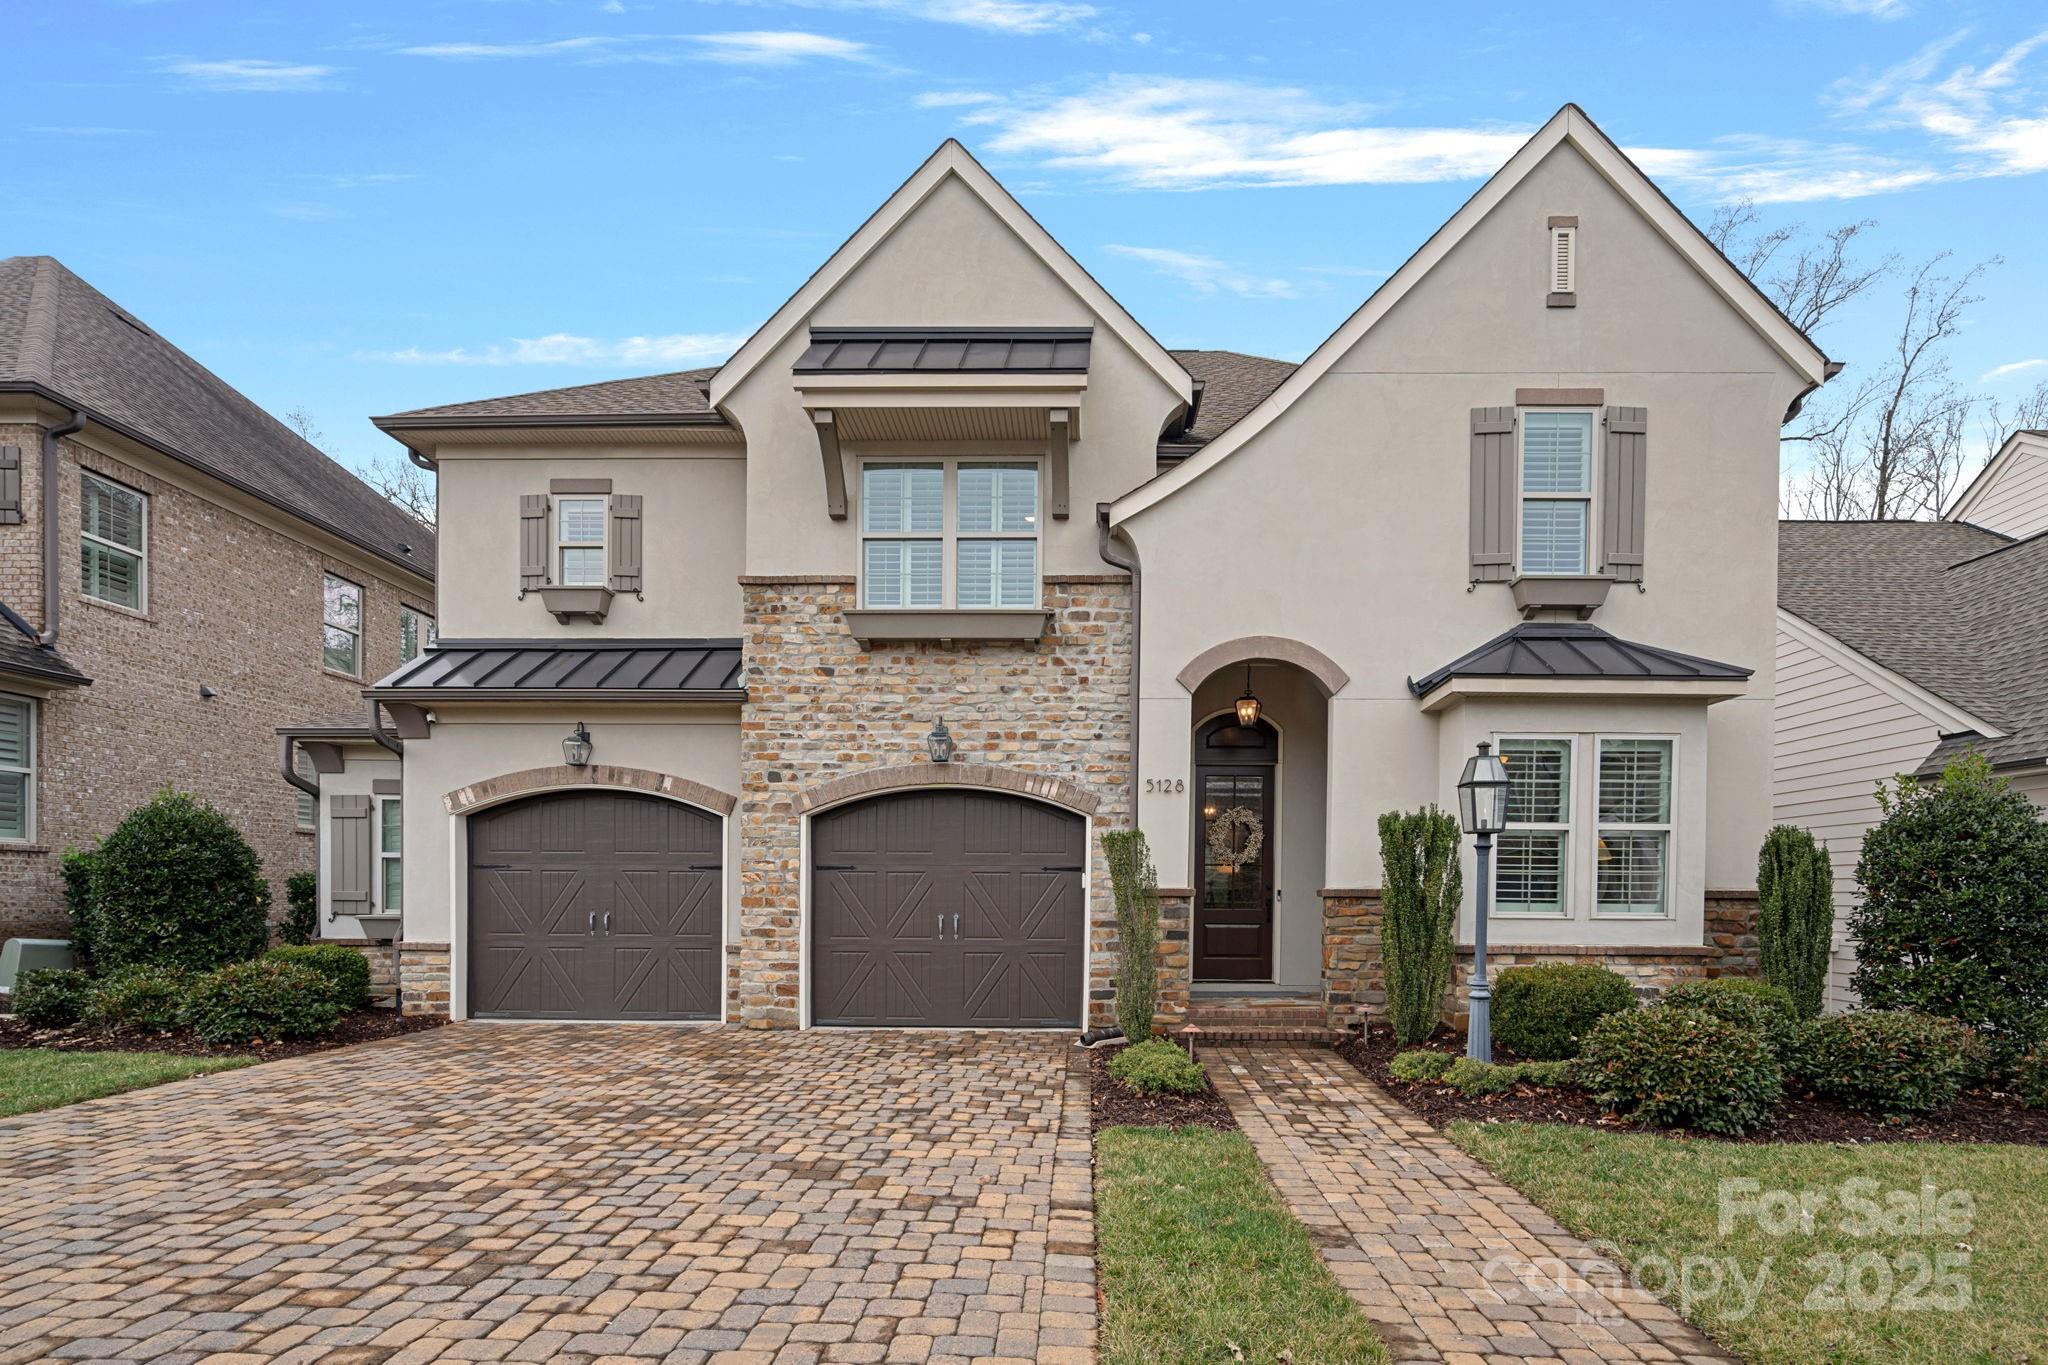
Pristine Classica built home in gorgeous Providence Retreat! We love the upscale features in this community - the custom paver driveways, gas lanterns, & tree lined streets w/sidewalks. This immaculate home offers an abundance of modern features & upgrades. Main level includes guest suite w/full bath, large kitchen open to dining, family room + built-in office /homework space. A perfect place for "home central!" Upstairs is an ample bonus room, ideal as an entertainment/play area. All bedrooms have access to full baths. Primary suite is set apart w/beautiful views of the wooded back yard. Primary bath is simply incredible w/ a spacious shower w/two shower heads, separate vanities + 2 large walk-in closets. Laundry room is ideally located on the second floor w/ direct access to one of the primary closets and off the secondary bedroom wing. Covered back porch + patio overlook a wooded area offering the ultimate in privacy. Close to the Arboretum, Waverly, Ballantyne, Charlotte Latin.

5
beds

4
baths

3,886 Sq.Ft. LIVING AREA

8,276.4 Sq.Ft. lot

Shelly Rydell

Shelly Rydell

Features & Amenities

Interior

  • total bedrooms5
  • Total bathrooms4
  • full bathrooms4
  • Laundry room Laundry Room, Upper Level
  • Flooring Carpet, Hardwood, Tile
  • Fireplace Family Room, Gas Log, Gas Vented
  • APPLIANCES Dishwasher, Dryer, Electric Water Heater, Exhaust Hood, Gas Range, Microwave, Refrigerator with Ice Maker, Washer, Washer/Dryer
  • other interior Features Attic Stairs Pulldown, Breakfast Bar, Drop Zone, Entrance Foyer, Kitchen Island, Open Floorplan, Pantry, Walk-In Closet(s), Walk-In Pantry

Area & Lot

  • Status Sold
  • Date Sold March 28, 2025
  • Living Area3,886 Sq.Ft.
  • Lot Area8,276.4 Sq.Ft.
  • MLS® ID4223934
  • TypeResidential
  • YEAR BUILT2015
  • NeighborhoodCharlotte
  • Elementary SchoolProvidence Spring
  • Middle SchoolCrestdale
  • High SchoolProvidence

Exterior

  • STORIES2
  • Garage Space2.0
  • water SourceCity
  • utilitiesElectricity Connected, Gas, Underground Power Lines, Underground Utilities
  • roofShingle
  • parkingDriveway, Attached Garage, Garage Door Opener, Garage Faces Front, Keypad Entry
  • HEAT TYPEElectric, ENERGY STAR Qualified Equipment, Forced Air, Fresh Air Ventilation, Heat Pump, Natural Gas
  • AIR CONDITIONINGCeiling Fan(s), Central Air, Electric, Heat Pump
  • sewerPublic Sewer
  • SubstructureSlab
  • security FeaturesCarbon Monoxide Detector(s), Security System
  • other exterior FeaturesIn-Ground Irrigation

Financial

  • Sales Price$1,350,000
  • HOA $962
View Virtual Tour

Charlotte

A vibrant population thrives on active networking, high-energy party life, wine tastings, and a passion for fitness.

Explore

Work With Us

Work with a team that combines Charlotte expertise with a thoughtful, hands-on approach.

Follow Us on Instagram