Leave a Message

Thank you for your message. We will be in touch with you shortly.

515 Greystone Road
515 Greystone Road
515 Greystone Road
515 Greystone Road
515 Greystone Road
515 Greystone Road
515 Greystone Road
515 Greystone Road
515 Greystone Road
515 Greystone Road
515 Greystone Road
515 Greystone Road
515 Greystone Road
515 Greystone Road
515 Greystone Road
515 Greystone Road
515 Greystone Road
515 Greystone Road
515 Greystone Road
515 Greystone Road
515 Greystone Road
515 Greystone Road
515 Greystone Road
515 Greystone Road
515 Greystone Road
515 Greystone Road
515 Greystone Road
515 Greystone Road
515 Greystone Road
515 Greystone Road
515 Greystone Road
515 Greystone Road
515 Greystone Road
515 Greystone Road
515 Greystone Road
515 Greystone Road
515 Greystone Road
515 Greystone Road
515 Greystone Road
515 Greystone Road
515 Greystone Road
515 Greystone Road
SEE ALL PHOTOS
515 Greystone Road
515 Greystone Road
515 Greystone Road
515 Greystone Road
515 Greystone Road
515 Greystone Road
515 Greystone Road
515 Greystone Road
515 Greystone Road
515 Greystone Road
515 Greystone Road
515 Greystone Road
515 Greystone Road
515 Greystone Road
515 Greystone Road
515 Greystone Road
515 Greystone Road
515 Greystone Road
515 Greystone Road
515 Greystone Road
515 Greystone Road
515 Greystone Road
515 Greystone Road
515 Greystone Road
515 Greystone Road
515 Greystone Road
515 Greystone Road
515 Greystone Road
515 Greystone Road
515 Greystone Road
515 Greystone Road
515 Greystone Road
515 Greystone Road
515 Greystone Road
515 Greystone Road
515 Greystone Road
515 Greystone Road
515 Greystone Road
515 Greystone Road
515 Greystone Road
515 Greystone Road
515 Greystone Road
Courtesy of Dickens Mitchener & Associates Inc
Sold

515 Greystone Road

515 Greystone Road, Charlotte, NC 28209

$1,410,000
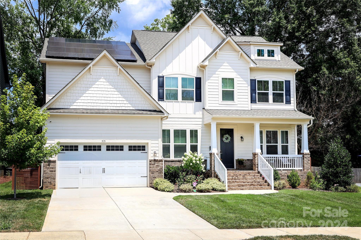
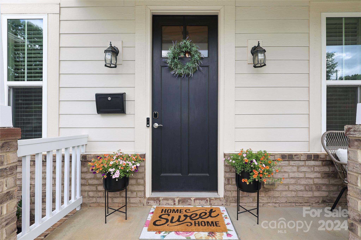
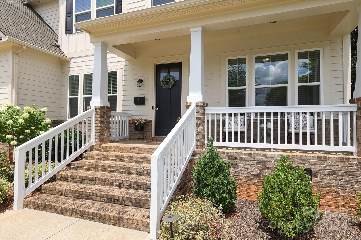
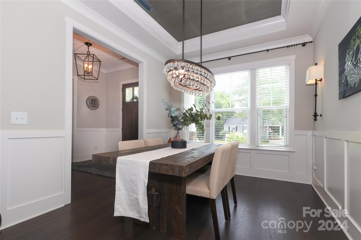
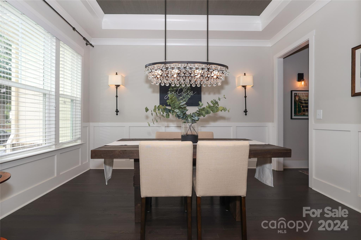
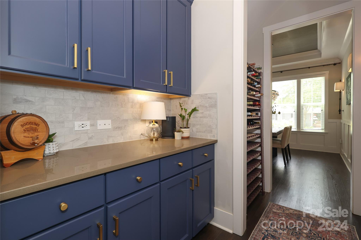
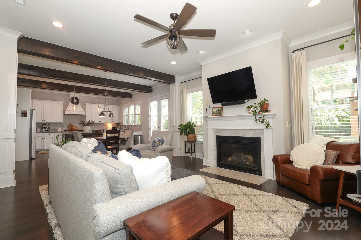
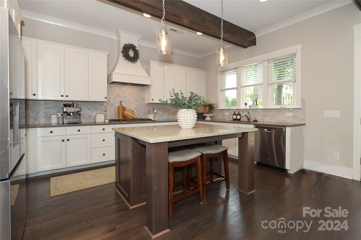
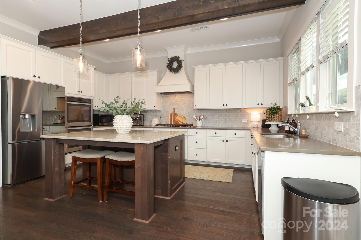
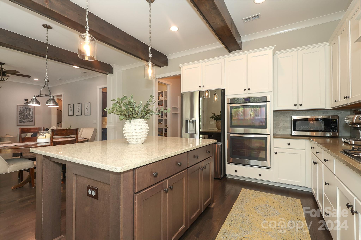
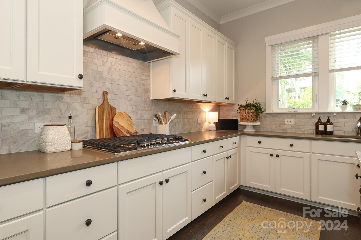
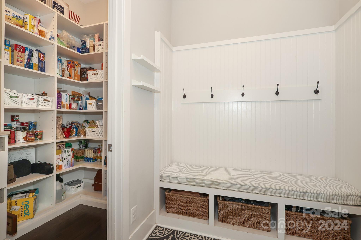
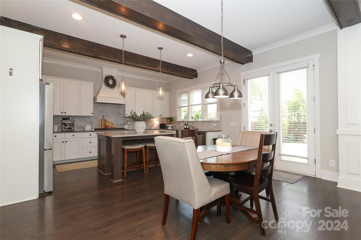
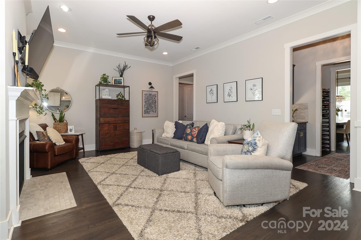
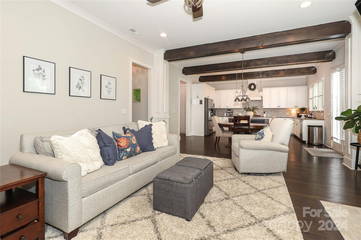
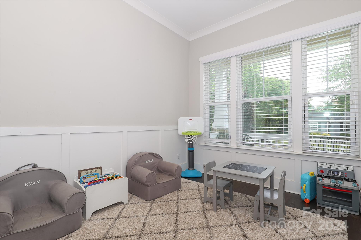
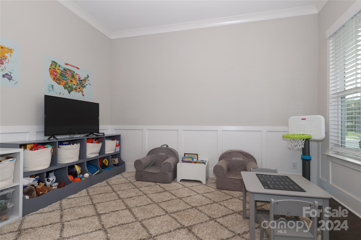
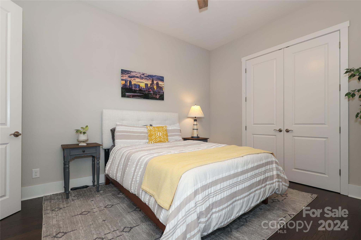
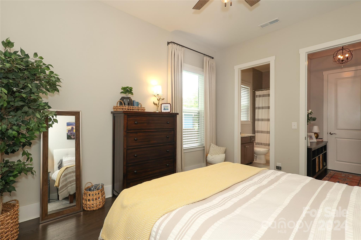
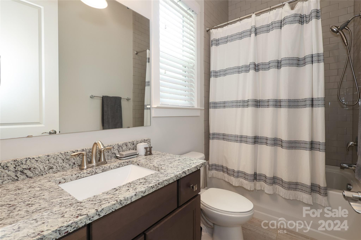
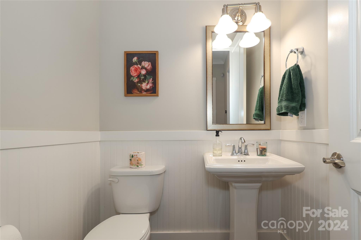
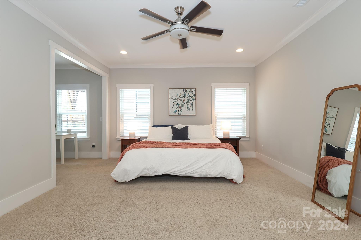
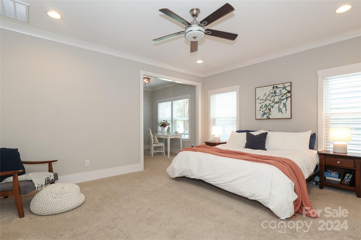
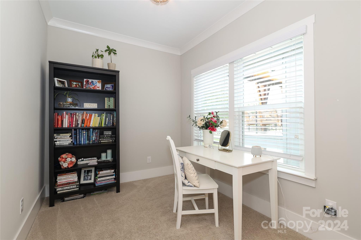
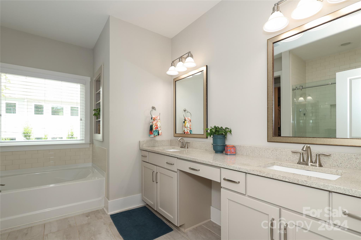
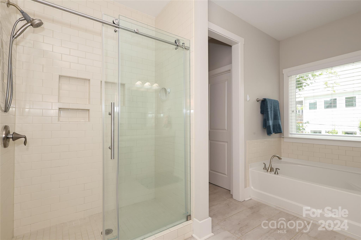
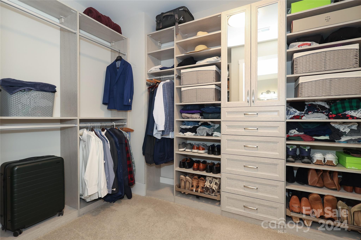
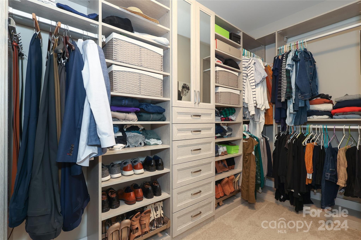
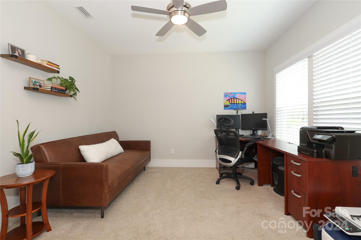
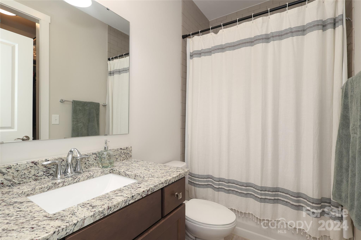
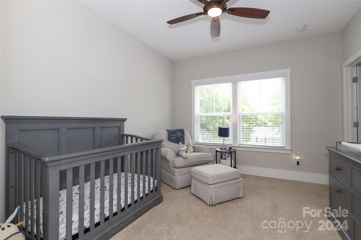
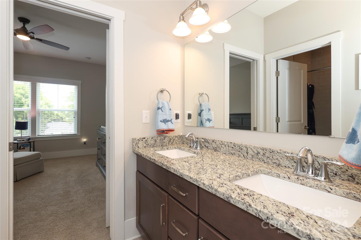
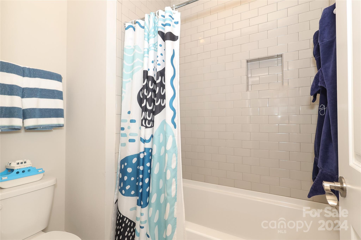
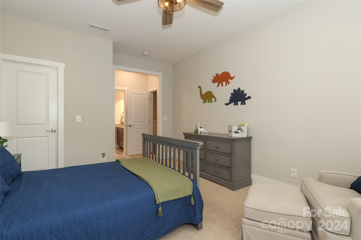
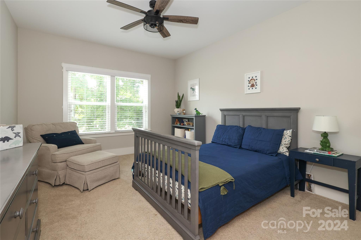
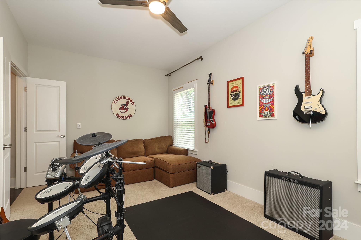
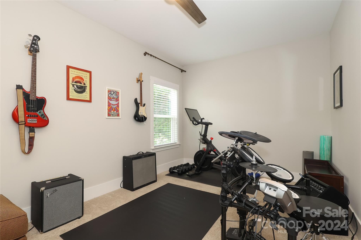
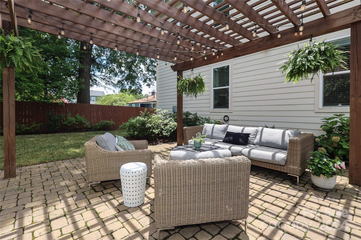
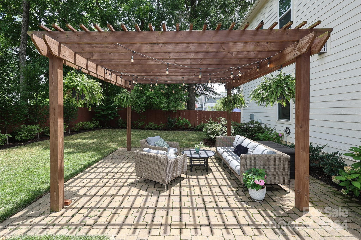
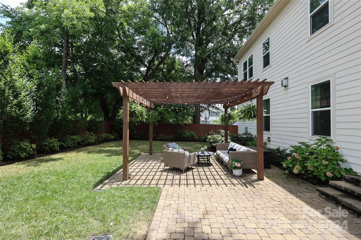
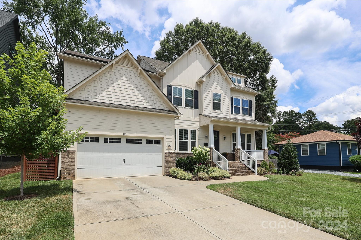
This Sedgefield home is walkable to the light rail & all SouthEnd has to offer!The lovely front porch welcomes you into a light filled home with 10 ft ceilings & gleaming hardwoods.The first floor features an office, guest bedroom w/en suite bath, dining room, butler's pantry, great room & breakfast room.The expansive kitchen features SS appliances, quartz countertops, tile backsplash,& custom cedar beams.Perfect for entertaining, the open floor plan leads to a professionally landscaped fenced backyard complete w/paver patio, pergola, & irrigation.The upper level primary suite w/sitting room & en suite bath boasts a garden tub & separate shower, designer tile,dual vanity & custom closet.A second bedroom holds an en suite bath & walk-in closet.The third and fourth bedrooms share a jack and jill bath.The dedicated bonus room is perfect for a workout space, movie room, or music room.Abundant storage, designer details & location are just a few of the many features of this not to miss home.

5
beds

5
baths

3,677 Sq.Ft. LIVING AREA

8,276.4 Sq.Ft. lot

Amanda Blackburn

Amanda Blackburn

Features & Amenities

Interior

  • total bedrooms5
  • Total bathrooms5
  • full bathrooms4
  • half bathroom1
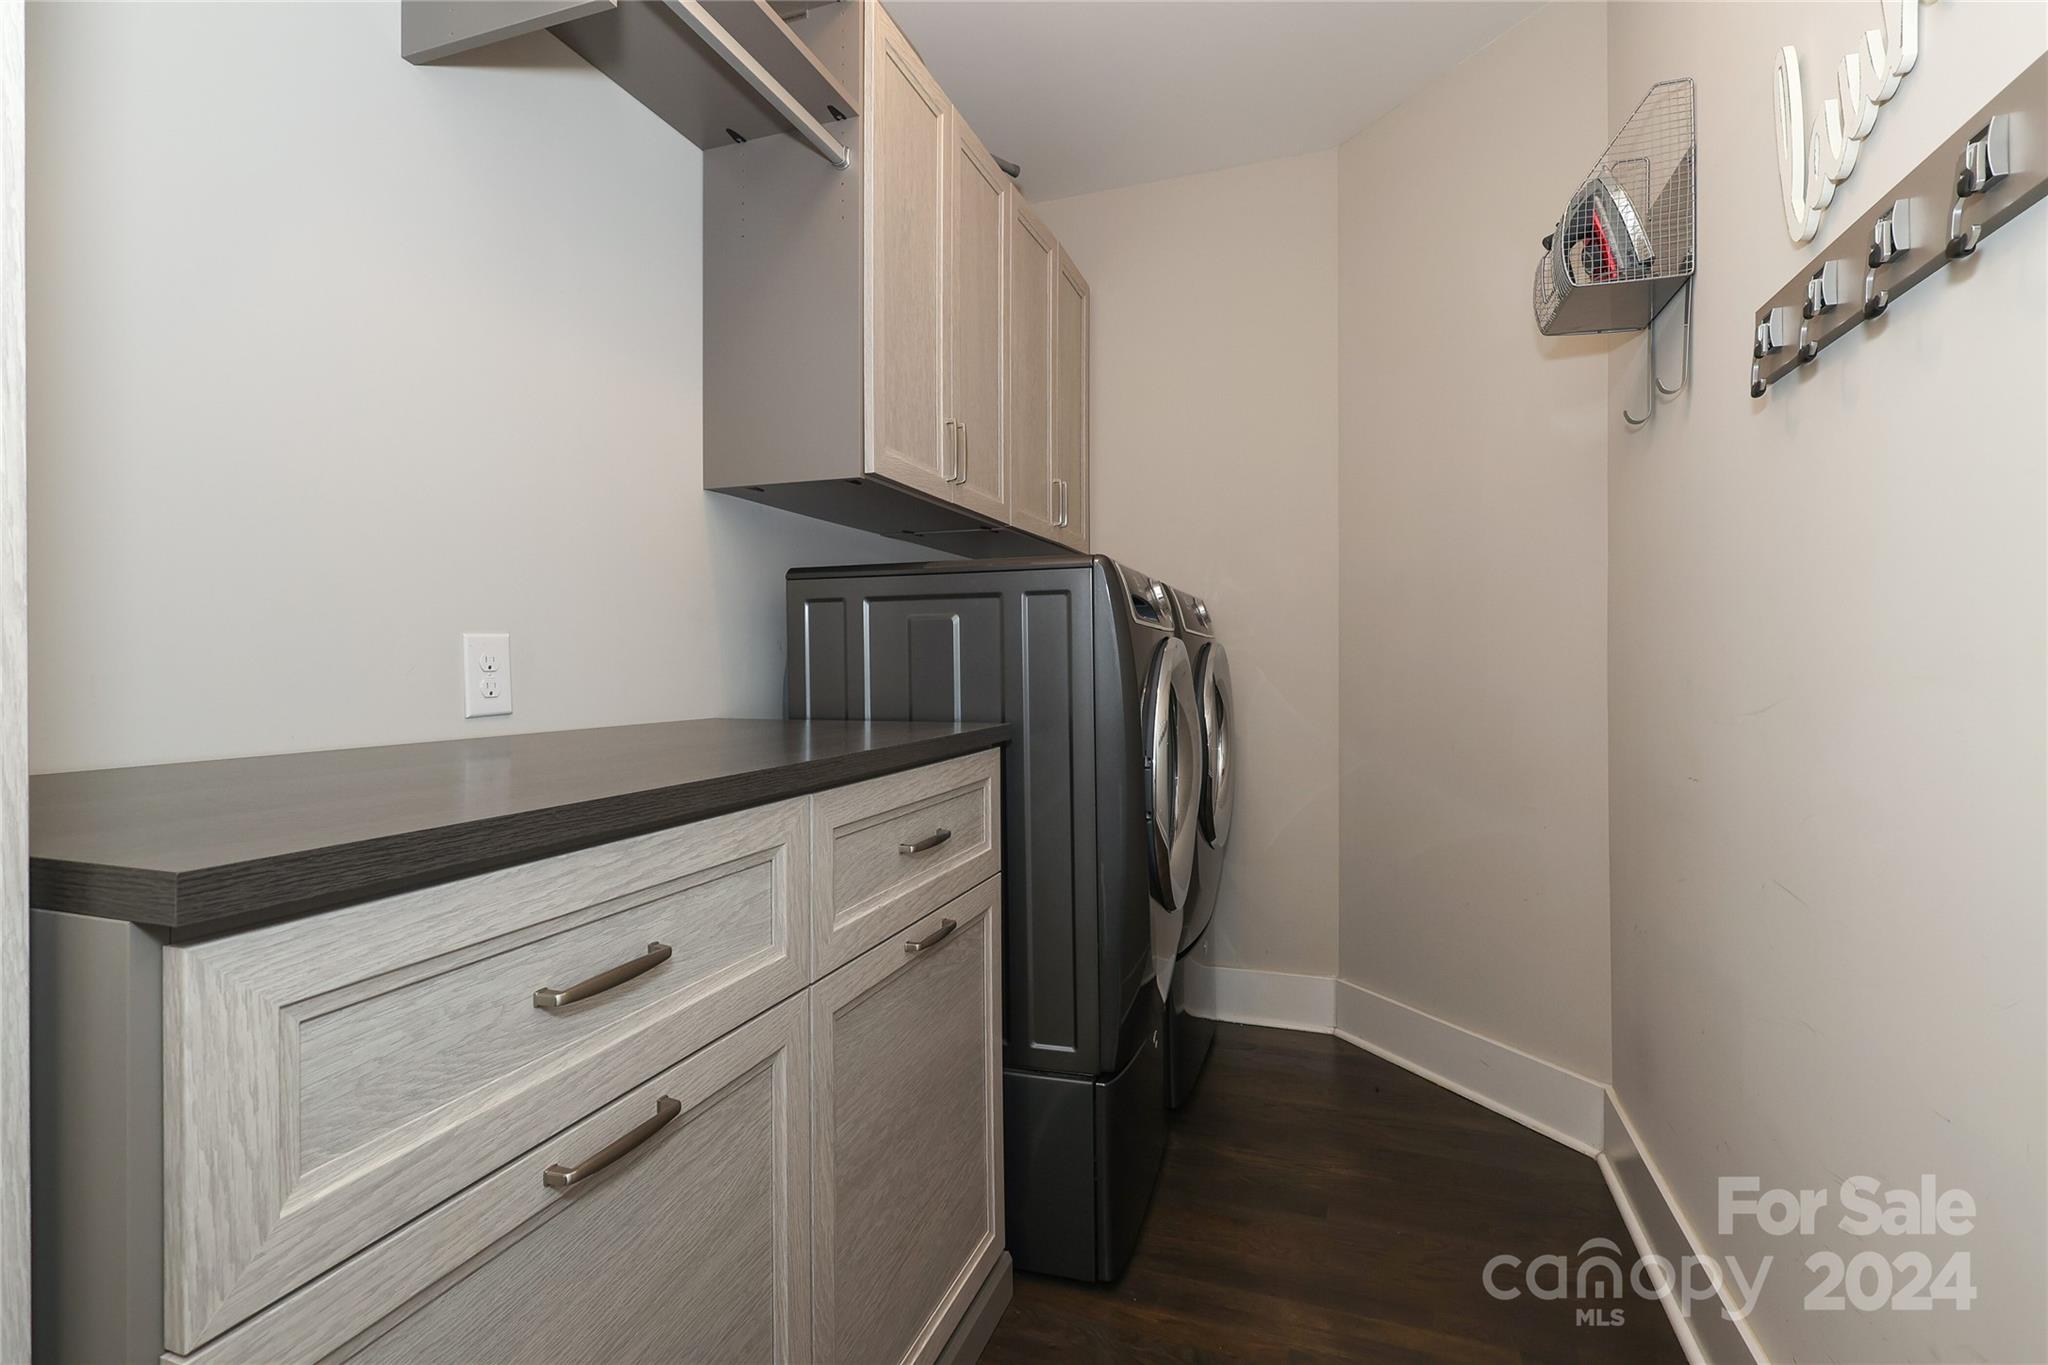
  • Laundry room Electric Dryer Hookup, Laundry Room, Upper Level
  • Flooring Carpet, Tile, Wood
  • Fireplace Gas Log, Great Room
  • APPLIANCES Convection Oven, Dishwasher, Disposal, Double Oven, Exhaust Hood, Gas Cooktop, Microwave, Refrigerator, Wall Oven
  • other interior Features Attic Other, Built-in Features, Entrance Foyer, Garden Tub, Kitchen Island, Open Floorplan, Storage, Walk-In Closet(s), Walk-In Pantry

Area & Lot

  • Status Sold
  • Date Sold August 14, 2024
  • Living Area3,677 Sq.Ft.
  • Lot Area8,276.4 Sq.Ft.
  • MLS® ID4160335
  • TypeResidential
  • YEAR BUILT2017
  • NeighborhoodCharlotte
  • Architecture StylesArts and Crafts
  • Elementary SchoolDilworth
  • Middle SchoolSedgefield
  • High SchoolMyers Park

Exterior

  • STORIES2
  • Garage Space2.0
  • water SourceCity
  • lot featuresLevel, Paved
  • parkingDriveway, Attached Garage, Garage Door Opener, Parking Space(s)
  • HEAT TYPEForced Air, Natural Gas, Zoned
  • AIR CONDITIONINGCeiling Fan(s), Central Air, Zoned
  • sewerPublic Sewer
  • SubstructureCrawl Space

Financial

  • Sales Price$1,410,000

Charlotte

A vibrant population thrives on active networking, high-energy party life, wine tastings, and a passion for fitness.

Explore

Work With Us

Work with a team that combines Charlotte expertise with a thoughtful, hands-on approach.

Follow Us on Instagram