Leave a Message

Thank you for your message. We will be in touch with you shortly.

521 Kiser Lane
521 Kiser Lane
521 Kiser Lane
521 Kiser Lane
521 Kiser Lane
521 Kiser Lane
521 Kiser Lane
521 Kiser Lane
521 Kiser Lane
521 Kiser Lane
521 Kiser Lane
521 Kiser Lane
521 Kiser Lane
521 Kiser Lane
521 Kiser Lane
521 Kiser Lane
521 Kiser Lane
521 Kiser Lane
521 Kiser Lane
521 Kiser Lane
521 Kiser Lane
521 Kiser Lane
521 Kiser Lane
521 Kiser Lane
521 Kiser Lane
521 Kiser Lane
521 Kiser Lane
521 Kiser Lane
521 Kiser Lane
521 Kiser Lane
521 Kiser Lane
521 Kiser Lane
521 Kiser Lane
SEE ALL PHOTOS
521 Kiser Lane
521 Kiser Lane
521 Kiser Lane
521 Kiser Lane
521 Kiser Lane
521 Kiser Lane
521 Kiser Lane
521 Kiser Lane
521 Kiser Lane
521 Kiser Lane
521 Kiser Lane
521 Kiser Lane
521 Kiser Lane
521 Kiser Lane
521 Kiser Lane
521 Kiser Lane
521 Kiser Lane
521 Kiser Lane
521 Kiser Lane
521 Kiser Lane
521 Kiser Lane
521 Kiser Lane
521 Kiser Lane
521 Kiser Lane
521 Kiser Lane
521 Kiser Lane
521 Kiser Lane
521 Kiser Lane
521 Kiser Lane
521 Kiser Lane
521 Kiser Lane
521 Kiser Lane
521 Kiser Lane
Courtesy of Lantern Realty & Development, LLC, Shandy Huneycutt Listing Contact: [email protected] 
Sold

521 Kiser Lane

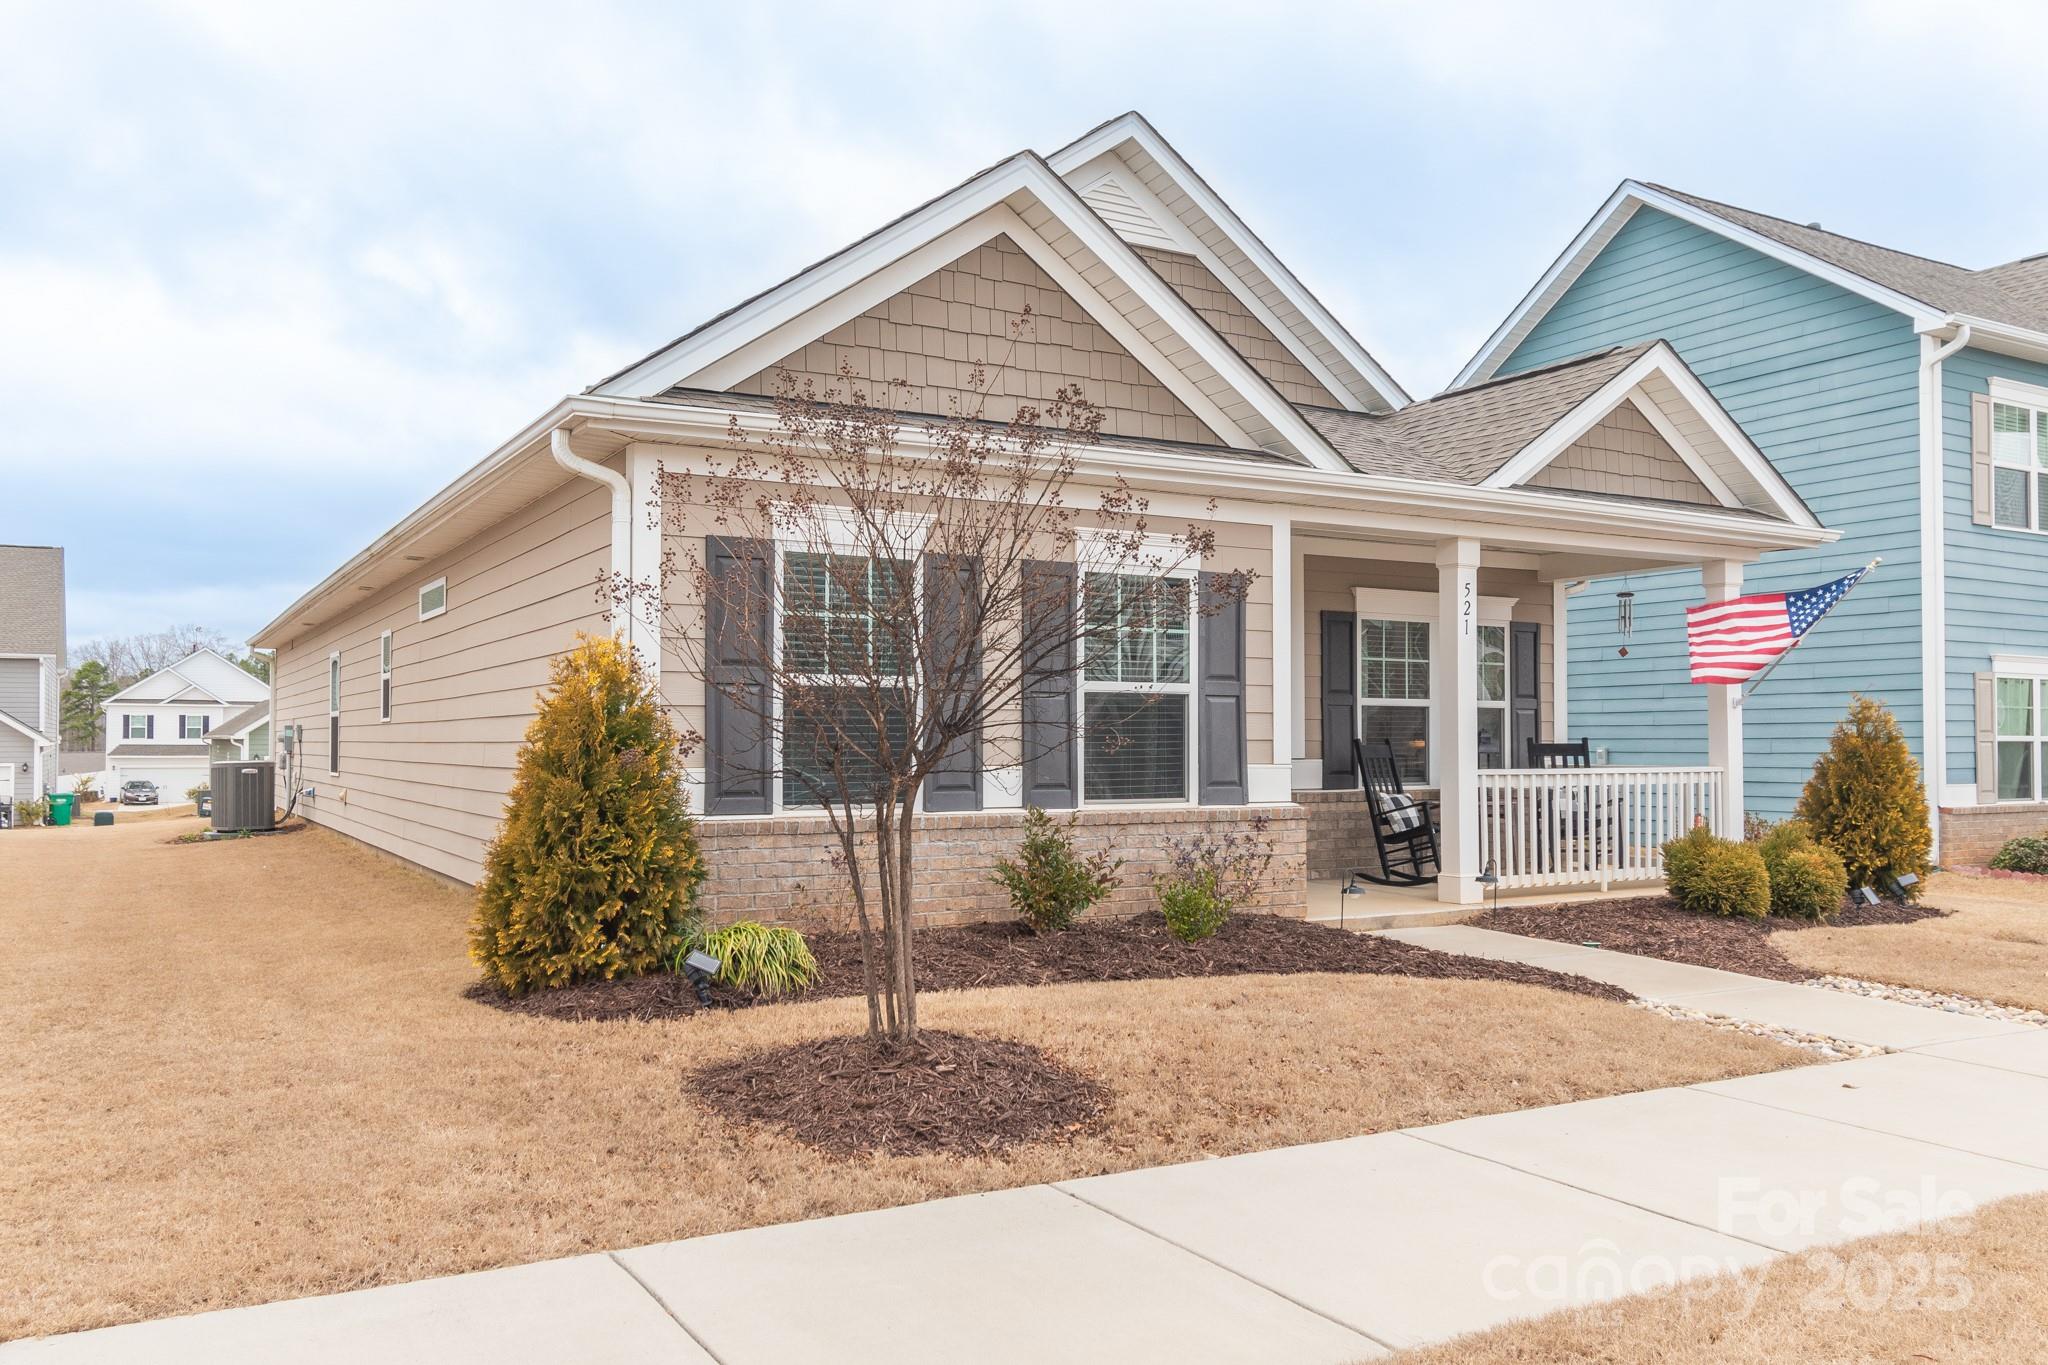
521 Kiser Lane, Locust, NC 28097

$406,000
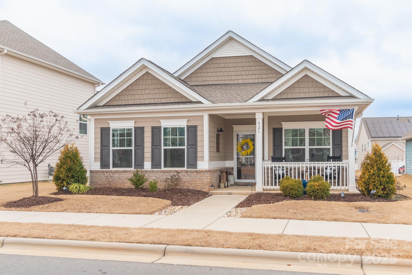
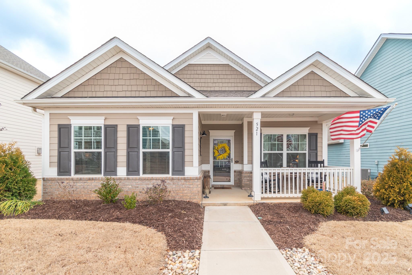
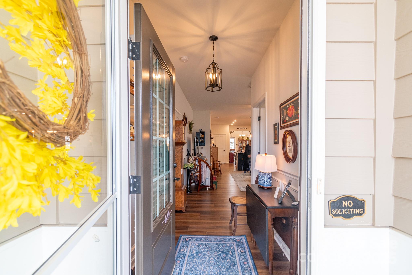
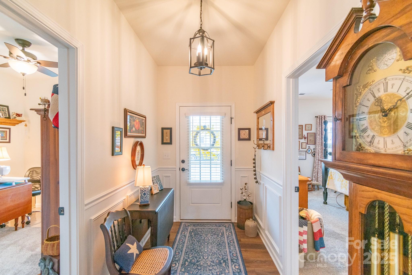
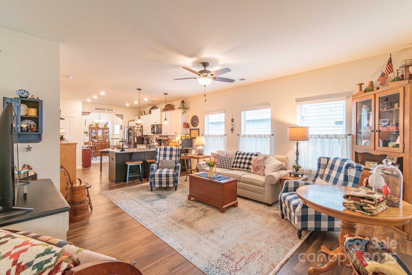
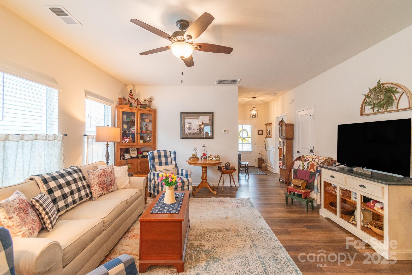
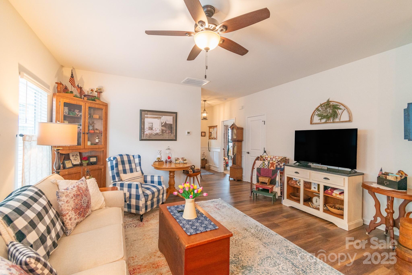
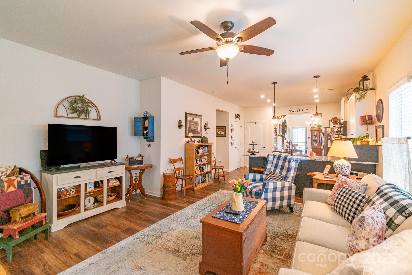
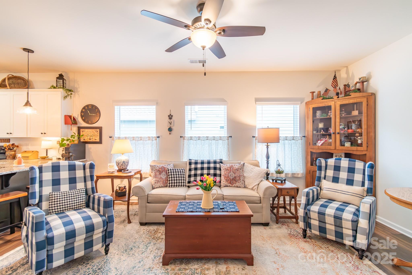
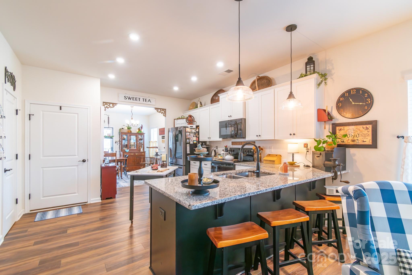
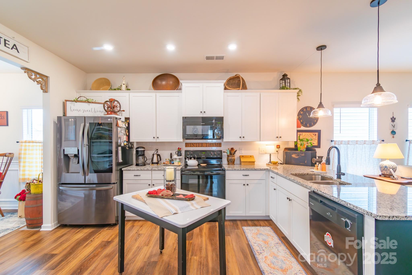
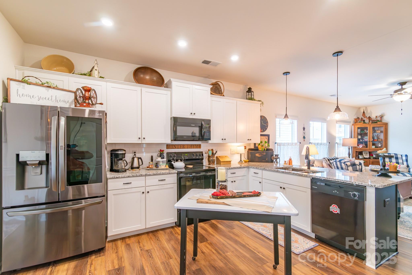
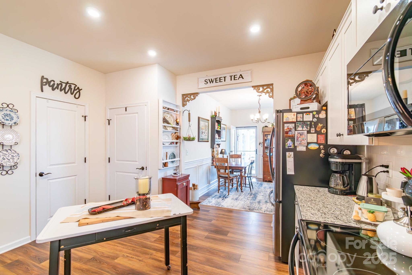
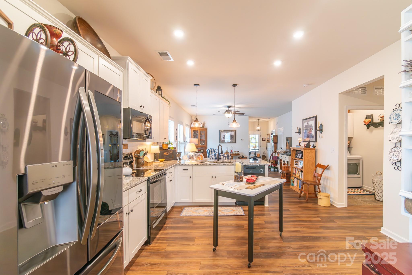
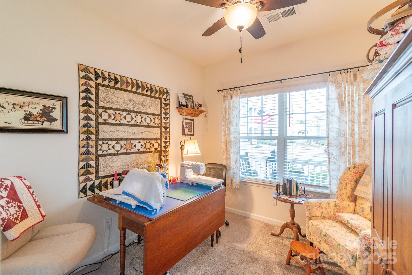
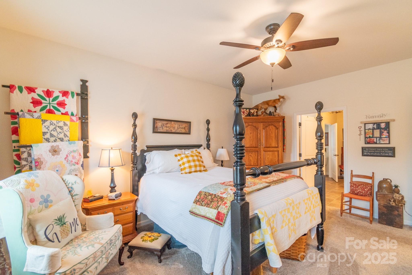
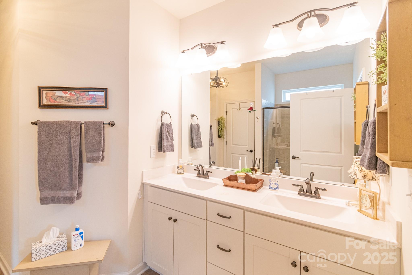
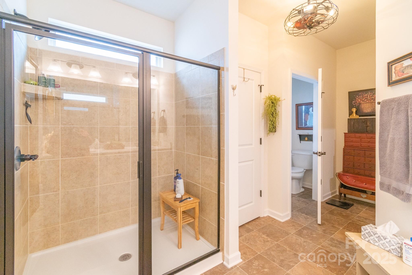
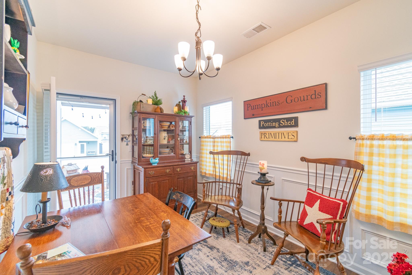
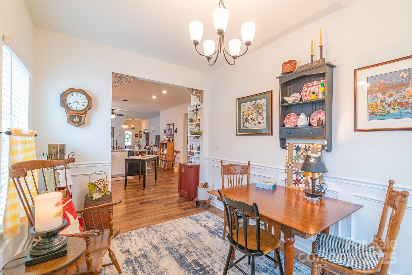
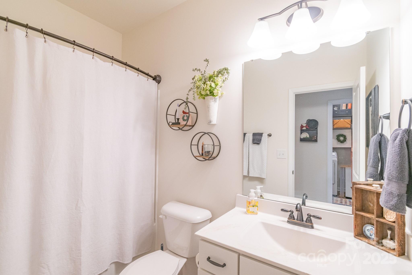
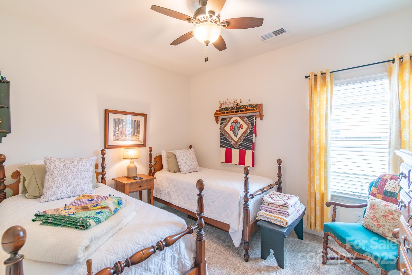
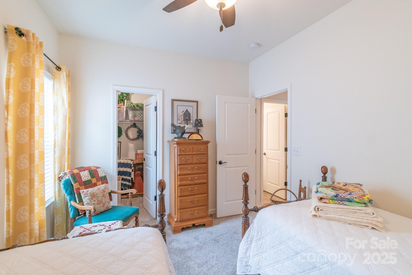
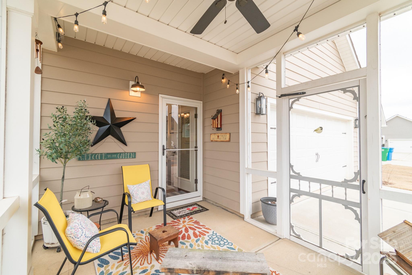
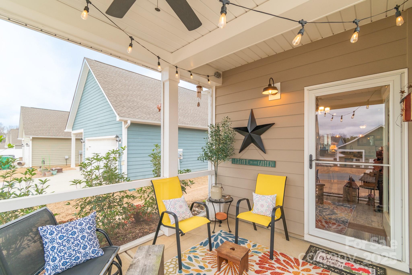
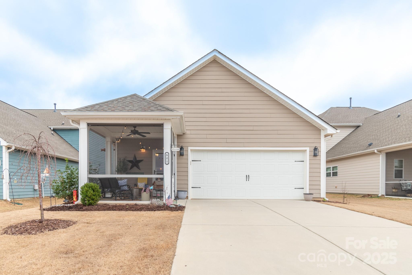
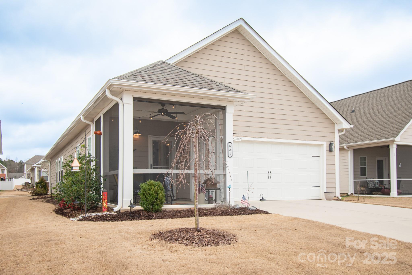
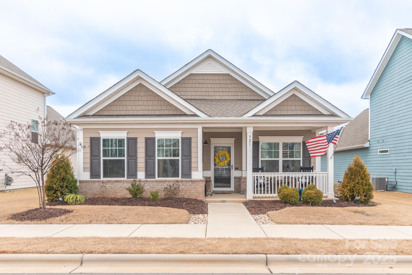
This beautifully built 2020 one-story home offers 3 bedrooms and 2 bathrooms with stylish quartz countertops in the bathrooms and sleek granite countertops in the kitchen. The open concept living area creates a spacious and inviting atmosphere. Enjoy your mornings on the relaxing screened-in back porch enjoying a cup of coffee, or it makes a perfect spot for unwinding in the evenings. Located in the heart of Locust Town Center, you can easily ride your golf cart to nearby restaurants, shops, and attractions. The home includes all appliances, a 2-car garage, and is nestled in a quiet, peaceful neighborhood. A perfect blend of comfort and convenience!

3
beds

2
baths

1,522 Sq.Ft. LIVING AREA

6,534 Sq.Ft. lot

Michael Nester

Michael Nester

Features & Amenities

Interior

  • total bedrooms3
  • Total bathrooms2
  • full bathrooms2
  • Laundry room Laundry Room
  • Flooring Carpet, Laminate, Vinyl
  • APPLIANCES Dishwasher, Disposal, Dryer, Electric Range, Gas Water Heater, Microwave, Refrigerator, Washer, Washer/Dryer
  • other interior Features Attic Stairs Pulldown

Area & Lot

  • Status Sold
  • Date Sold March 7, 2025
  • Living Area1,522 Sq.Ft.
  • Lot Area6,534 Sq.Ft.
  • MLS® ID4220359
  • TypeResidential
  • YEAR BUILT2020
  • Architecture StylesTraditional
  • Elementary SchoolLocust
  • Middle SchoolWest Stanly
  • High SchoolWest Stanly

Exterior

  • STORIES1
  • Garage Space2.0
  • water SourceCounty Water
  • roofShingle
  • parkingDriveway, Attached Garage, On Street
  • HEAT TYPENatural Gas
  • AIR CONDITIONINGCentral Air
  • sewerPublic Sewer
  • SubstructureSlab

Financial

  • Sales Price$406,000
  • HOA $62/yr

Work With Us

Work with a team that combines Charlotte expertise with a thoughtful, hands-on approach.

Follow Us on Instagram