Leave a Message

Thank you for your message. We will be in touch with you shortly.

5210 Valley Stream Road
SEE ALL PHOTOS
5210 Valley Stream Road
Courtesy of Dickens Mitchener & Associates Inc, Aubrey Grier Listing Contact: [email protected] 
Sold

5210 Valley Stream Road

5210 Valley Stream Road, Charlotte, NC 28209

$712,500
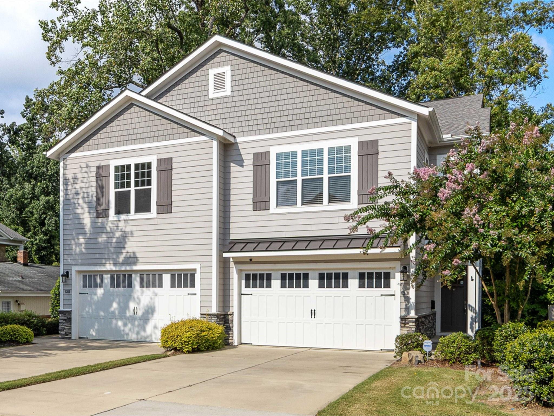
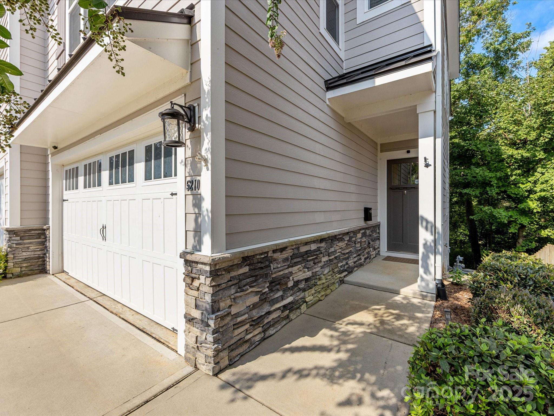
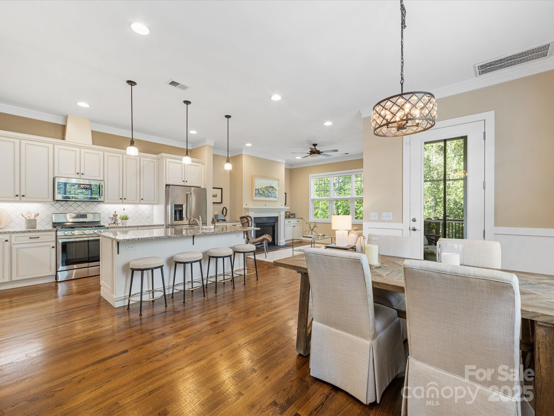
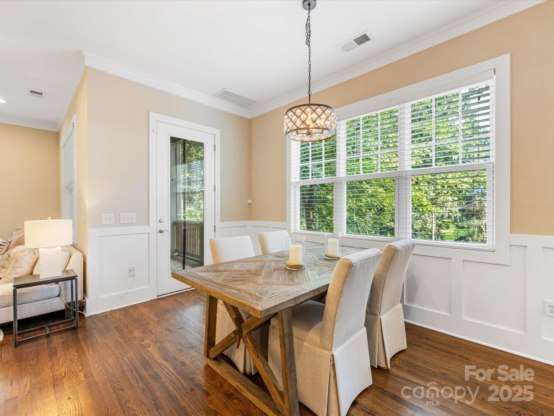
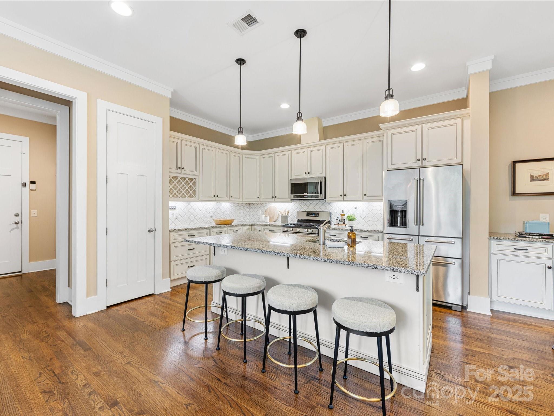
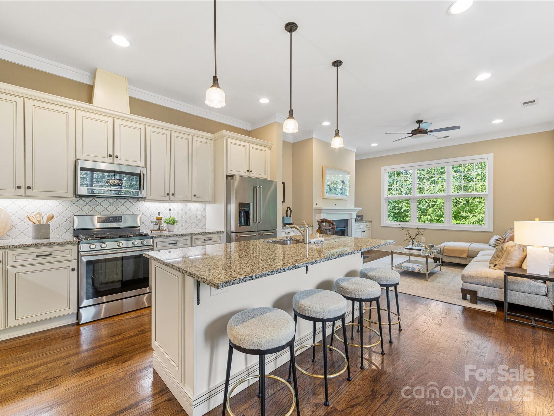
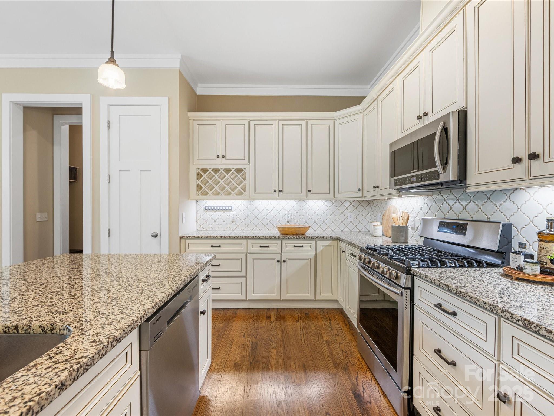
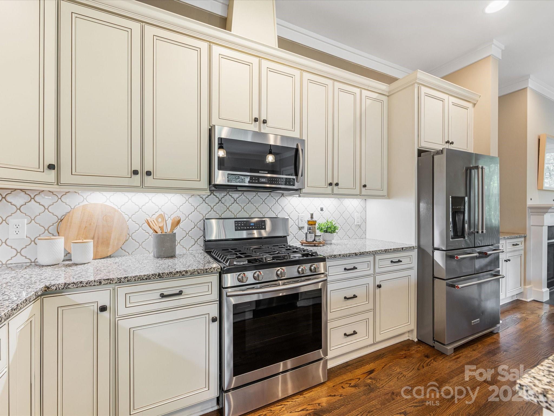
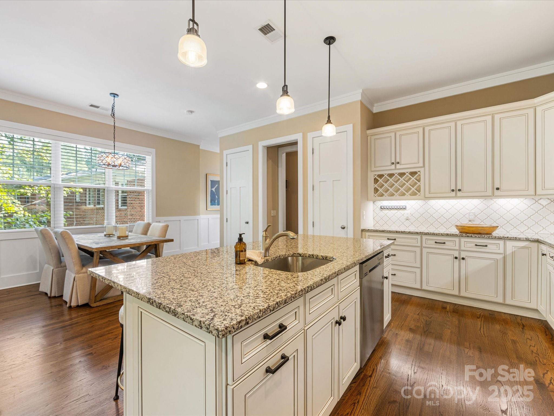
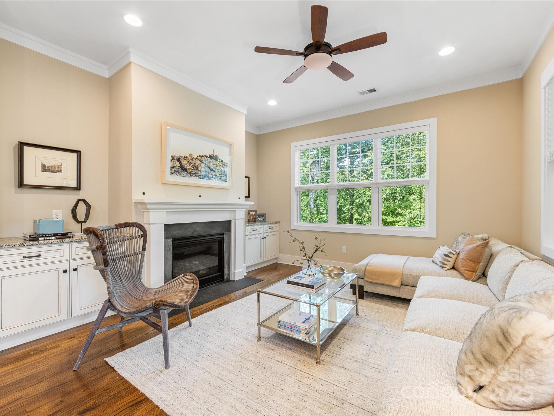
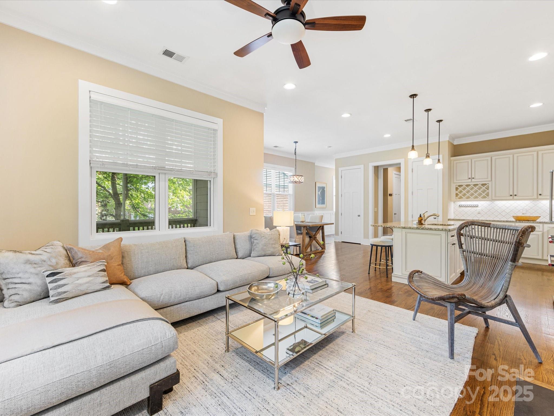
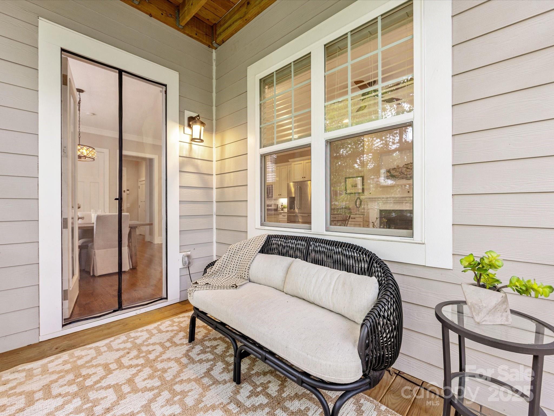
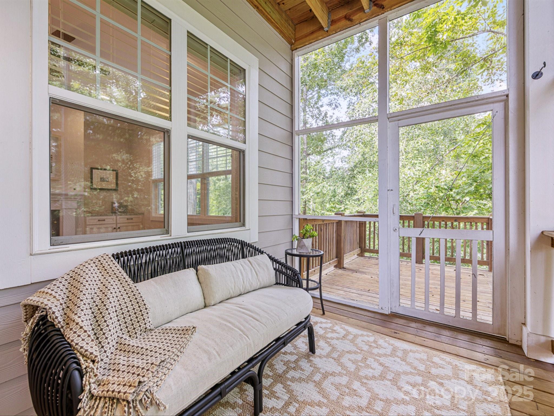
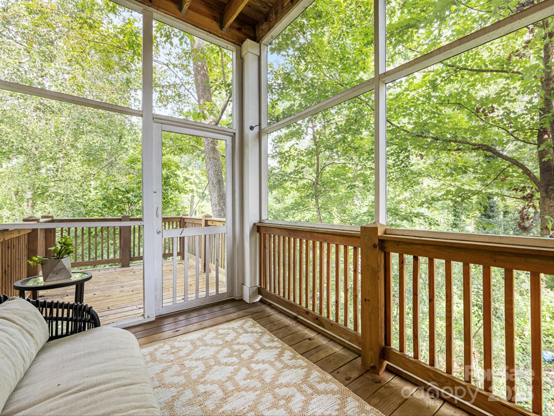
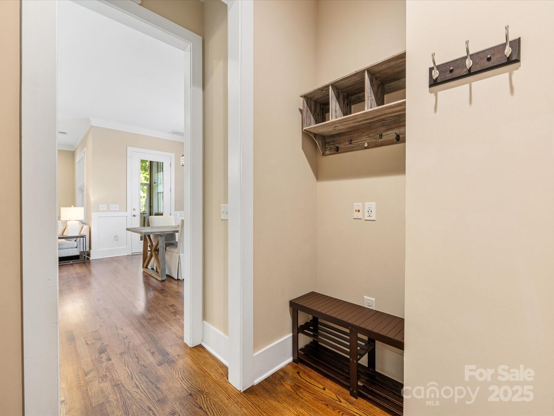
Welcome to this charming townhome in highly desirable Selwyn Park, just steps from the Greenway; an unbeatable location near Park Road Shopping Center, Montford, and Myers Park. Offering a perfect blend of modern style, comfort, and convenience, this bright and airy open floorplan was designed for today's lifestyle. The main level features a gracious kitchen that flows seamlessly into the great room and dining area. Oversized windows flood the space with natural light, creating a warm and inviting atmosphere. The gourmet kitchen boasts granite countertops, classic French white cabinetry, stainless steel appliances including a gas range, and a large center island with seating for four--perfect for casual family meals or entertaining friends. Thoughtful touches like a built-in wine rack add both charm and practicality. Just beyond, a screened porch extends your living space, opening onto a back deck ideal for grilling or relaxing.
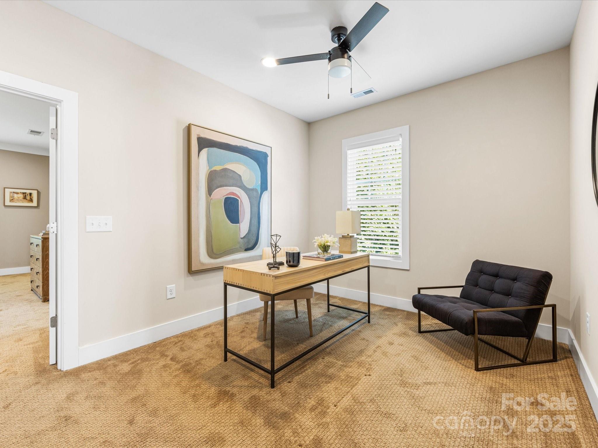
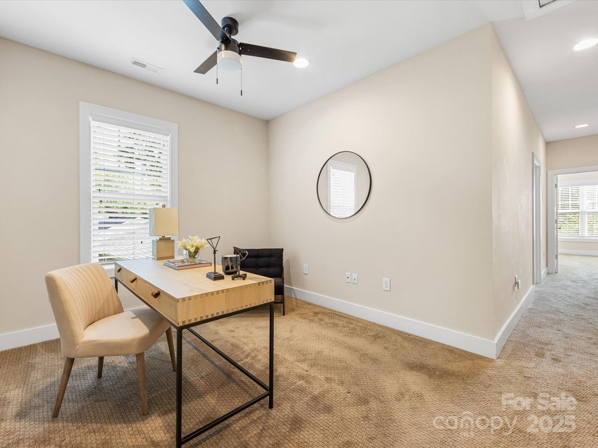
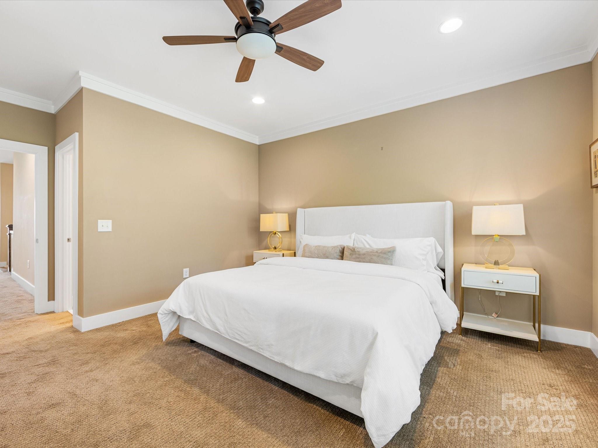
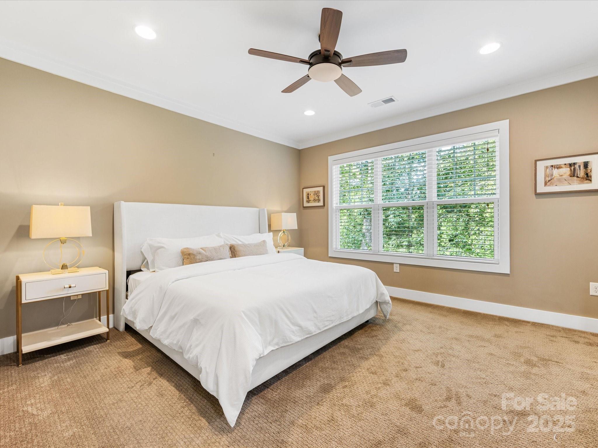
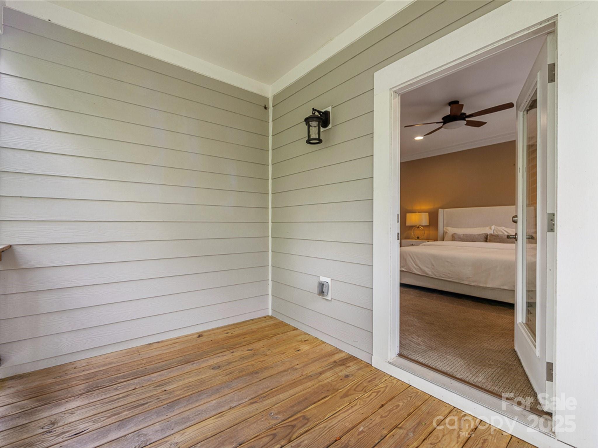
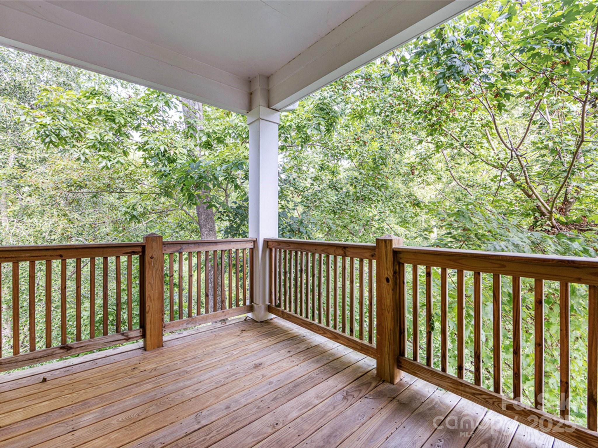
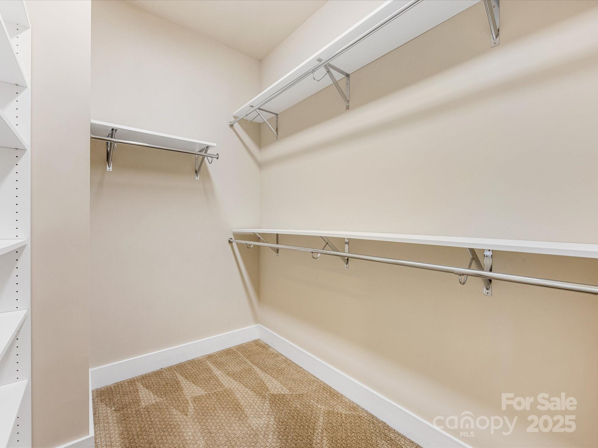
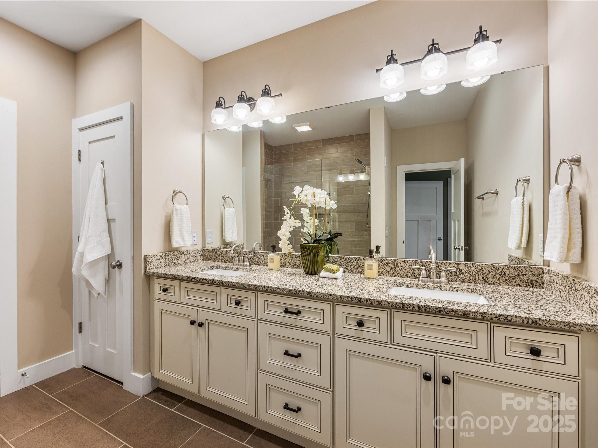
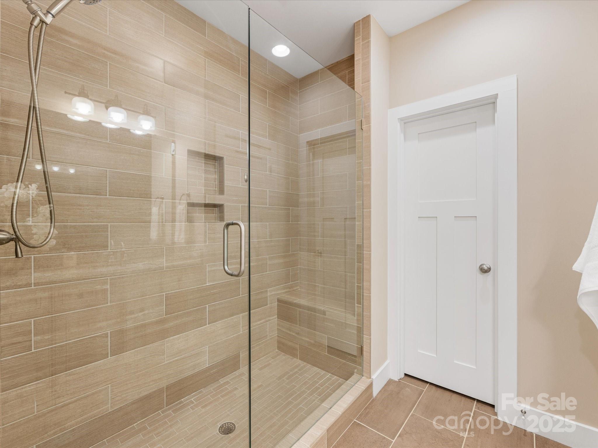
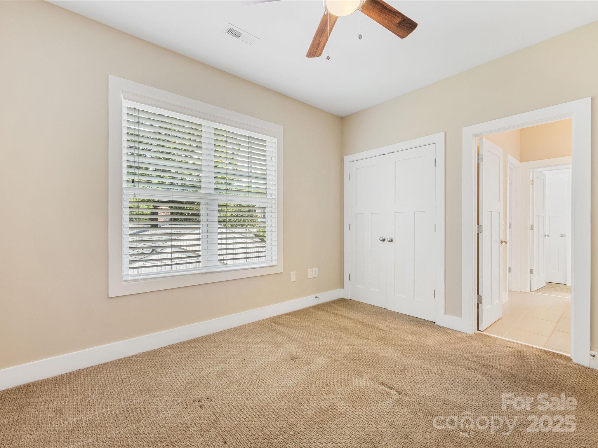
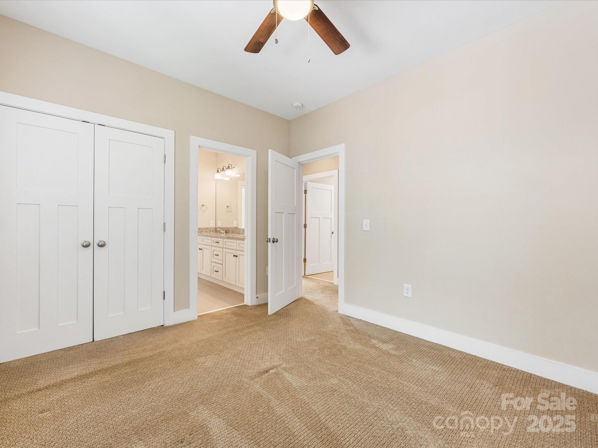
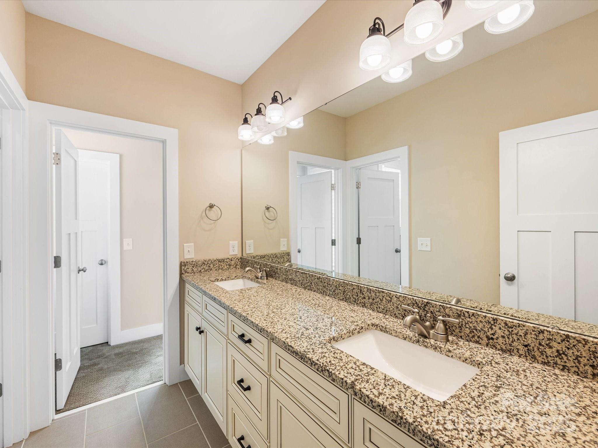
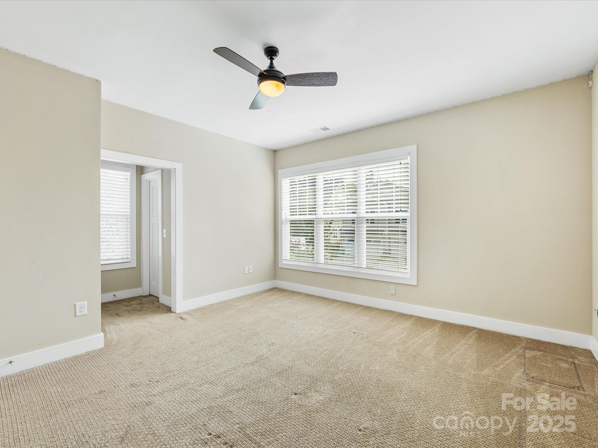
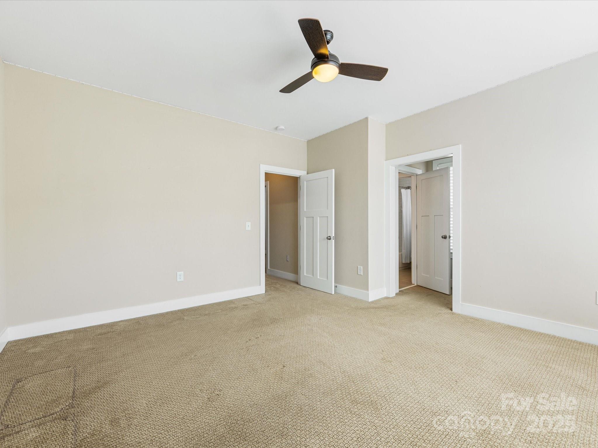
Upstairs, a spacious loft provides a flexible space for a home office, study area, or playroom. The serene primary suite is a private retreat with a spa-inspired en suite bath featuring a double vanity, oversized seamless glass walk-in shower, and generous walk-in closet. Step out to your own private deck, a perfect spot for morning coffee or evening relaxation. Two additional bedrooms on this level share a stylish Jack & Jill bath, providing both convenience and privacy for family members.
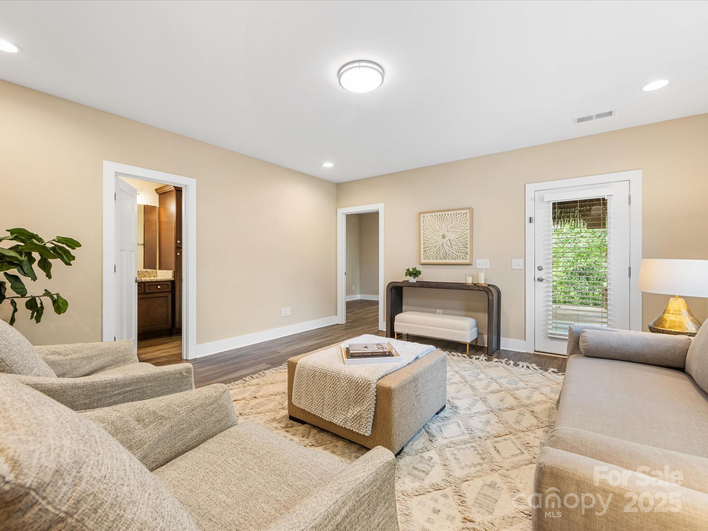
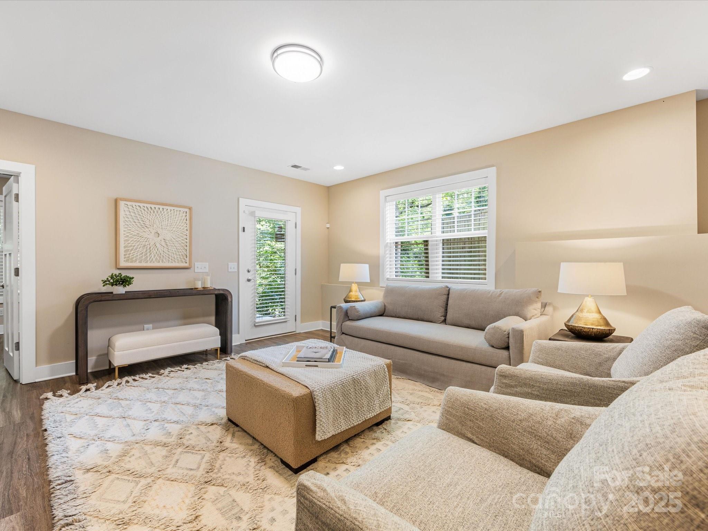
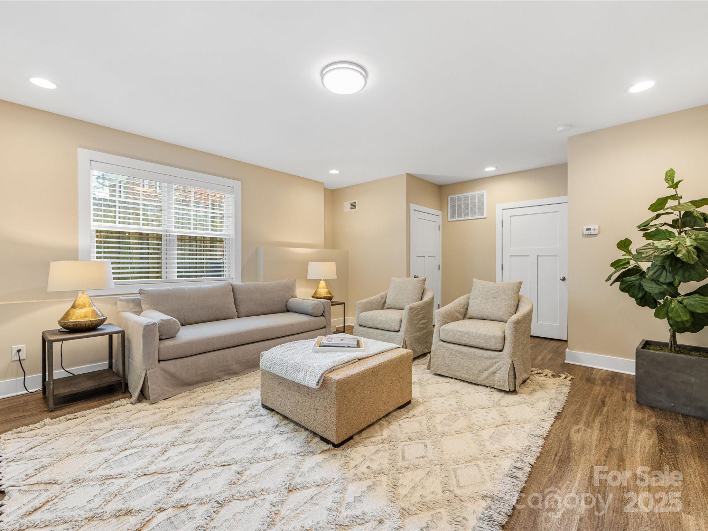
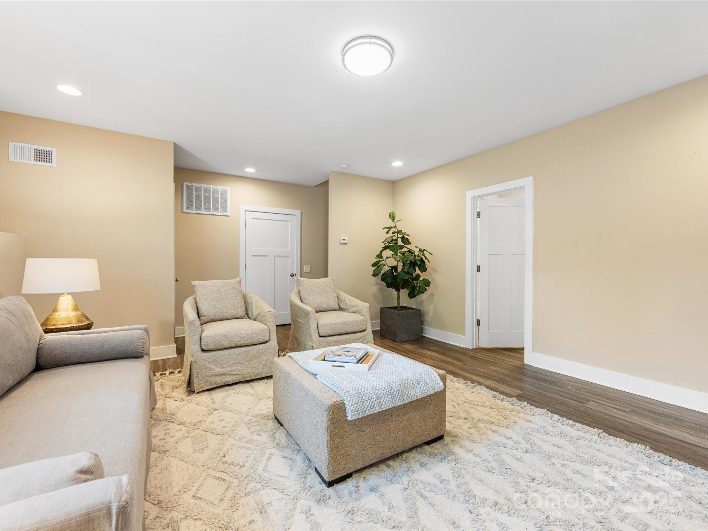
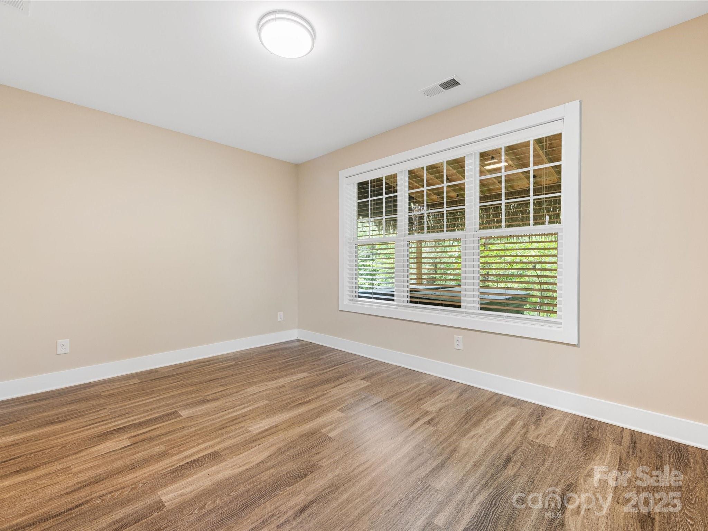
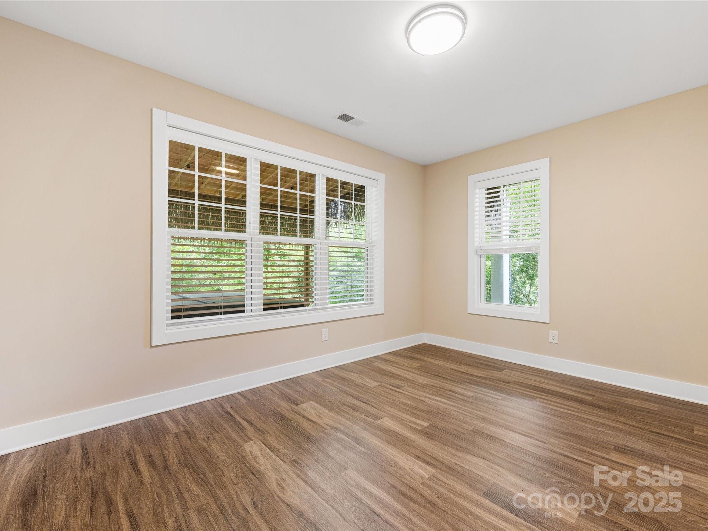
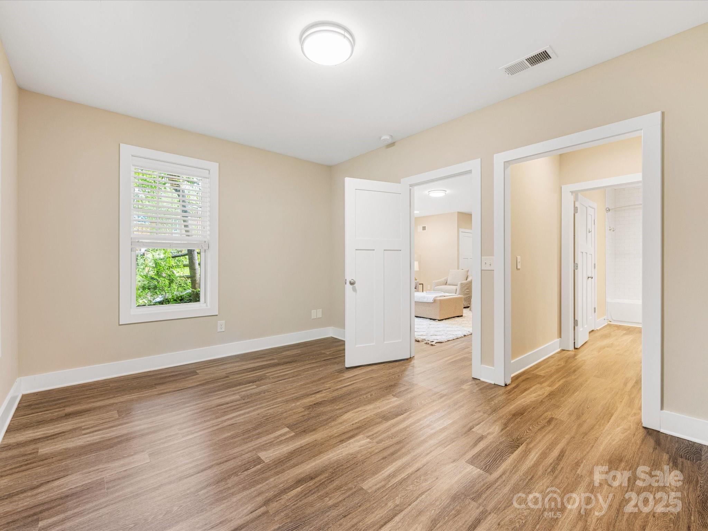
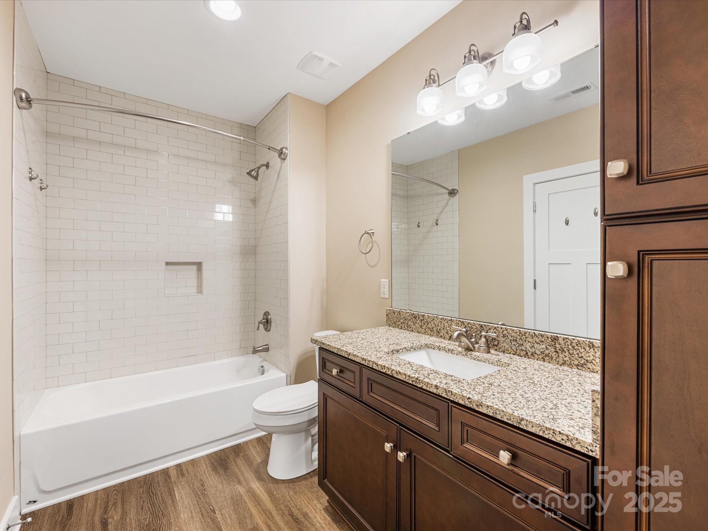
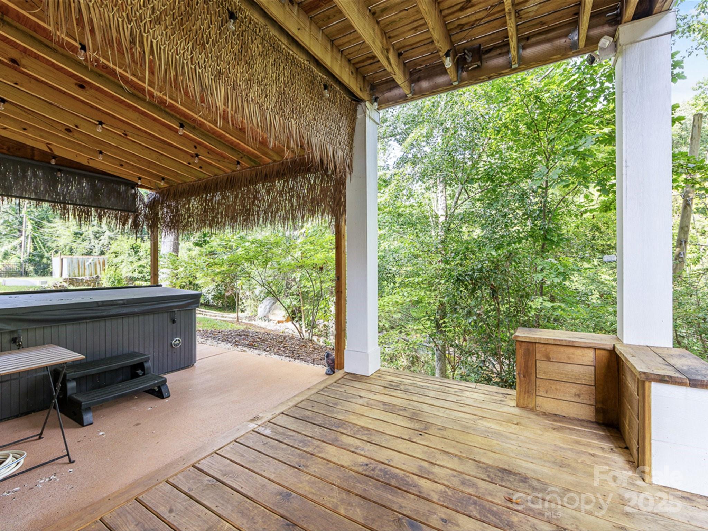
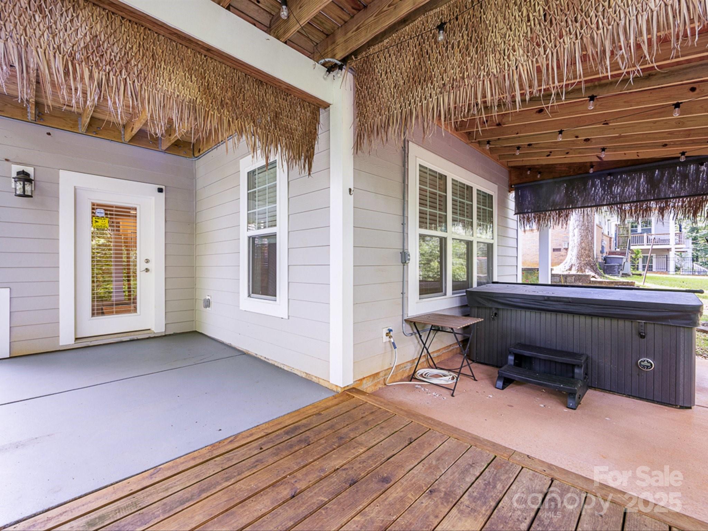
The fully finished basement expands your living options with a fourth bedroom and full bath, making it perfect for guests, in-laws, or a growing teen. A large bonus room with expansive windows provides a bright, cheerful space for a media room, playroom, or fitness area. The terrace level also opens directly to the backyard, where a private hot tub offers the ultimate retreat for unwinding after a busy day.
Throughout the home, thoughtful design details and quality finishes create a sense of timeless style and comfort. The combination of open living areas, flexible loft and bonus spaces, and multiple outdoor living options make this townhome truly special.

4
beds

4
baths

2,858 Sq.Ft. LIVING AREA

4,051.08 Sq.Ft. lot

Aubrey Grier

Aubrey Grier

Features & Amenities

Interior

  • total bedrooms4
  • Total bathrooms4
  • full bathrooms3
  • half bathroom1
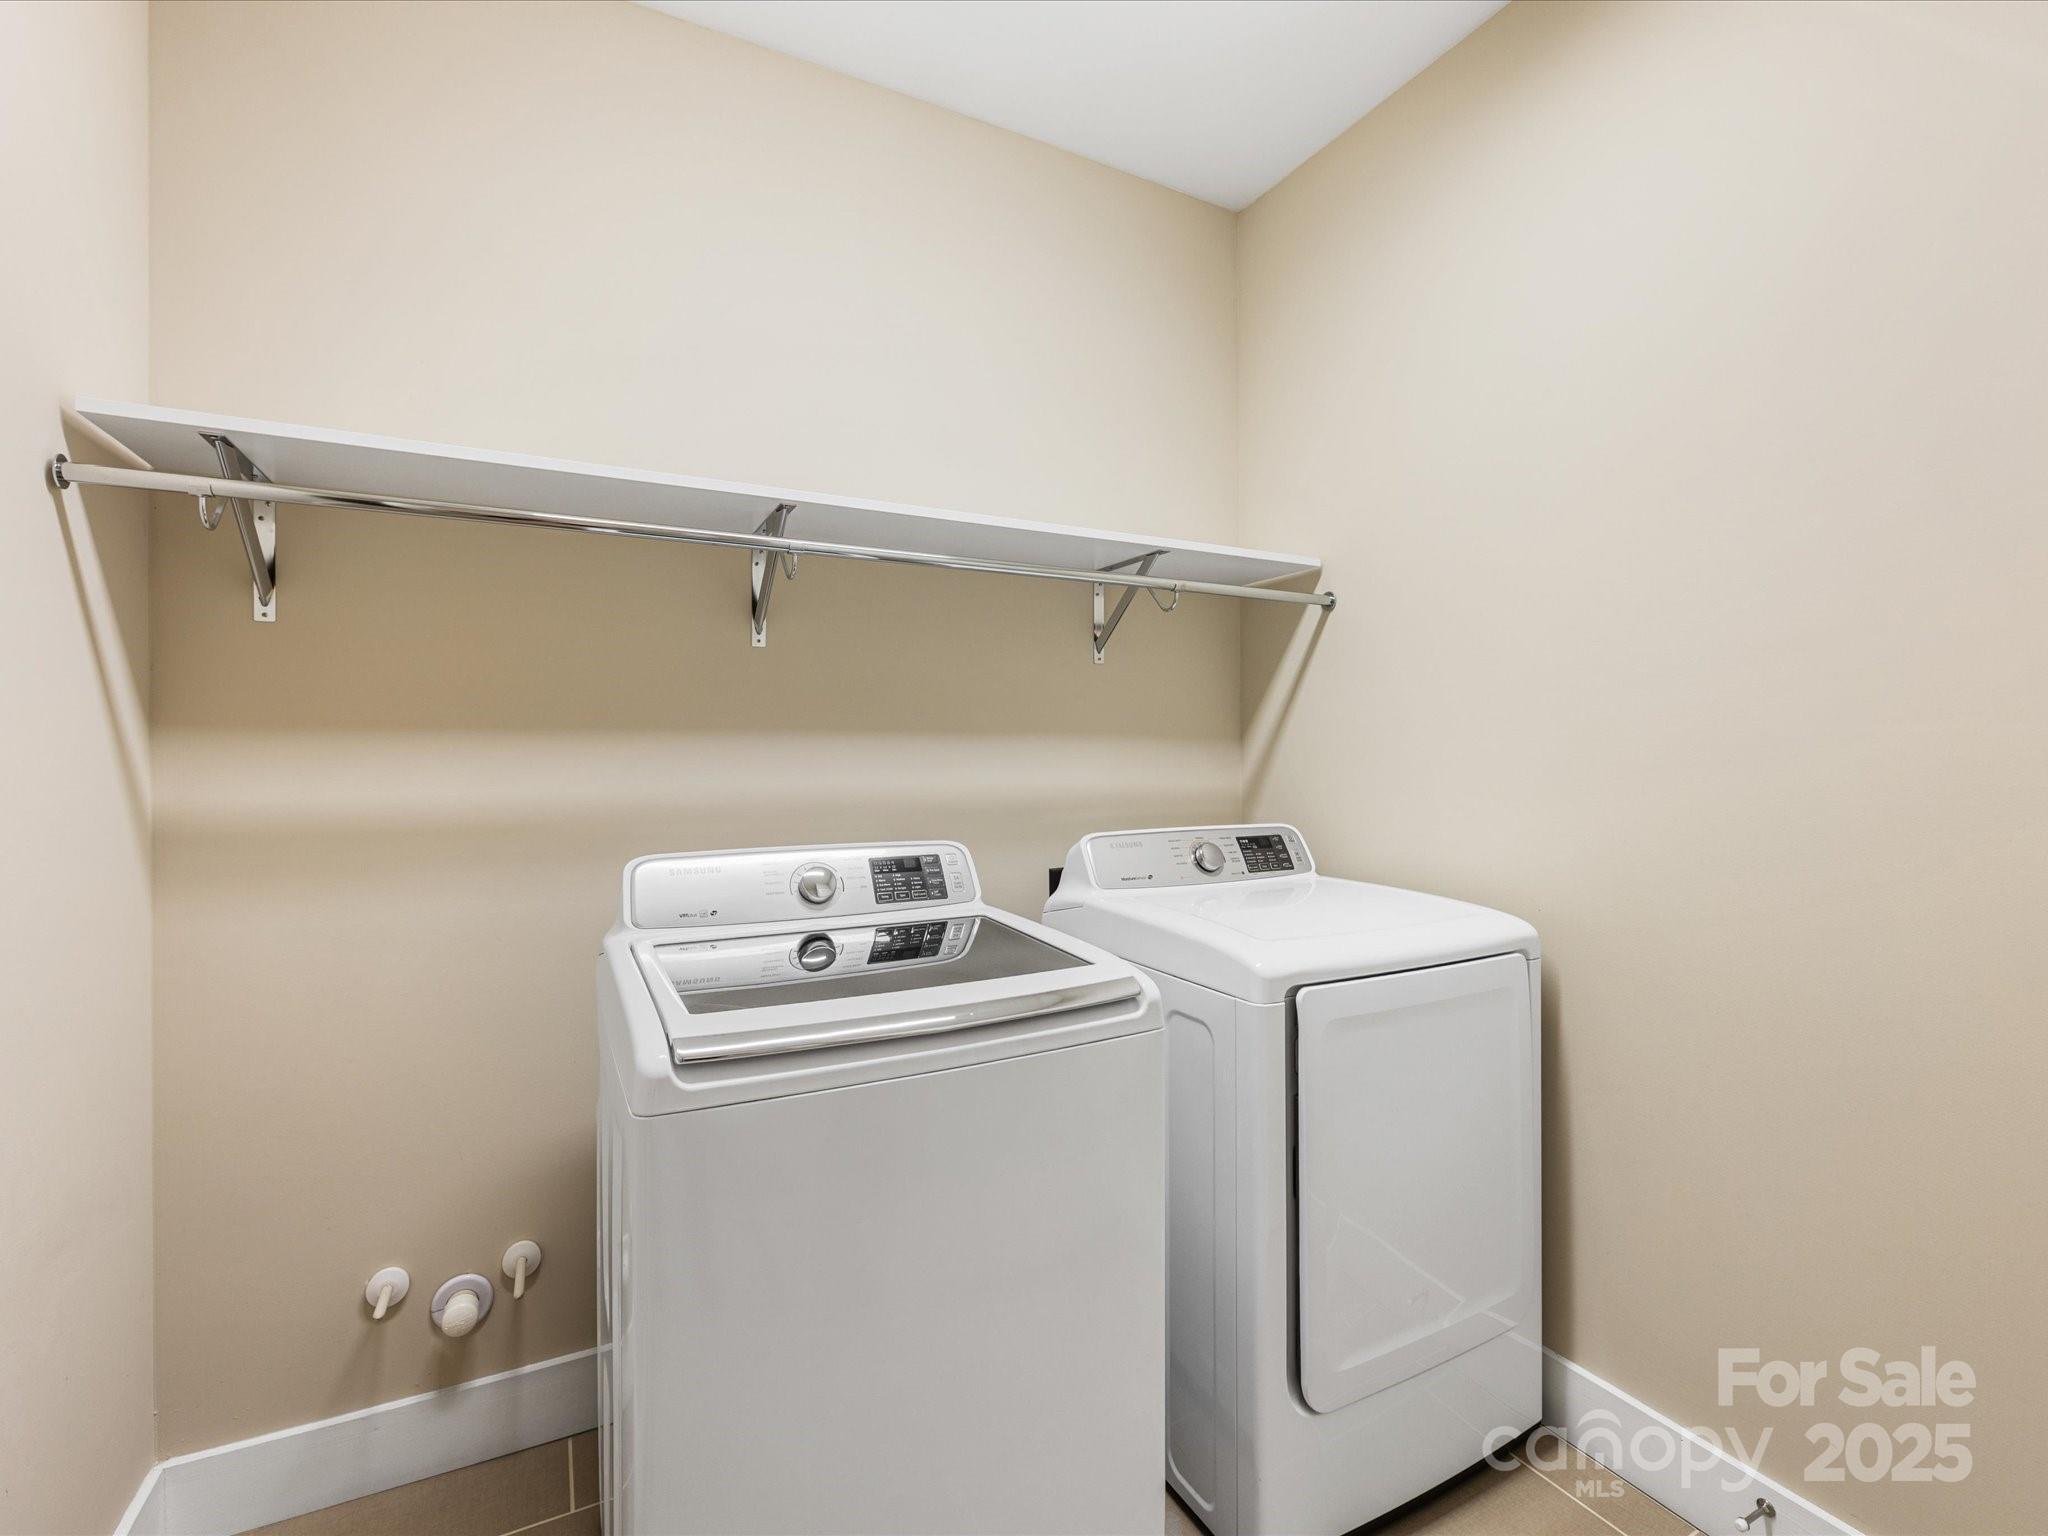
  • Laundry room Laundry Room, Upper Level
  • Flooring Carpet, Tile, Wood
  • Fireplace Gas Log, Great Room
  • APPLIANCES Dishwasher, Disposal, Dryer, Gas Range, Microwave, Refrigerator with Ice Maker, Washer
  • other interior Features Entrance Foyer, Kitchen Island, Open Floorplan, Walk-In Closet(s)

Area & Lot

  • Status Sold
  • Date Sold November 21, 2025
  • Living Area2,858 Sq.Ft.
  • Lot Area4,051.08 Sq.Ft.
  • MLS® ID4288091
  • TypeTownhouse
  • YEAR BUILT2017
  • NeighborhoodCharlotte
  • Elementary SchoolPinewood Mecklenburg
  • Middle SchoolAlexander Graham
  • High SchoolMyers Park

Exterior

  • STORIES2
  • Garage Space2.0
  • water SourceCity
  • roofArchitectural Shingle
  • lot featuresEnd Unit
  • parkingAttached Garage
  • HEAT TYPECentral
  • AIR CONDITIONINGCentral Air
  • sewerPublic Sewer
  • SubstructureBasement
  • other exterior FeaturesAbove Ground Hot Tub / Spa

Financial

  • Sales Price$712,500
  • HOA $330/3 mos
View Virtual Tour

Charlotte

A vibrant population thrives on active networking, high-energy party life, wine tastings, and a passion for fitness.

Explore

Work With Us

Work with a team that combines Charlotte expertise with a thoughtful, hands-on approach.

Follow Us on Instagram