Leave a Message

Thank you for your message. We will be in touch with you shortly.

522 Bonita Drive
522 Bonita Drive
522 Bonita Drive
522 Bonita Drive
522 Bonita Drive
522 Bonita Drive
522 Bonita Drive
522 Bonita Drive
522 Bonita Drive
522 Bonita Drive
522 Bonita Drive
522 Bonita Drive
522 Bonita Drive
522 Bonita Drive
522 Bonita Drive
522 Bonita Drive
522 Bonita Drive
522 Bonita Drive
522 Bonita Drive
522 Bonita Drive
522 Bonita Drive
522 Bonita Drive
522 Bonita Drive
522 Bonita Drive
522 Bonita Drive
522 Bonita Drive
522 Bonita Drive
522 Bonita Drive
522 Bonita Drive
522 Bonita Drive
522 Bonita Drive
522 Bonita Drive
522 Bonita Drive
522 Bonita Drive
522 Bonita Drive
522 Bonita Drive
522 Bonita Drive
522 Bonita Drive
522 Bonita Drive
522 Bonita Drive
522 Bonita Drive
522 Bonita Drive
SEE ALL PHOTOS
522 Bonita Drive
522 Bonita Drive
522 Bonita Drive
522 Bonita Drive
522 Bonita Drive
522 Bonita Drive
522 Bonita Drive
522 Bonita Drive
522 Bonita Drive
522 Bonita Drive
522 Bonita Drive
522 Bonita Drive
522 Bonita Drive
522 Bonita Drive
522 Bonita Drive
522 Bonita Drive
522 Bonita Drive
522 Bonita Drive
522 Bonita Drive
522 Bonita Drive
522 Bonita Drive
522 Bonita Drive
522 Bonita Drive
522 Bonita Drive
522 Bonita Drive
522 Bonita Drive
522 Bonita Drive
522 Bonita Drive
522 Bonita Drive
522 Bonita Drive
522 Bonita Drive
522 Bonita Drive
522 Bonita Drive
522 Bonita Drive
522 Bonita Drive
522 Bonita Drive
522 Bonita Drive
522 Bonita Drive
522 Bonita Drive
522 Bonita Drive
522 Bonita Drive
522 Bonita Drive
Courtesy of EXP Realty LLC Ballantyne, Shane Sapp-Moore Listing Contact: 704-433-8612 
Sold

522 Bonita Drive

522 Bonita Drive, Landis, NC 28088

$379,900
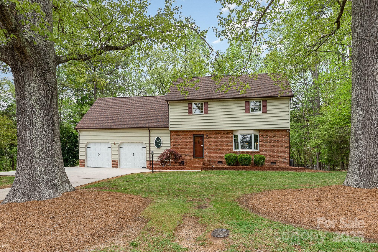
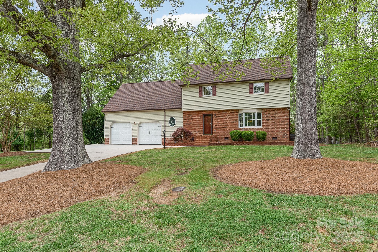
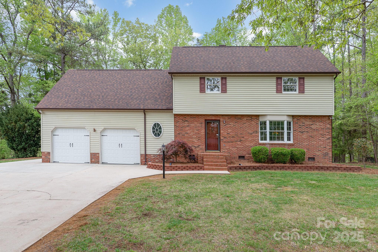
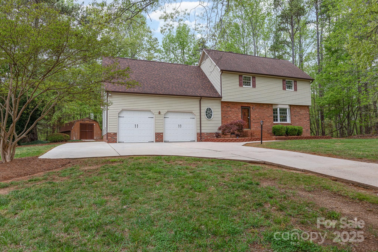

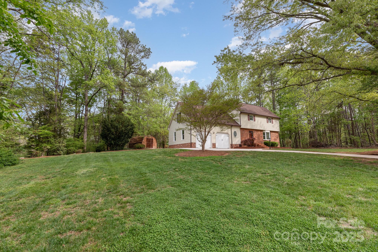
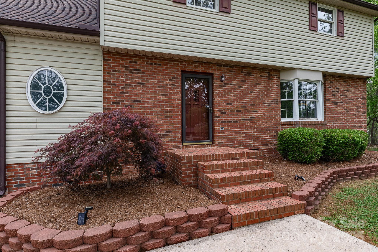
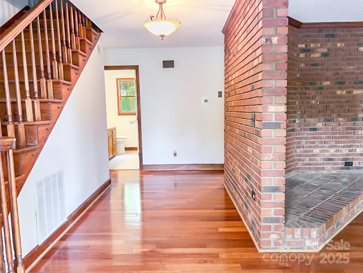
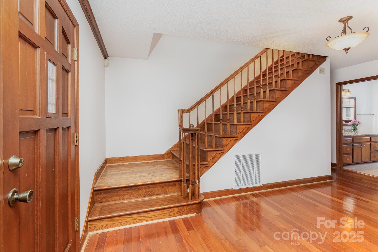
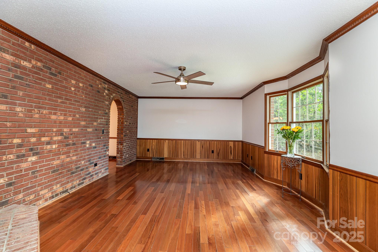
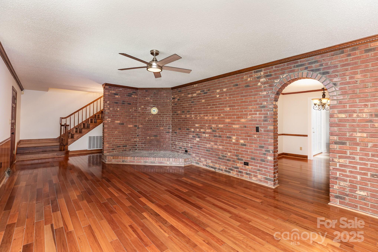
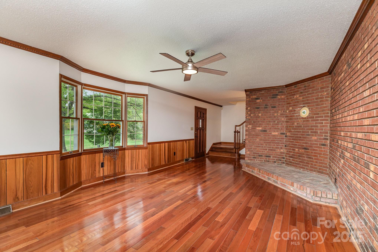
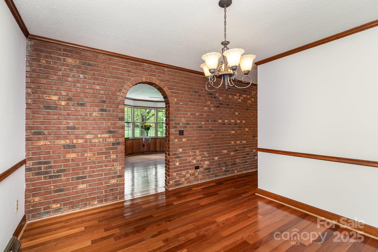
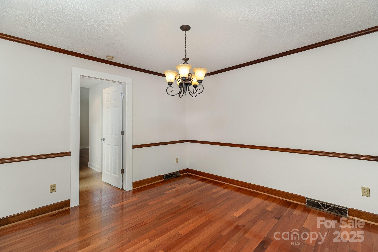
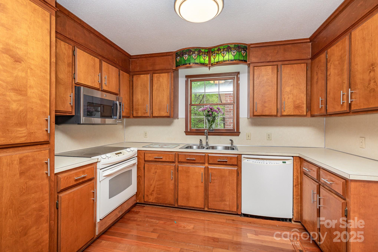
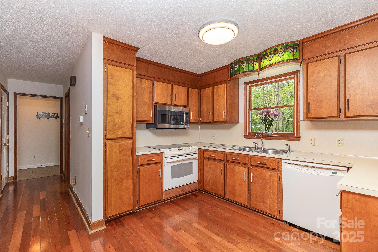
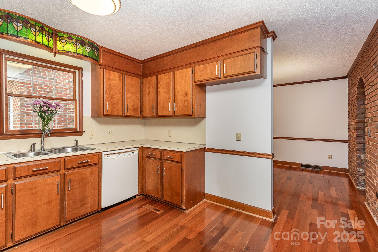
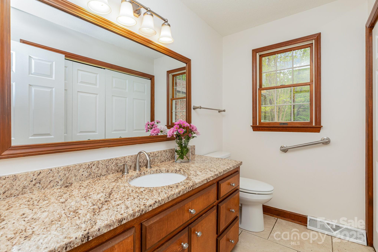
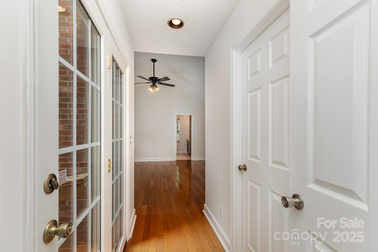
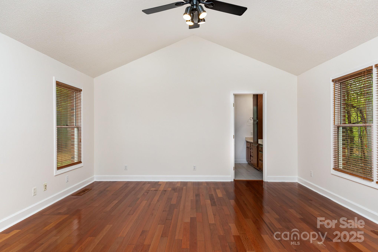
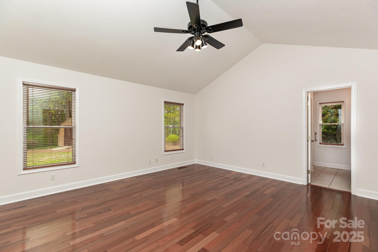
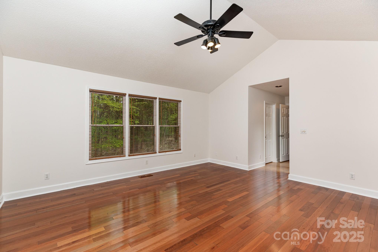
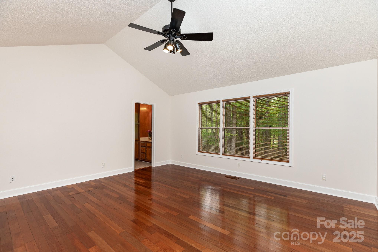
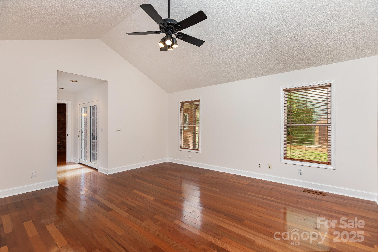
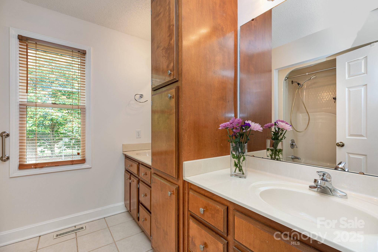
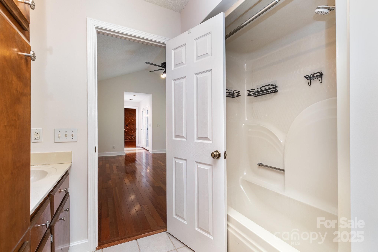
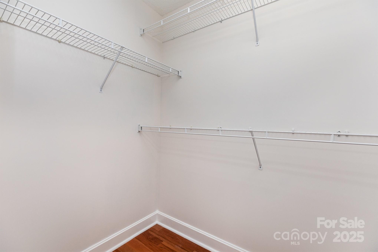
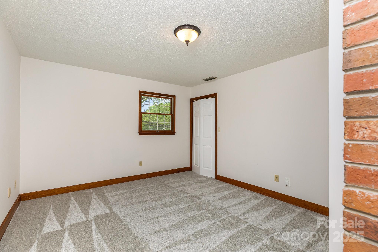
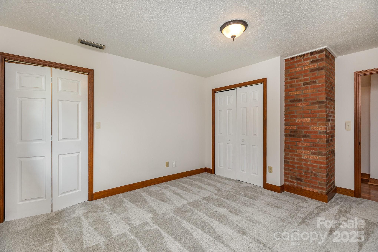
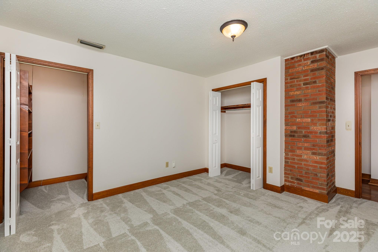
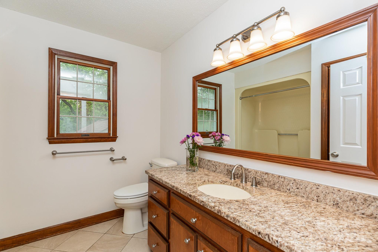
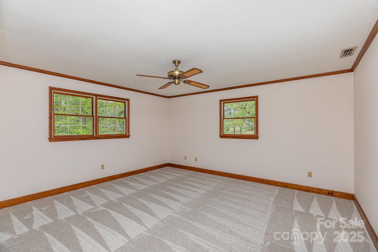
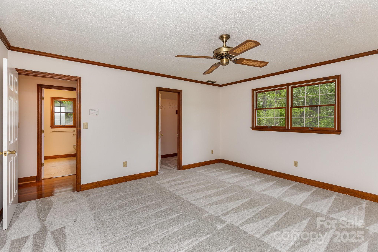
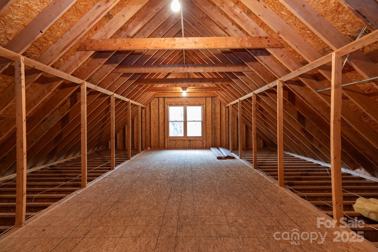
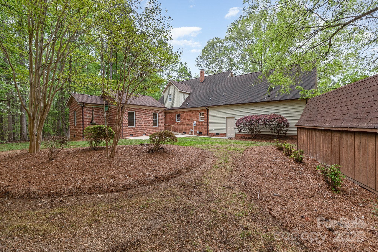
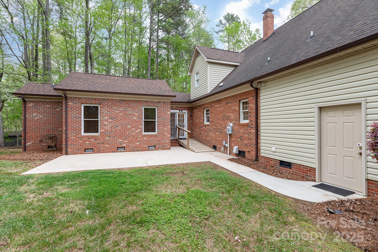
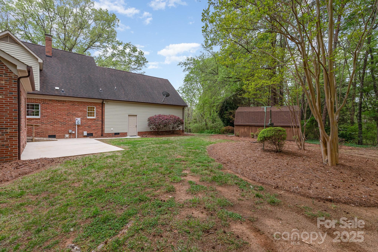
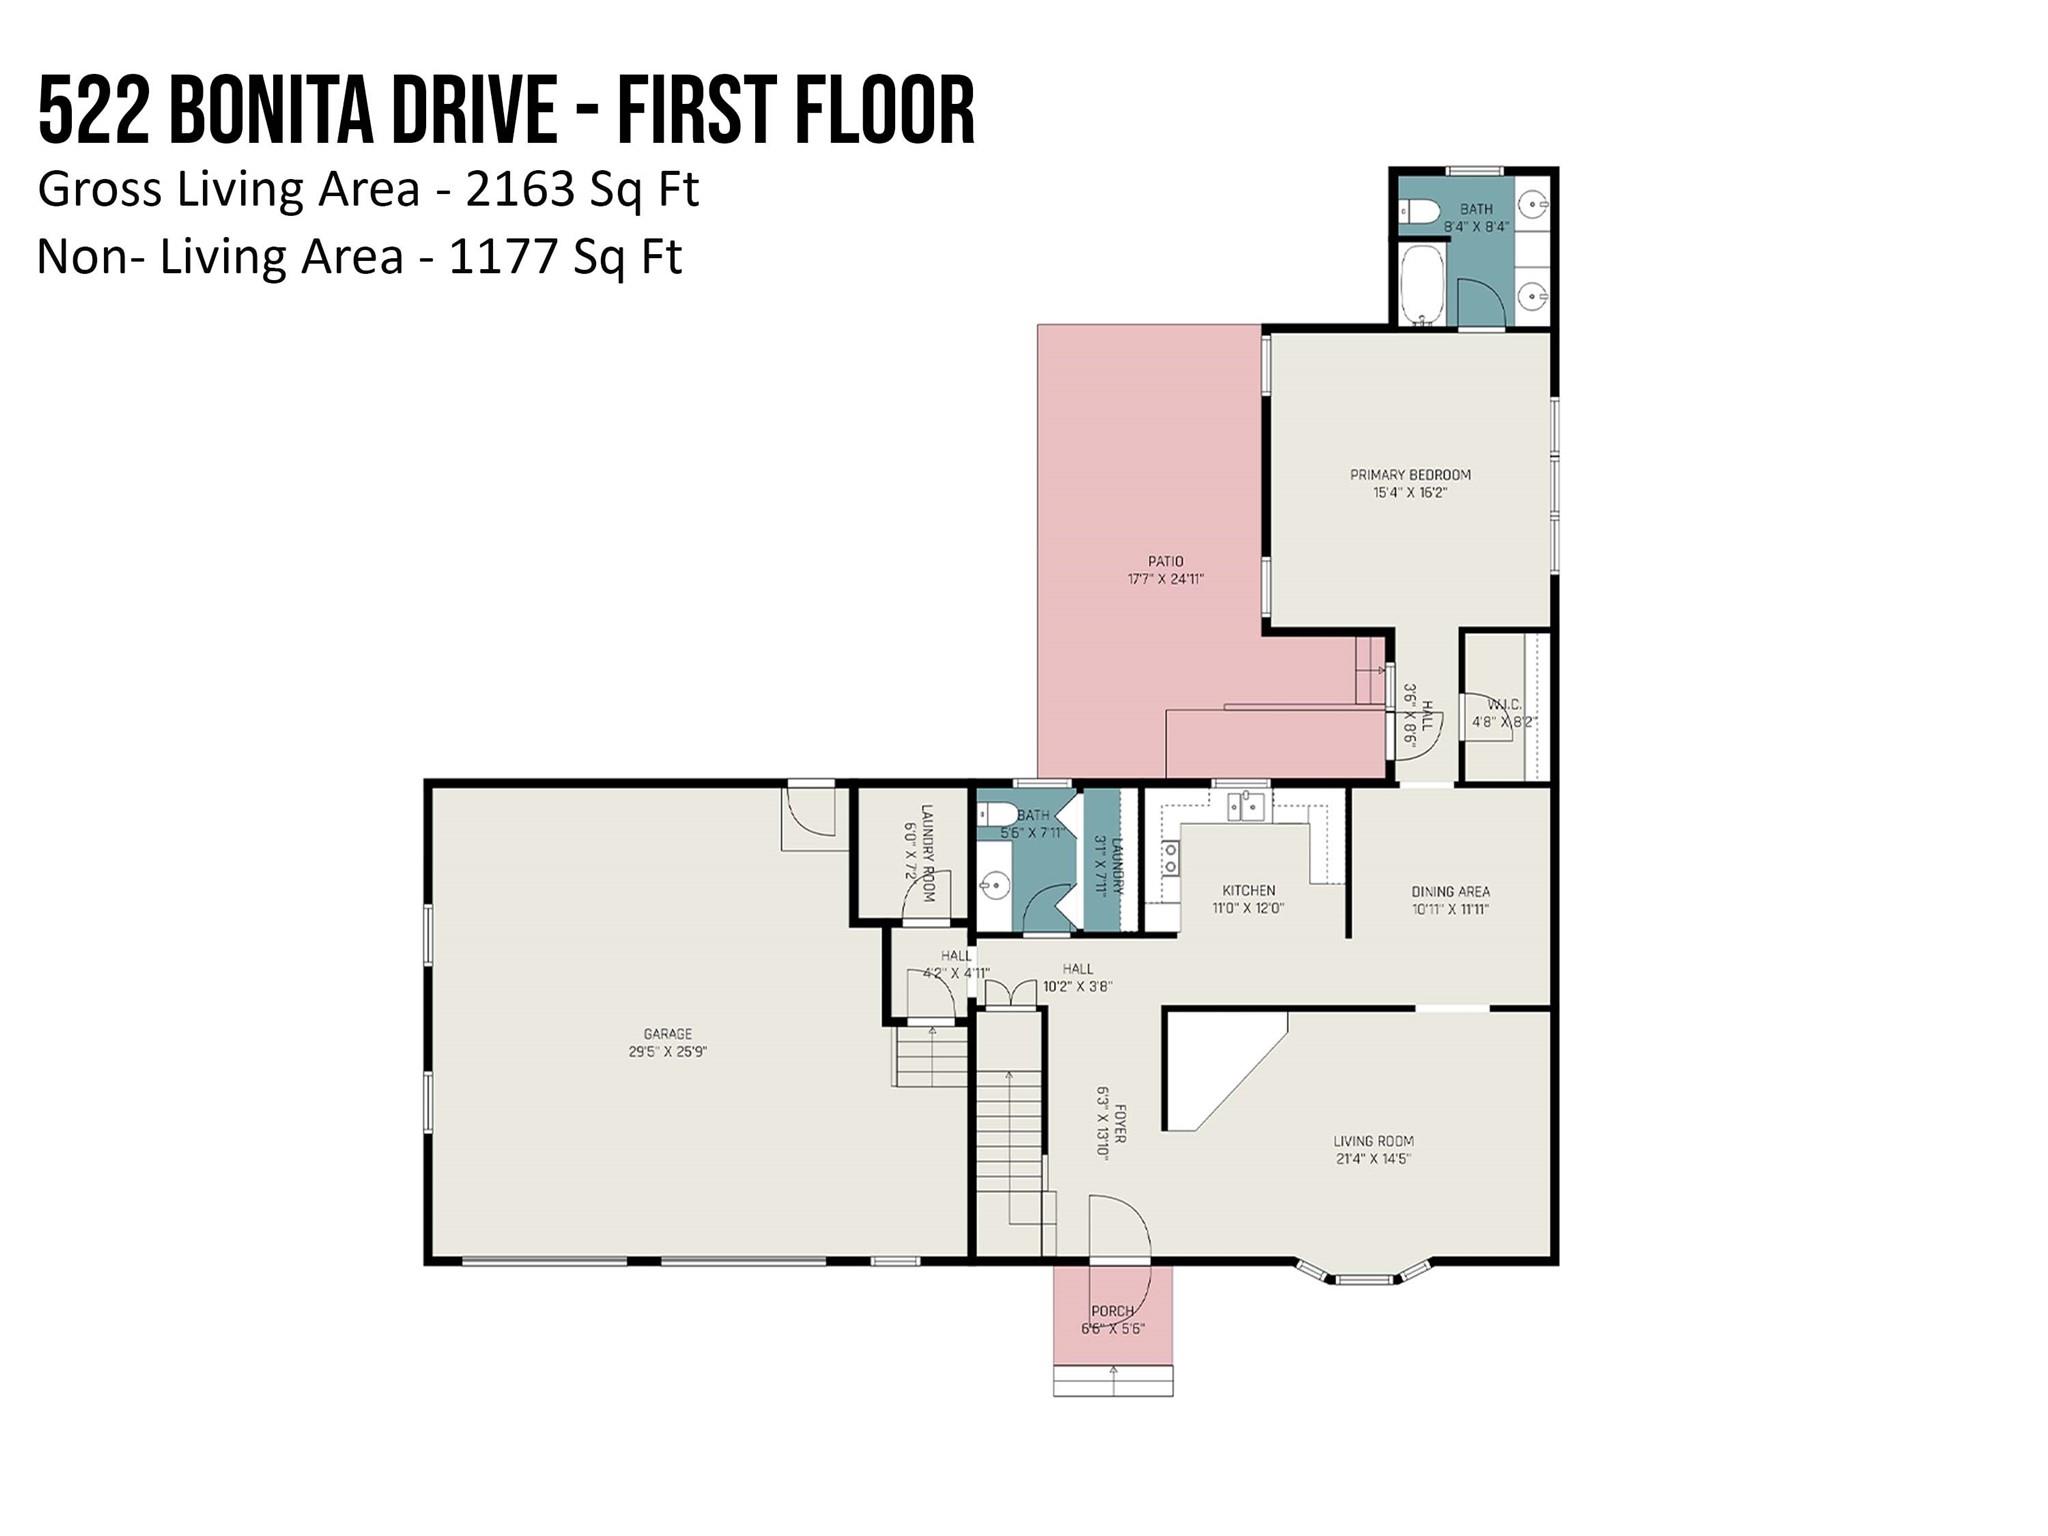
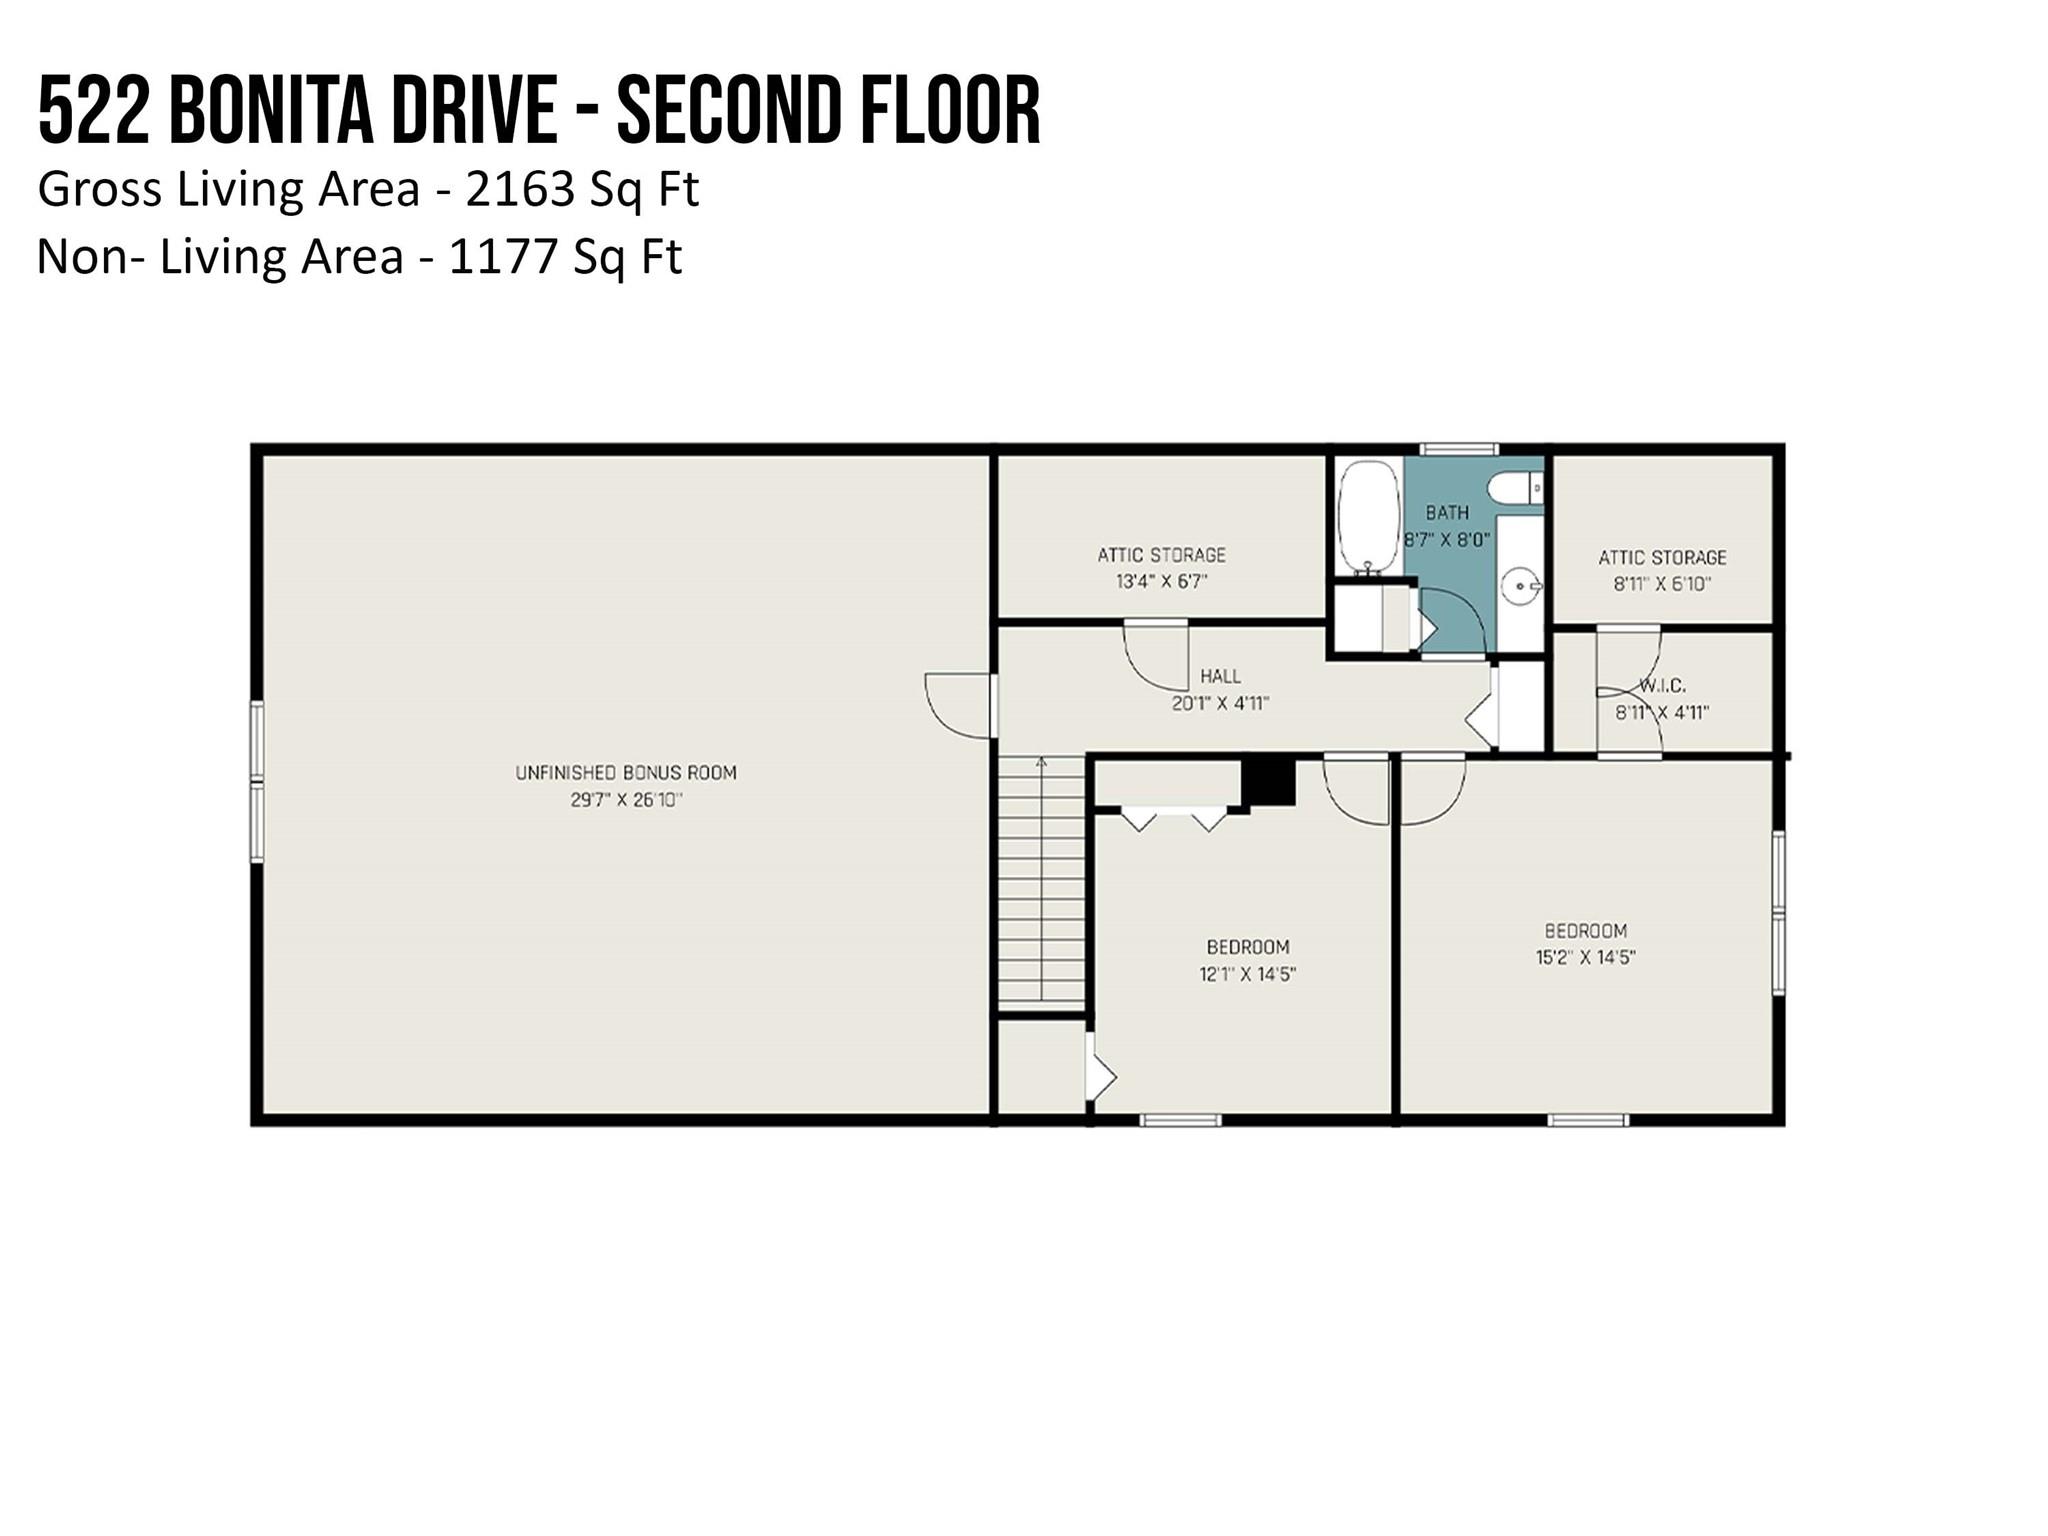
Distinctive architecture and .96+/- acre lot within the Town of Landis renders this one a true gem! Just a few streets over from the recently revitalized downtown Landis, where you can enjoy small-town charm, and minutes away from the revitalized downtown Kannapolis! Home has stunning exposed brick in the living room, kitchen and dining room setting this one apart from the new cookie-cutter builds! Offers two primary bedrooms, with the one on the main floor being perfect for an in-law suite due to its separate entryway, or an additional family room. Hardwood flooring throughout most of the home and tile in the bathrooms. Interior of home just had a fresh coat of neutral paint throughout and new carpet added in the upstairs bedrooms. Enormous unfinished bonus room just off the landing upstairs offers endless possibilities. Attic storage is abundant and easily accessed in the upstairs of the home. Main floor HVAC (2020), recent roof and encapsulated crawl space. Great home!

3
beds

3
baths

2,163 Sq.Ft. LIVING AREA

0.96 Acres lot

Ruth Mays Russell

Ruth Mays Russell

Features & Amenities

Interior

  • total bedrooms3
  • Total bathrooms3
  • full bathrooms2
  • half bathroom1
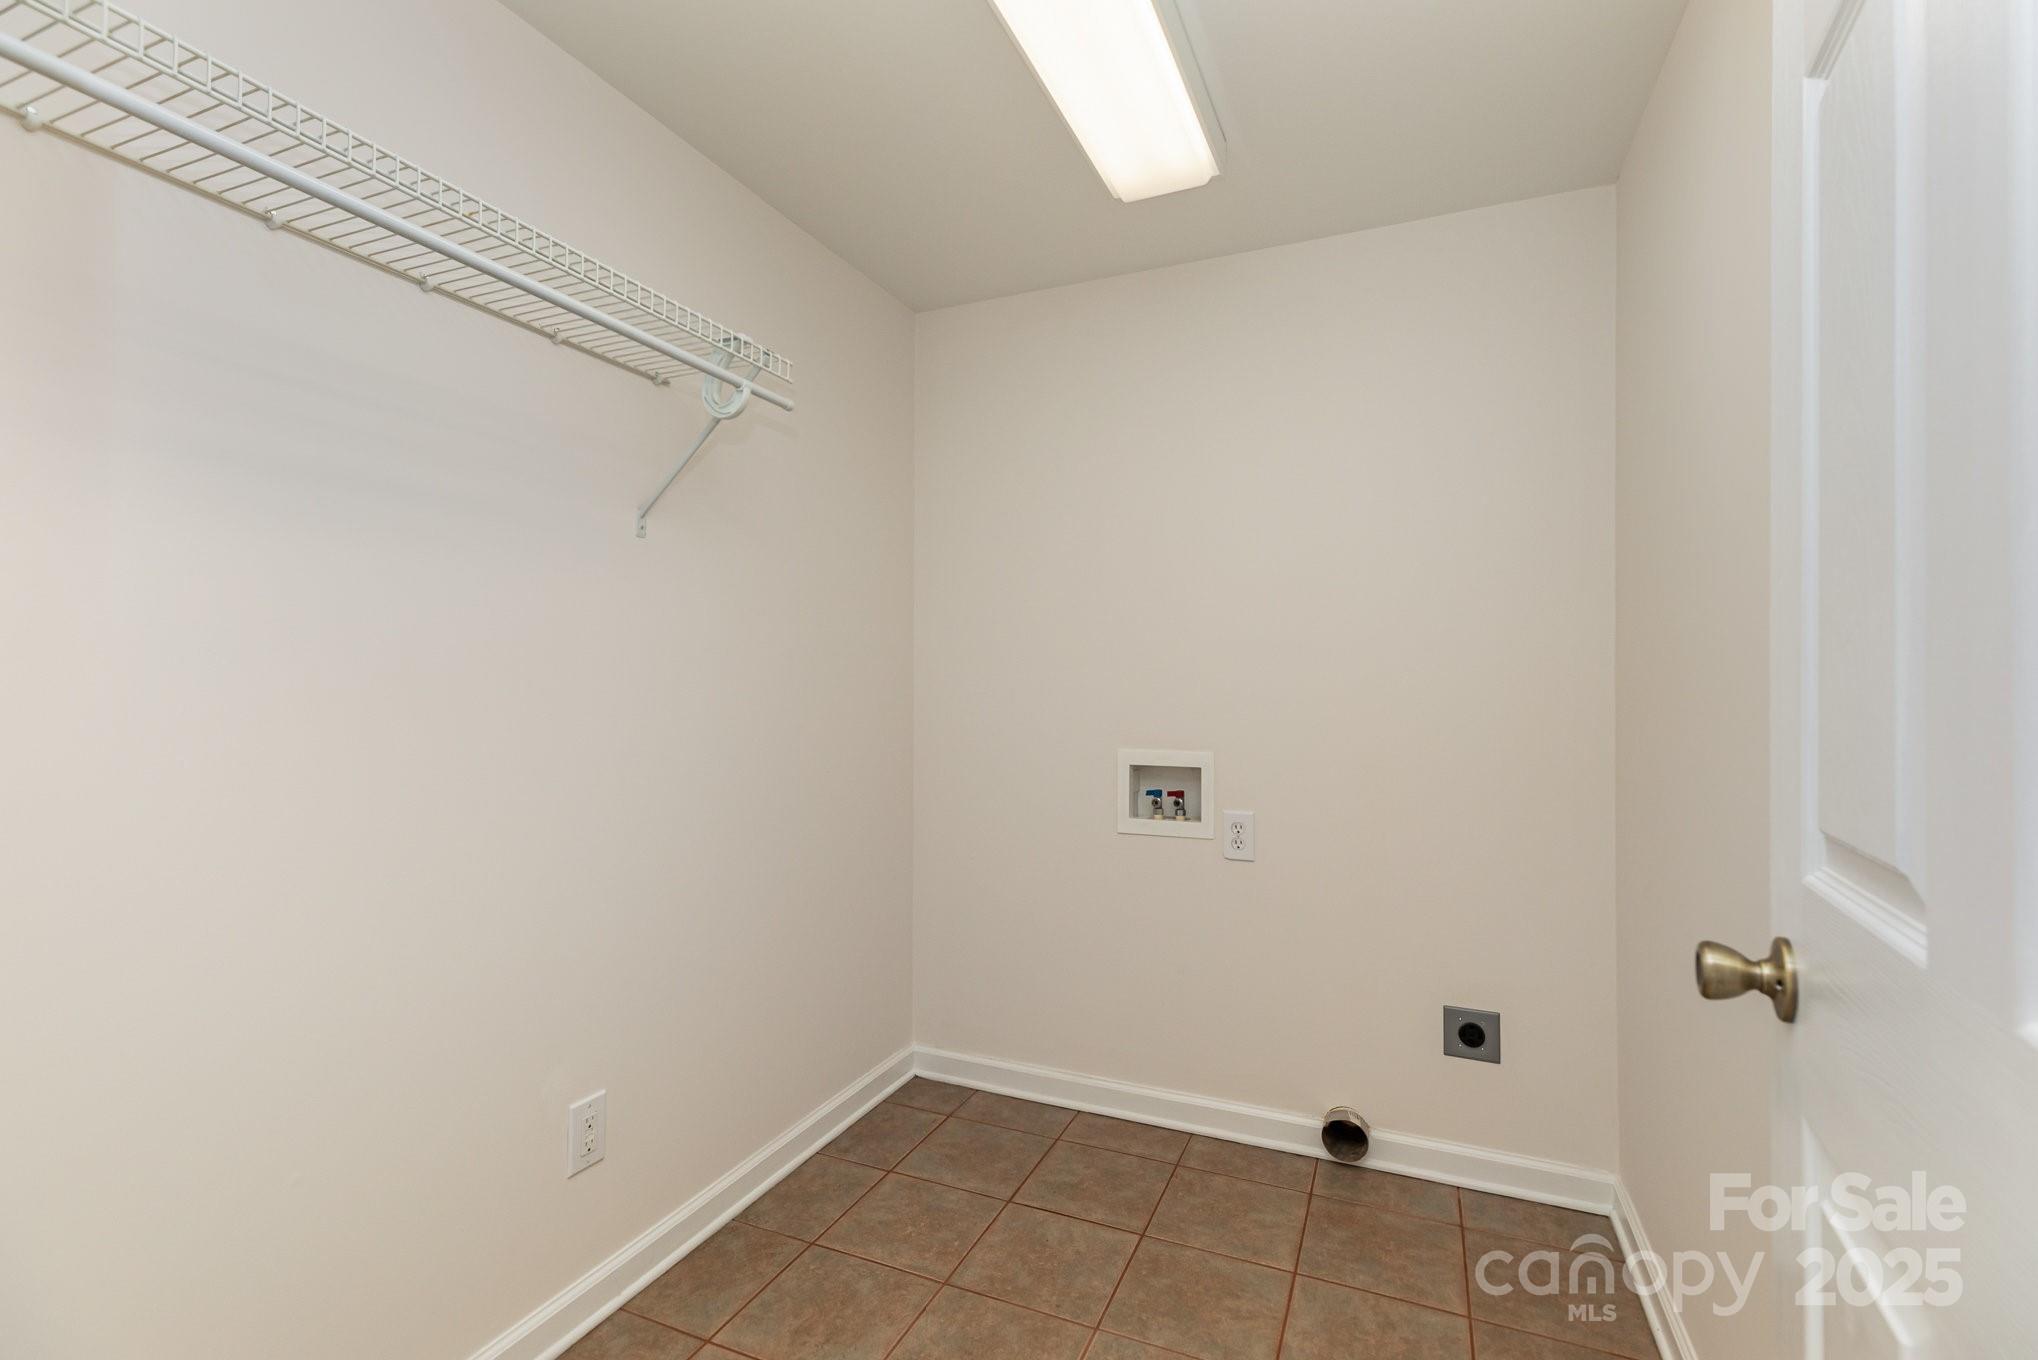
  • Laundry room Electric Dryer Hookup, In Bathroom, Laundry Room, Main Level, Multiple Locations, Washer Hookup
  • Flooring Carpet, Hardwood, Tile
  • APPLIANCES Dishwasher, Electric Range, Electric Water Heater, Exhaust Fan, Microwave, Plumbed For Ice Maker, Self Cleaning Oven
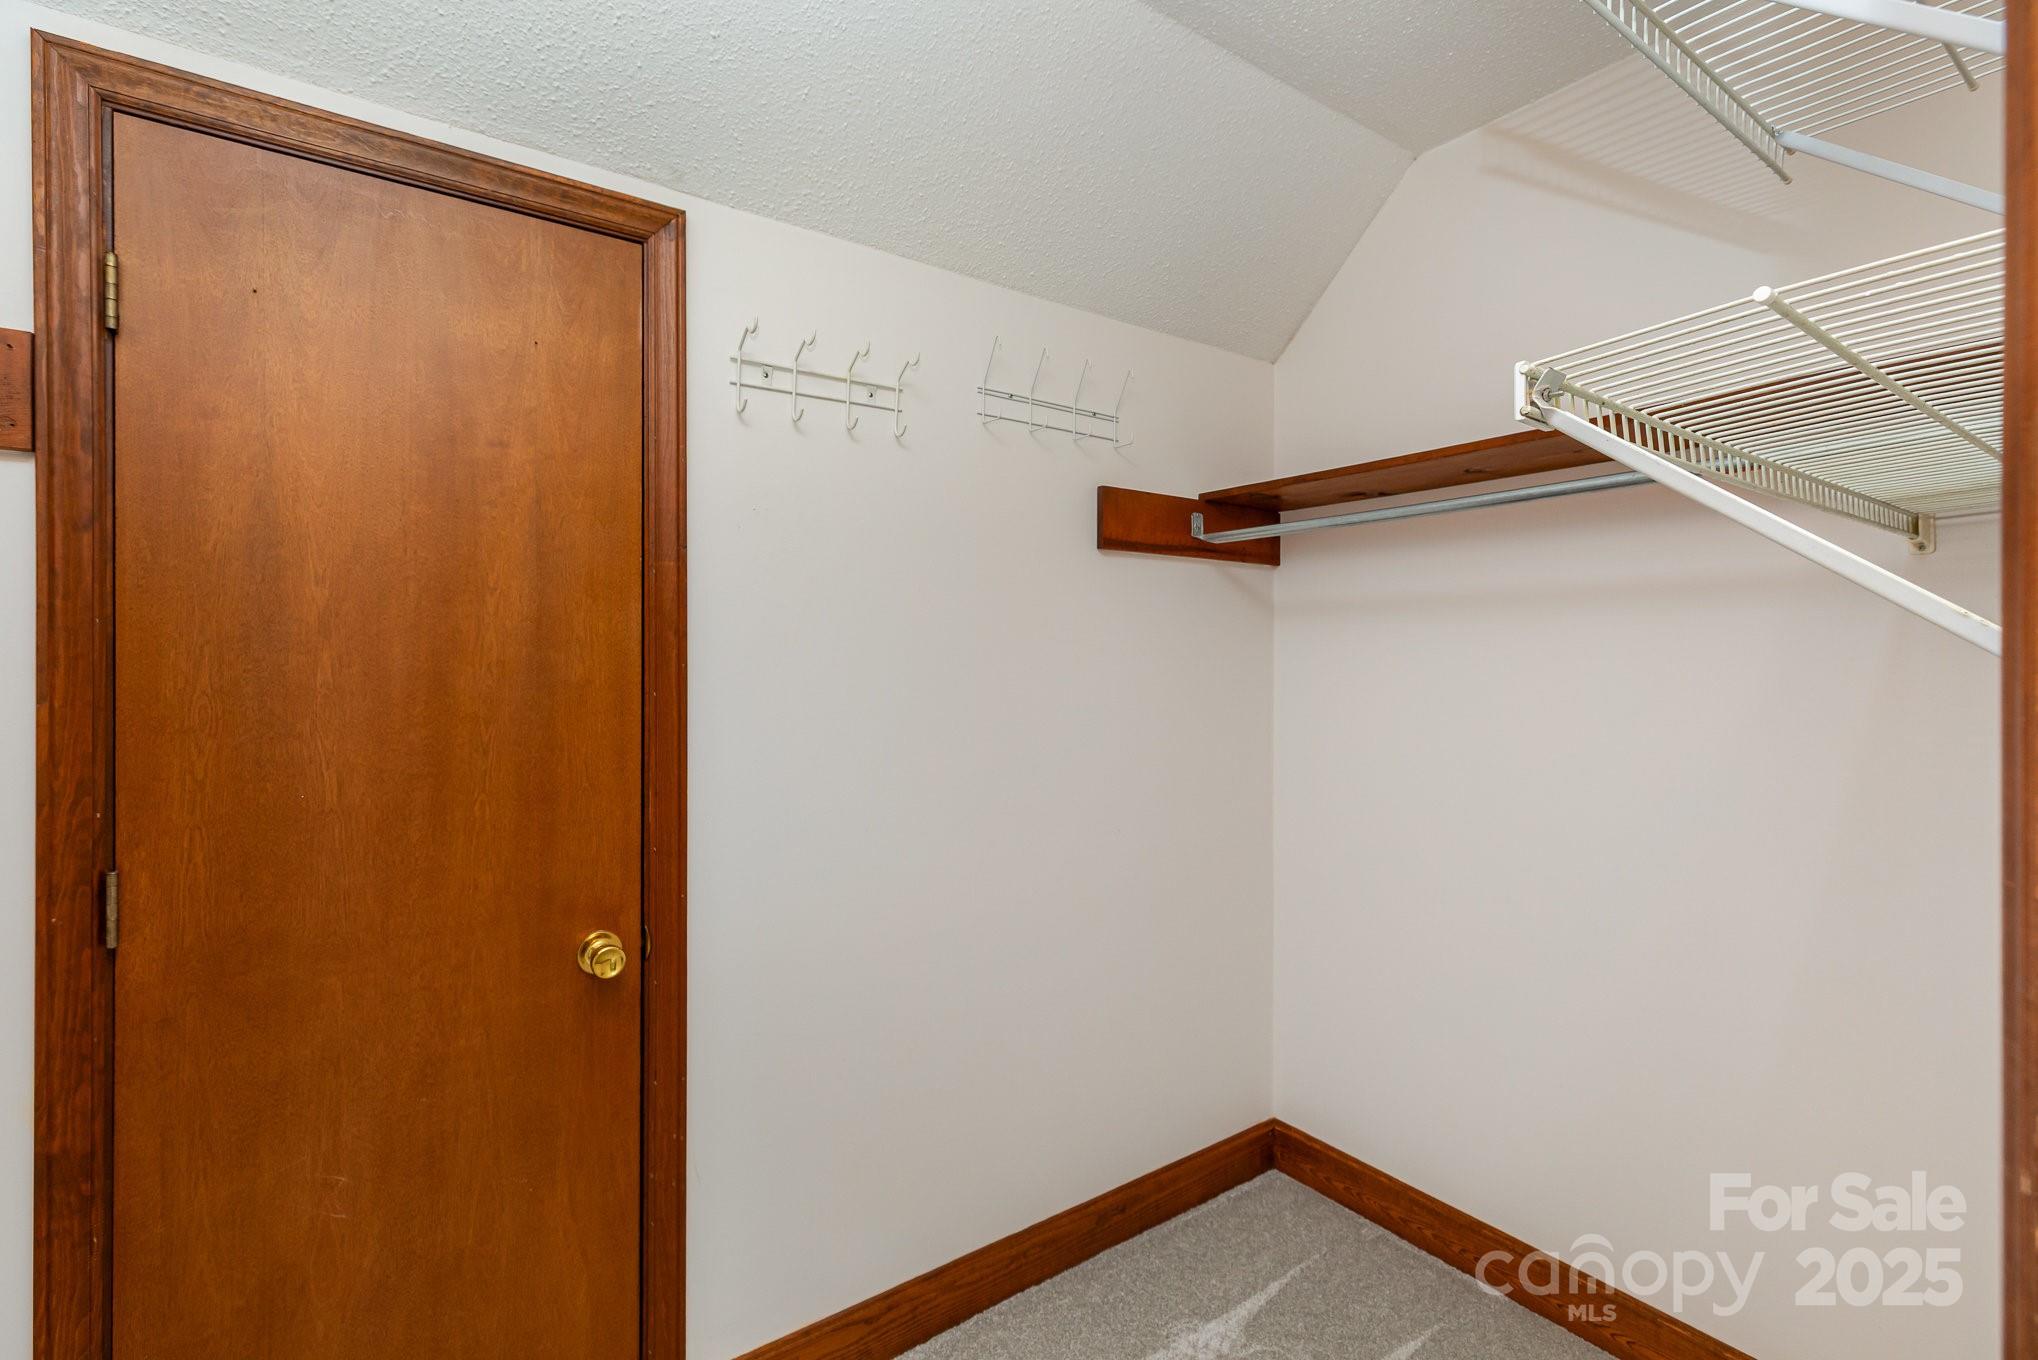
  • other interior Features Attic Walk In, Entrance Foyer, Walk-In Closet(s)

Area & Lot

  • Status Sold
  • Date Sold May 29, 2025
  • Living Area2,163 Sq.Ft.
  • Lot Area0.96 Acres
  • MLS® ID4237898
  • TypeResidential
  • YEAR BUILT1980
  • Elementary SchoolUnspecified
  • Middle SchoolUnspecified
  • High SchoolUnspecified

Exterior

  • STORIES2
  • Garage Space2.0
  • water SourceCity
  • utilitiesCable Available, Electricity Connected
  • roofShingle
  • parkingDriveway, Attached Garage, Garage Door Opener, Garage Faces Front
  • HEAT TYPEHeat Pump
  • AIR CONDITIONINGHeat Pump
  • sewerPublic Sewer
  • SubstructureCrawl Space
  • Disability FeaturesMobility Friendly Flooring
  • security FeaturesSecurity System
  • other exterior FeaturesFire Pit

Financial

  • Sales Price$379,900

Work With Us

Work with a team that combines Charlotte expertise with a thoughtful, hands-on approach.

Follow Us on Instagram