Leave a Message

Thank you for your message. We will be in touch with you shortly.

522 Greystone Road
522 Greystone Road
522 Greystone Road
522 Greystone Road
522 Greystone Road
522 Greystone Road
522 Greystone Road
522 Greystone Road
522 Greystone Road
522 Greystone Road
522 Greystone Road
522 Greystone Road
522 Greystone Road
522 Greystone Road
522 Greystone Road
522 Greystone Road
522 Greystone Road
522 Greystone Road
522 Greystone Road
522 Greystone Road
522 Greystone Road
522 Greystone Road
522 Greystone Road
SEE ALL PHOTOS
522 Greystone Road
522 Greystone Road
522 Greystone Road
522 Greystone Road
522 Greystone Road
522 Greystone Road
522 Greystone Road
522 Greystone Road
522 Greystone Road
522 Greystone Road
522 Greystone Road
522 Greystone Road
522 Greystone Road
522 Greystone Road
522 Greystone Road
522 Greystone Road
522 Greystone Road
522 Greystone Road
522 Greystone Road
522 Greystone Road
522 Greystone Road
522 Greystone Road
522 Greystone Road
Courtesy of Charlotte Living Realty, Shad Rafferty Listing Contact: [email protected] 
Sold

522 Greystone Road

522 Greystone Road, Charlotte, NC 28209

$1,325,000
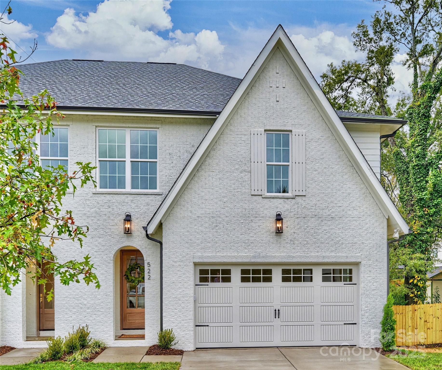
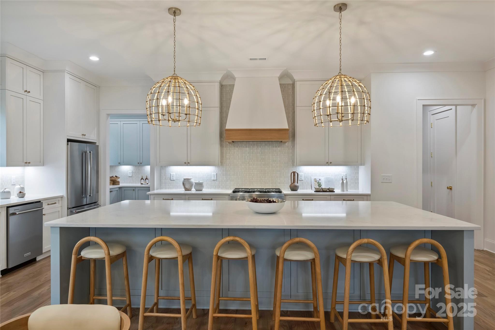
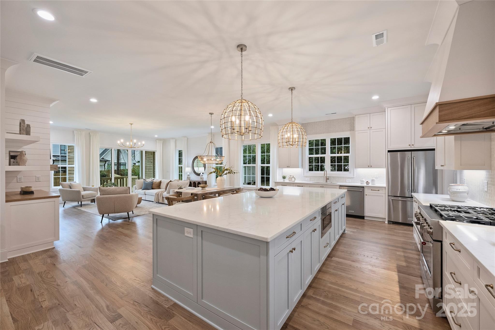
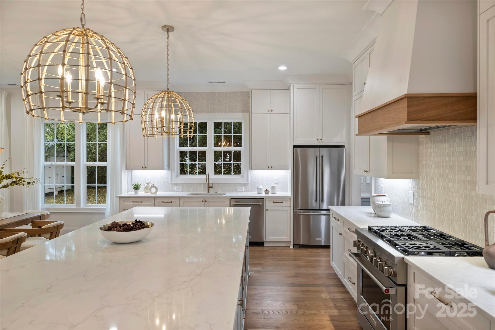
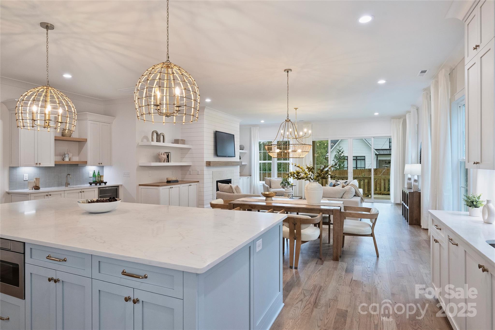
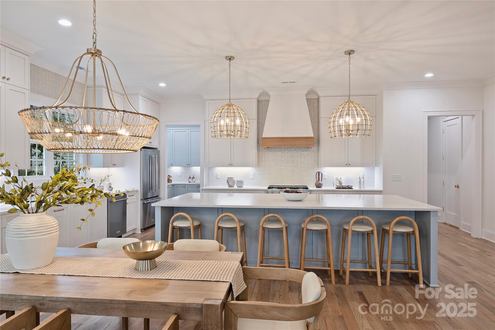
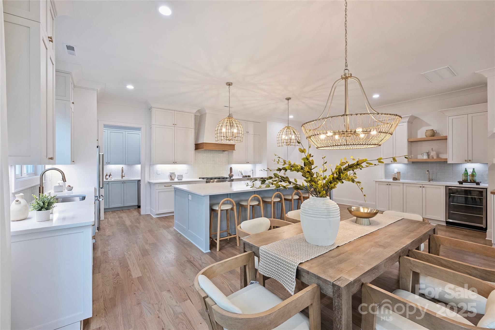
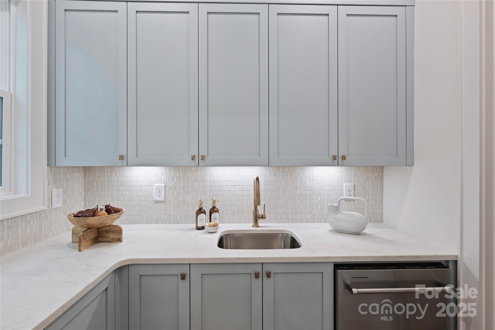
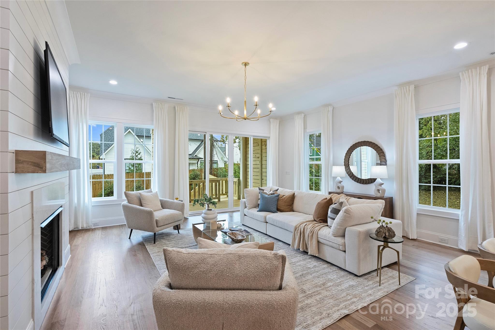
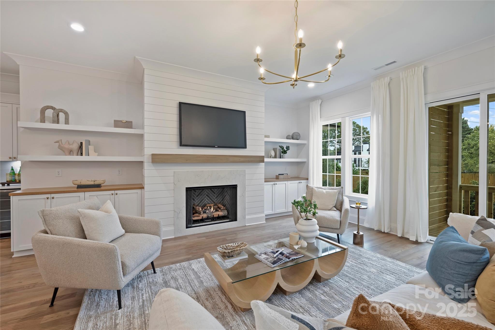
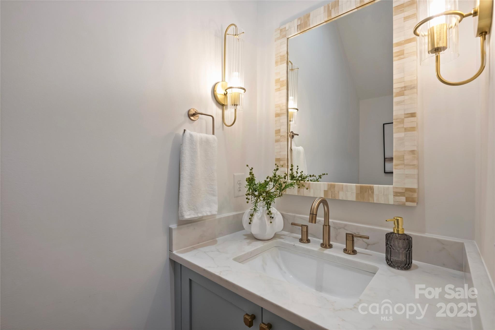
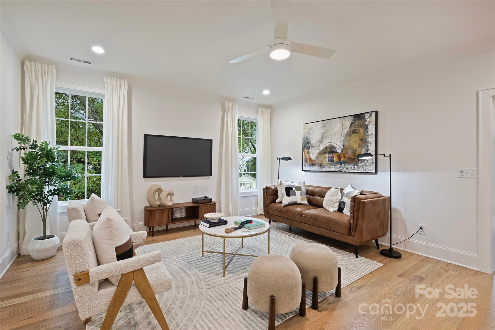
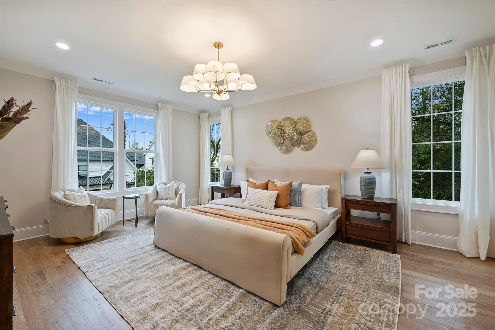
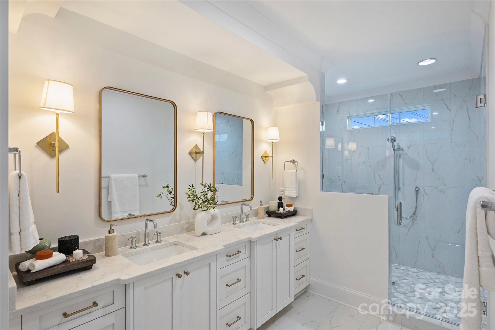
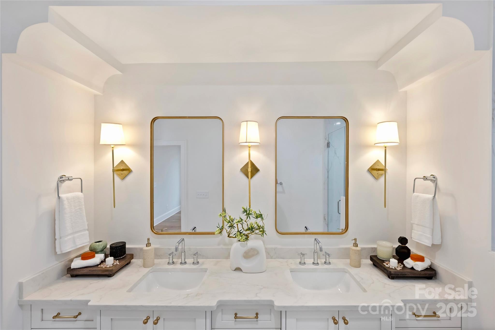
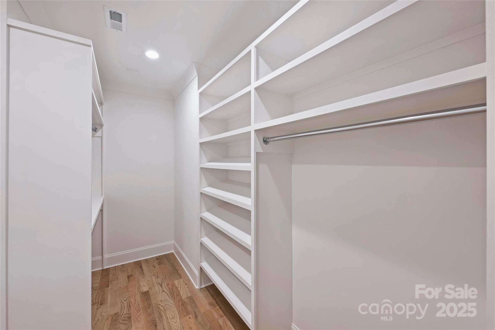
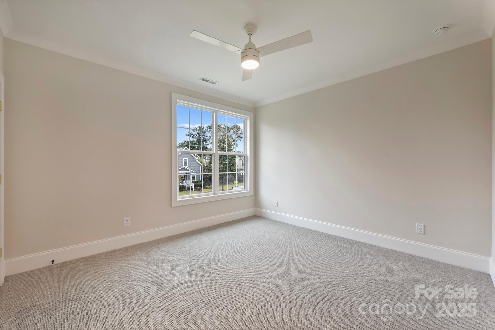
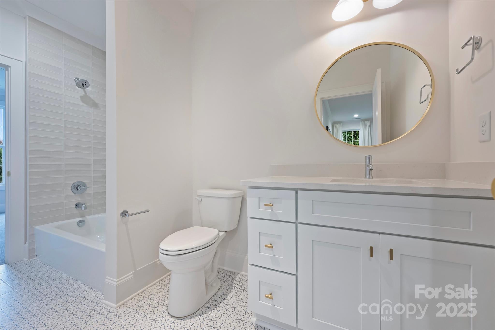
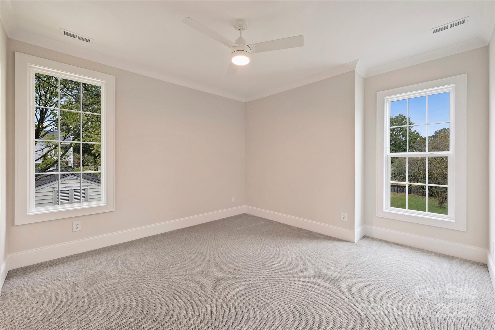
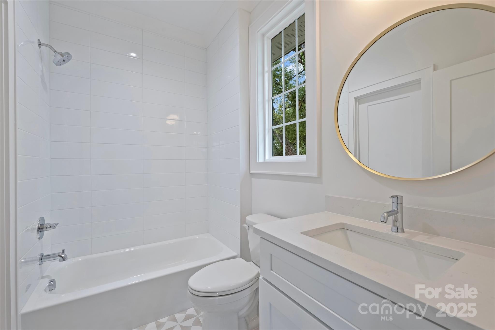
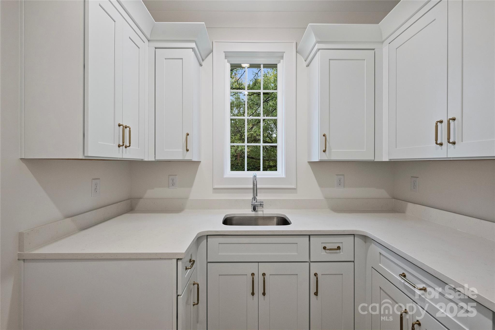
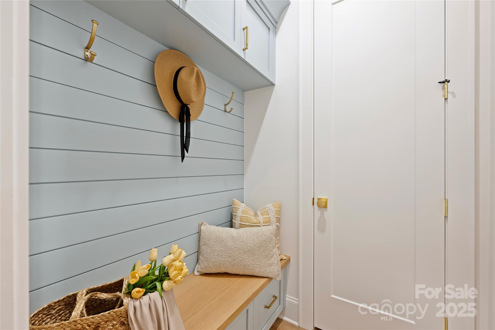
Welcome to Greystone, nestled on a quiet lot in Sedgefield just around the corner from vibrant South End. This 3-bed, 3.5-bath will not disappoint, built by Alenky Signature Homes blends timeless design with modern functionality, featuring a chef's kitchen with custom cabinetry, oversized island, top-of-the-line appliances, and a scullery. The open and airy main level includes a spacious great room with a fireplace, built-ins, and sliding glass doors leading to a covered back porch. Upstairs, the primary suite offers a private, spa-like bath for the ultimate retreat. Two additional bedrooms with en-suite baths and a versatile loft space can also be found on the second floor- perfect for a home office or media room. High-end finishes, designer lighting, and custom details throughout. Moments from the light rail, shops, and restaurants. This is Charlotte living at its best.

3
beds

4
baths

2,990 Sq.Ft. LIVING AREA

6,359.76 Sq.Ft. lot

Ducie Stark

Ducie Stark

Features & Amenities

Interior

  • total bedrooms3
  • Total bathrooms4
  • full bathrooms3
  • half bathroom1
  • Laundry room Laundry Room
  • Flooring Carpet, Tile, Wood
  • Fireplace Gas Log, Great Room
  • APPLIANCES Bar Fridge, Dishwasher, Disposal, Double Oven, Exhaust Fan, Exhaust Hood, Gas Range, Microwave, Plumbed For Ice Maker, Tankless Water Heater
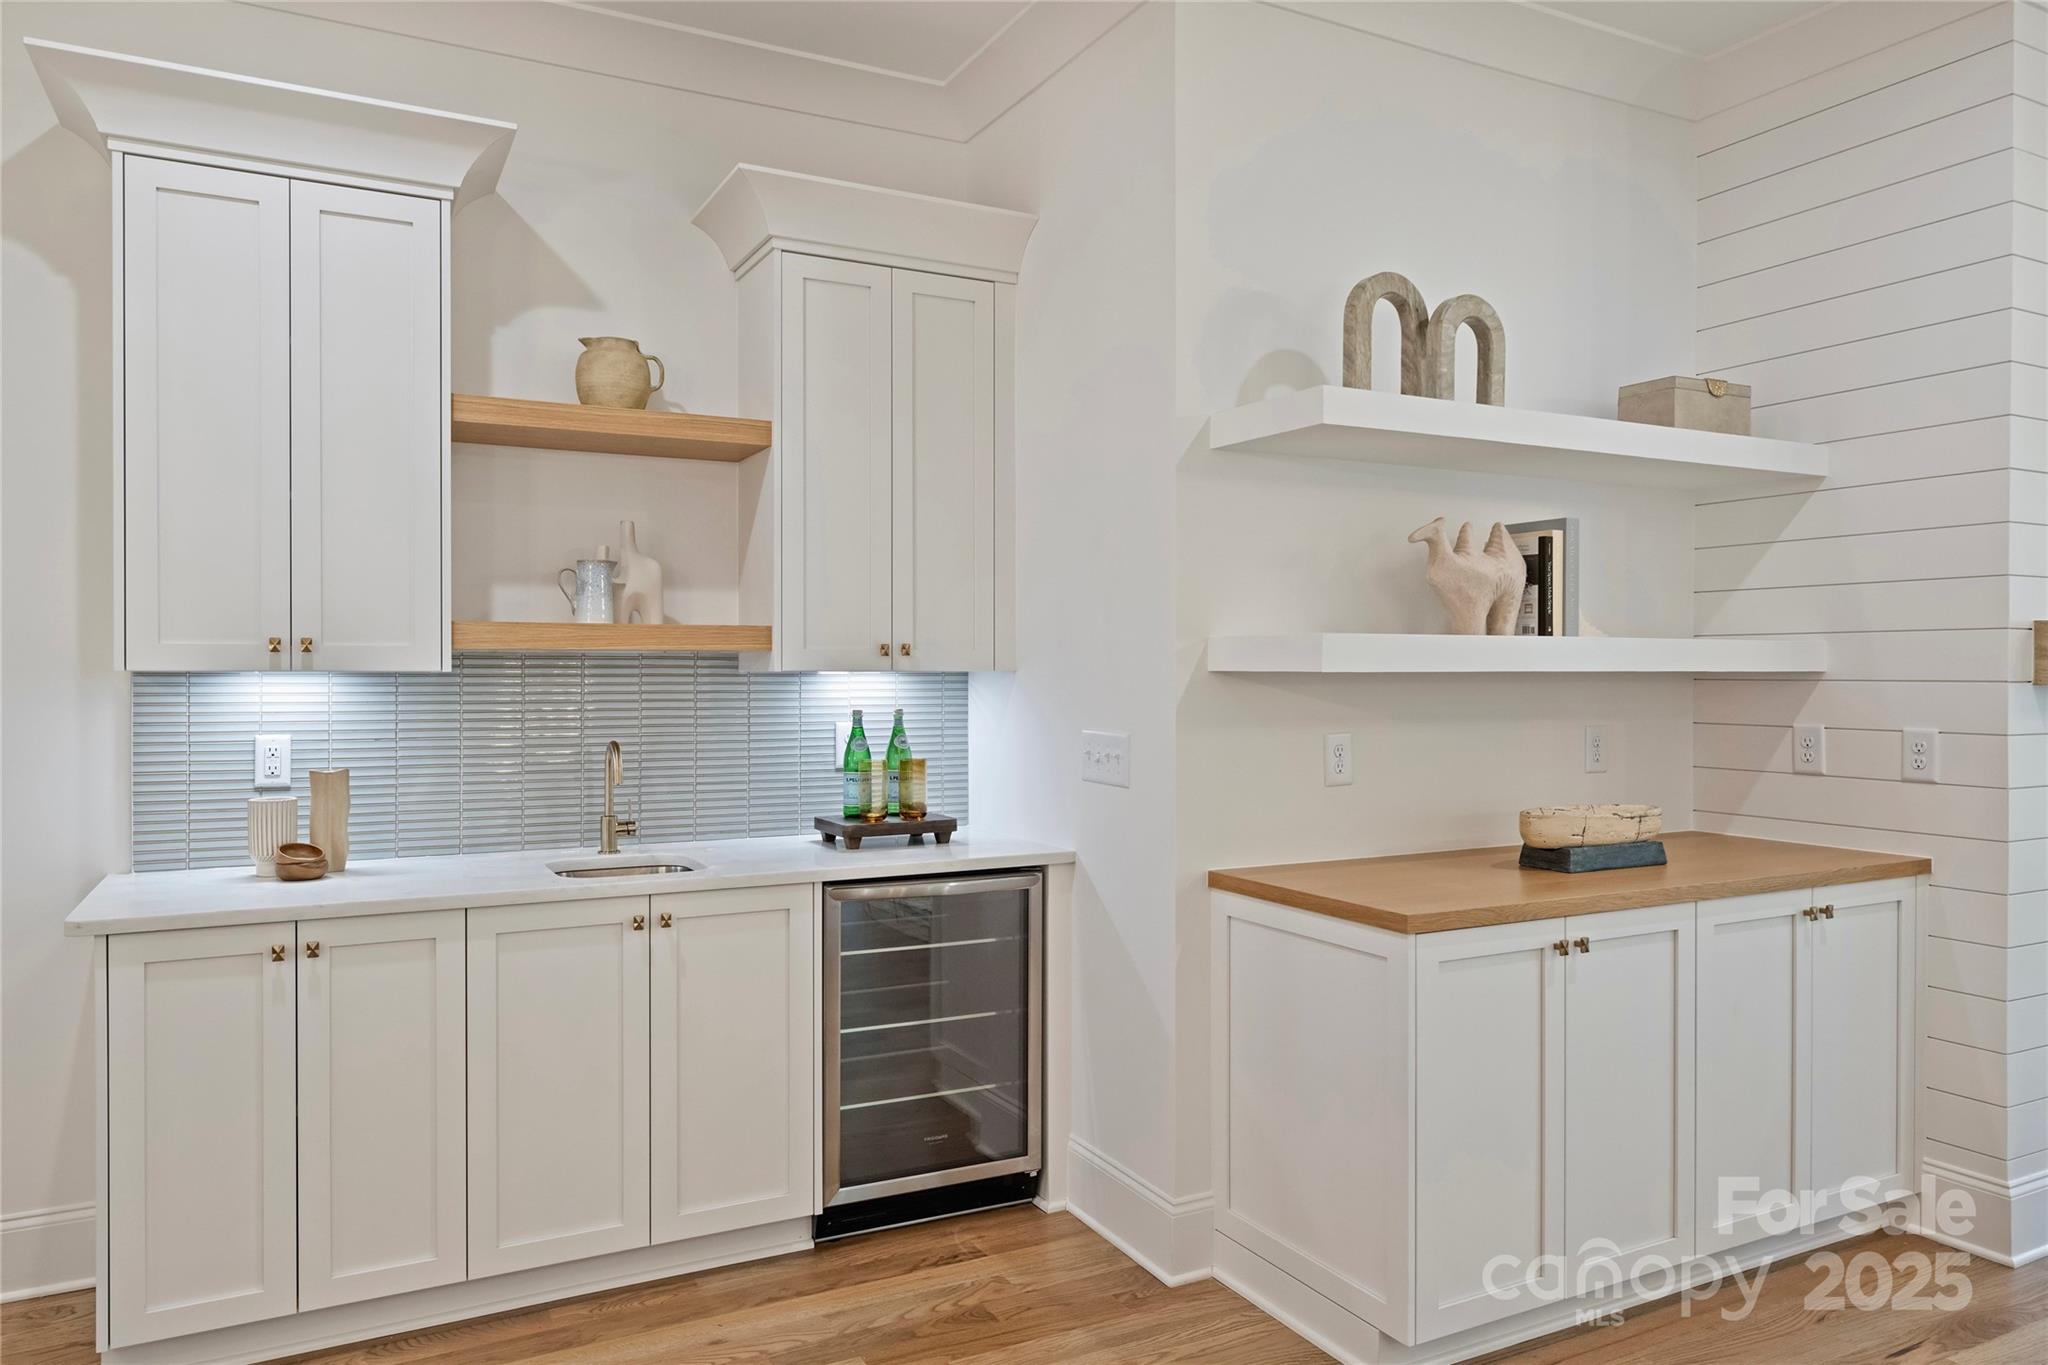
  • other interior Features Attic Stairs Pulldown, Cable Prewire, Drop Zone, Kitchen Island, Open Floorplan, Pantry, Walk-In Closet(s), Walk-In Pantry, Wet Bar

Area & Lot

  • Status Sold
  • Date Sold January 30, 2026
  • Living Area2,990 Sq.Ft.
  • Lot Area6,359.76 Sq.Ft.
  • MLS® ID4316690
  • TypeTownhouse
  • YEAR BUILT2025
  • NeighborhoodCharlotte
  • Elementary SchoolDilworth
  • Middle SchoolSedgefield
  • High SchoolMyers Park

Exterior

  • STORIES2
  • Garage Space2.0
  • water SourceCity
  • utilitiesNatural Gas
  • roofArchitectural Shingle
  • lot featuresEnd Unit, Infill Lot
  • parkingDriveway, Attached Garage, Garage Faces Front
  • HEAT TYPECentral
  • AIR CONDITIONINGCentral Air
  • sewerPublic Sewer
  • SubstructureCrawl Space
  • security FeaturesCarbon Monoxide Detector(s), Smoke Detector(s)

Financial

  • Sales Price$1,325,000
  • Zoning SFR

Charlotte

A vibrant population thrives on active networking, high-energy party life, wine tastings, and a passion for fitness.

Explore

Work With Us

Work with a team that combines Charlotte expertise with a thoughtful, hands-on approach.

Follow Us on Instagram