Leave a Message

Thank you for your message. We will be in touch with you shortly.

525 Kelford Lane
525 Kelford Lane
525 Kelford Lane
525 Kelford Lane
525 Kelford Lane
525 Kelford Lane
525 Kelford Lane
525 Kelford Lane
525 Kelford Lane
525 Kelford Lane
525 Kelford Lane
525 Kelford Lane
525 Kelford Lane
525 Kelford Lane
525 Kelford Lane
525 Kelford Lane
525 Kelford Lane
525 Kelford Lane
525 Kelford Lane
525 Kelford Lane
525 Kelford Lane
525 Kelford Lane
525 Kelford Lane
525 Kelford Lane
525 Kelford Lane
525 Kelford Lane
525 Kelford Lane
525 Kelford Lane
525 Kelford Lane
525 Kelford Lane
525 Kelford Lane
525 Kelford Lane
525 Kelford Lane
525 Kelford Lane
525 Kelford Lane
SEE ALL PHOTOS
525 Kelford Lane
525 Kelford Lane
525 Kelford Lane
525 Kelford Lane
525 Kelford Lane
525 Kelford Lane
525 Kelford Lane
525 Kelford Lane
525 Kelford Lane
525 Kelford Lane
525 Kelford Lane
525 Kelford Lane
525 Kelford Lane
525 Kelford Lane
525 Kelford Lane
525 Kelford Lane
525 Kelford Lane
525 Kelford Lane
525 Kelford Lane
525 Kelford Lane
525 Kelford Lane
525 Kelford Lane
525 Kelford Lane
525 Kelford Lane
525 Kelford Lane
525 Kelford Lane
525 Kelford Lane
525 Kelford Lane
525 Kelford Lane
525 Kelford Lane
525 Kelford Lane
525 Kelford Lane
525 Kelford Lane
525 Kelford Lane
525 Kelford Lane
Courtesy of Coldwell Banker Realty, Joseph Gonzales Listing Contact: [email protected] 
Sold

525 Kelford Lane

525 Kelford Lane, Charlotte, NC 28270

$512,000
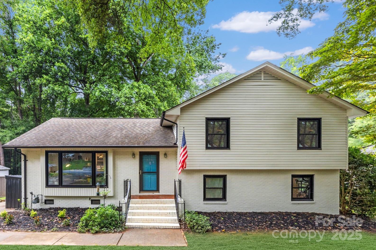
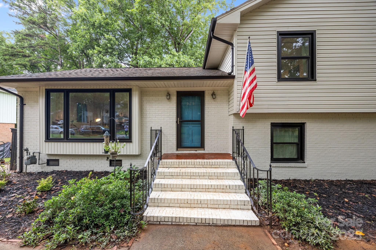
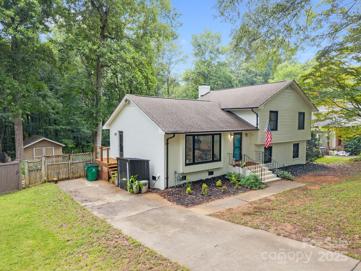
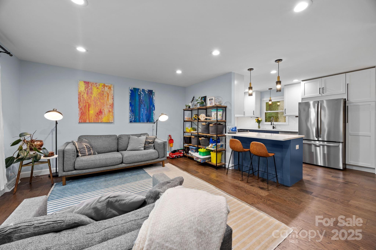
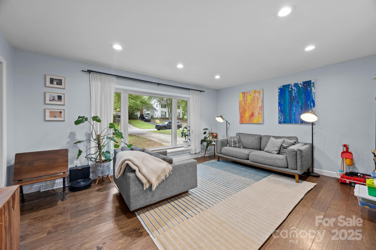
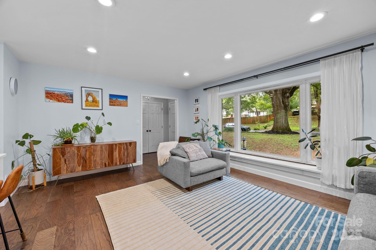
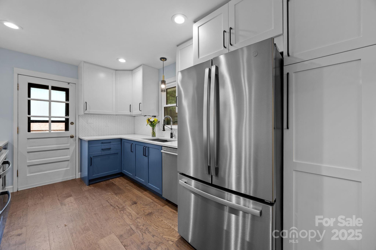
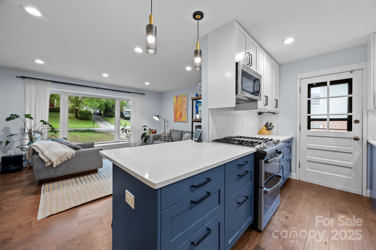
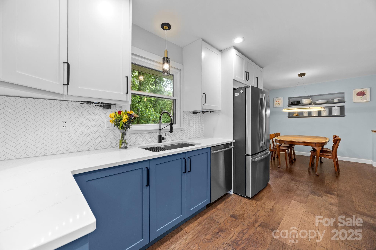
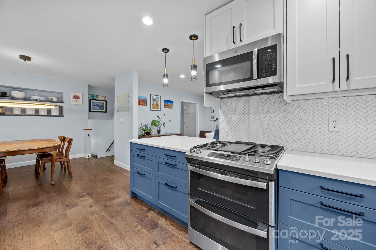
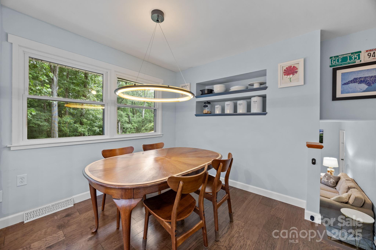
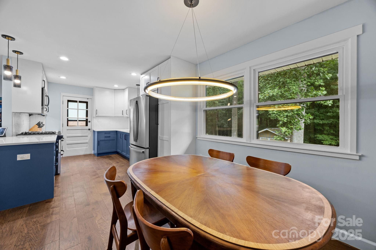
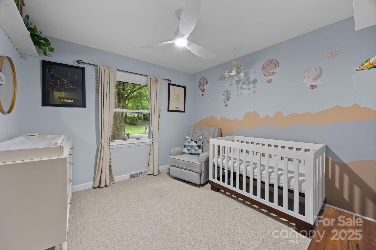
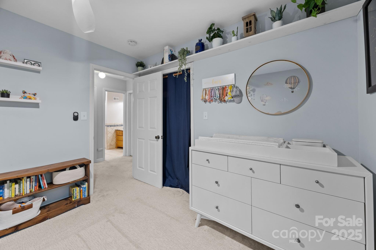
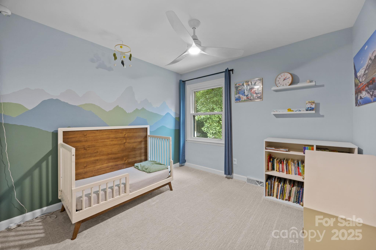
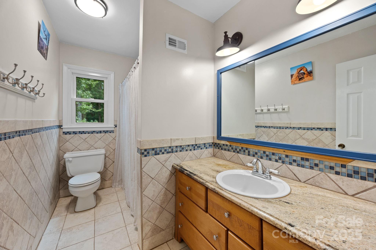
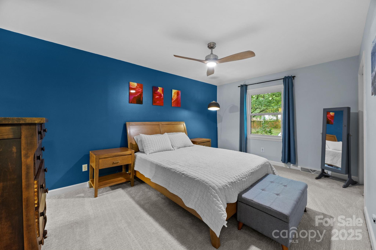
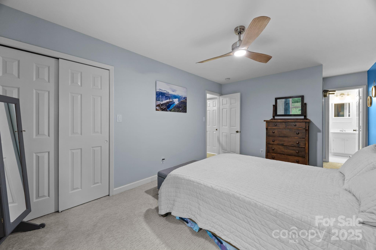
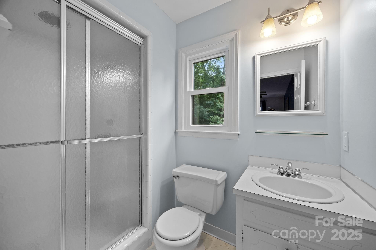
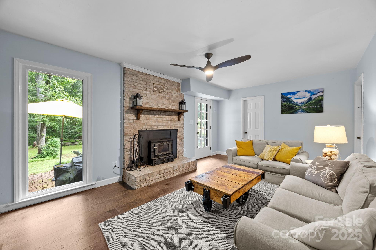
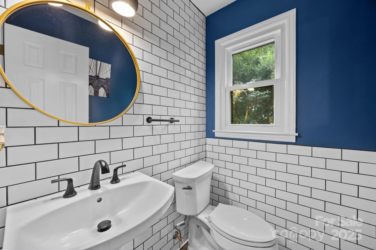
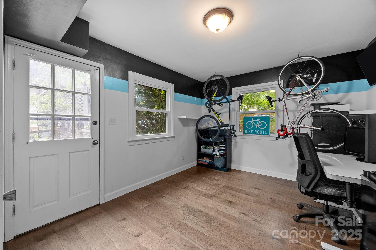
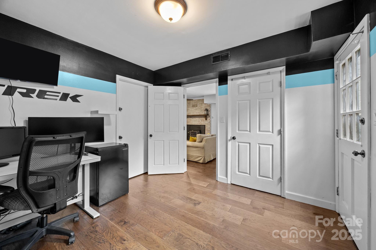
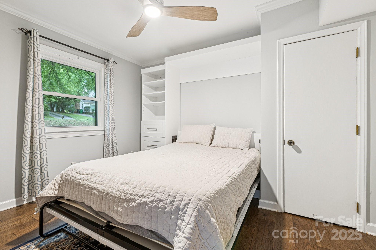
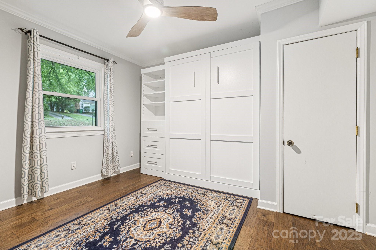
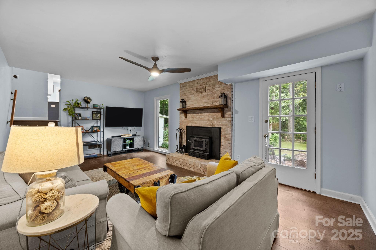
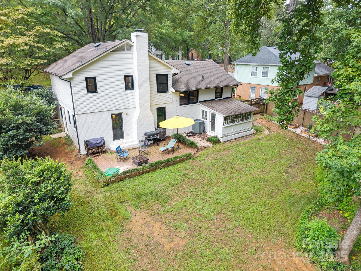
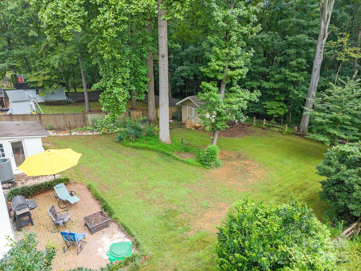
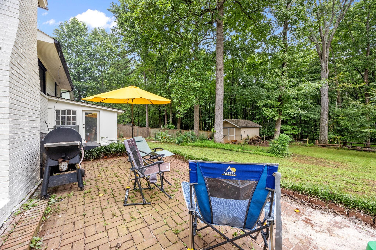
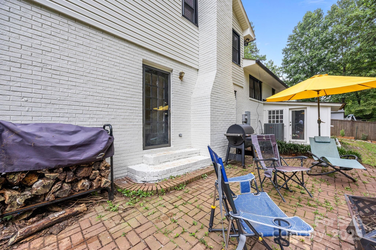
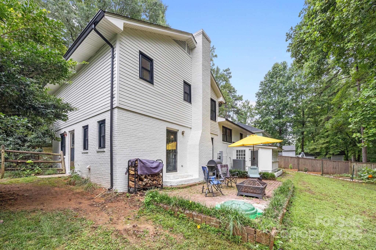
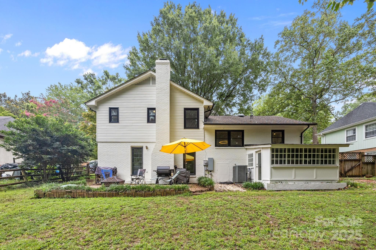
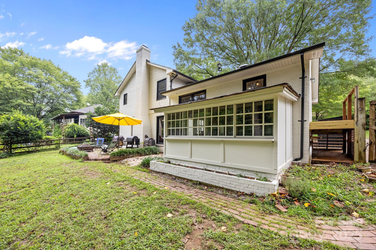
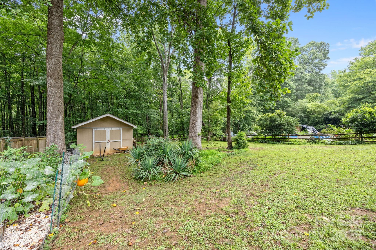
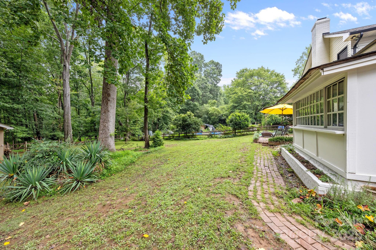
This beautiful 4-bedroom, 3-bath home offers comfort and modern updates throughout its open floor plan. Backing onto the serene McAlpine Greenway, this property provides a private and tranquil setting. In the heart of the home is a meticulously renovated chef's kitchen, boasting quartz countertops, a stylish tile backsplash, updated cabinetry, and stainless steel appliances. Modern lighting illuminates the kitchen and breakfast area. The home features two distinct living areas for versatile use. The lower level offers a private office entry, laundry room, fourth bedroom, and a living room that opens onto a charming brick patio. Here, you can enjoy outdoor living with a spacious backyard, perfect for entertaining. The main level includes the chef's kitchen and family room, while the upper level hosts the primary suite and two additional bedrooms. Additional amenities include attached potting shed and a 288 sq ft outbuilding with electricity, providing ample storage or creative space.

4
beds

3
baths

1,967 Sq.Ft. LIVING AREA

0.3 Acres lot

Joan B. Goode

Joan B. Goode

Features & Amenities

Interior

  • total bedrooms4
  • Total bathrooms3
  • full bathrooms2
  • half bathroom1
  • Laundry room Laundry Room
  • Flooring Carpet, Wood
  • Fireplace Family Room, Insert
  • APPLIANCES Dishwasher, Disposal, Gas Range
  • other interior Features Attic Stairs Pulldown, Open Floorplan

Area & Lot

  • Status Sold
  • Date Sold October 2, 2025
  • Living Area1,967 Sq.Ft.
  • Lot Area0.3 Acres
  • MLS® ID4290518
  • TypeResidential
  • YEAR BUILT1976
  • NeighborhoodCharlotte
  • Architecture StylesTraditional
  • Water FrontageNone
  • Elementary SchoolUnspecified
  • Middle SchoolUnspecified
  • High SchoolUnspecified

Exterior

  • STORIES3
  • water SourceCity
  • utilitiesCable Available, Natural Gas
  • roofComposition
  • lot featuresWooded, Views
  • parkingDriveway
  • HEAT TYPECentral
  • AIR CONDITIONINGCentral Air
  • sewerPublic Sewer
  • SubstructureCrawl Space, Slab

Financial

  • Sales Price$512,000

Charlotte

A vibrant population thrives on active networking, high-energy party life, wine tastings, and a passion for fitness.

Explore

Work With Us

Work with a team that combines Charlotte expertise with a thoughtful, hands-on approach.

Follow Us on Instagram