Leave a Message

Thank you for your message. We will be in touch with you shortly.

528 Ellsworth Road
528 Ellsworth Road
528 Ellsworth Road
528 Ellsworth Road
528 Ellsworth Road
528 Ellsworth Road
528 Ellsworth Road
528 Ellsworth Road
528 Ellsworth Road
528 Ellsworth Road
528 Ellsworth Road
528 Ellsworth Road
528 Ellsworth Road
528 Ellsworth Road
528 Ellsworth Road
528 Ellsworth Road
528 Ellsworth Road
528 Ellsworth Road
528 Ellsworth Road
528 Ellsworth Road
528 Ellsworth Road
528 Ellsworth Road
528 Ellsworth Road
528 Ellsworth Road
528 Ellsworth Road
528 Ellsworth Road
528 Ellsworth Road
528 Ellsworth Road
528 Ellsworth Road
528 Ellsworth Road
528 Ellsworth Road
528 Ellsworth Road
528 Ellsworth Road
528 Ellsworth Road
SEE ALL PHOTOS
528 Ellsworth Road
528 Ellsworth Road
528 Ellsworth Road
528 Ellsworth Road
528 Ellsworth Road
528 Ellsworth Road
528 Ellsworth Road
528 Ellsworth Road
528 Ellsworth Road
528 Ellsworth Road
528 Ellsworth Road
528 Ellsworth Road
528 Ellsworth Road
528 Ellsworth Road
528 Ellsworth Road
528 Ellsworth Road
528 Ellsworth Road
528 Ellsworth Road
528 Ellsworth Road
528 Ellsworth Road
528 Ellsworth Road
528 Ellsworth Road
528 Ellsworth Road
528 Ellsworth Road
528 Ellsworth Road
528 Ellsworth Road
528 Ellsworth Road
528 Ellsworth Road
528 Ellsworth Road
528 Ellsworth Road
528 Ellsworth Road
528 Ellsworth Road
528 Ellsworth Road
528 Ellsworth Road
Courtesy of Dickens Mitchener & Associates Inc, Ashley McMillan Listing Contact: [email protected] 
Sold

528 Ellsworth Road

528 Ellsworth Road, Charlotte, NC 28211

$887,000
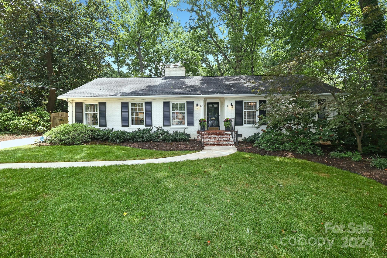
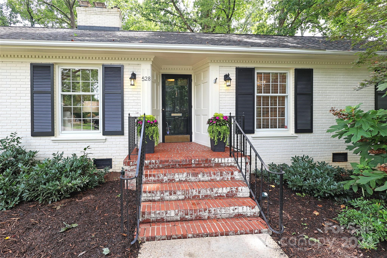
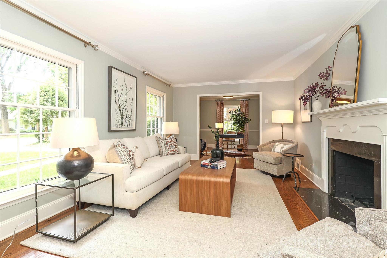
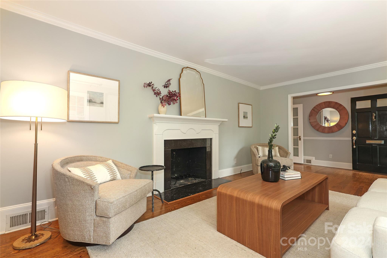
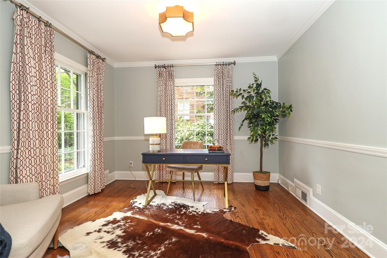
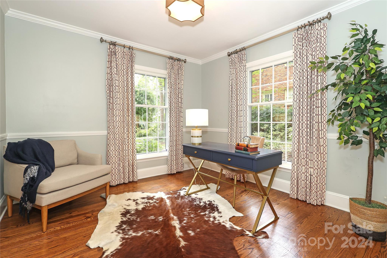
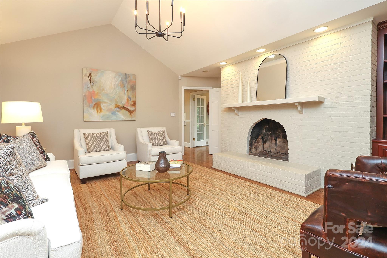
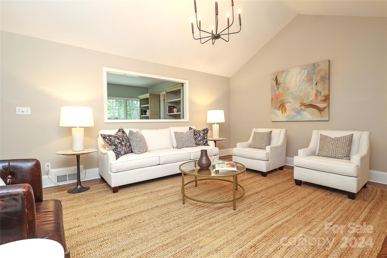
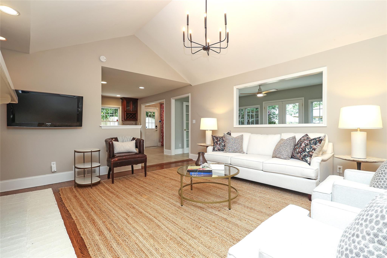
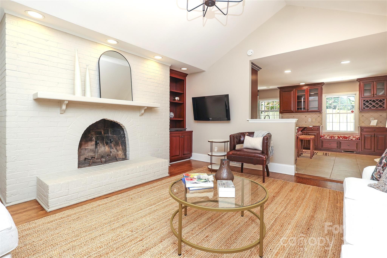
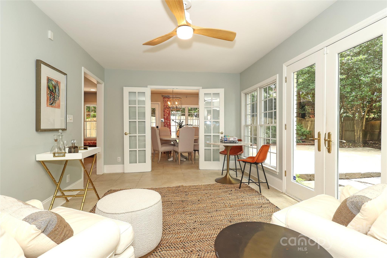
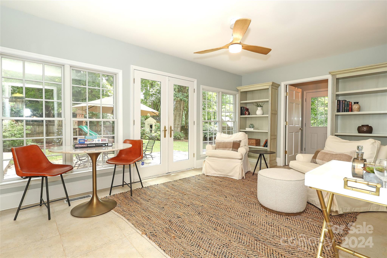
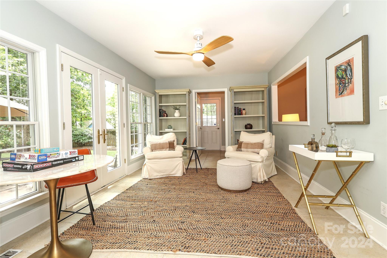
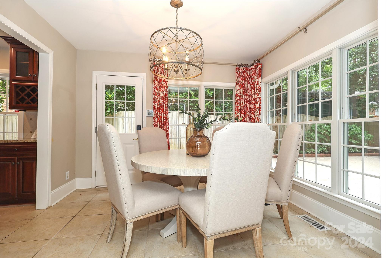
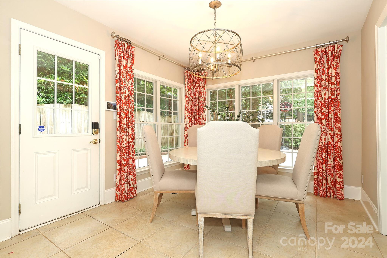
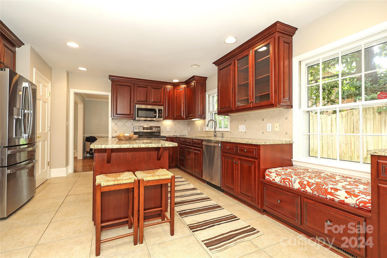
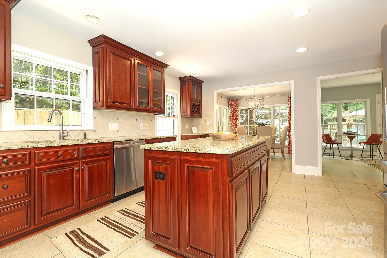
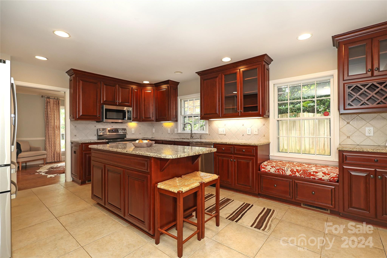
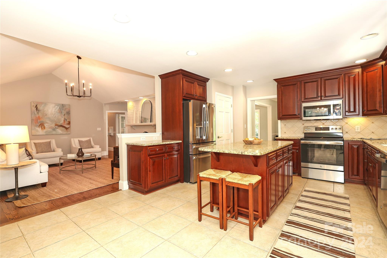
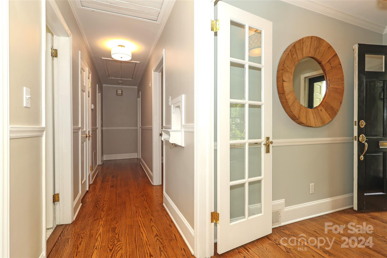
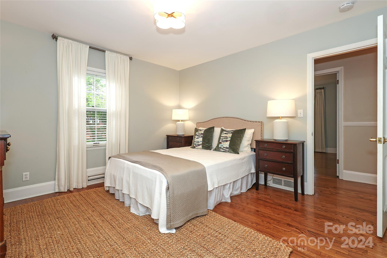
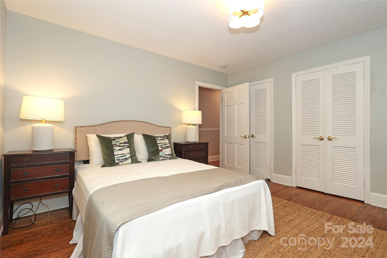
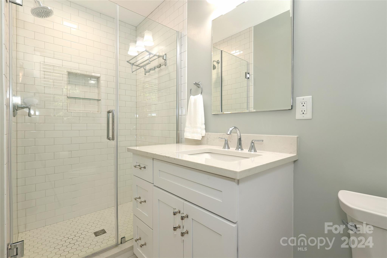
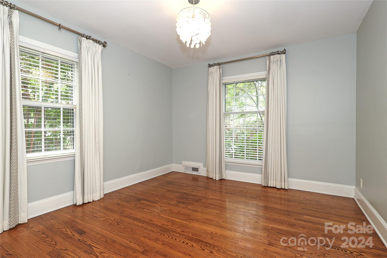
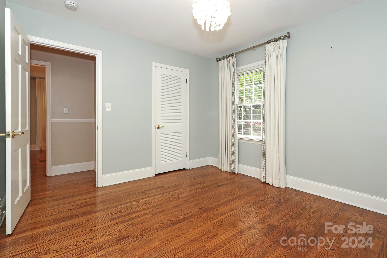
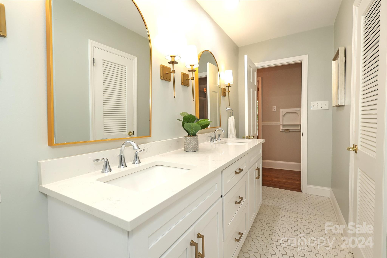
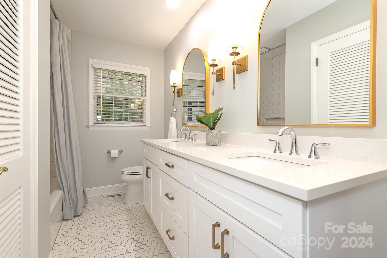
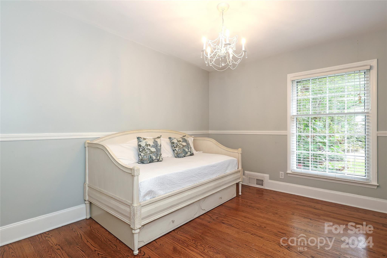
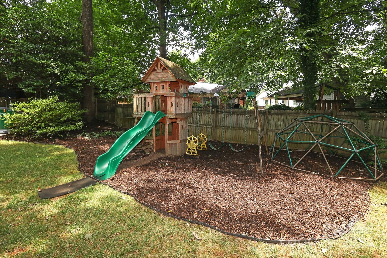
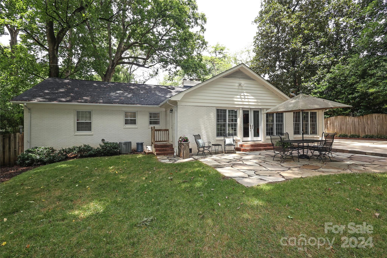
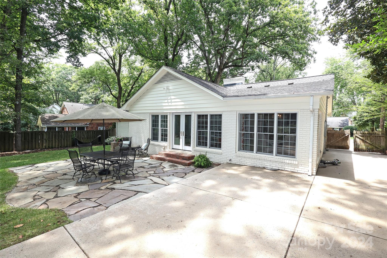
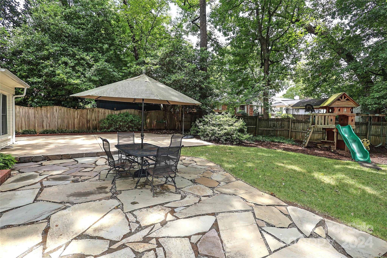
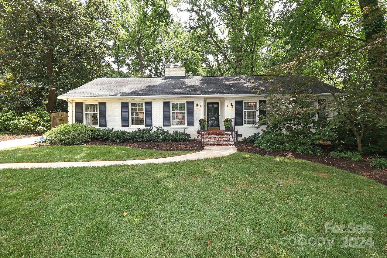
One story, white brick home nestled on a flat 1/3 acre lot on a charming street in Cotswold. Featuring 3 bedrooms and 2 newly renovated bathrooms, this home blends modern updates with a classic floor plan. Spacious kitchen with brand new appliances and a sunny breakfast room, opens up to a family room with vaulted ceilings, creating perfect flow for both everyday living and entertaining. The sunroom is filled with natural light and overlooks a large back patio and a lovely flat backyard, offering an ideal setting for relaxation and outdoor activities. An office (or formal dining room) and a bright living room add to the home's versatility. Located on a welcoming street, this home provides a peaceful retreat while being close to all the amenities you need. Easy commute to Southpark and Uptown, close to Cotswold Shopping Center with retail/restaurants. Don't miss your chance to live in this wonderful neighborhood!

3
beds

2
baths

2,250 Sq.Ft. LIVING AREA

0.3 Acres lot

Ashley McMillan

Ashley McMillan

Features & Amenities

Interior

  • total bedrooms3
  • Total bathrooms2
  • full bathrooms2
  • Laundry room Electric Dryer Hookup, Laundry Room, Main Level
  • Flooring Tile, Wood
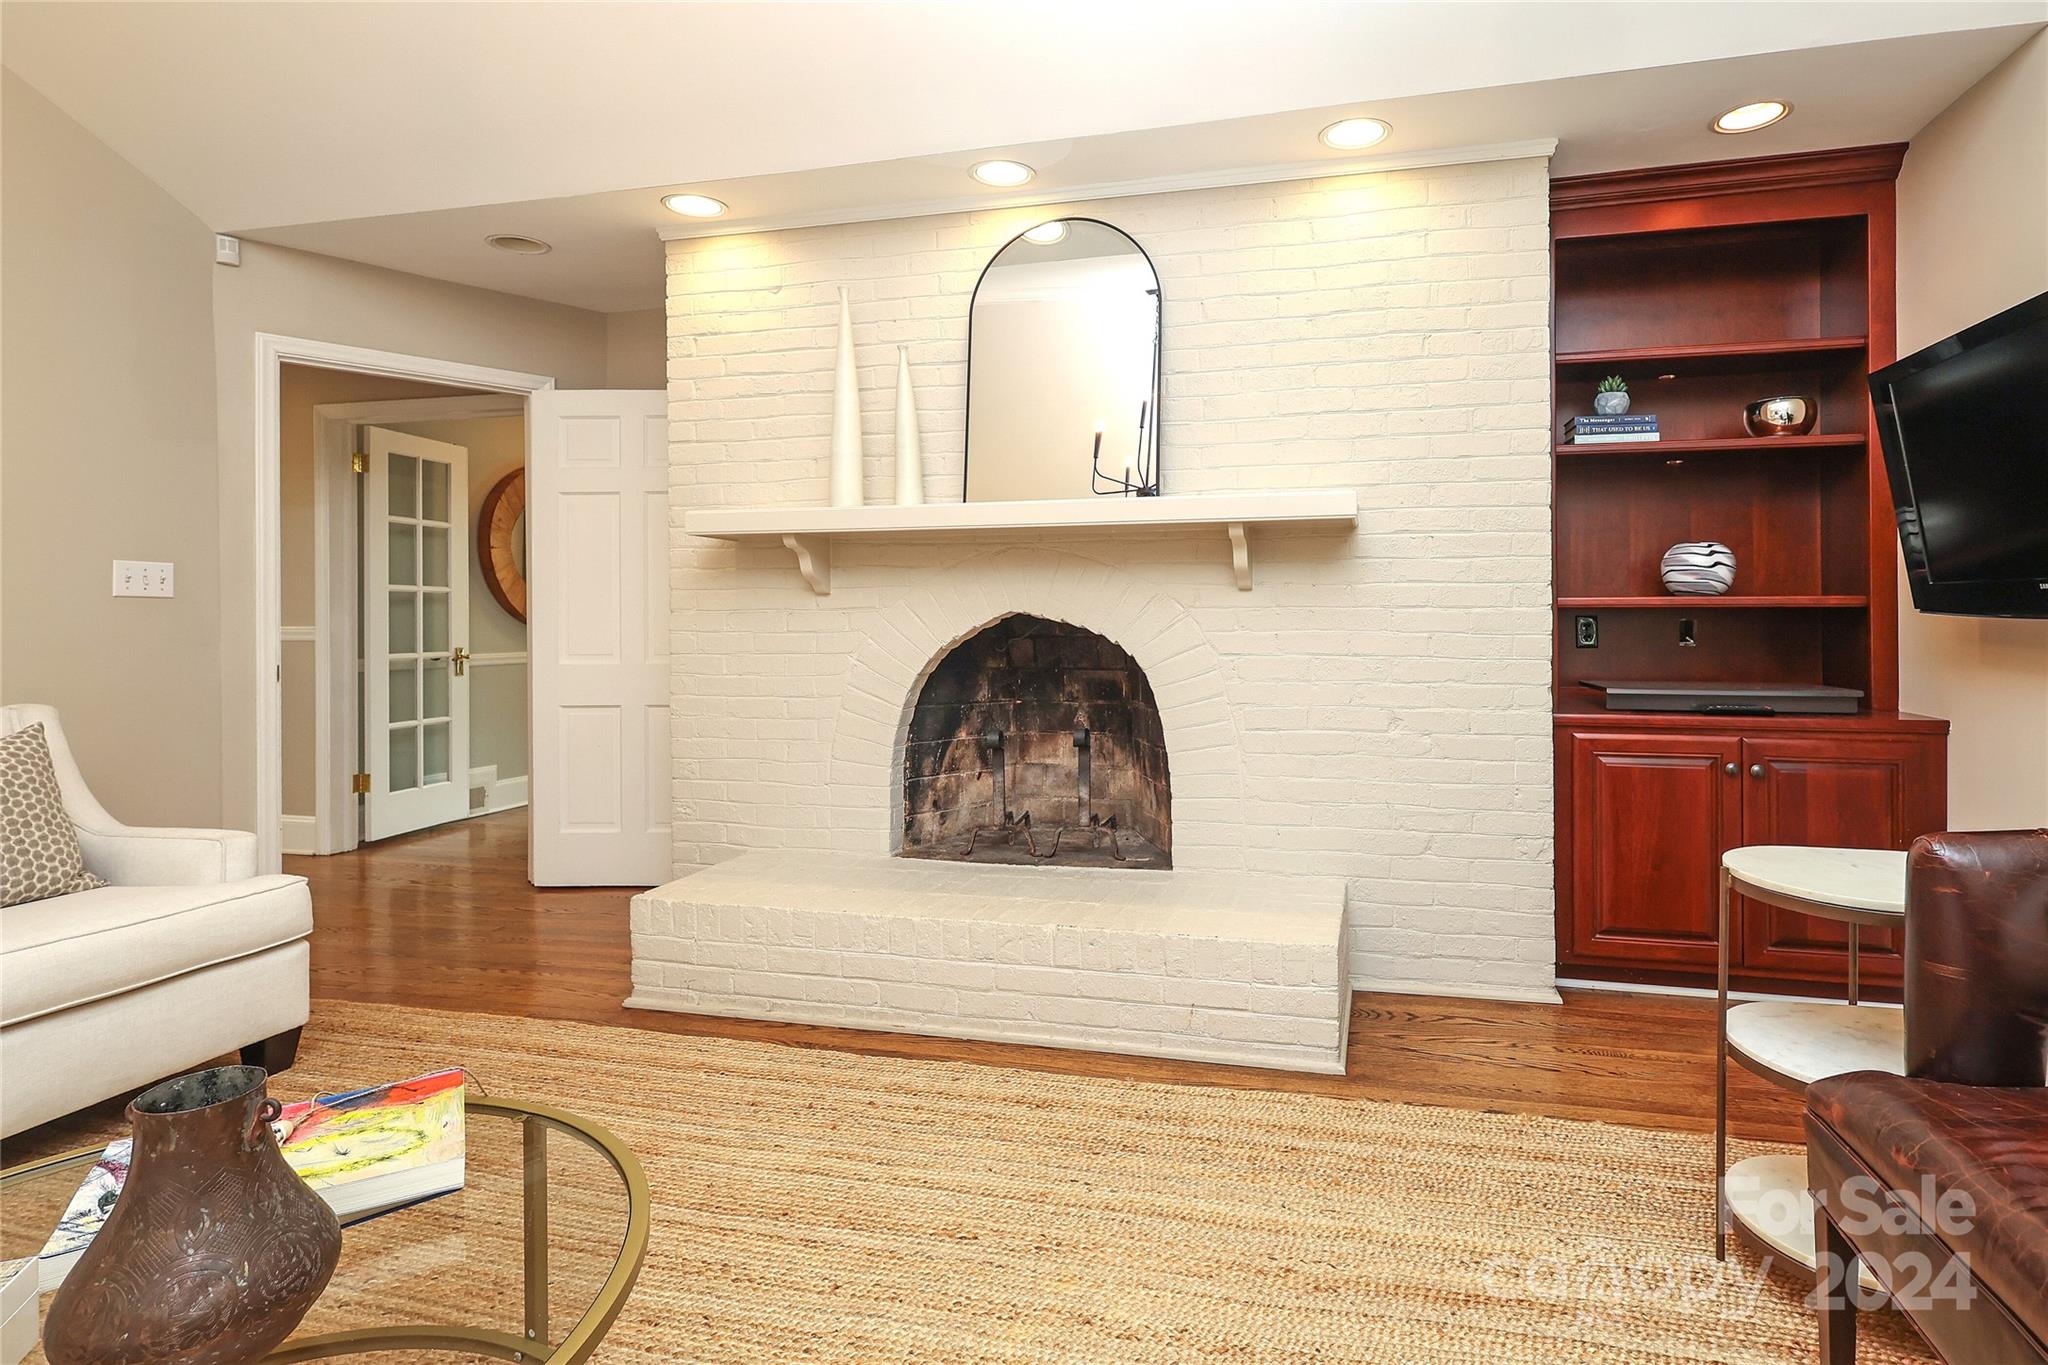
  • Fireplace Family Room, Living Room
  • APPLIANCES Dishwasher, Disposal, Dryer, Electric Range, Gas Water Heater, Microwave, Refrigerator, Washer, Washer/Dryer
  • other interior Features Attic Stairs Pulldown, Breakfast Bar, Built-in Features, Cable Prewire, Entrance Foyer, Kitchen Island, Open Floorplan, Pantry, Storage

Area & Lot

  • Status Sold
  • Date Sold October 2, 2024
  • Living Area2,250 Sq.Ft.
  • Lot Area0.3 Acres
  • MLS® ID4166009
  • TypeResidential
  • YEAR BUILT1958
  • NeighborhoodRandolph Park
  • Architecture StylesTraditional
  • Elementary SchoolBillingsville Cotswold
  • Middle SchoolAlexander Graham
  • High SchoolMyers Park

Exterior

  • STORIES1
  • water SourceCity
  • utilitiesCable Available, Electricity Connected, Natural Gas
  • lot featuresLevel, Wooded
  • parkingDriveway, On Street
  • HEAT TYPENatural Gas
  • AIR CONDITIONINGCeiling Fan(s), Central Air
  • sewerPublic Sewer
  • SubstructureCrawl Space
  • security FeaturesSecurity System
  • other exterior FeaturesGas Grill, Storage

Financial

  • Sales Price$887,000
  • Zoning N1-B
View Virtual Tour

Randolph Park

Explore

Work With Us

Work with a team that combines Charlotte expertise with a thoughtful, hands-on approach.

Follow Us on Instagram