Leave a Message

Thank you for your message. We will be in touch with you shortly.

5300 Haynes Hall Place
SEE ALL PHOTOS
5300 Haynes Hall Place
Courtesy of EXP Realty LLC Ballantyne, Josh Finigan Listing Contact: 704-913-4662 
Sold

5300 Haynes Hall Place

5300 Haynes Hall Place, Charlotte, NC 28270

$910,000
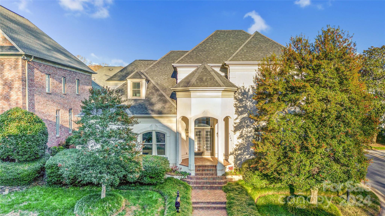
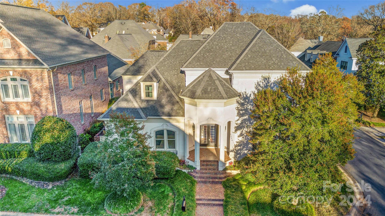
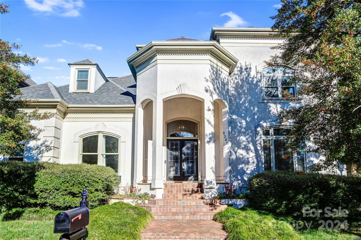
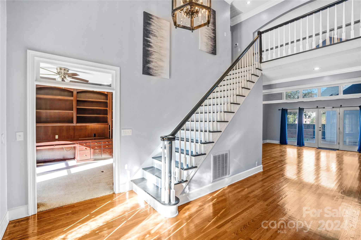
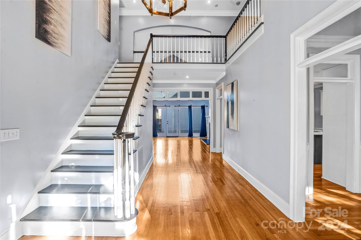
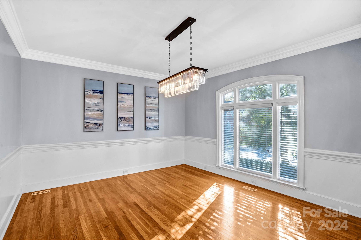
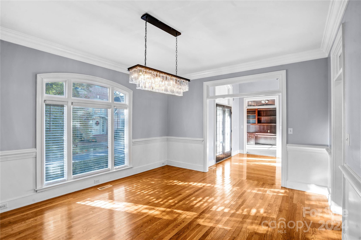
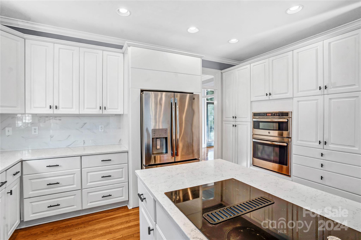
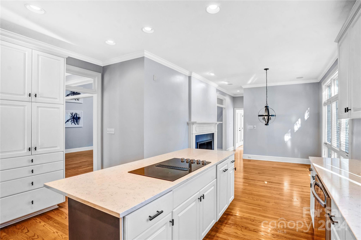
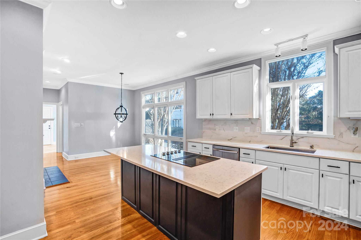
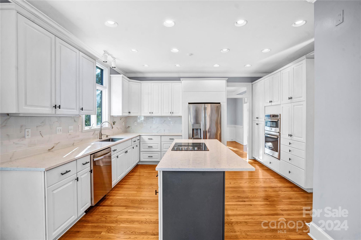
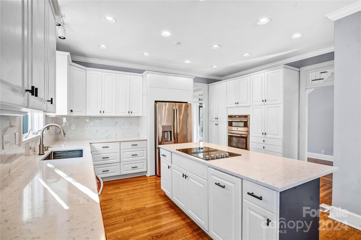
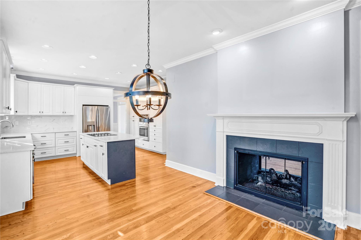
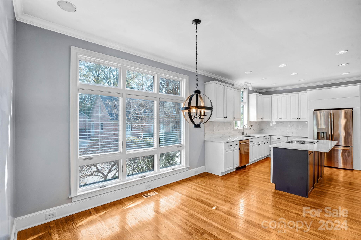
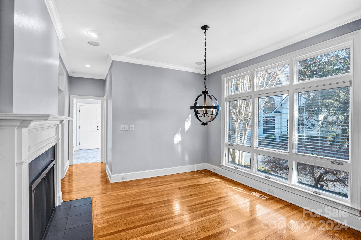
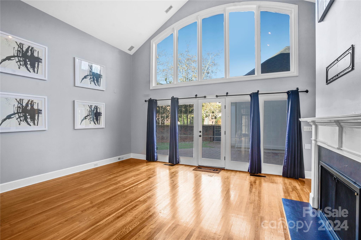
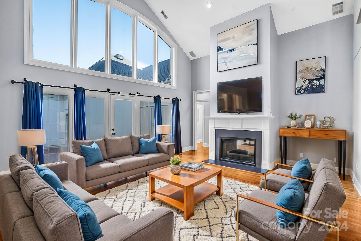
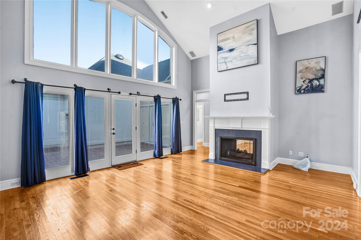
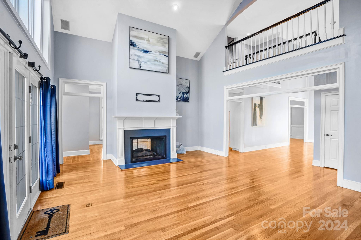
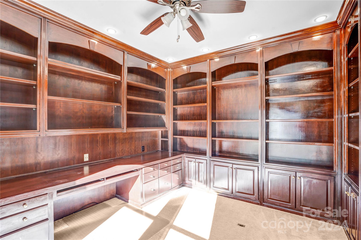
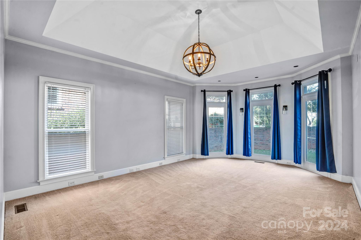
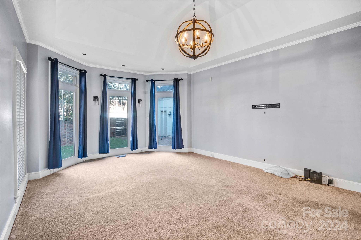
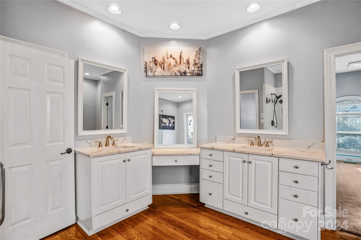
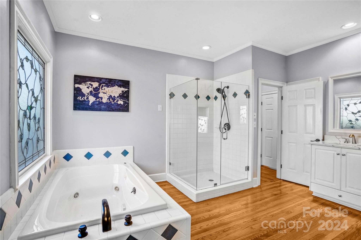
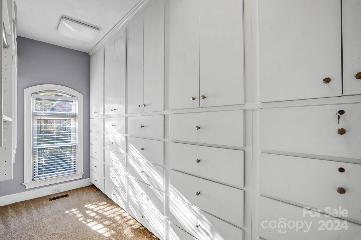
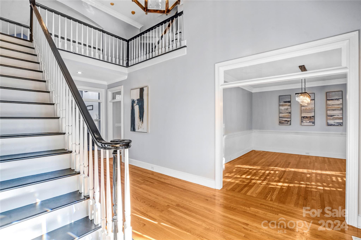
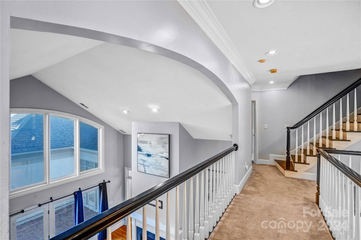
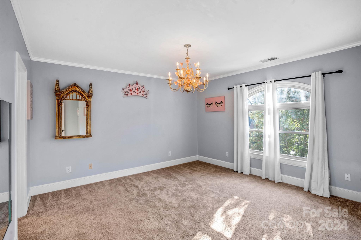
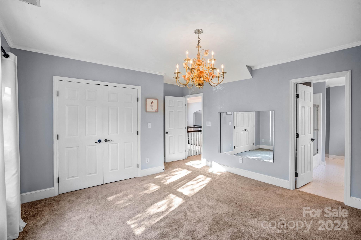
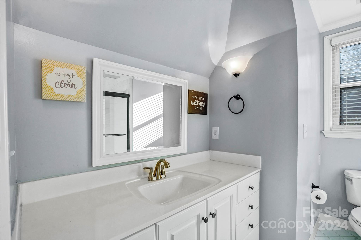
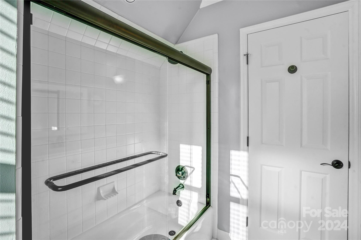
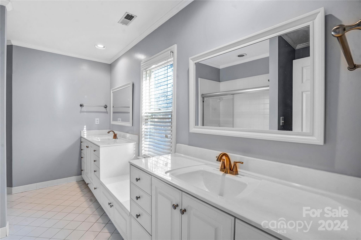
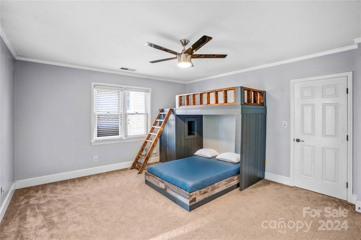
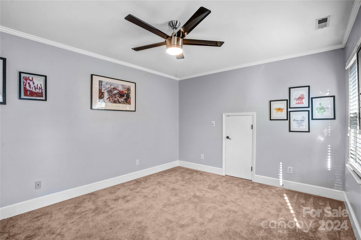
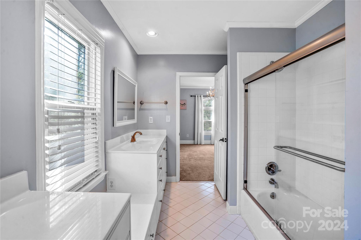
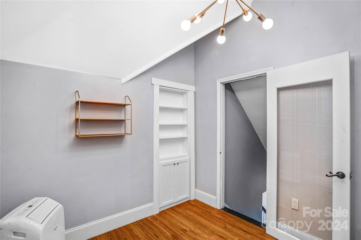
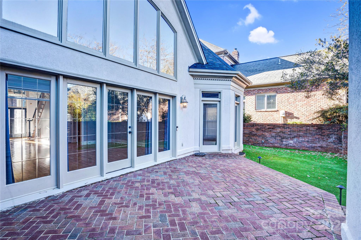

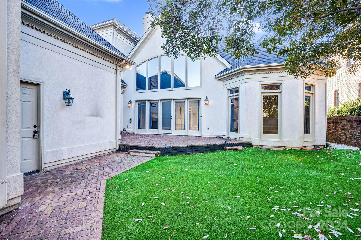
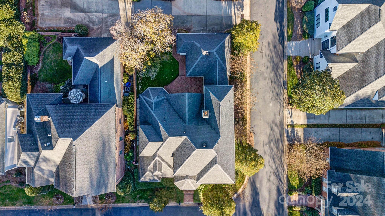
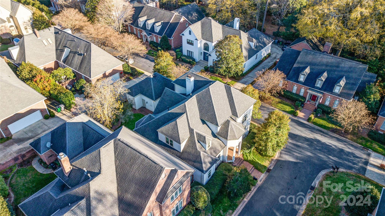
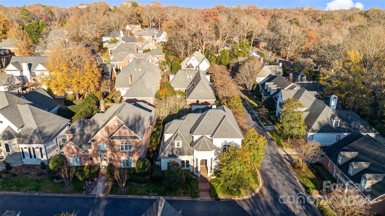
Welcome to 5300 Haynes Hall Place, a charming residence nestled in the desirable Saint Michaels neighborhood of Charlotte, North Carolina. This beautifully maintained home offers a perfect blend of comfort, elegance, and modern convenience. As you step inside, you'll be greeted by an inviting open floor plan that seamlessly connects the living, dining, and kitchen areas. The spacious living room is bathed in natural light, creating an inviting atmosphere for gatherings. The heart of the home is the stunning kitchen, which boasts updated appliances, sleek countertops, and ample cabinet space. The main level also includes a luxurious primary suite, complete with a spa-like bathroom and a walk-in closet. Upstairs, you'll find three additional bedrooms, each offering plenty of space. A well-appointed bathroom completes the upper level. Located in a quiet cul-de-sac, this home offers a peaceful retreat while still being conveniently located to all that Charlotte has to offer.

4
beds

4
baths

3,620 Sq.Ft. LIVING AREA

6,534 Sq.Ft. lot

Winnie Simmons

Winnie Simmons

Features & Amenities

Interior

  • total bedrooms4
  • Total bathrooms4
  • full bathrooms3
  • half bathroom1
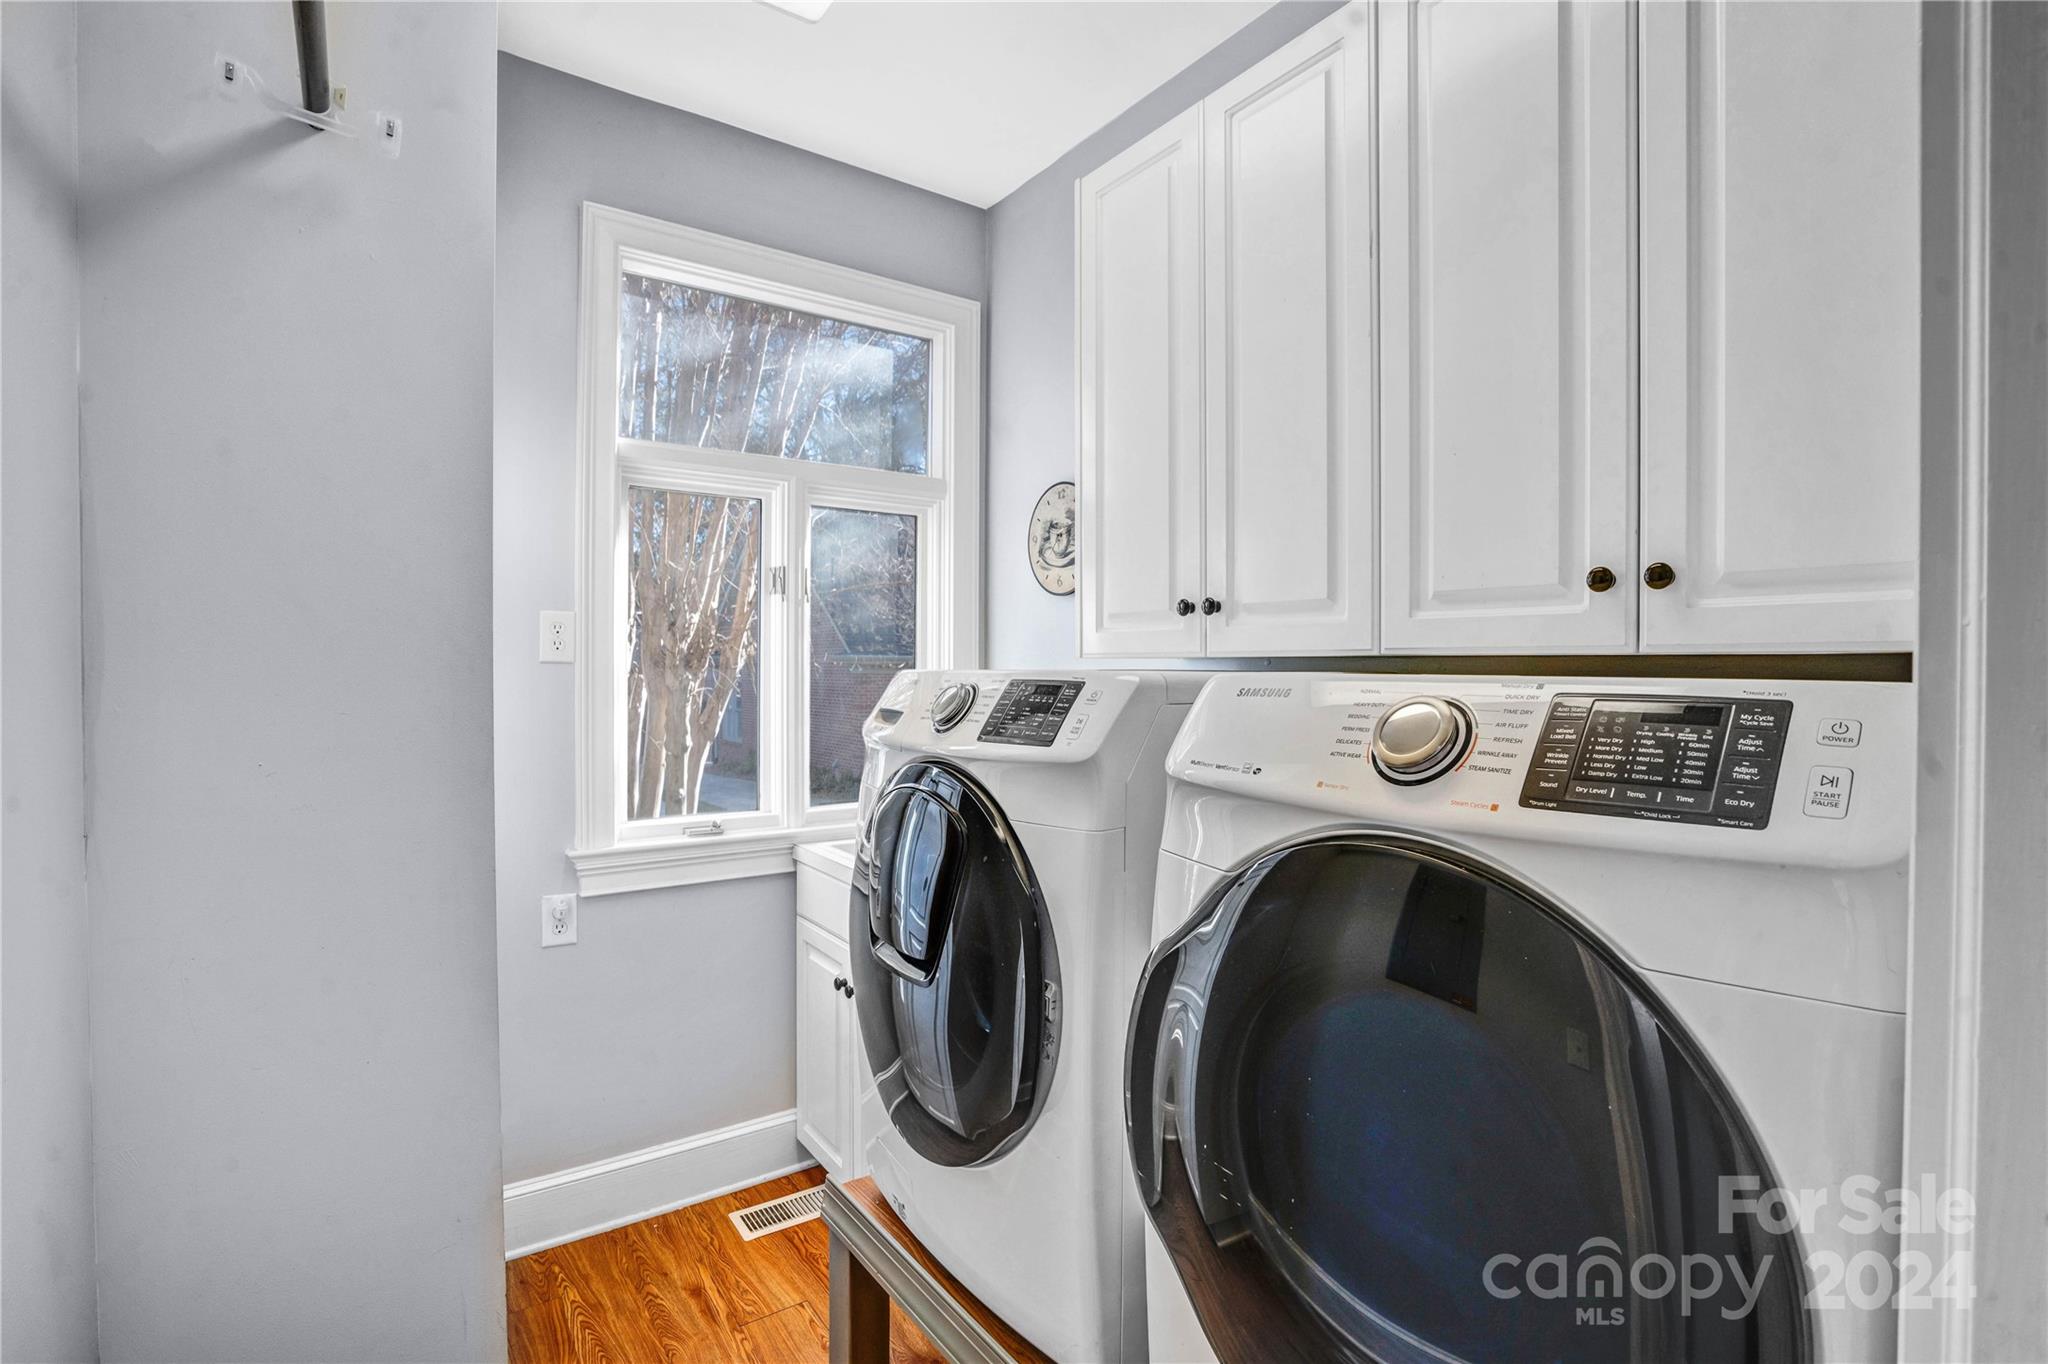
  • Laundry room Electric Dryer Hookup, Main Level
  • Flooring Carpet, Tile, Wood
  • Fireplace Great Room, Kitchen
  • APPLIANCES Dishwasher, Disposal, Electric Cooktop, Electric Water Heater, Plumbed For Ice Maker, Refrigerator, Self Cleaning Oven
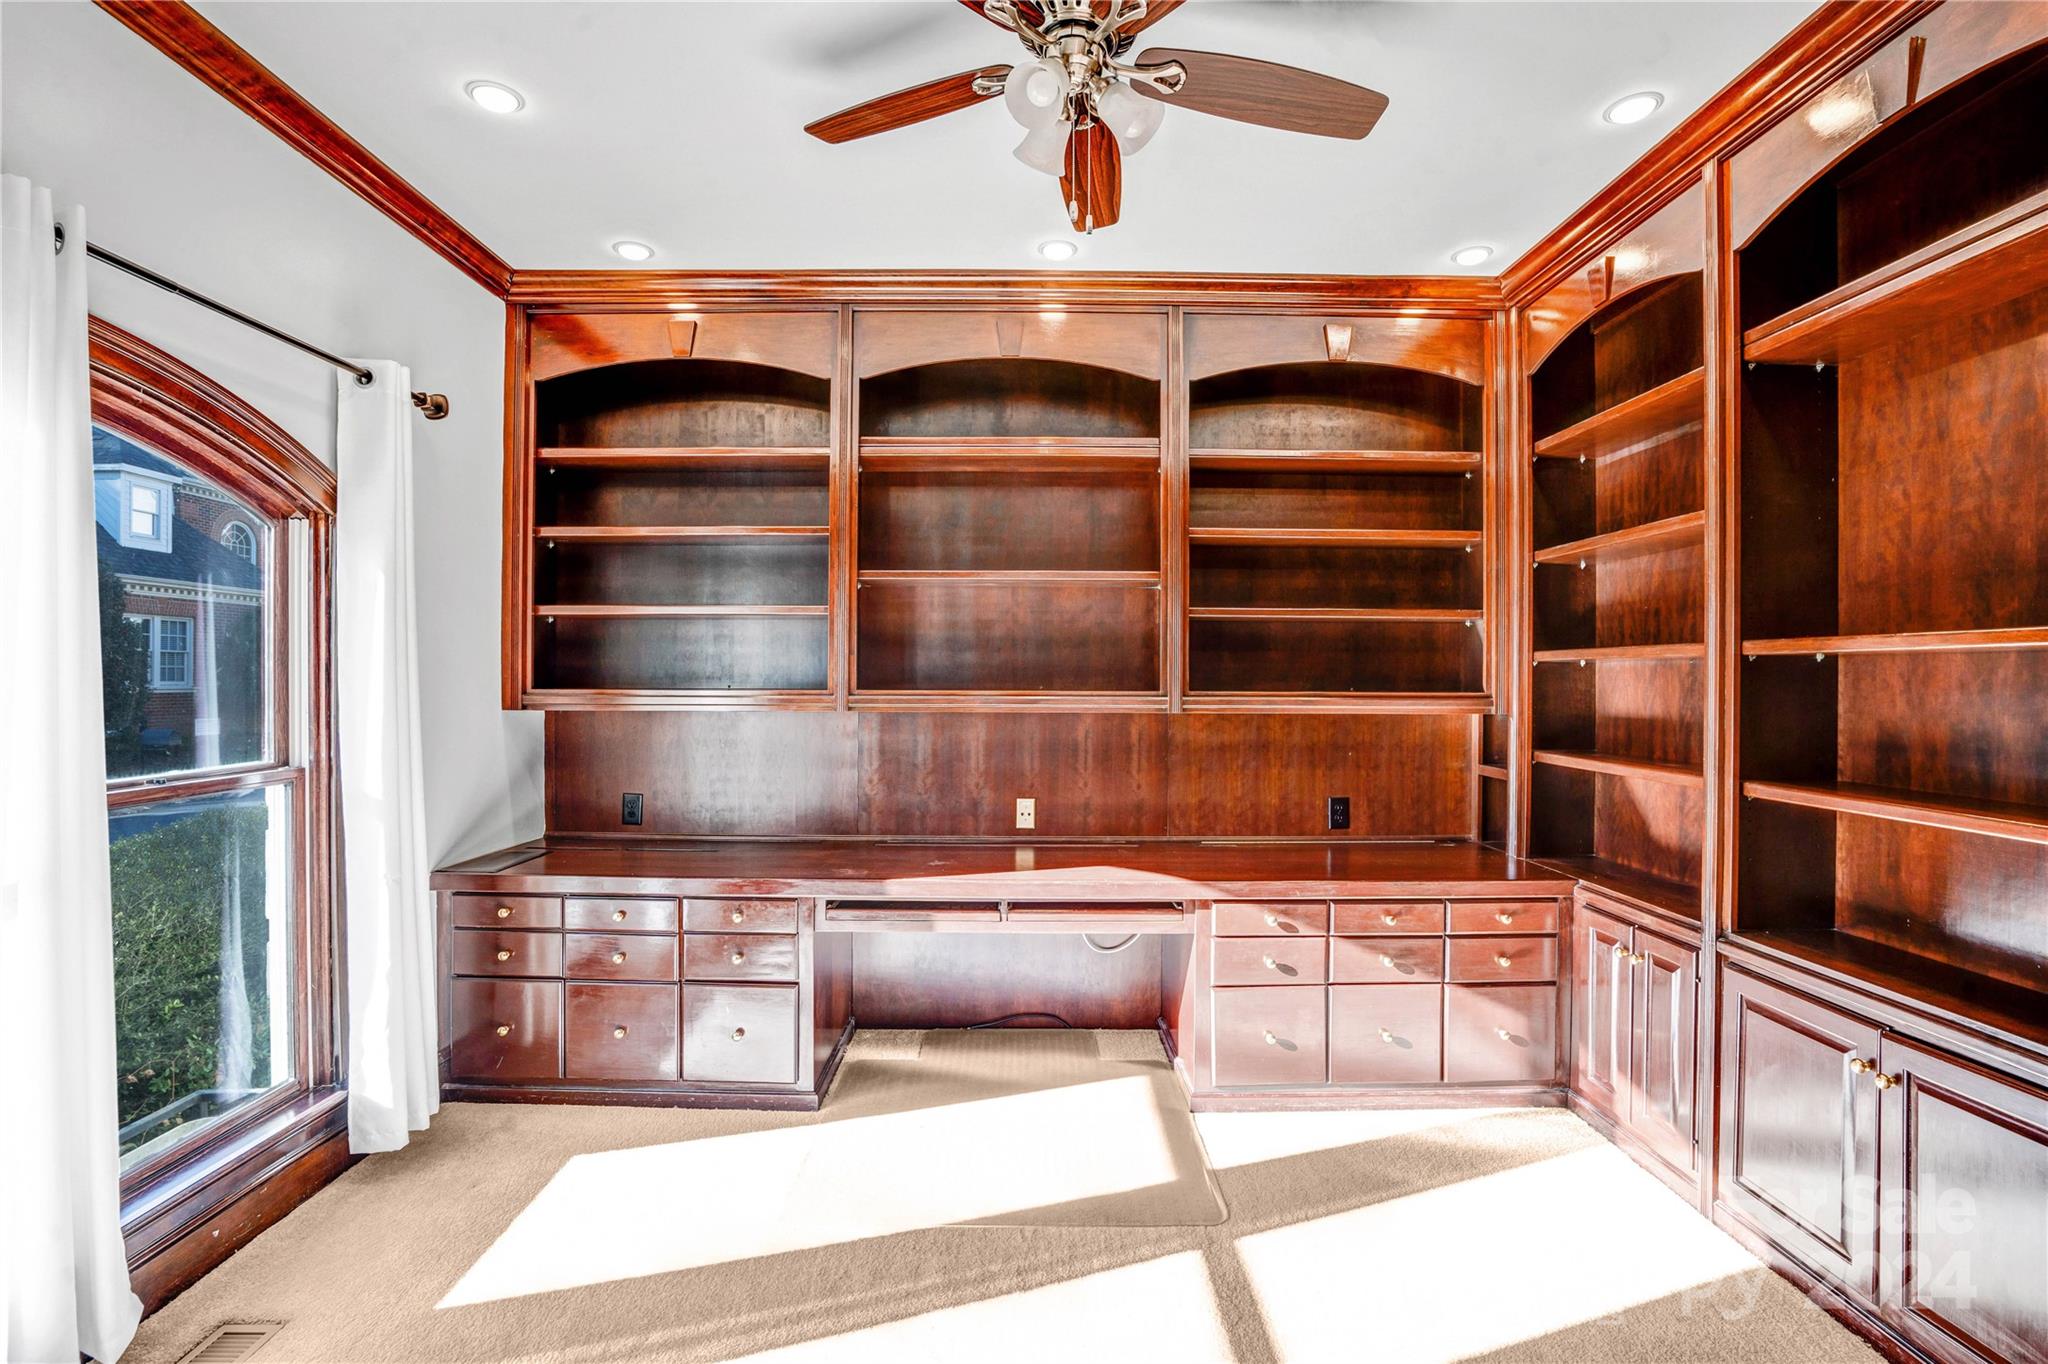
  • other interior Features Attic Stairs Fixed, Attic Walk In, Built-in Features, Kitchen Island, Open Floorplan, Pantry, Walk-In Closet(s)

Area & Lot

  • Status Sold
  • Date Sold February 12, 2025
  • Living Area3,620 Sq.Ft.
  • Lot Area6,534 Sq.Ft.
  • MLS® ID4206936
  • TypeResidential
  • YEAR BUILT1993
  • NeighborhoodCharlotte
  • Elementary SchoolUnspecified
  • Middle SchoolUnspecified
  • High SchoolUnspecified

Exterior

  • STORIES2
  • Garage Space2.0
  • water SourceCity
  • utilitiesCable Available
  • roofShingle
  • parkingDriveway, Attached Garage
  • HEAT TYPECentral, Natural Gas
  • AIR CONDITIONINGCeiling Fan(s), Central Air
  • sewerPublic Sewer
  • SubstructureCrawl Space
  • other exterior FeaturesIn-Ground Irrigation

Financial

  • Sales Price$910,000

Charlotte

A vibrant population thrives on active networking, high-energy party life, wine tastings, and a passion for fitness.

Explore

Work With Us

Work with a team that combines Charlotte expertise with a thoughtful, hands-on approach.

Follow Us on Instagram