Leave a Message

Thank you for your message. We will be in touch with you shortly.

532 Ashworth Road
532 Ashworth Road
532 Ashworth Road
532 Ashworth Road
532 Ashworth Road
532 Ashworth Road
532 Ashworth Road
532 Ashworth Road
532 Ashworth Road
532 Ashworth Road
532 Ashworth Road
532 Ashworth Road
532 Ashworth Road
532 Ashworth Road
532 Ashworth Road
532 Ashworth Road
532 Ashworth Road
532 Ashworth Road
532 Ashworth Road
532 Ashworth Road
532 Ashworth Road
532 Ashworth Road
532 Ashworth Road
532 Ashworth Road
532 Ashworth Road
532 Ashworth Road
532 Ashworth Road
532 Ashworth Road
532 Ashworth Road
532 Ashworth Road
532 Ashworth Road
532 Ashworth Road
532 Ashworth Road
532 Ashworth Road
532 Ashworth Road
532 Ashworth Road
532 Ashworth Road
532 Ashworth Road
532 Ashworth Road
532 Ashworth Road
532 Ashworth Road
532 Ashworth Road
532 Ashworth Road
532 Ashworth Road
532 Ashworth Road
532 Ashworth Road
532 Ashworth Road
532 Ashworth Road
SEE ALL PHOTOS
532 Ashworth Road
532 Ashworth Road
532 Ashworth Road
532 Ashworth Road
532 Ashworth Road
532 Ashworth Road
532 Ashworth Road
532 Ashworth Road
532 Ashworth Road
532 Ashworth Road
532 Ashworth Road
532 Ashworth Road
532 Ashworth Road
532 Ashworth Road
532 Ashworth Road
532 Ashworth Road
532 Ashworth Road
532 Ashworth Road
532 Ashworth Road
532 Ashworth Road
532 Ashworth Road
532 Ashworth Road
532 Ashworth Road
532 Ashworth Road
532 Ashworth Road
532 Ashworth Road
532 Ashworth Road
532 Ashworth Road
532 Ashworth Road
532 Ashworth Road
532 Ashworth Road
532 Ashworth Road
532 Ashworth Road
532 Ashworth Road
532 Ashworth Road
532 Ashworth Road
532 Ashworth Road
532 Ashworth Road
532 Ashworth Road
532 Ashworth Road
532 Ashworth Road
532 Ashworth Road
532 Ashworth Road
532 Ashworth Road
532 Ashworth Road
532 Ashworth Road
532 Ashworth Road
532 Ashworth Road
Courtesy of Dickens Mitchener & Associates Inc, Shelly Rydell Listing Contact: [email protected] 
Sold

532 Ashworth Road

532 Ashworth Road, Charlotte, NC 28211

$1,940,000
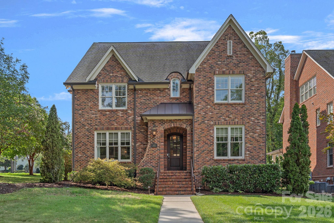
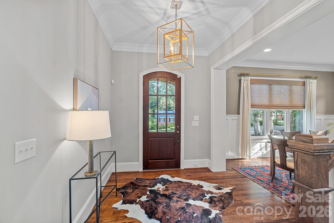
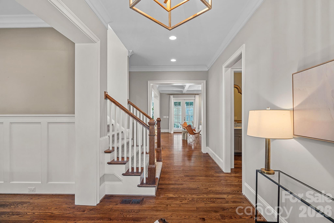
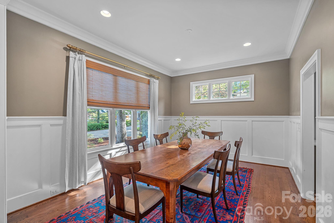
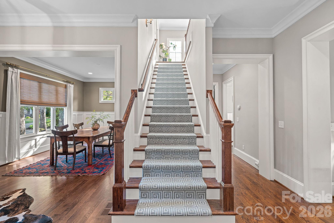
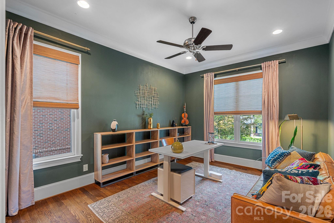
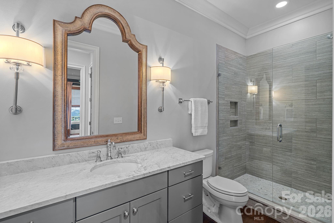
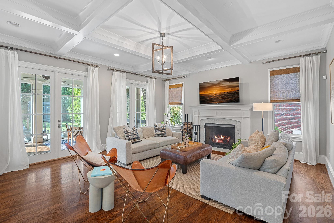
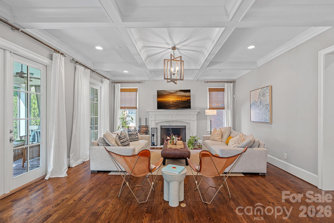
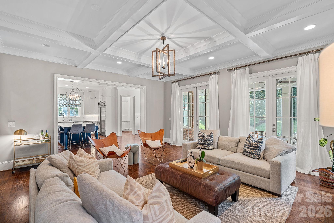
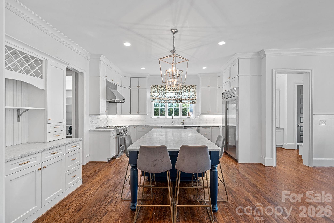
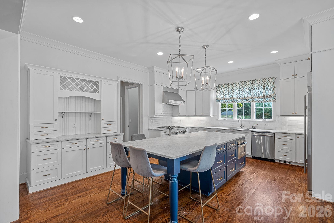
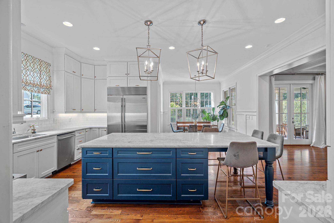
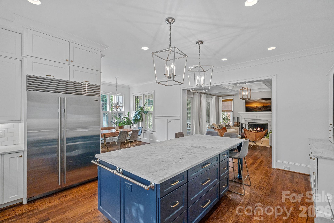
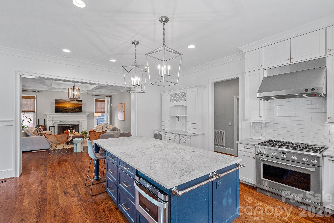
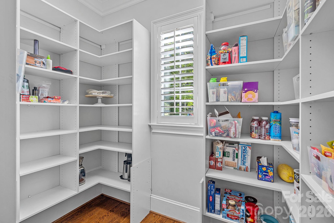
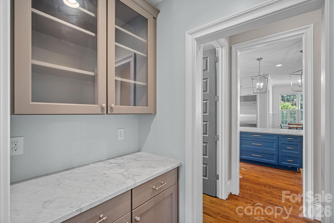
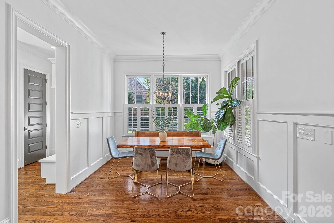
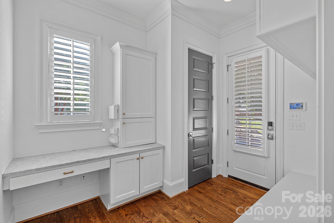
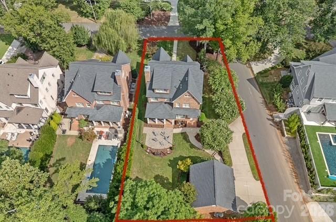
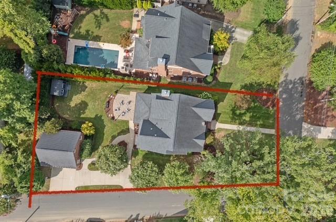
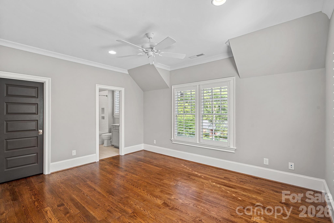
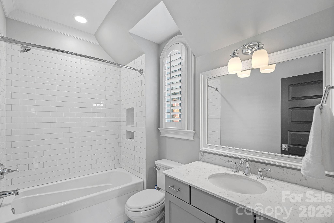
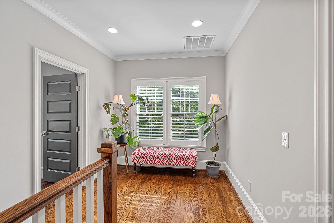
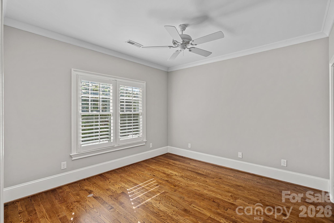
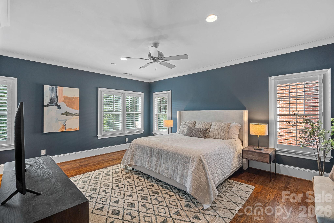
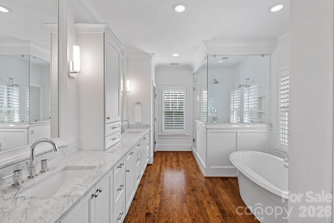
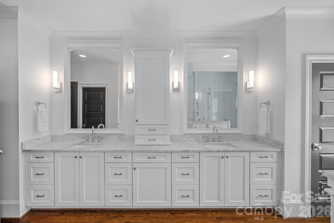
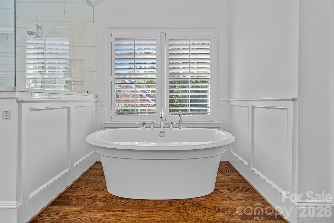
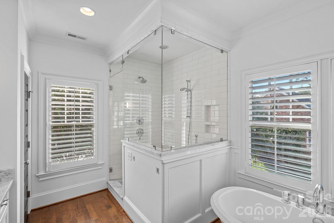
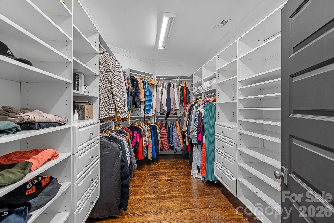
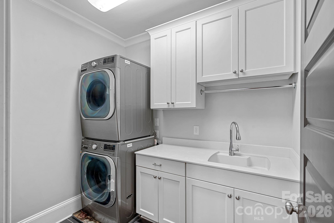
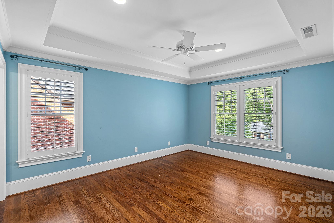
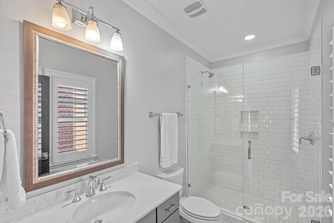
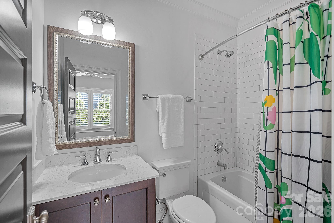
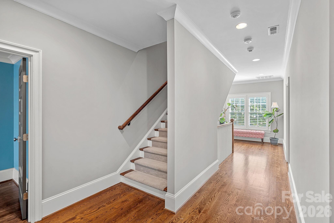
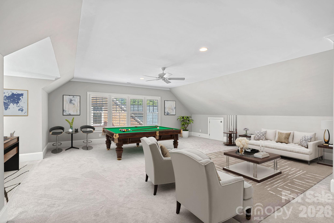
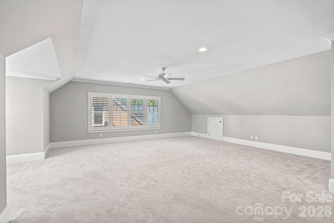
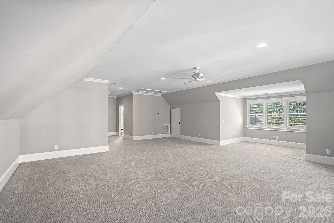
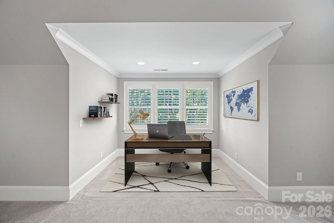
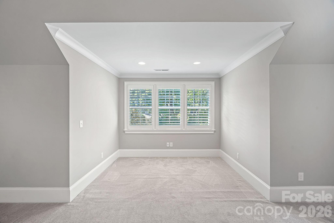
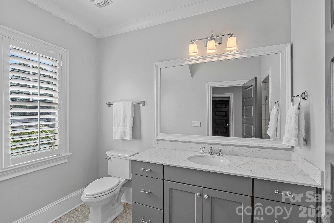
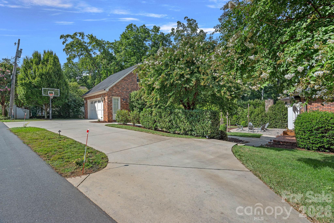
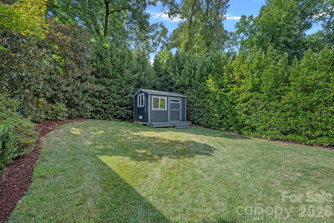
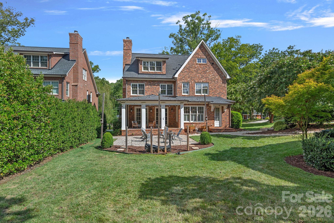
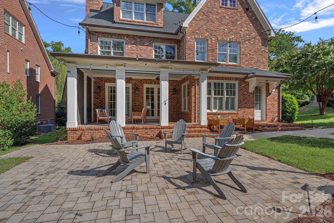
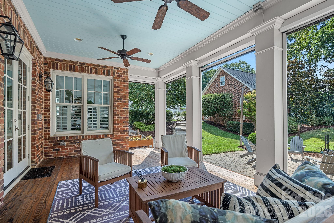
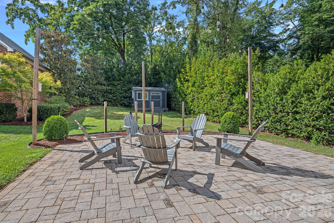
Welcome to Ashworth! Located on one of Charlotte's favorite streets, this house sits prominently on a quiet corner. It boasts yard space on three sides, with a circular driveway and detached garage off the side street. inside the home you will find high ceilings, an open floor plan, and the ultimate flexibility in living spaces. Primary bedroom and three additional bedrooms are all on the second floor, along with the conveniently located full laundry room. Every bedroom has its own en-suite bathroom. there is a first floor guest room with full bathroom that is currently used as an office. The third floor features a large open bonus room with multiple windows, and another full bathroom! This room is light filled, and has so many potential uses - game room, hobby space, office, living space, exercise, guest suite, etc. The Primary suite features an expansive marble topped vanity with plenty of working room for all the toiletries and tools! Marble tiled shower, floors, and freestanding tub are all classic designs for a discerning homeowner. Large walk-in closet with extensive shelving. The first floor features incredible kitchen with luxury appliances, large working island, coffee bar, butlery, and walk-in pantry. The breakfast room is large enough for a dining room table and is filled with light. There is wainscot trim, beautiful hardwood floors, and plenty of room for friends and family to gather here in the heart of the home! The family room is centered around a wood burning fireplace with a gas starter. The large TV above the mantle will remain with the home. French doors lead to the screened porch, and the patio with string lights beyond! The yard has two sides of thick hedges providing incredible privacy. Throughout the home the storage is thoughtfully planned - walk in closets, walk-out attic storage, a large mudroom with built in cubbies closet and desk, an oversized garage for storing outside things, and the potential for additional storage in the garage attic space. Garage electrical has been upgraded to include its own service panel. This is ample power for charging electric vehicles, and a future pool. This home is warm and inviting, and is truly a special find.

5
beds

6
baths

4,681 Sq.Ft. LIVING AREA

0.39 Acres lot

Shelly Rydell

Shelly Rydell

Features & Amenities

Interior

  • total bedrooms5
  • Total bathrooms6
  • full bathrooms6
  • Laundry room Laundry Room, Upper Level
  • Flooring Carpet, Tile, Wood
  • Fireplace Family Room, Gas Starter, Wood Burning
  • APPLIANCES Convection Oven, Dishwasher, Disposal, Gas Range, Microwave, Refrigerator with Ice Maker, Self Cleaning Oven, Tankless Water Heater, Washer/Dryer
  • other interior Features Attic Walk In, Drop Zone, Entrance Foyer, Garden Tub, Kitchen Island, Open Floorplan, Pantry, Walk-In Closet(s), Walk-In Pantry

Area & Lot

  • Status Sold
  • Date Sold March 12, 2026
  • Living Area4,681 Sq.Ft.
  • Lot Area0.39 Acres
  • MLS® ID4334296
  • TypeResidential
  • YEAR BUILT2015
  • NeighborhoodRandolph Park
  • Water FrontageNone
  • Elementary SchoolBillingsville Cotswold
  • Middle SchoolAlexander Graham
  • High SchoolMyers Park

Exterior

  • STORIES3
  • Garage Space2.0
  • water SourceCity
  • utilitiesElectricity Connected, Natural Gas
  • roofArchitectural Shingle
  • lot featuresCorner Lot
  • parkingCircular Driveway, Driveway, Electric Vehicle Charging Station(s), Detached Garage, Garage Door Opener, Garage Faces Side
  • HEAT TYPECentral, Forced Air, Natural Gas
  • AIR CONDITIONINGCentral Air, Multi Units
  • sewerPublic Sewer
  • SubstructureCrawl Space
  • security FeaturesSecurity System
  • other exterior FeaturesIn-Ground Irrigation

Financial

  • Sales Price$1,940,000

Randolph Park

Explore

Work With Us

Work with a team that combines Charlotte expertise with a thoughtful, hands-on approach.

Follow Us on Instagram