Leave a Message

Thank you for your message. We will be in touch with you shortly.

532 Courtney Lane
532 Courtney Lane
532 Courtney Lane
532 Courtney Lane
532 Courtney Lane
532 Courtney Lane
532 Courtney Lane
532 Courtney Lane
532 Courtney Lane
532 Courtney Lane
532 Courtney Lane
532 Courtney Lane
532 Courtney Lane
532 Courtney Lane
532 Courtney Lane
532 Courtney Lane
532 Courtney Lane
532 Courtney Lane
532 Courtney Lane
532 Courtney Lane
532 Courtney Lane
532 Courtney Lane
532 Courtney Lane
532 Courtney Lane
532 Courtney Lane
532 Courtney Lane
532 Courtney Lane
532 Courtney Lane
532 Courtney Lane
532 Courtney Lane
532 Courtney Lane
532 Courtney Lane
532 Courtney Lane
532 Courtney Lane
532 Courtney Lane
532 Courtney Lane
532 Courtney Lane
532 Courtney Lane
532 Courtney Lane
532 Courtney Lane
SEE ALL PHOTOS
532 Courtney Lane
532 Courtney Lane
532 Courtney Lane
532 Courtney Lane
532 Courtney Lane
532 Courtney Lane
532 Courtney Lane
532 Courtney Lane
532 Courtney Lane
532 Courtney Lane
532 Courtney Lane
532 Courtney Lane
532 Courtney Lane
532 Courtney Lane
532 Courtney Lane
532 Courtney Lane
532 Courtney Lane
532 Courtney Lane
532 Courtney Lane
532 Courtney Lane
532 Courtney Lane
532 Courtney Lane
532 Courtney Lane
532 Courtney Lane
532 Courtney Lane
532 Courtney Lane
532 Courtney Lane
532 Courtney Lane
532 Courtney Lane
532 Courtney Lane
532 Courtney Lane
532 Courtney Lane
532 Courtney Lane
532 Courtney Lane
532 Courtney Lane
532 Courtney Lane
532 Courtney Lane
532 Courtney Lane
532 Courtney Lane
532 Courtney Lane
Courtesy of Dickens Mitchener & Associates Inc, Carol Davis Listing Contact: [email protected] 
Sold

532 Courtney Lane

532 Courtney Lane, Matthews, NC 28105

$854,000
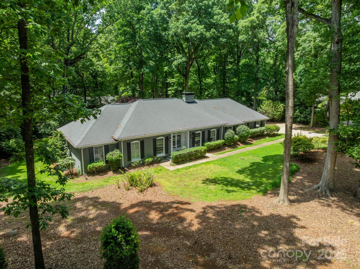
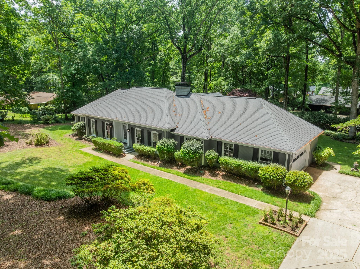

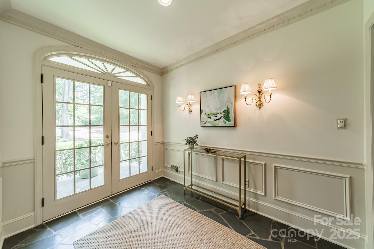
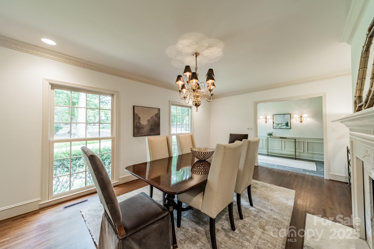
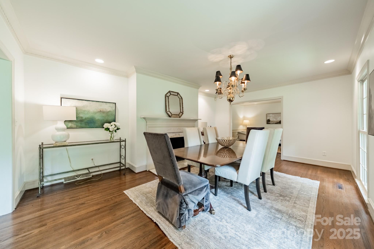
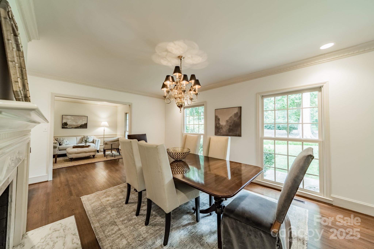
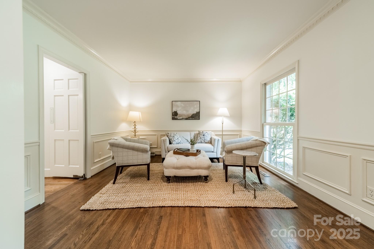
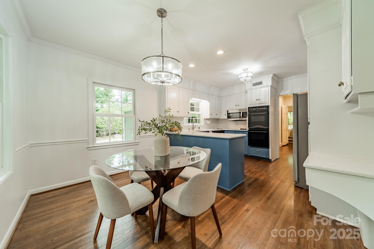
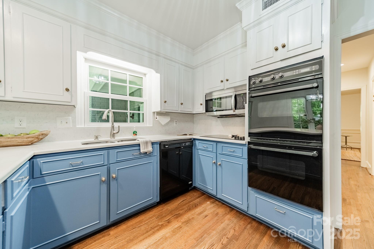
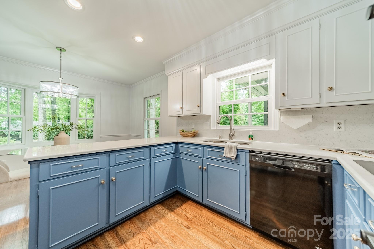
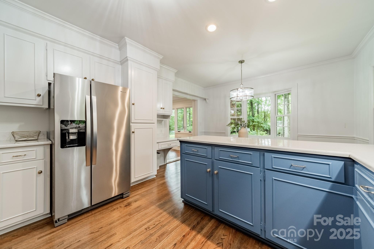
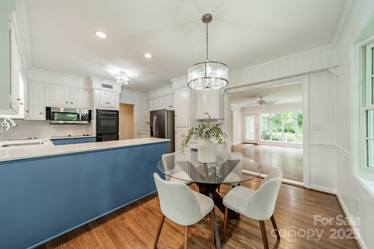
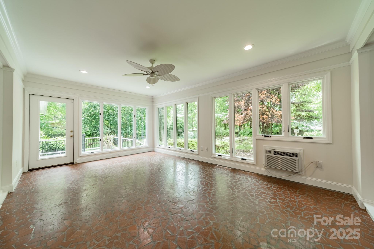
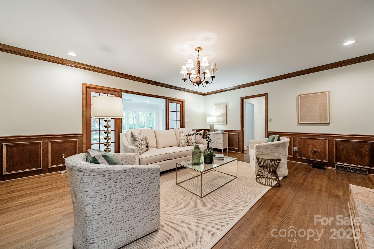
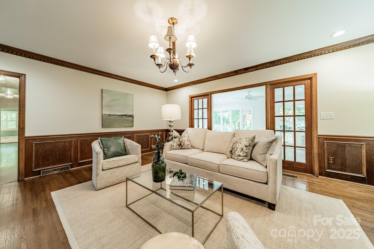
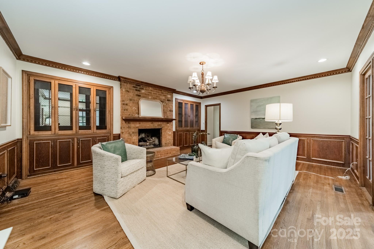
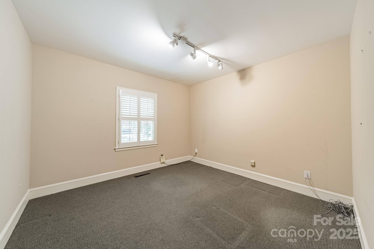
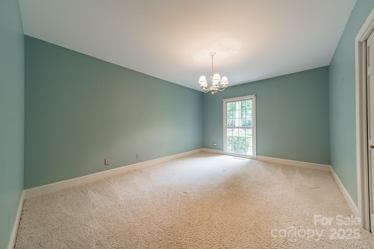
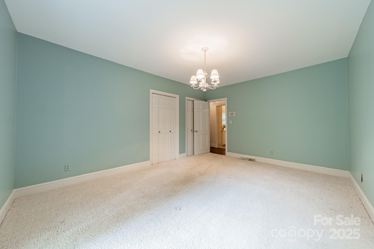
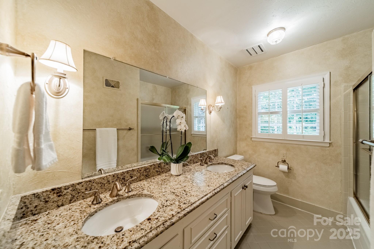
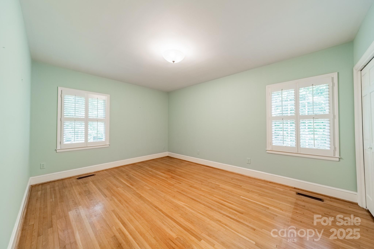
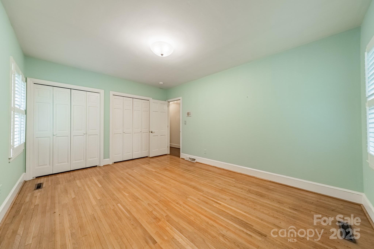
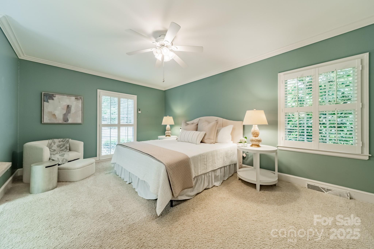
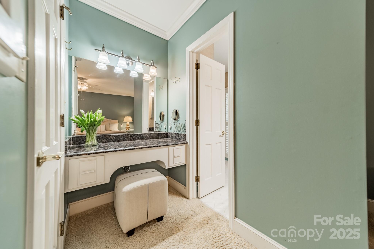
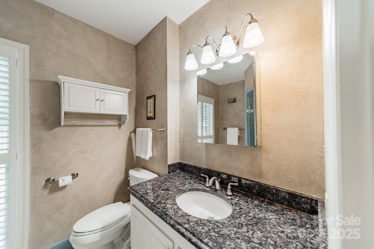
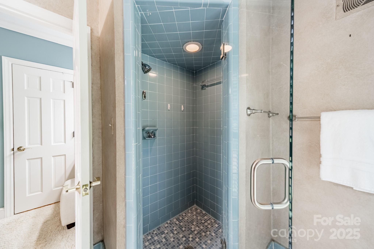
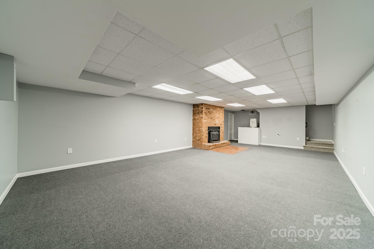
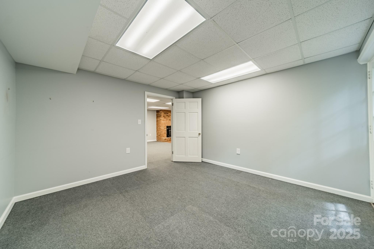
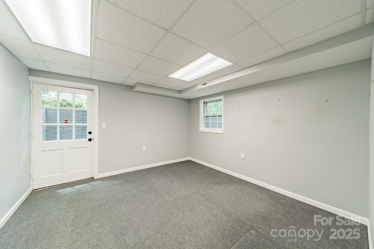
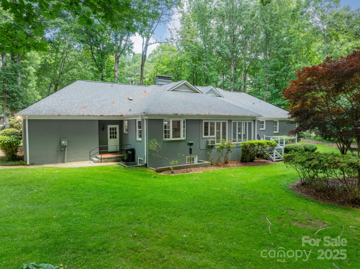
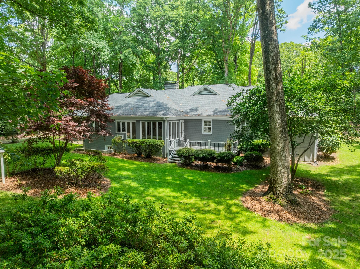
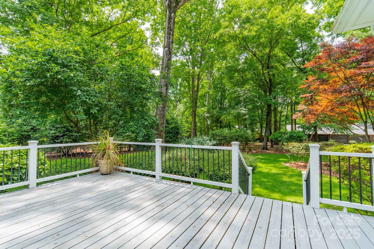
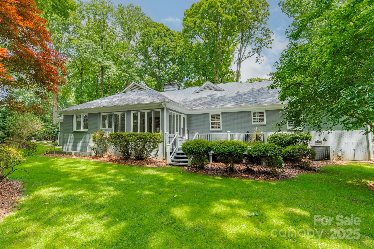
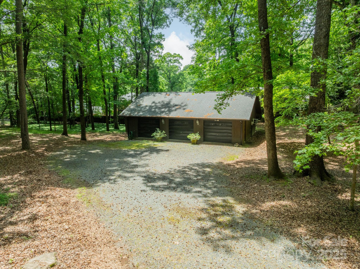
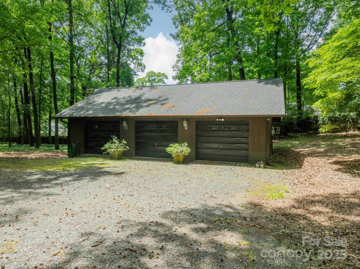
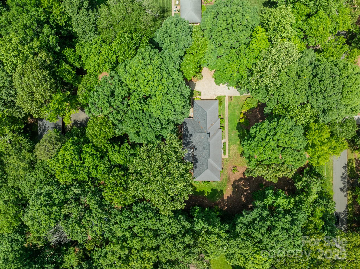
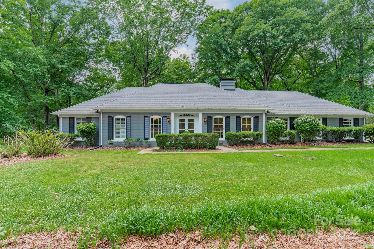
Looking for a peaceful, private retreat on 1.84 acres just minutes from downtown Matthews, top private schools, and within the sought-after Providence High School zone? Discover this custom-built, single-owner home nestled on a tranquil lot with mature landscaping and space to breathe. This spacious 4-bedroom, 2.5-bath home features, hardwood flooring, graciously sized rooms and a flexible floor plan. Spacious family room with built-ins & a fireplace plus a living room, dining room with fireplace & a sunroom. There is also a dedicated home office and bonus in the finished basement. Great connectivity between indoor and outdoor living spaces. Attached 2-car garage and an additional detached 3-car garage--perfect for hobbyists, car collectors, or extra storage. Conveniently located just minutes from Cotswold, SouthPark, and the Arboretum. Easy access to premier shopping, dining, and everyday amenities--all while enjoying the privacy of a tucked-away retreat. Welcome Home!

4
beds

3
baths

3,752 Sq.Ft. LIVING AREA

1.84 Acres lot

Carol Davis

Carol Davis

Jane Lemmond

Jane Lemmond

Features & Amenities

Interior

  • total bedrooms4
  • Total bathrooms3
  • full bathrooms2
  • half bathroom1
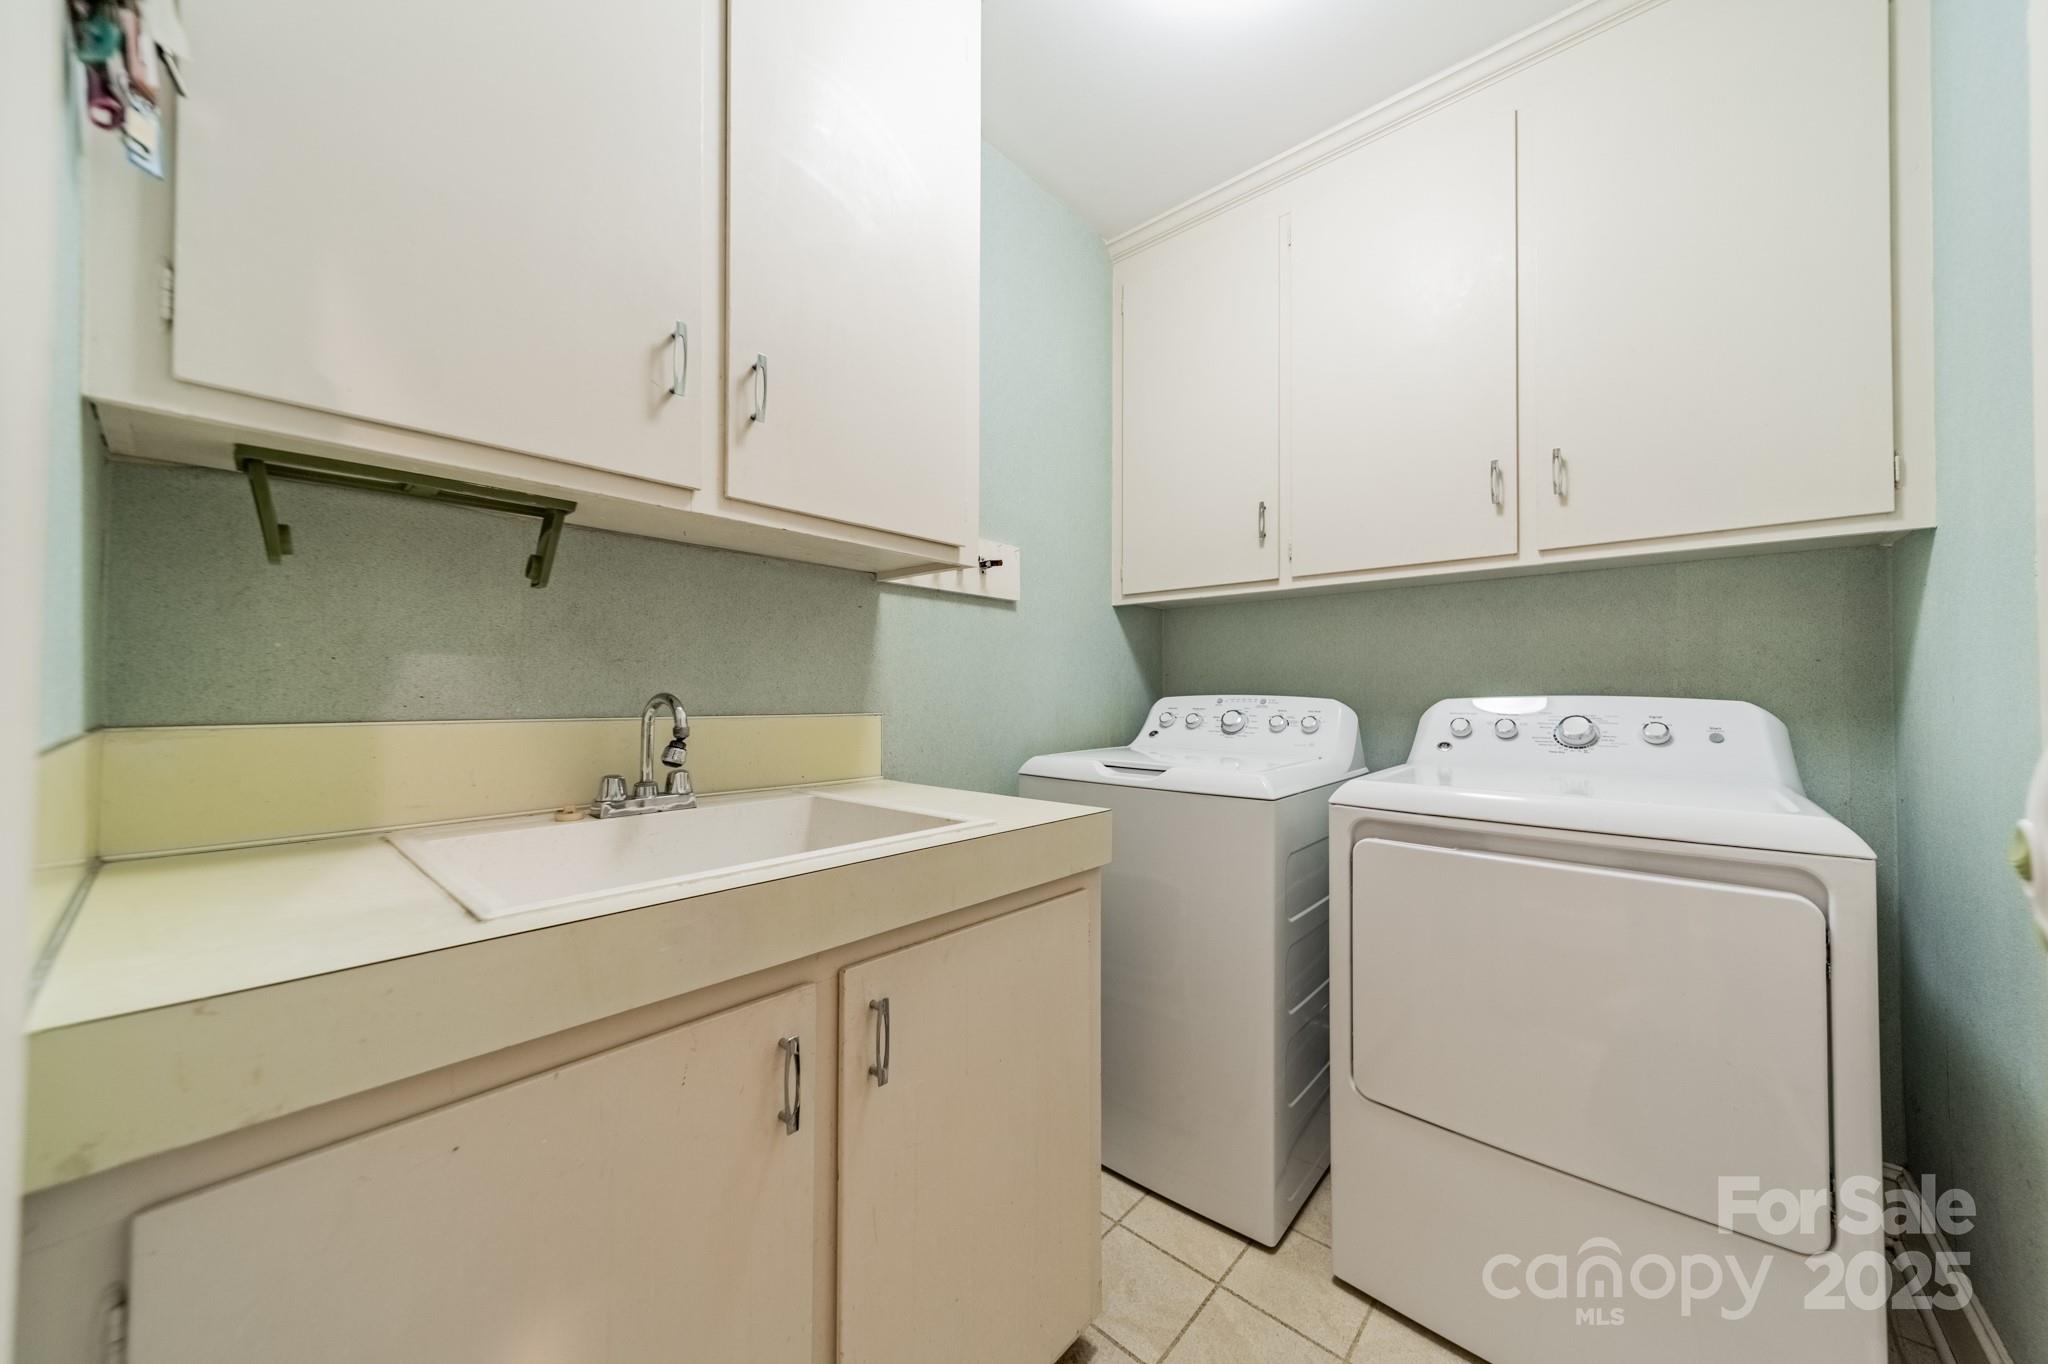
  • Laundry room Laundry Room, Main Level
  • Flooring Carpet, Tile, Wood
  • Fireplace Bonus Room, Family Room, Living Room
  • APPLIANCES Dishwasher, Dryer, Microwave, Refrigerator, Washer, Washer/Dryer

Area & Lot

  • Status Sold
  • Date Sold September 5, 2025
  • Living Area3,752 Sq.Ft.
  • Lot Area1.84 Acres
  • MLS® ID4252271
  • TypeResidential
  • YEAR BUILT1968
  • NeighborhoodMatthews
  • Architecture StylesRanch
  • Elementary SchoolElizabeth Lane
  • Middle SchoolSouth Charlotte
  • High SchoolProvidence

Exterior

  • STORIES1
  • Garage Space5.0
  • water SourceCity
  • utilitiesCable Available, Electricity Connected, Natural Gas
  • roofShingle
  • lot featuresLevel, Wooded
  • parkingDriveway, Attached Garage, Detached Garage
  • HEAT TYPEForced Air, Heat Pump, Natural Gas
  • AIR CONDITIONINGCentral Air, Wall Unit(s)
  • sewerSeptic Installed
  • SubstructureBasement

Financial

  • Sales Price$854,000

Matthews

An award-winning suburban town situated in one of the fastest-growing metropolitan areas in the United States.

Explore

Work With Us

Work with a team that combines Charlotte expertise with a thoughtful, hands-on approach.

Follow Us on Instagram