Leave a Message

Thank you for your message. We will be in touch with you shortly.

5320 Harris Cove Drive
SEE ALL PHOTOS
5320 Harris Cove Drive
Courtesy of Dickens Mitchener & Associates Inc, Kelli Mallory Listing Contact: [email protected] 
Sold

5320 Harris Cove Drive

5320 Harris Cove Drive, Charlotte, NC 28269

$260,000
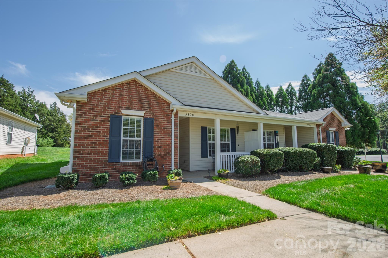
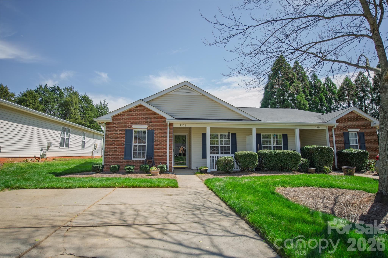
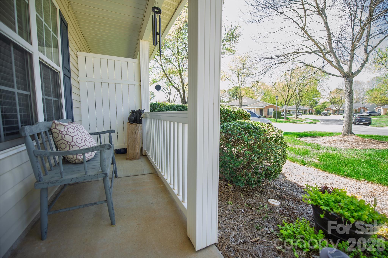
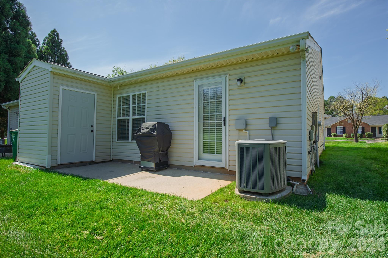
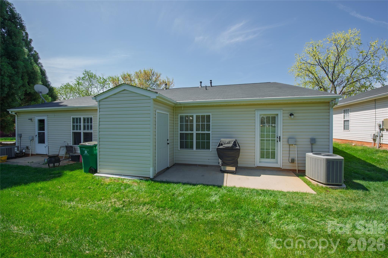
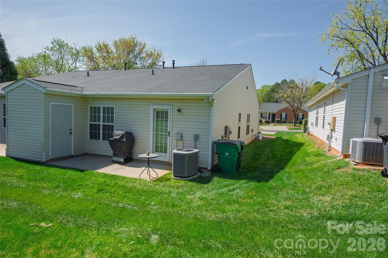
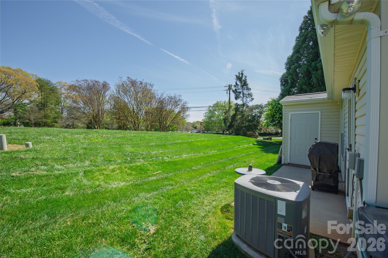
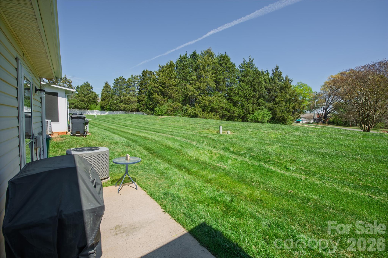
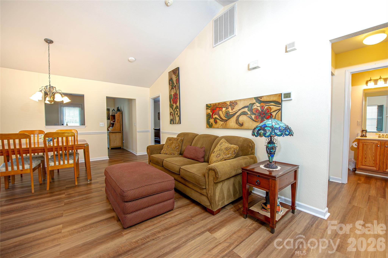
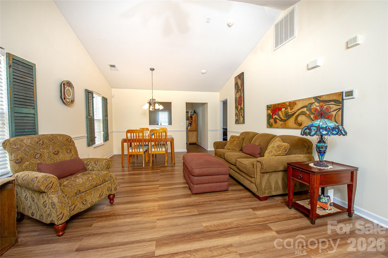
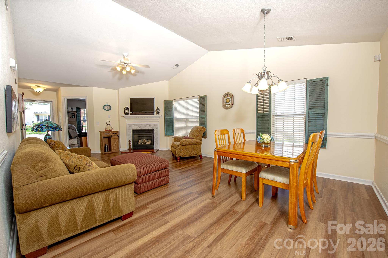
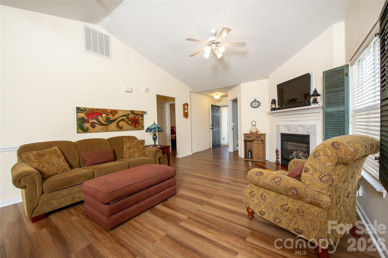
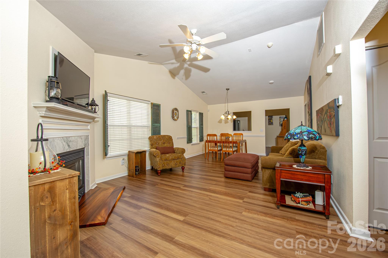
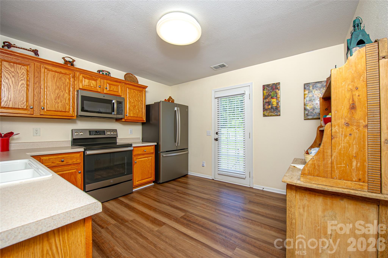
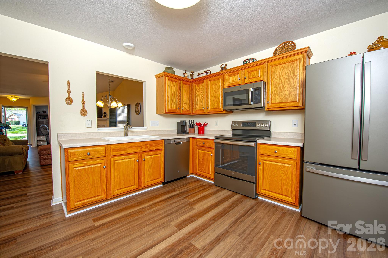
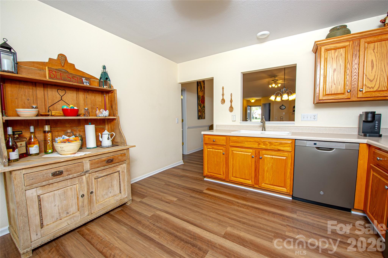
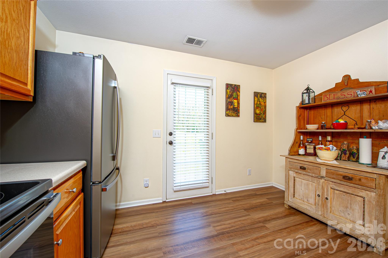
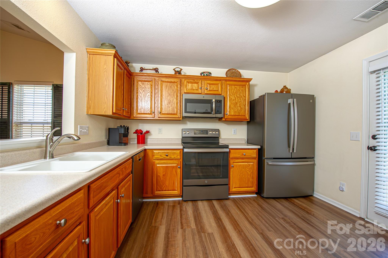
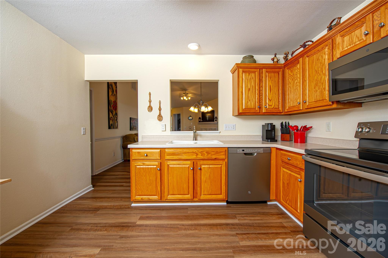
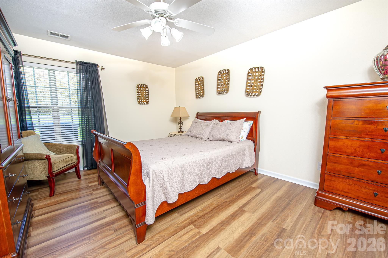
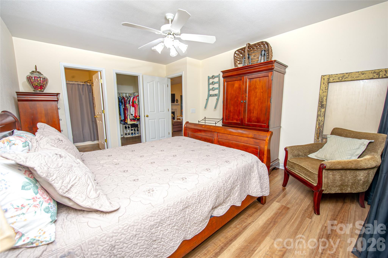
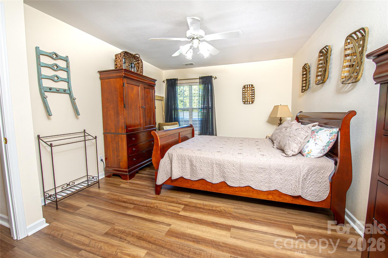
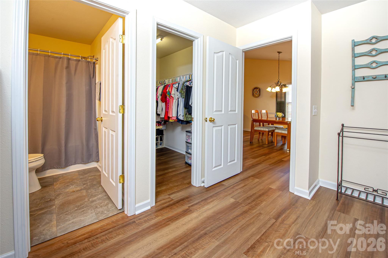
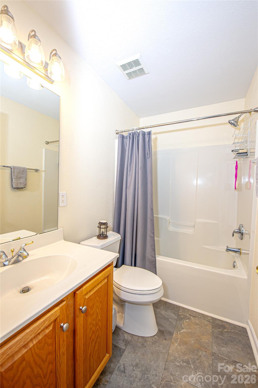
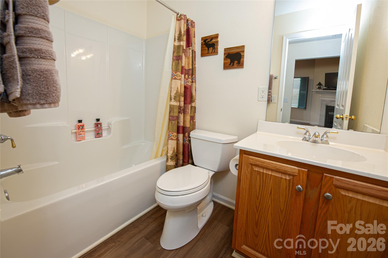
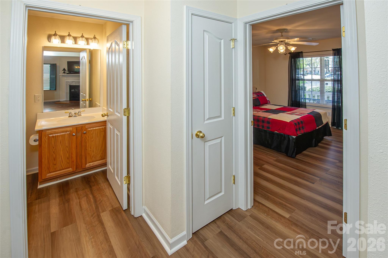
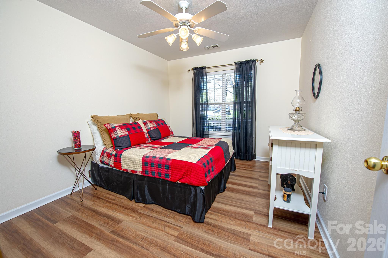
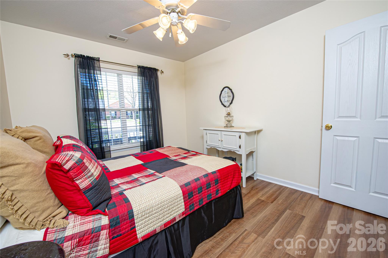
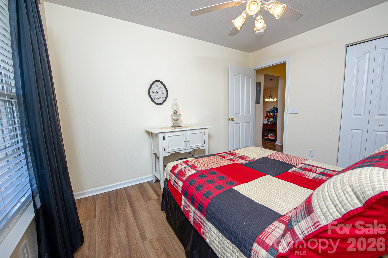
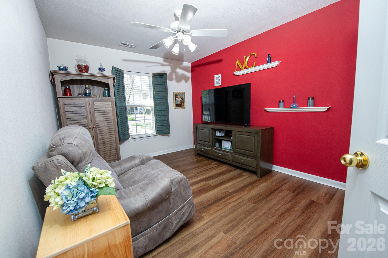
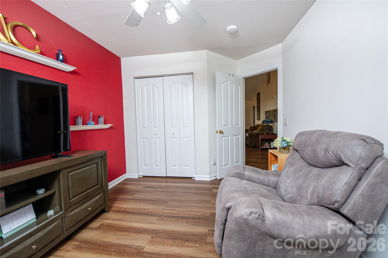
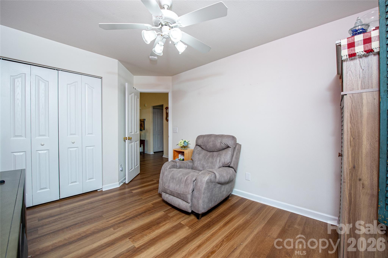
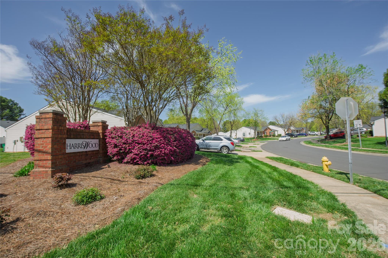
Welcome to 5320 Harris Cove Drive in the Harriswood community of North Charlotte. This beautifully maintained townhome has been meticulously cared for by its original owner and offers a true move-in ready opportunity. Featuring 3 bedrooms and 2 full baths, this single-level patio home includes numerous thoughtful updates: a new roof (2020, provided by the HOA), LVP flooring throughout (2023), upgraded kitchen appliances (2020), and more. The exterior patio at the rear of the home has a beautiful open view and has the benefit of having a locked storage unit. The HOA covers lawn maintenance, shrubs, and exterior pest control, roof, gutters and driveway maintenance making this an ideal option for low-maintenance living in a comfortable, one-level layout. The HOA is very responsive to requests and repairs.

3
beds

2
baths

1,232 Sq.Ft. LIVING AREA

3,659.04 Sq.Ft. lot

Kelli Mallory

Kelli Mallory

Features & Amenities

Interior

  • total bedrooms3
  • Total bathrooms2
  • full bathrooms2
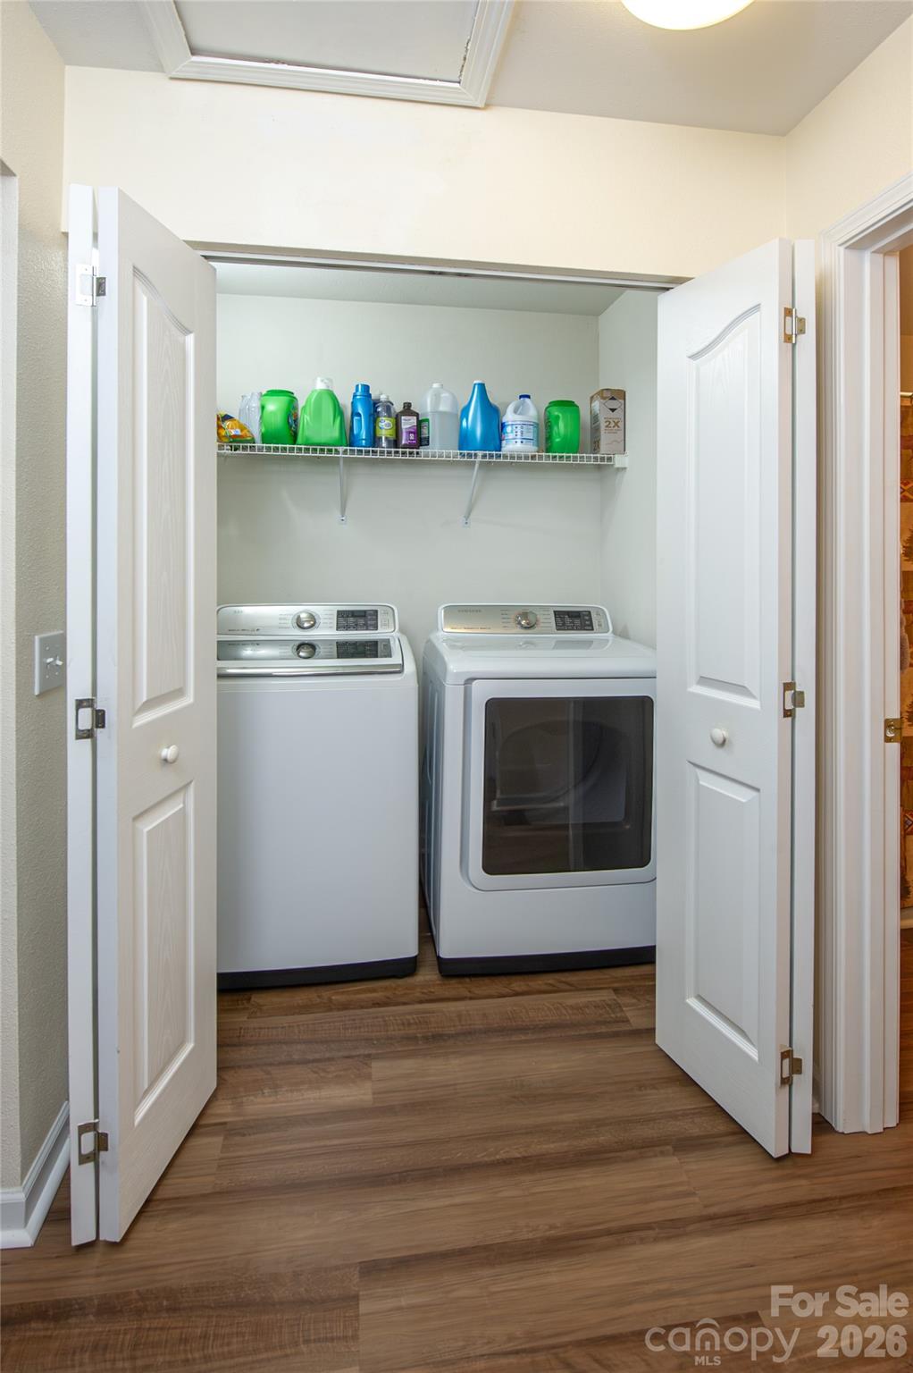
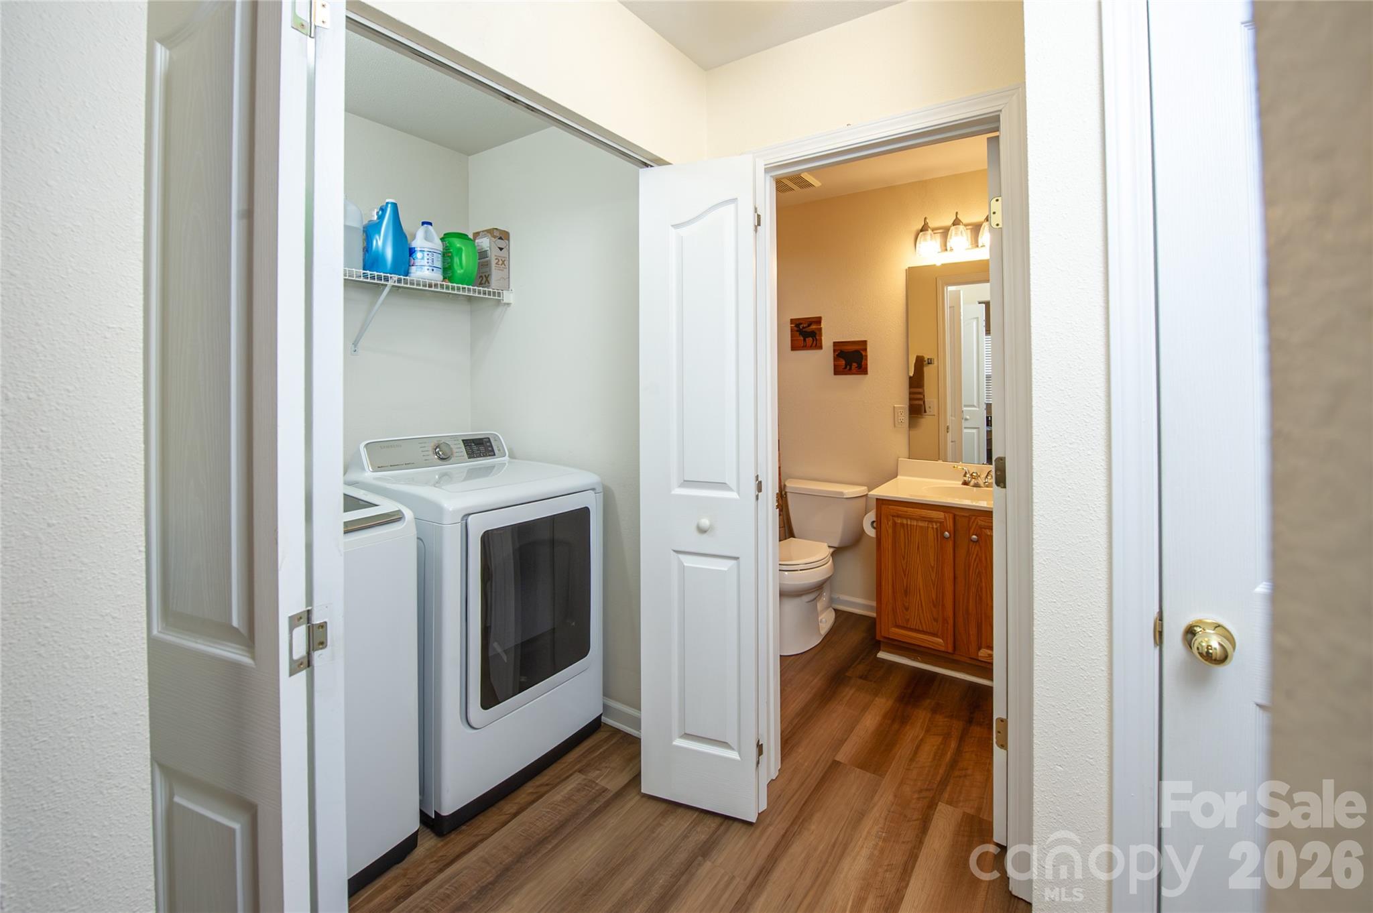
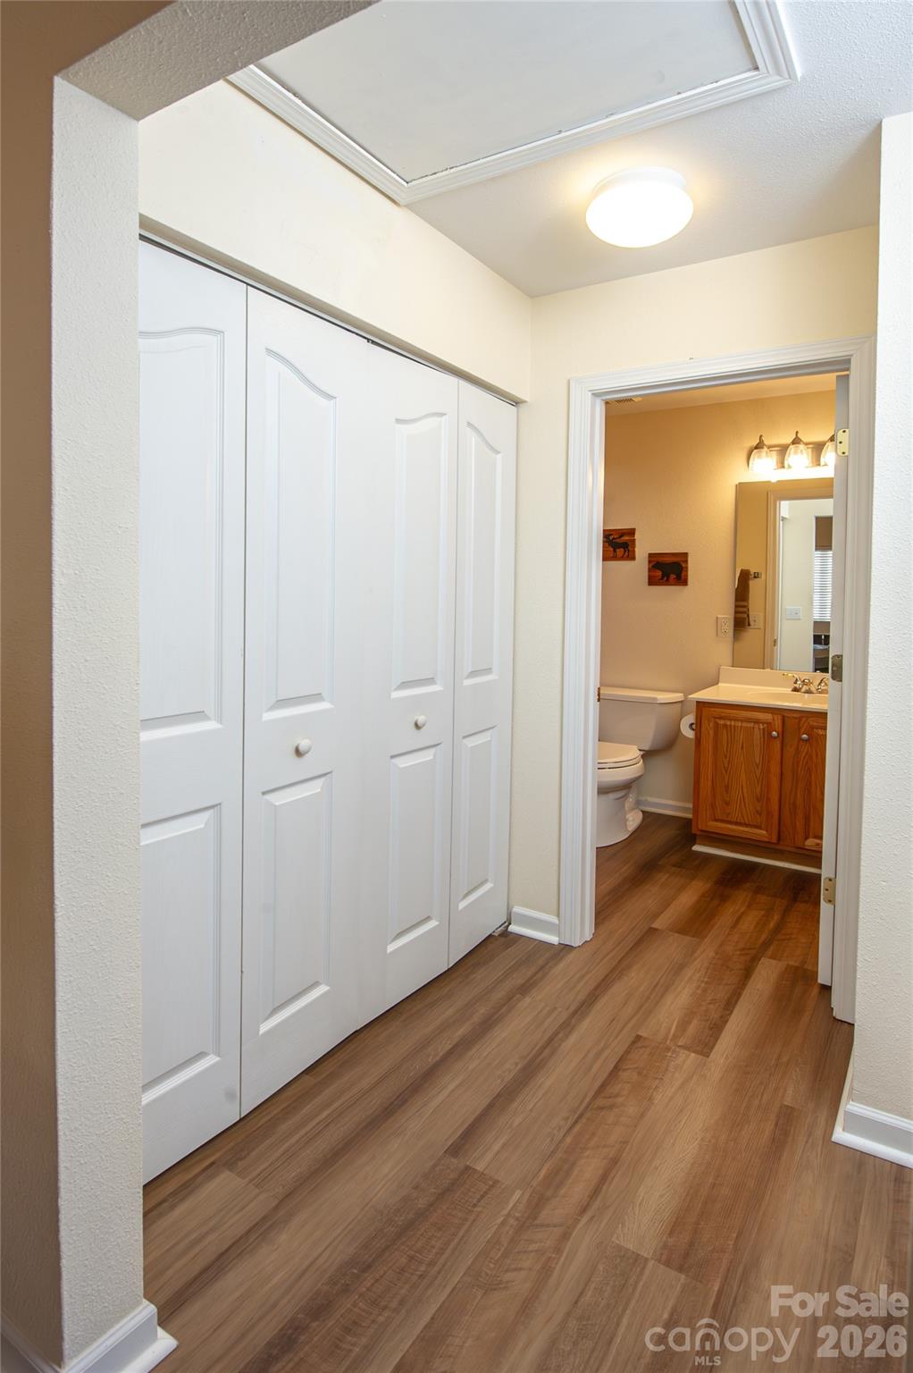
  • Laundry room In Hall
  • Flooring Tile, Vinyl
  • Fireplace Family Room, Gas
  • APPLIANCES Dishwasher, Disposal, Electric Oven, Microwave, Refrigerator, Washer/Dryer
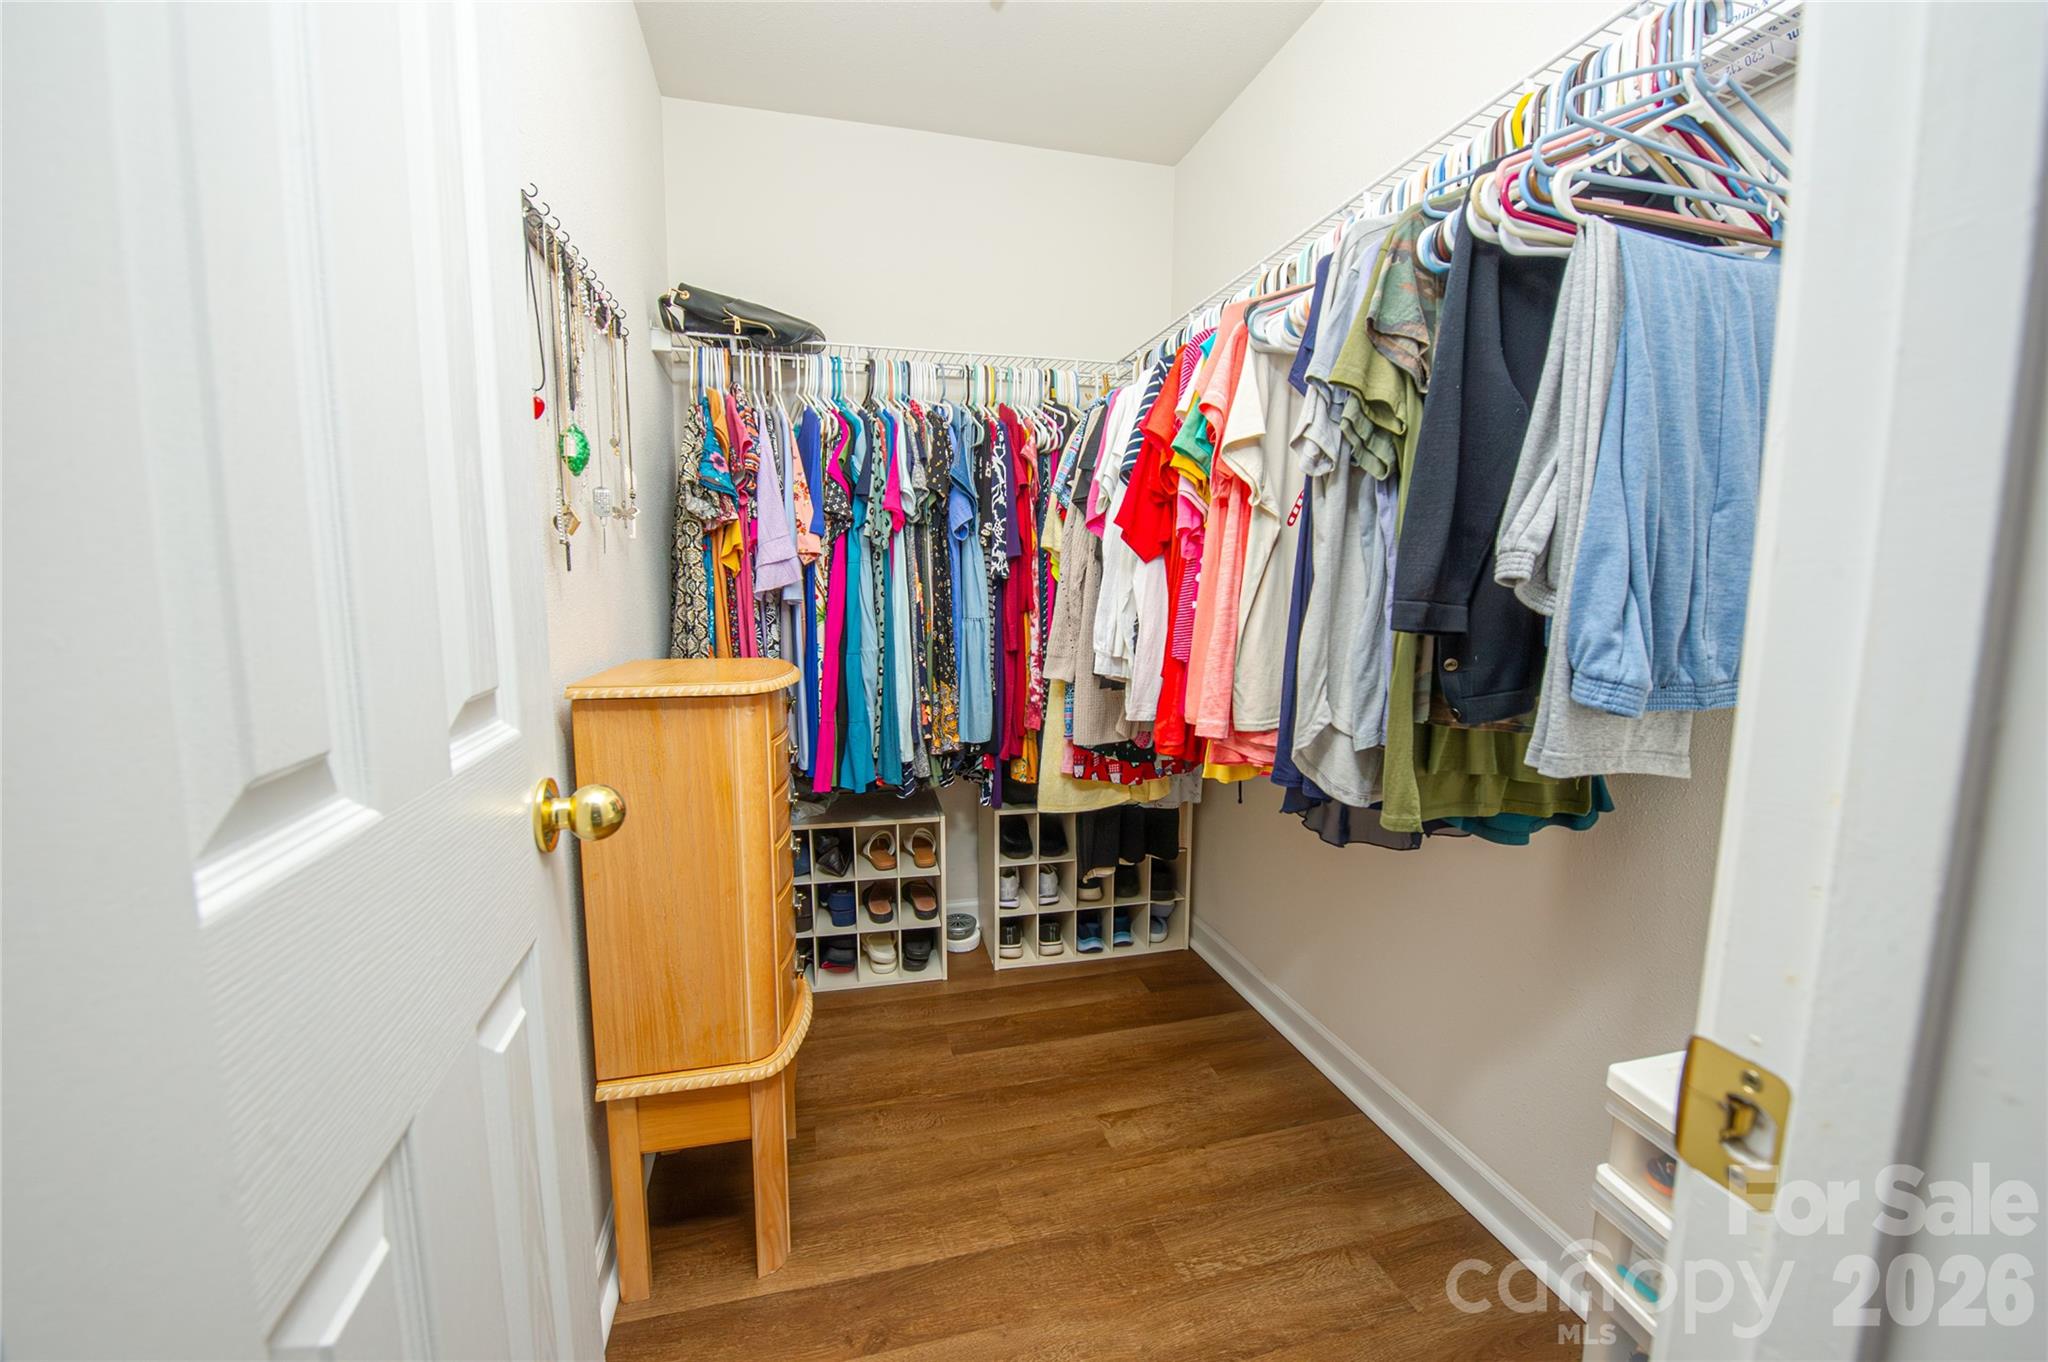
  • other interior Features Open Floorplan, Storage, Walk-In Closet(s)

Area & Lot

  • Status Sold
  • Date Sold June 25, 2026
  • Living Area1,232 Sq.Ft.
  • Lot Area3,659.04 Sq.Ft.
  • MLS® ID4355819
  • TypeTownhouse
  • YEAR BUILT2001
  • NeighborhoodCharlotte
  • Architecture StylesTraditional
  • Elementary SchoolCroft Community
  • Middle SchoolRidge Road
  • High SchoolNorth Mecklenburg

Exterior

  • STORIES1
  • water SourceCity
  • roofArchitectural Shingle
  • lot featuresEnd Unit, Green Area
  • parkingDriveway
  • HEAT TYPENatural Gas
  • AIR CONDITIONINGCentral Air
  • sewerPublic Sewer
  • SubstructureSlab
  • other exterior FeaturesLawn Maintenance, Storage

Financial

  • Sales Price$260,000
  • HOA $144/mo

Charlotte

A vibrant population thrives on active networking, high-energy party life, wine tastings, and a passion for fitness.

Explore

Work With Us

Work with a team that combines Charlotte expertise with a thoughtful, hands-on approach.

Follow Us on Instagram