Leave a Message

Thank you for your message. We will be in touch with you shortly.

5416 Hedgecrest Place
SEE ALL PHOTOS
5416 Hedgecrest Place
Courtesy of Bestway Realty, Harold Blackwelder Listing Contact: [email protected] 
Sold

5416 Hedgecrest Place

5416 Hedgecrest Place, Charlotte, NC 28269

$340,000
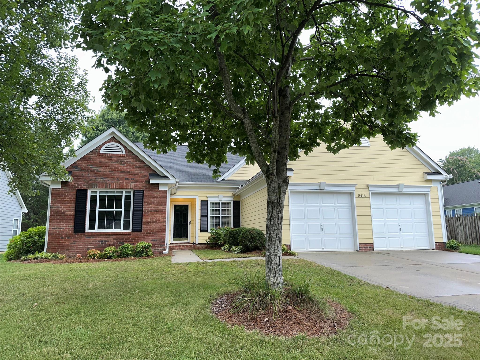
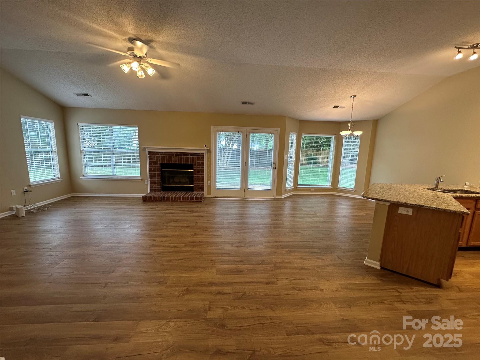
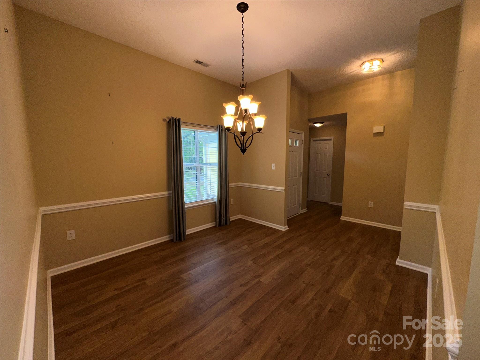
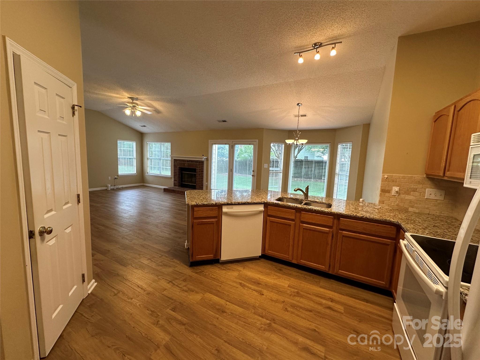
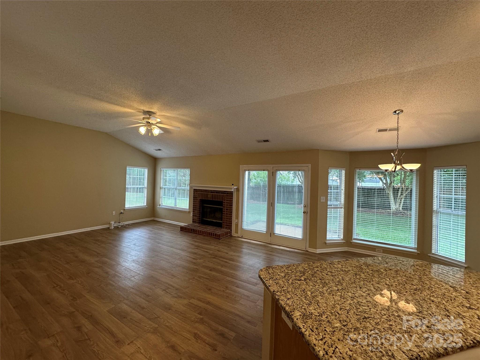
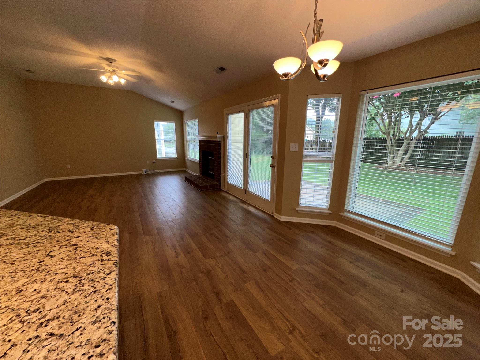
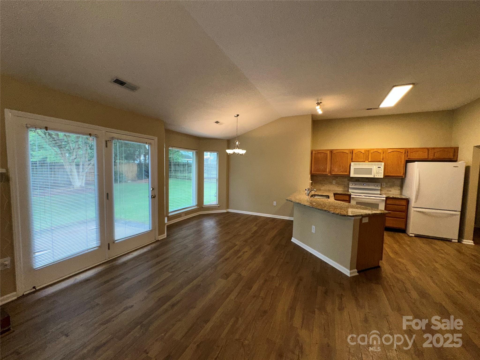
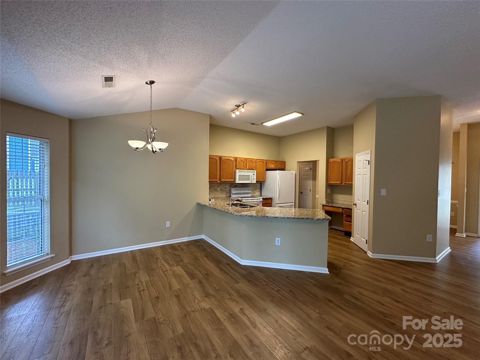
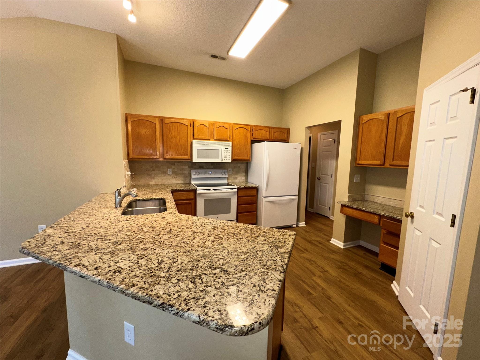
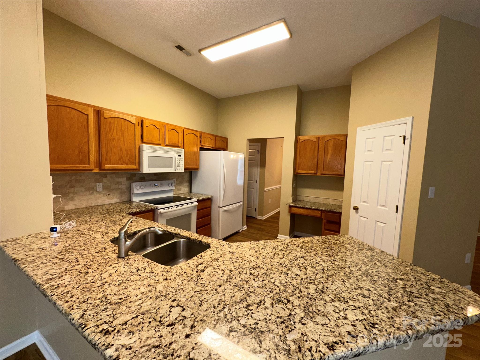
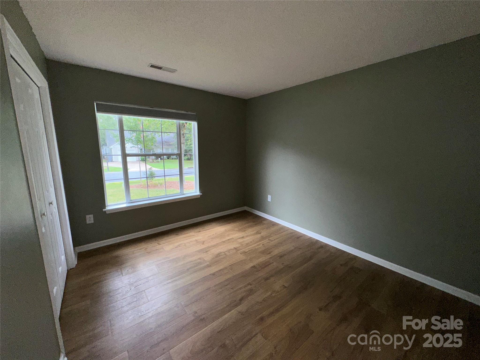
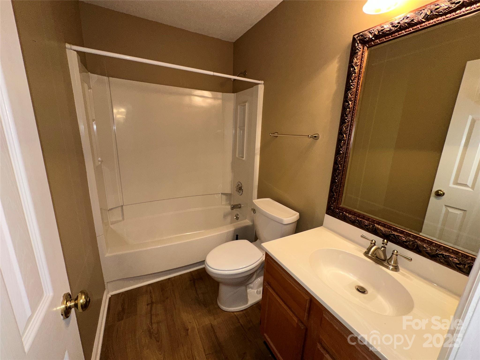
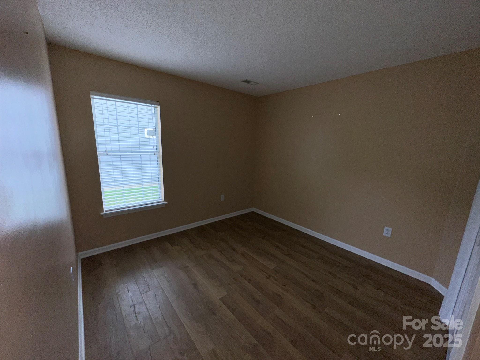
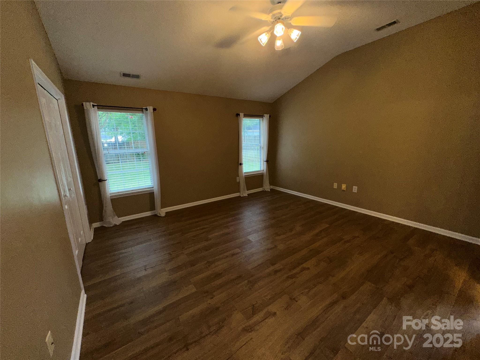
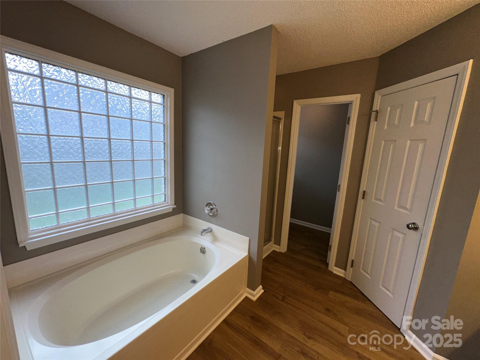
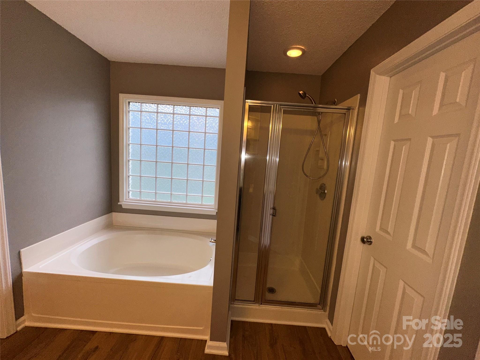
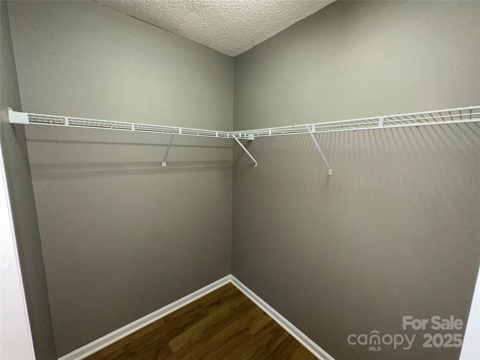
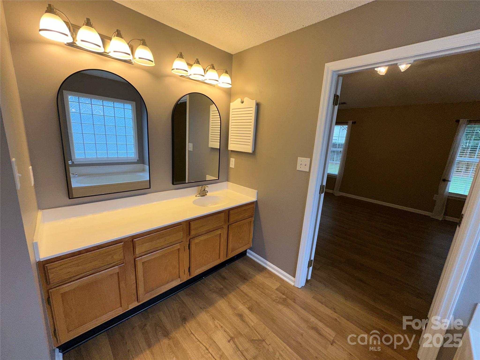
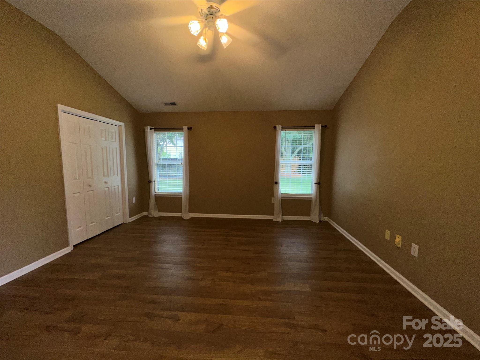
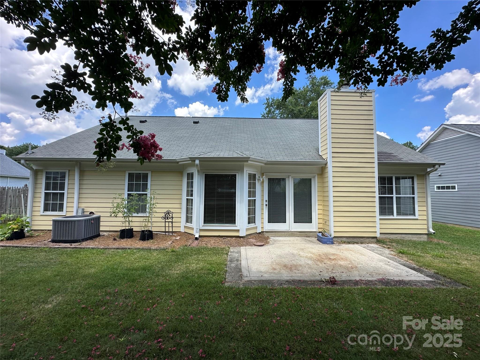
!!! CONFIRMED APPOINTMENT REQUIRED - SECURITY NEEDS TO BE REMOTELY DISARMED PRIOR TO YOUR SHOWING !!! This Immaculate well maintained home has had the same owner for 27 years - Pride in Homeownership is evident / Upgrades Include: New HVAC (furnace/ac) March 2021, Exterior Siding replaced on entire home 2010 & freshly painted December 2023, New water heater with re-circulator September 2023, LVP Flooring replaced throughout entire home June 2024 / Split bedroom floor plan / Kitchen - Dining area overlooking Great Room with FP + door to Patio & Backyard / Spacious Master Bedroom + Bath (Garden Tub & Separate Shower) + Walk-in closet / Separate Dining Room / 2-Car Garage with outside keypad / All Appliances = Refrigerator, Dishwasher, Stove & Microwave Remain / This immaculate home won't last long / Buyer changed mind, supposedly the backyard not big enough for their outdoor living plans.

3
beds

2
baths

1,675 Sq.Ft. LIVING AREA

9,321.84 Sq.Ft. lot

Lori Turner

Lori Turner

Features & Amenities

Interior

  • total bedrooms3
  • Total bathrooms2
  • full bathrooms2
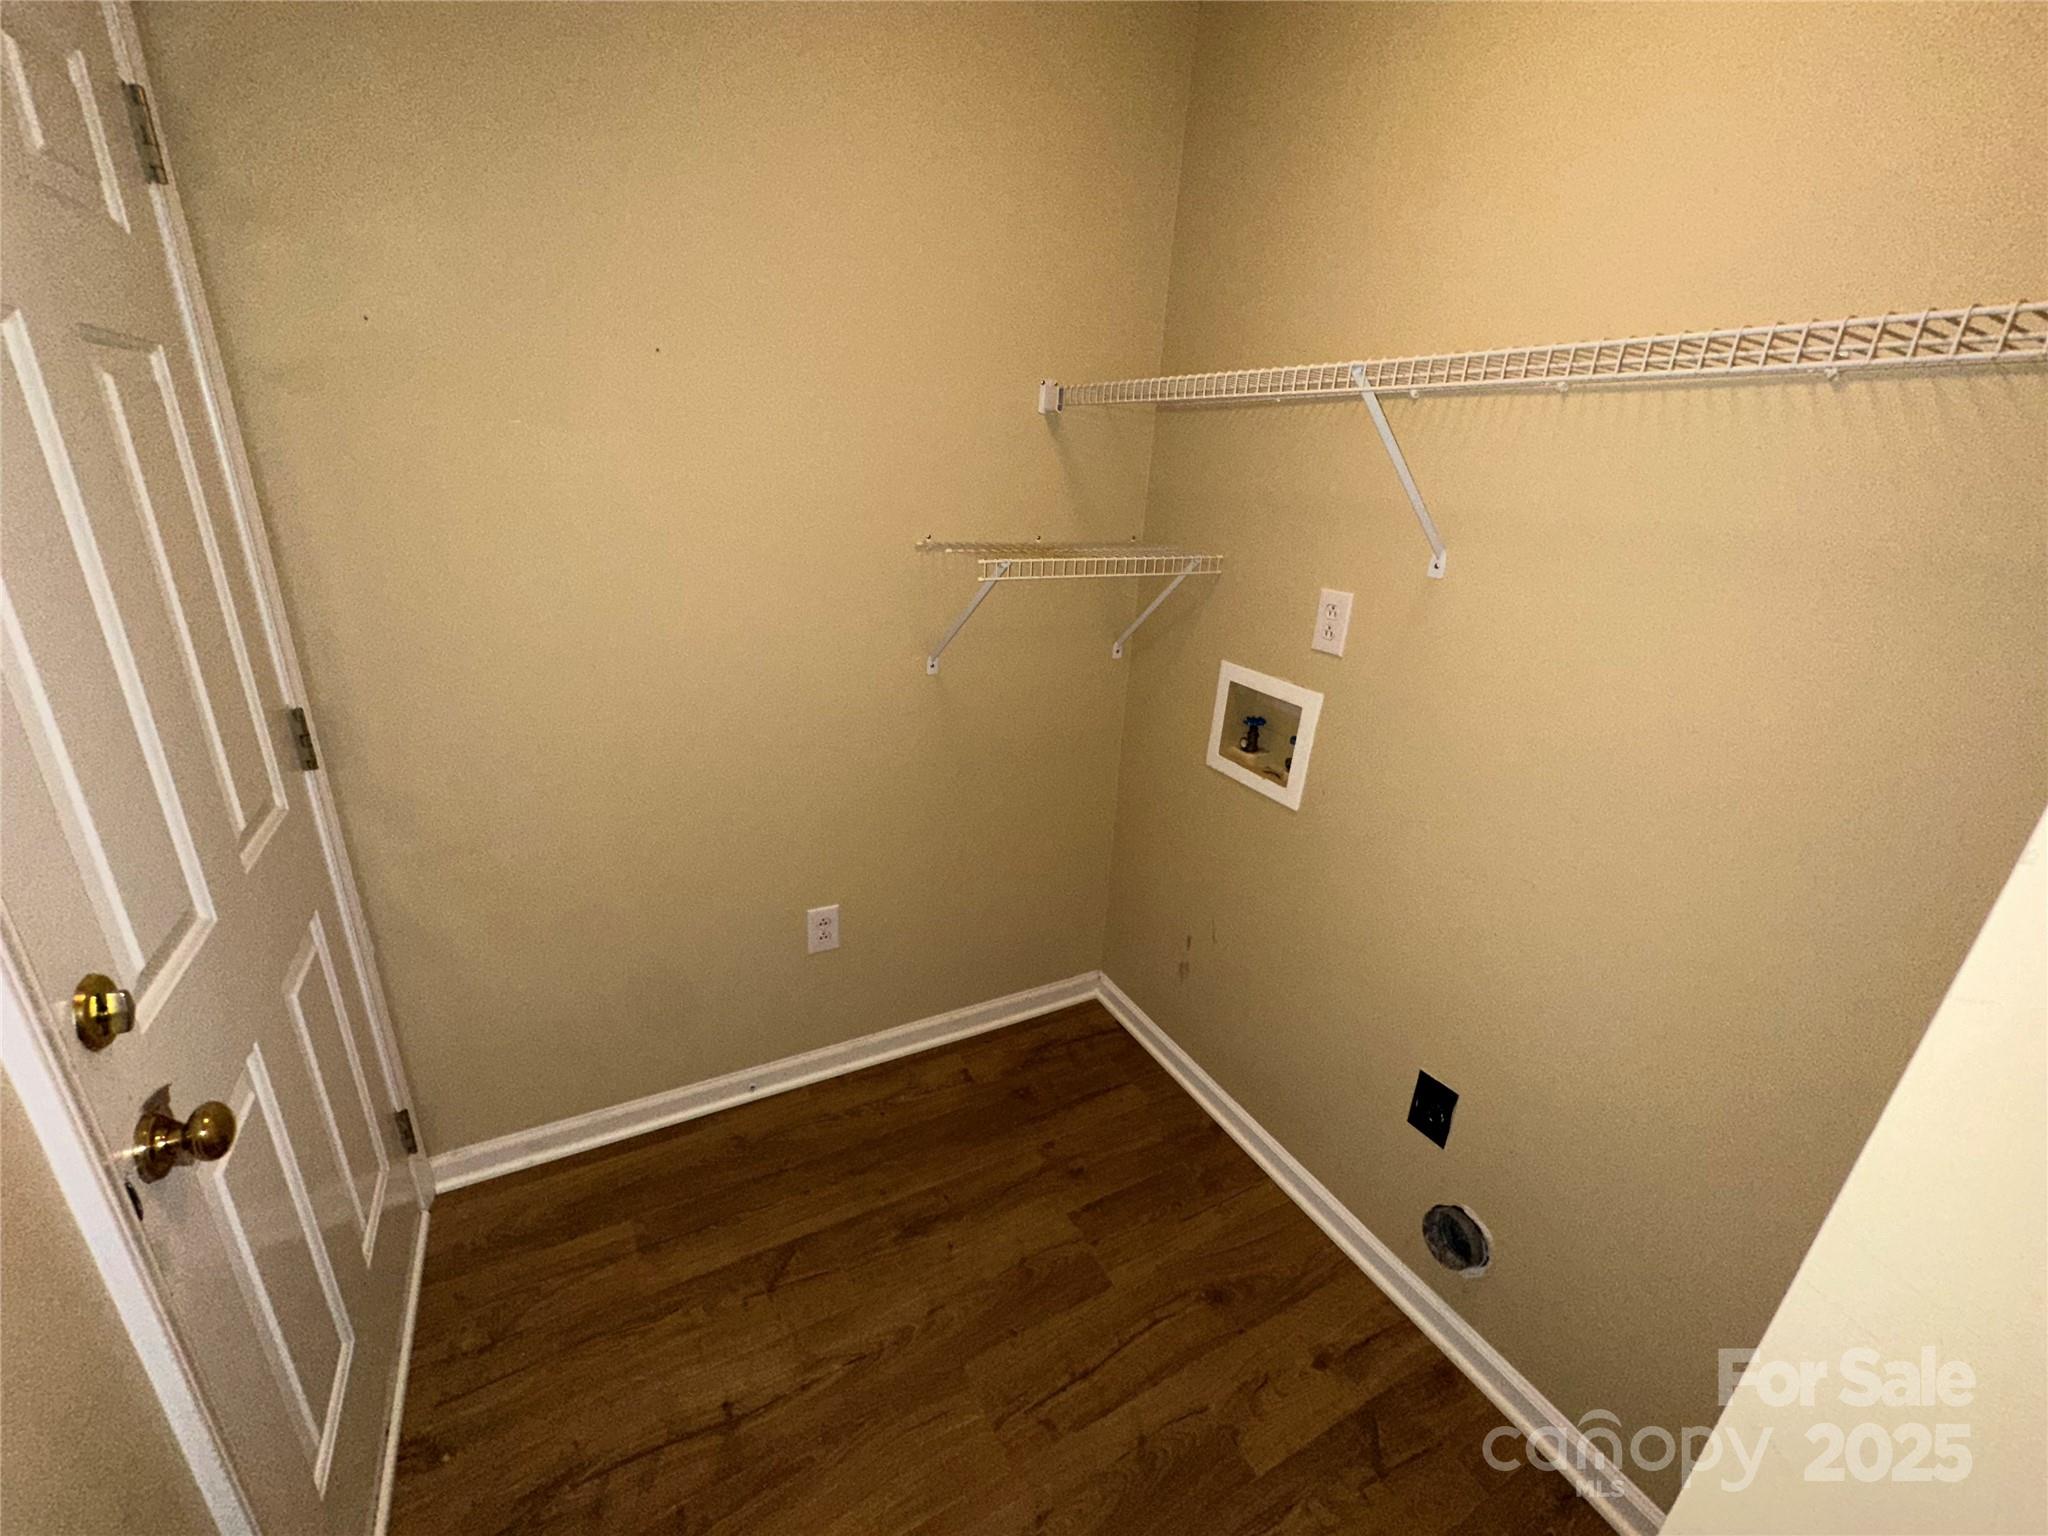
  • Laundry room Electric Dryer Hookup, Laundry Room, Washer Hookup
  • Flooring Vinyl
  • Fireplace Great Room
  • APPLIANCES Dishwasher, Disposal, Electric Range, Gas Water Heater, Microwave, Refrigerator with Ice Maker
  • other interior Features Attic Stairs Pulldown, Entrance Foyer, Garden Tub, Open Floorplan, Pantry, Split Bedroom, Walk-In Closet(s)

Area & Lot

  • Status Sold
  • Date Sold October 23, 2025
  • Living Area1,675 Sq.Ft.
  • Lot Area9,321.84 Sq.Ft.
  • MLS® ID4287168
  • TypeResidential
  • YEAR BUILT1992
  • NeighborhoodCharlotte
  • Architecture StylesTransitional
  • Elementary SchoolDavid Cox Road
  • Middle SchoolRidge Road
  • High SchoolMallard Creek

Exterior

  • STORIES1
  • Garage Space2.0
  • water SourceCity
  • utilitiesElectricity Connected, Natural Gas
  • lot featuresLevel
  • parkingAttached Garage, Garage Door Opener, Garage Faces Front, Keypad Entry
  • HEAT TYPECentral, Natural Gas
  • AIR CONDITIONINGCentral Air
  • sewerPublic Sewer
  • SubstructureSlab
  • security FeaturesSmoke Detector(s)

Financial

  • Sales Price$340,000
  • HOA $150/yr

Charlotte

A vibrant population thrives on active networking, high-energy party life, wine tastings, and a passion for fitness.

Explore

Work With Us

Work with a team that combines Charlotte expertise with a thoughtful, hands-on approach.

Follow Us on Instagram