Leave a Message

Thank you for your message. We will be in touch with you shortly.

544 Billingsley Road
SEE ALL PHOTOS
544 Billingsley Road
Courtesy of Dickens Mitchener & Associates Inc, Ali Stephens Listing Contact: [email protected] 
Sold

544 Billingsley Road

544 Billingsley Road, Charlotte, NC 28211

$444,000
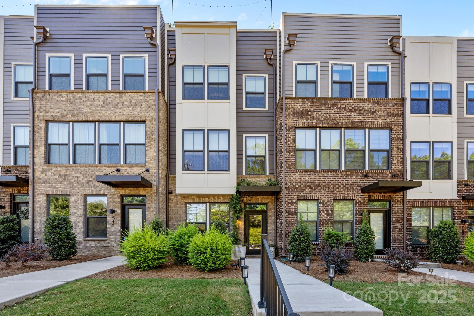
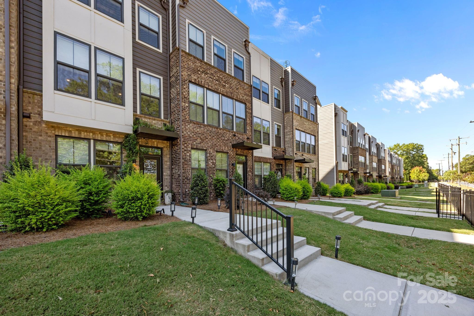
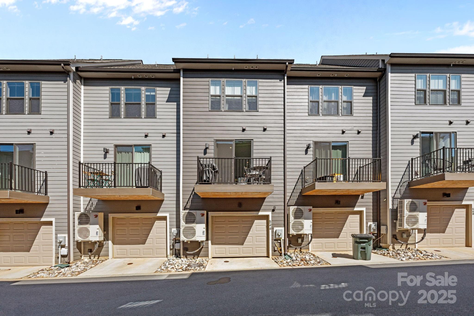
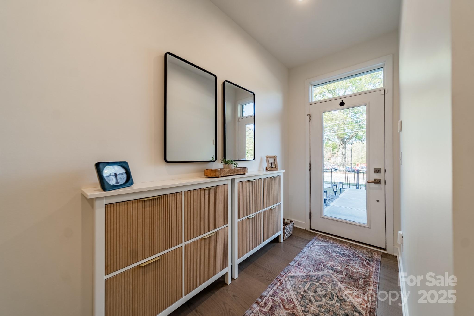
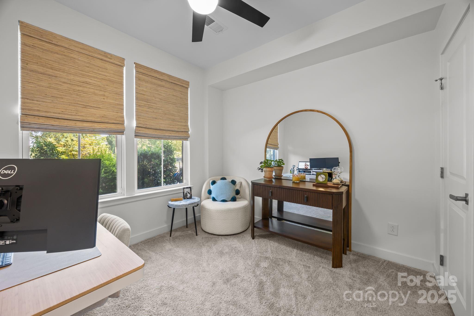
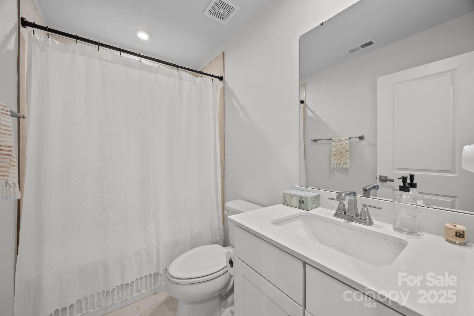
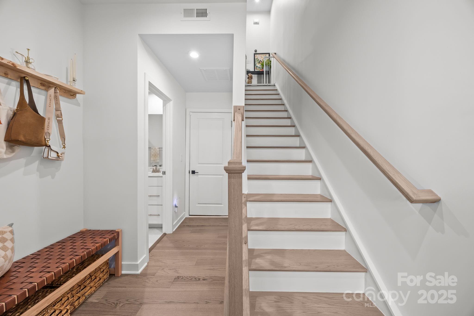
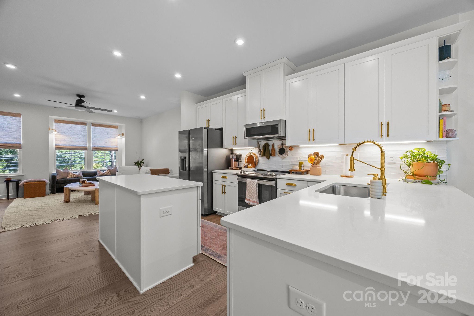
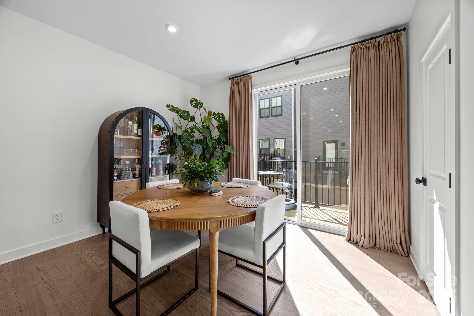
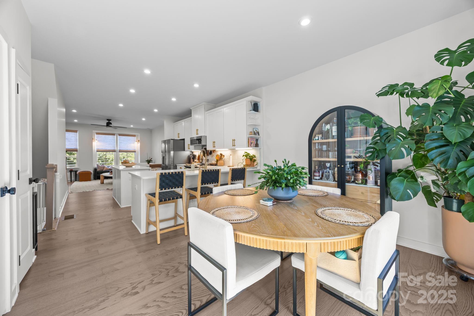
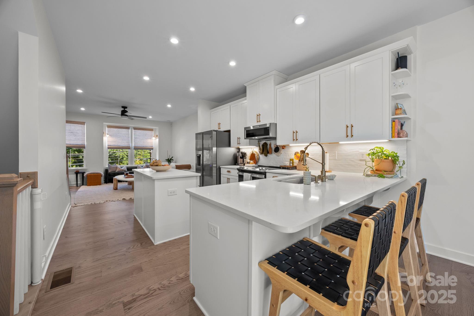
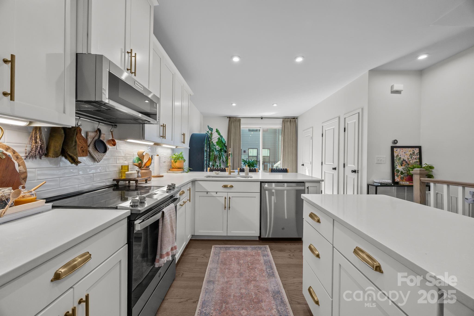
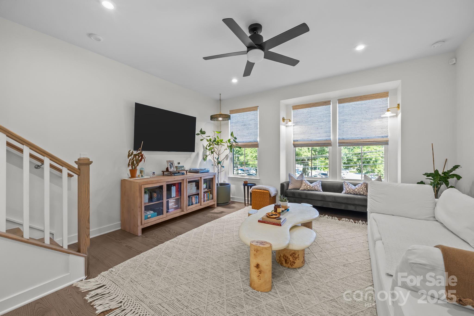
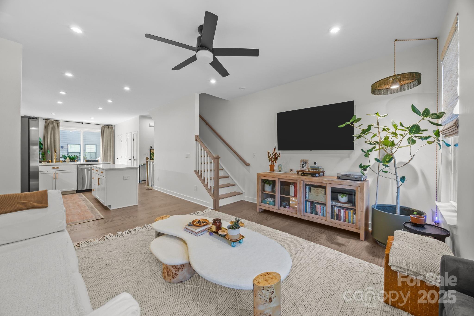
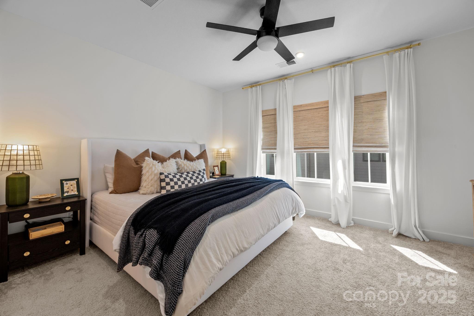
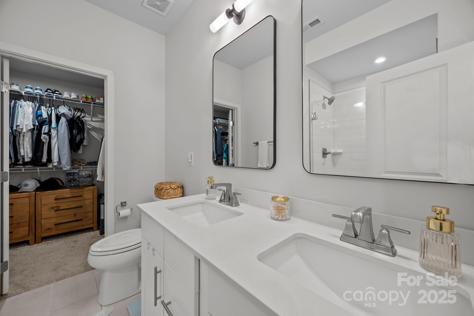
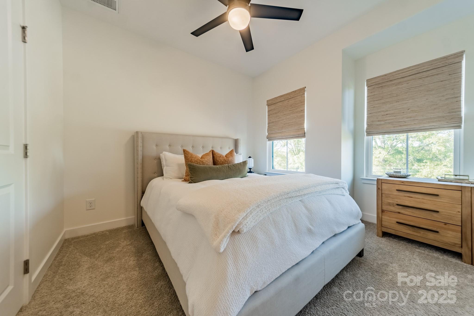
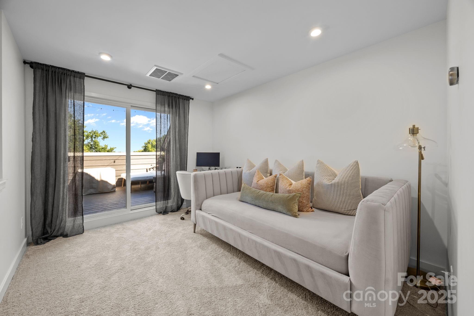
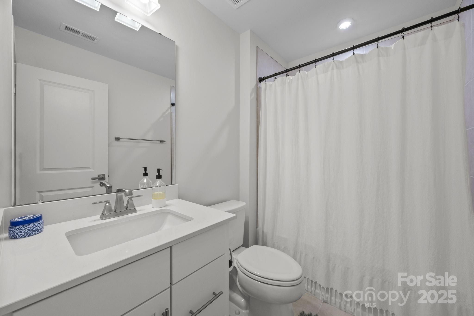
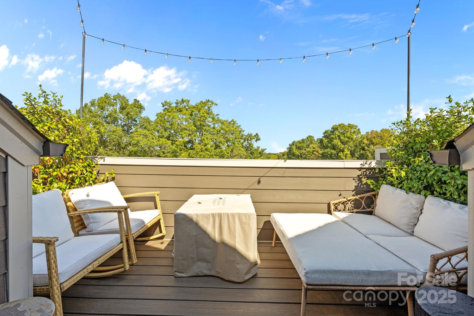
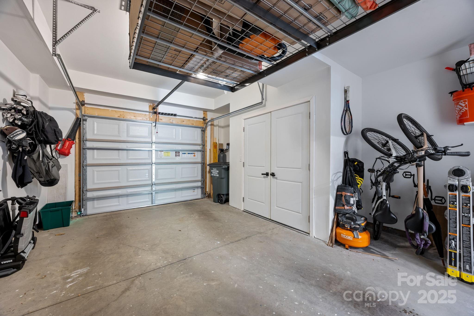
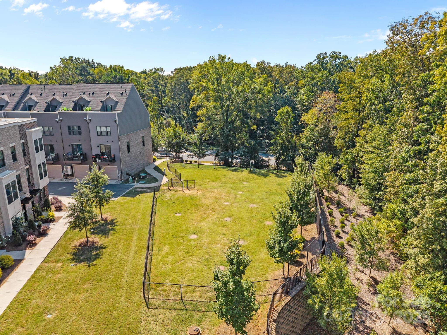
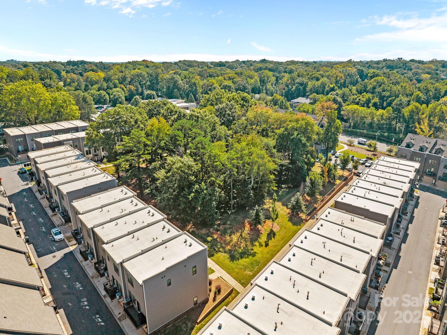
Beautifully updated & immaculately maintained 4-story townhome move-in ready! Conveniently located within 10 minutes of Uptown, Cotswold, Oakhurst & South Park. First level entry/drop zone area welcomes you, with a bedroom/office, full bath & 1-car garage with storage space. Main level features open floor plan, timeless kitchen with modern upgrades, custom bamboo shades & beautifully updated powder bath. Spacious primary bedroom, bathroom & walk-in closet on the upper level along with a secondary bedroom & en-suite bath. 4th level space with a full bath provides options to utilize as a bedroom, office or bonus area - with doors leading out to the rooftop terrace (skyline views in the wintertime!). Many seller updates throughout including freshly painted full house & garage in 2024, new ceiling fans, bamboo shades & updated light fixtures. Don't miss the community tree save & dog park! SELLERS OPEN TO CREDIT FOR RATE BUY DOWN!

4
beds

5
baths

1,927 Sq.Ft. LIVING AREA

1,306.8 Sq.Ft. lot

Ali Stephens

Ali Stephens

Features & Amenities

Interior

  • total bedrooms4
  • Total bathrooms5
  • full bathrooms4
  • half bathroom1
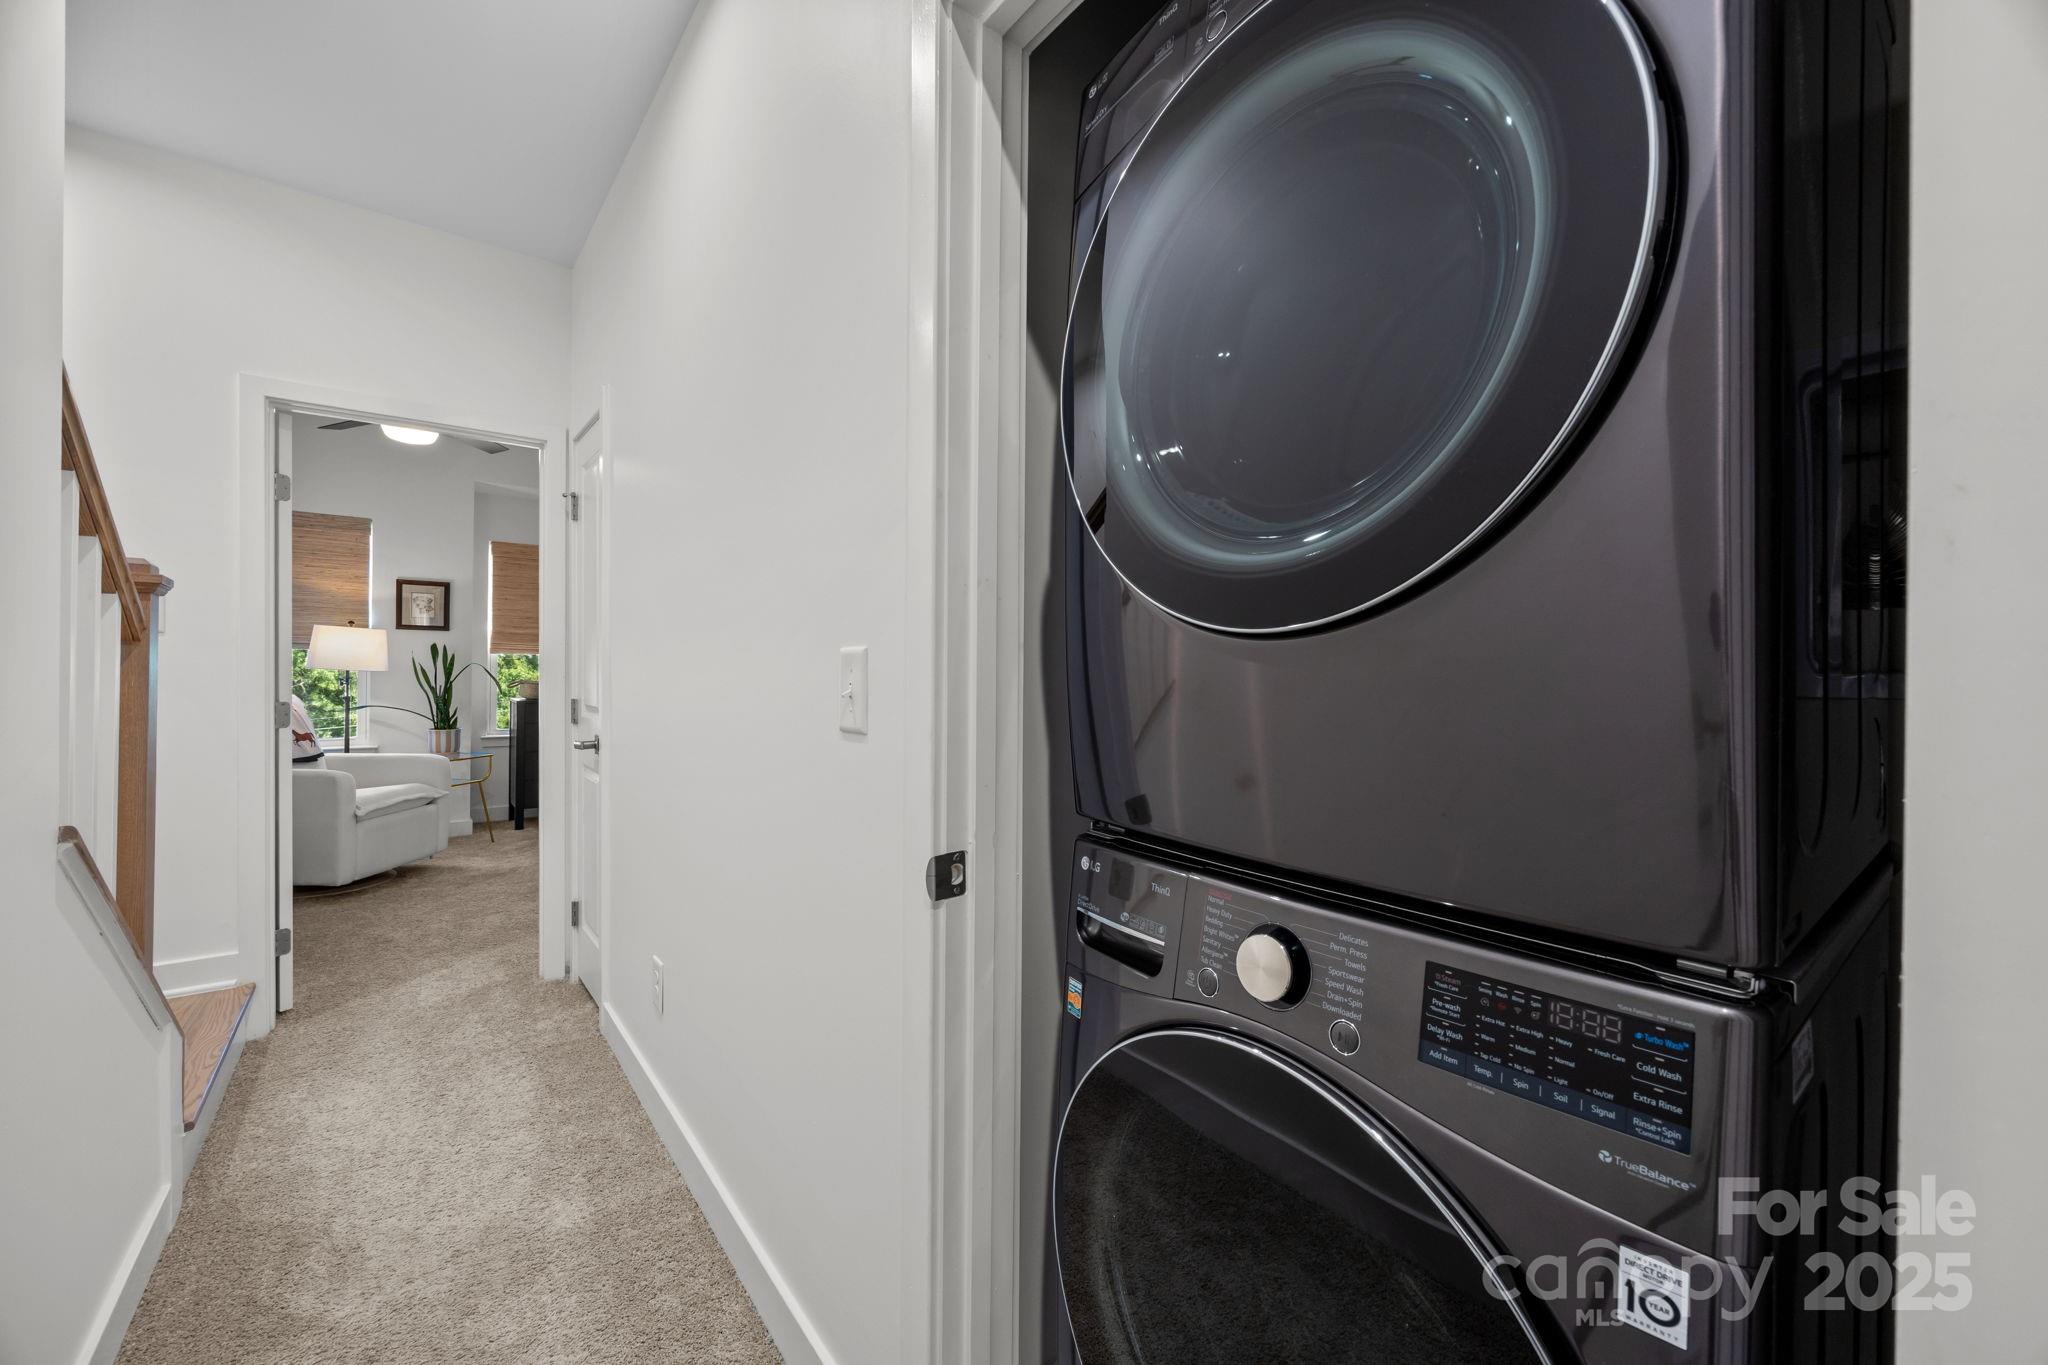
  • Laundry room Laundry Closet, Upper Level
  • Flooring Carpet, Tile, Vinyl, Wood
  • APPLIANCES Dishwasher, Disposal, Electric Range, Microwave, Refrigerator with Ice Maker
  • other interior Features Drop Zone, Entrance Foyer, Kitchen Island, Open Floorplan, Pantry, Storage, Walk-In Closet(s)

Area & Lot

  • Status Sold
  • Date Sold February 23, 2026
  • Living Area1,927 Sq.Ft.
  • Lot Area1,306.8 Sq.Ft.
  • MLS® ID4304130
  • TypeTownhouse
  • YEAR BUILT2021
  • NeighborhoodRandolph Park
  • Architecture StylesTransitional
  • Elementary SchoolBillingsville / Cotswold
  • Middle SchoolAlexander Graham
  • High SchoolMyers Park

Exterior

  • STORIES4
  • Garage Space1.0
  • water SourceCity
  • roofArchitectural Shingle
  • parkingAttached Garage, Parking Space(s)
  • HEAT TYPEForced Air
  • AIR CONDITIONINGCeiling Fan(s), Central Air
  • sewerPublic Sewer
  • SubstructureSlab
  • other exterior FeaturesLawn Maintenance, Rooftop Terrace

Financial

  • Sales Price$444,000
  • HOA $200/mo
View Virtual Tour

Randolph Park

Explore

Work With Us

Work with a team that combines Charlotte expertise with a thoughtful, hands-on approach.

Follow Us on Instagram