
Leave a Message

Thank you for your message. We will be in touch with you shortly.

5447 Topping Place Unit: 103
SEE ALL PHOTOS
5447 Topping Place Unit: 103
Courtesy of Henderson Ventures INC, Nilou Henderson Listing Contact: [email protected] 
Sold

5447 Topping Place Unit: 103

5447 Topping Place Unit: 103, Charlotte, NC 28209

$980,700
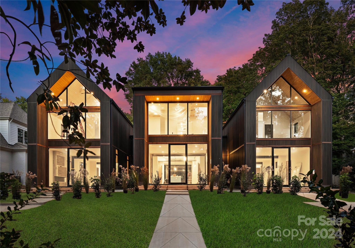
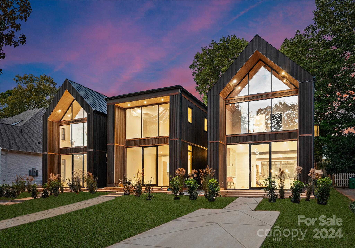
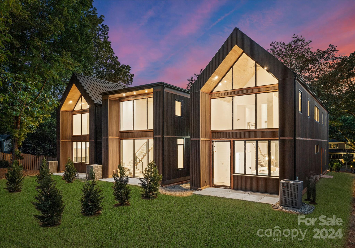
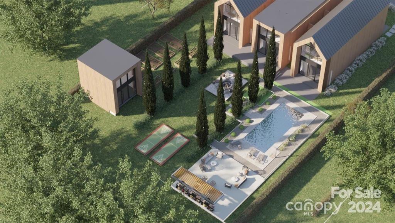
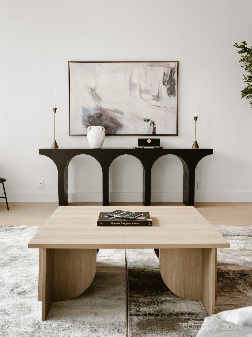
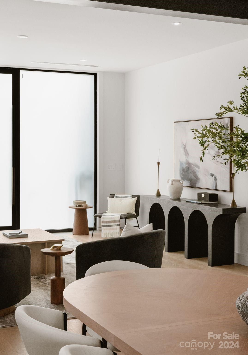
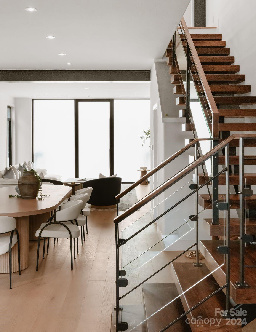
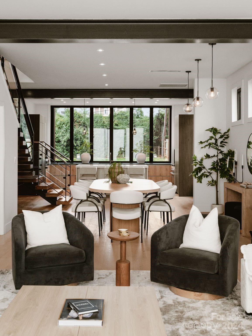
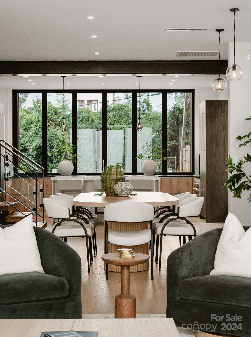
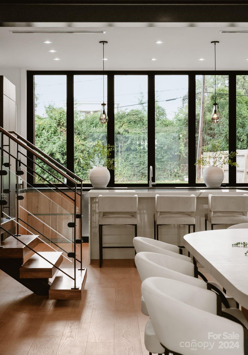
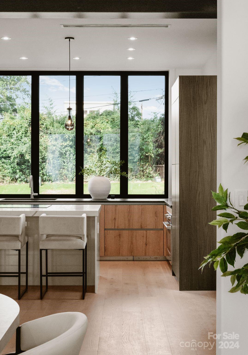
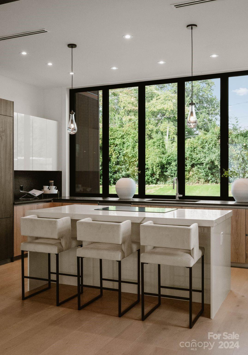
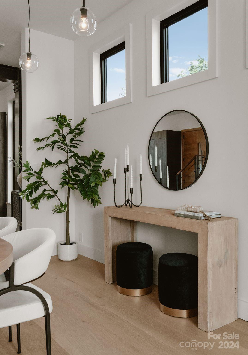
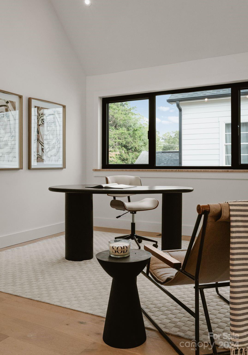
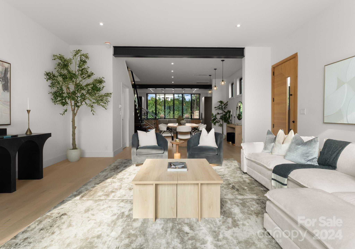
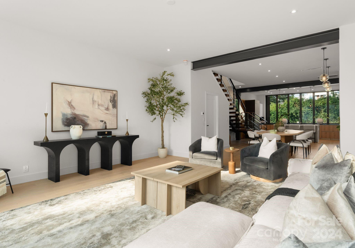
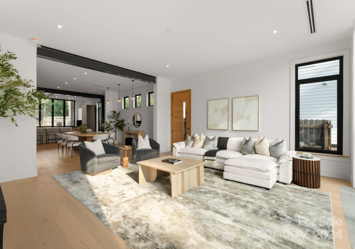
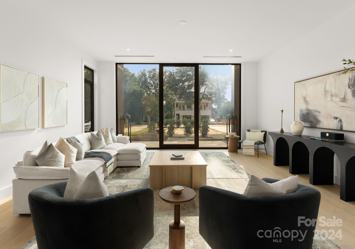
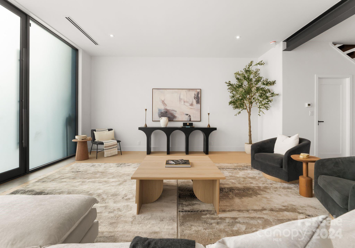
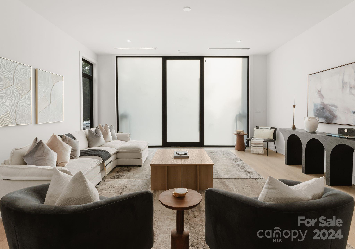
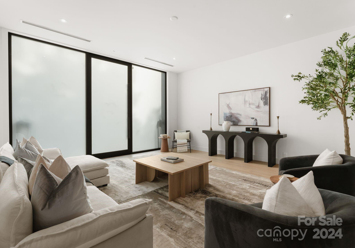
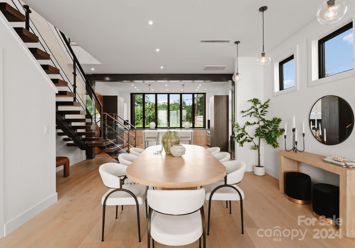
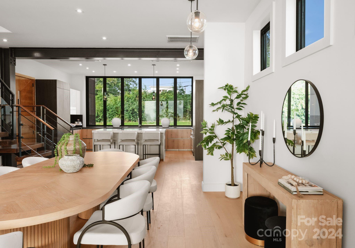
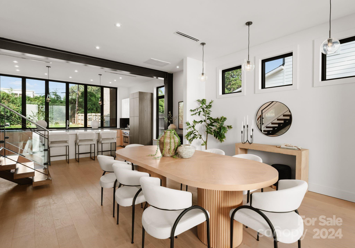
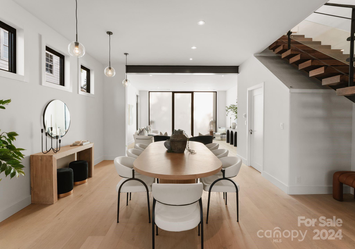
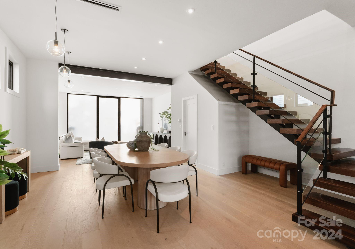
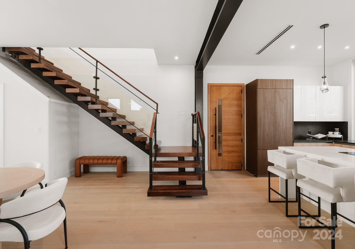
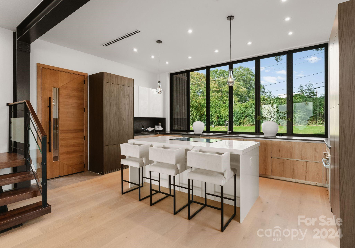
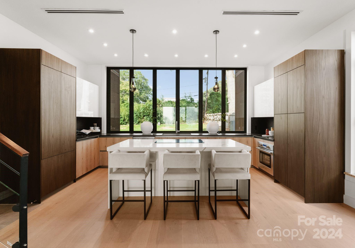
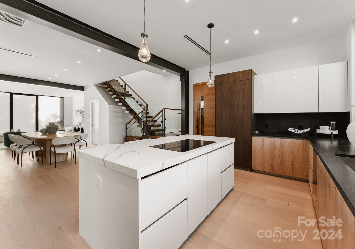
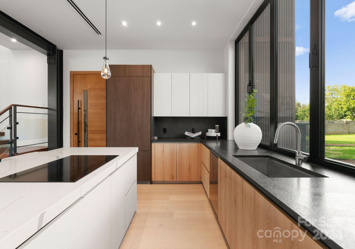
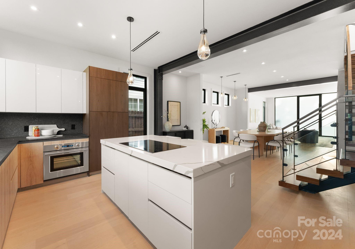
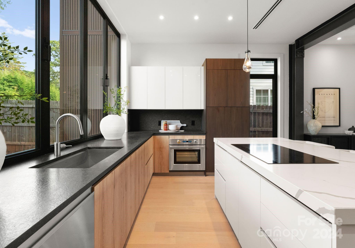
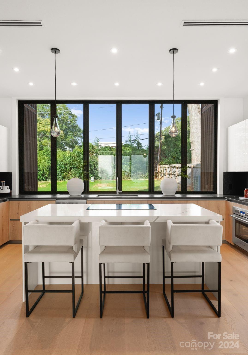
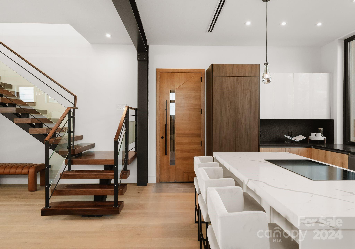
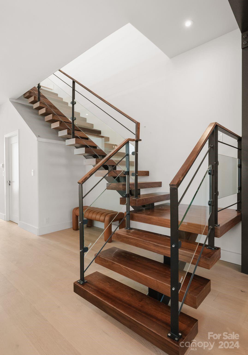
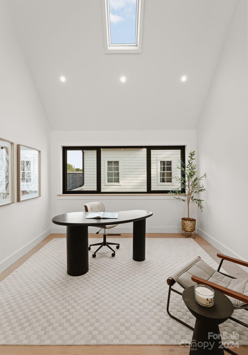
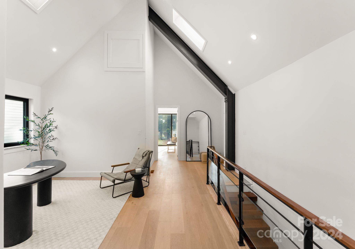
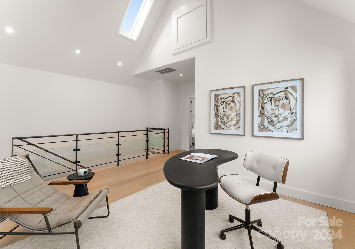
Welcome to Aspen City Homes, where luxury meets timeless design. These airy and elegant residences offer the perfect blend of sophistication and practicality. Built with steel portal frame construction and only the best construction materials, floor to ceiling glass wall systems, and many other features, our homes ensure strength and durability, with minimal maintenance, setting a new standard for long-lasting quality.

Each home is meticulously built and designed for today's lifestyle's needs and wants. Located in prime neighborhoods with access to the best schools and shopping. Aspen City Homes delivers top-tier finishes at an exceptional value--proving that luxury doesn't need to come with an outlandish price tag.

Experience luxury living, reimagined at Aspen City Homes, where refined living spaces are designed to elevate your lifestyle.

3
beds

3
baths

2,067 Sq.Ft. LIVING AREA

0.32 Acres lot

Meghan Lluberas

Meghan Lluberas

Features & Amenities

Interior

  • total bedrooms3
  • Total bathrooms3
  • full bathrooms2
  • half bathroom1
  • Laundry room Upper Level
  • Fireplace Electric
  • APPLIANCES Dishwasher, Induction Cooktop

Area & Lot

  • Status Sold
  • Date Sold April 28, 2025
  • Living Area2,067 Sq.Ft.
  • Lot Area0.32 Acres
  • MLS® ID4194648
  • TypeCondo
  • YEAR BUILT2024
  • NeighborhoodBarclay Downs
  • Elementary SchoolSelwyn
  • Middle SchoolAlexander Graham
  • High SchoolMyers Park

Exterior

  • STORIES2
  • water SourceCity
  • parkingDriveway, Parking Space(s)
  • HEAT TYPEElectric
  • AIR CONDITIONINGElectric
  • sewerPublic Sewer
  • SubstructureSlab

Financial

  • Sales Price$980,700
  • HOA $100/mo
  • Zoning N1-A

Barclay Downs

A trendy community offering a stylish, vibrant lifestyle filled with great dining and networking opportunities.

Explore

Work With Us

Work with a team that combines Charlotte expertise with a thoughtful, hands-on approach.

Follow Us on Instagram