Leave a Message

Thank you for your message. We will be in touch with you shortly.

556 Cranford Drive
556 Cranford Drive
556 Cranford Drive
556 Cranford Drive
556 Cranford Drive
556 Cranford Drive
556 Cranford Drive
556 Cranford Drive
556 Cranford Drive
556 Cranford Drive
556 Cranford Drive
556 Cranford Drive
556 Cranford Drive
556 Cranford Drive
556 Cranford Drive
556 Cranford Drive
556 Cranford Drive
556 Cranford Drive
556 Cranford Drive
556 Cranford Drive
556 Cranford Drive
556 Cranford Drive
556 Cranford Drive
556 Cranford Drive
556 Cranford Drive
556 Cranford Drive
556 Cranford Drive
556 Cranford Drive
556 Cranford Drive
SEE ALL PHOTOS
556 Cranford Drive
556 Cranford Drive
556 Cranford Drive
556 Cranford Drive
556 Cranford Drive
556 Cranford Drive
556 Cranford Drive
556 Cranford Drive
556 Cranford Drive
556 Cranford Drive
556 Cranford Drive
556 Cranford Drive
556 Cranford Drive
556 Cranford Drive
556 Cranford Drive
556 Cranford Drive
556 Cranford Drive
556 Cranford Drive
556 Cranford Drive
556 Cranford Drive
556 Cranford Drive
556 Cranford Drive
556 Cranford Drive
556 Cranford Drive
556 Cranford Drive
556 Cranford Drive
556 Cranford Drive
556 Cranford Drive
556 Cranford Drive
Courtesy of Brandon Lawn Real Estate LLC, Kristen Strause Listing Contact: [email protected] 
Sold

556 Cranford Drive

556 Cranford Drive, Pineville, NC 28134

$480,000
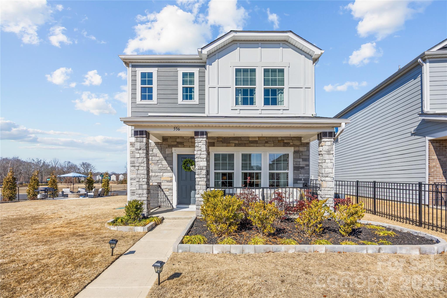
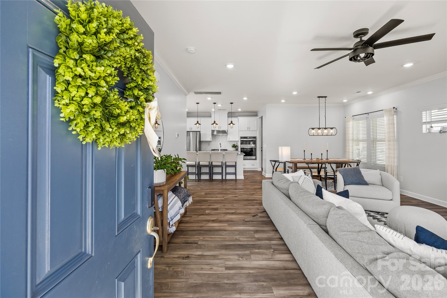
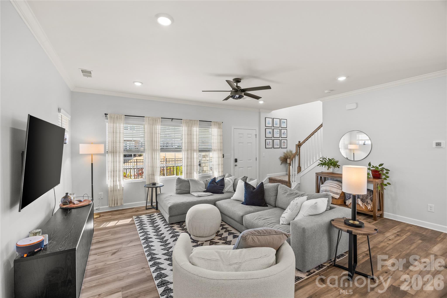
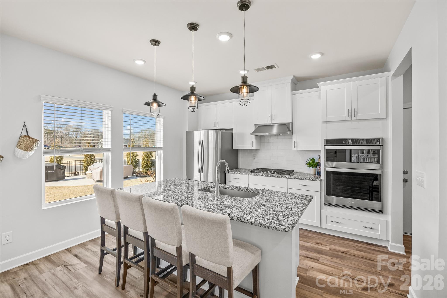
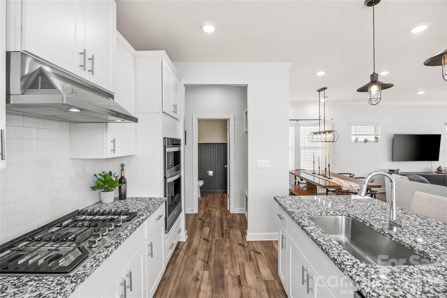
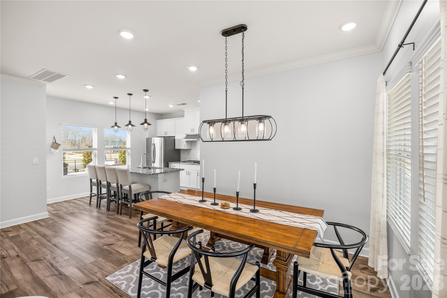
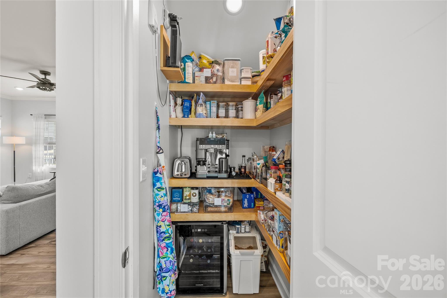
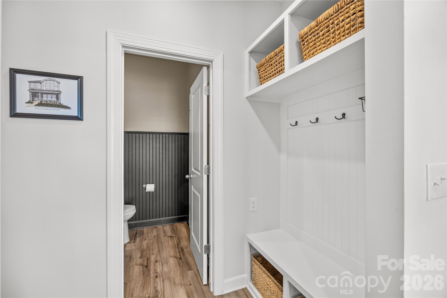
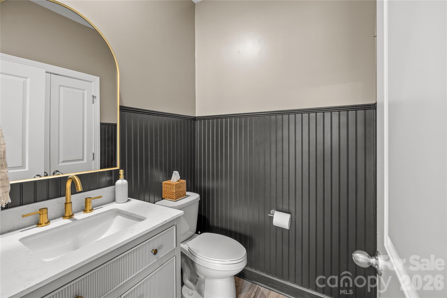
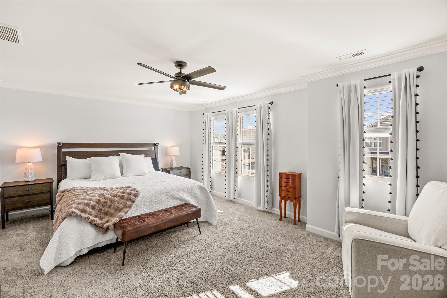
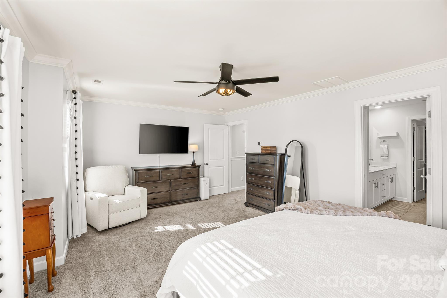
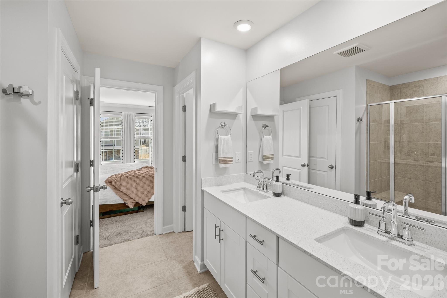
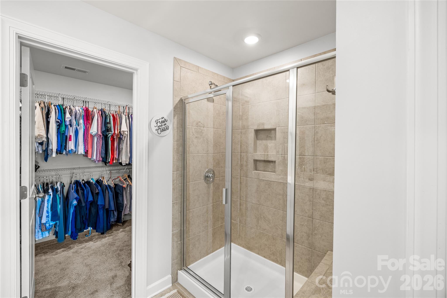
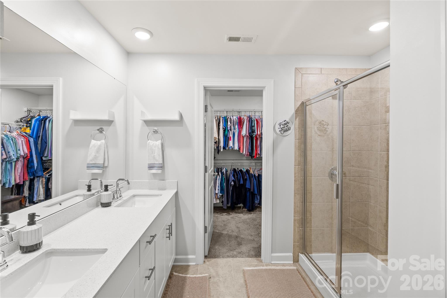
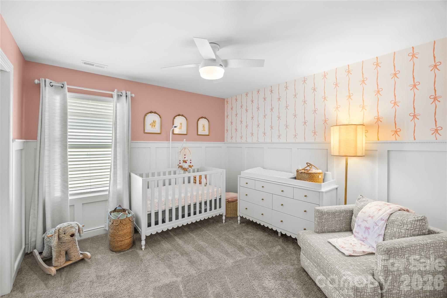
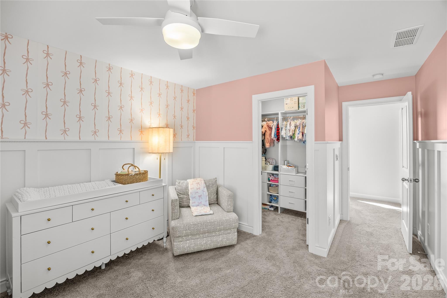
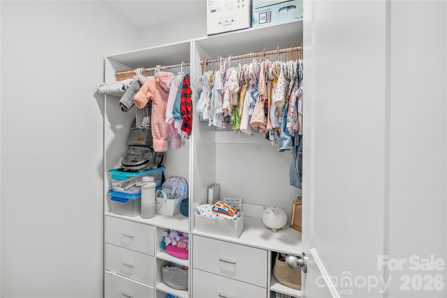
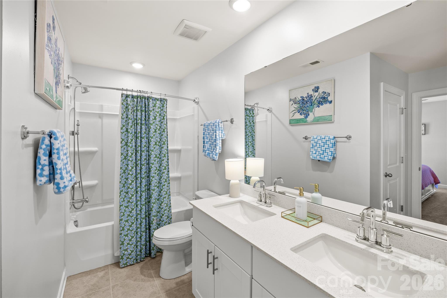
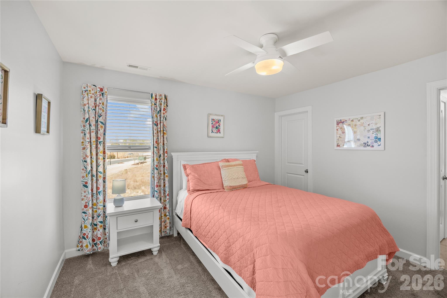
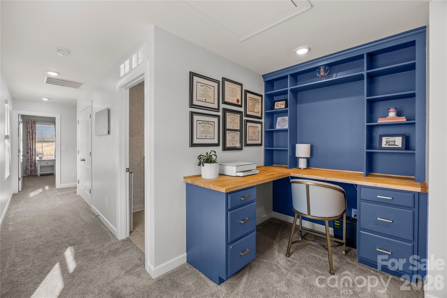
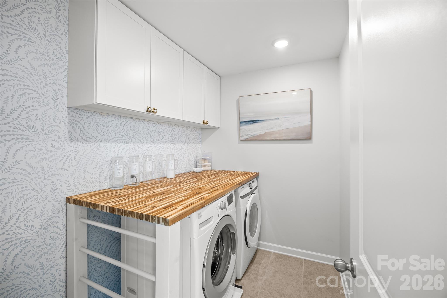
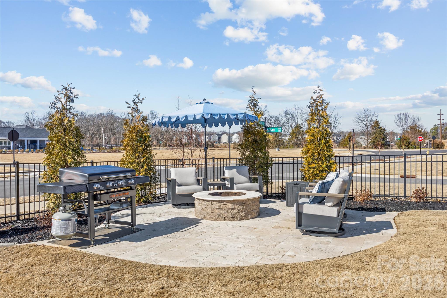
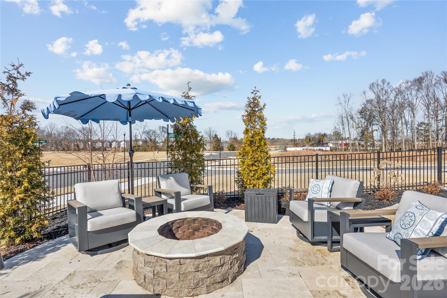
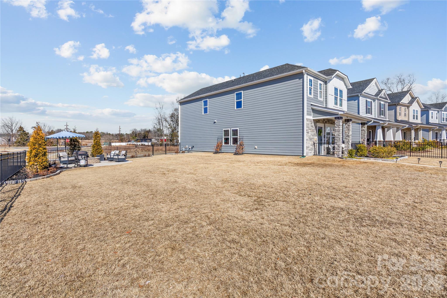
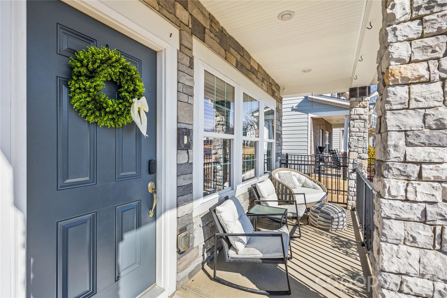
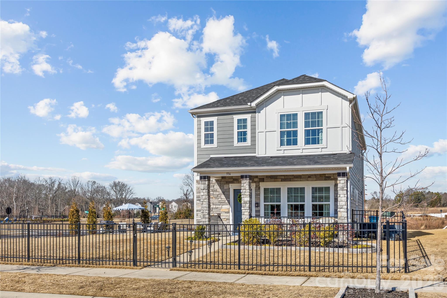
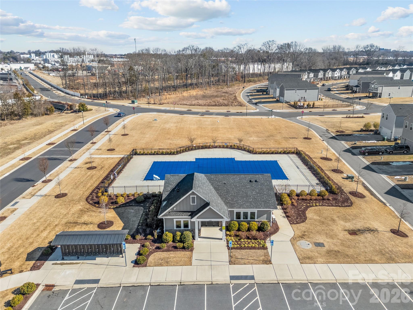
Preston Park is one of Pineville's most sought after communities! This adorable, move-in ready home features numerous custom upgrades. Beautiful LVP flooring throughout the main level. The chef's kitchen features a large island, gas range with hood, wall oven and microwave. Custom walk-in pantry shelving with electrical - perfect for a coffee bar or small appliances. The open floor plan highlights a spacious living room and dining area, ideal for entertaining. The main level also includes a half bath with built-in vanity and beadboard detail, plus a convenient drop zone. Upstairs hosts a generous primary suite, two additional bedrooms, a secondary bathroom, a built-in desk area and precious well-appointed laundry room. Enjoy one of the largest lots in the community complete with an outdoor patio and firepit plus a fully fenced yard and two car garage. Kitchen refrigerator and washer/dryer to convey. Easy access to Uptown, I-485 & I-77 as well as shopping and dining in Pineville, Ballantyne (Bowl) and Fort Mill areas.

3
beds

3
baths

2,000 Sq.Ft. LIVING AREA

8,712 Sq.Ft. lot

Kelli Mallory

Kelli Mallory

Features & Amenities

Interior

  • total bedrooms3
  • Total bathrooms3
  • full bathrooms2
  • half bathroom1
  • Laundry room Laundry Room, Upper Level
  • Flooring Carpet, Tile, Vinyl
  • APPLIANCES Dishwasher, Disposal, Electric Water Heater, Exhaust Hood, Gas Cooktop, Microwave, Refrigerator, Wall Oven, Washer/Dryer
  • other interior Features Attic Stairs Pulldown, Built-in Features, Drop Zone, Kitchen Island, Open Floorplan, Walk-In Closet(s), Walk-In Pantry

Area & Lot

  • Status Sold
  • Date Sold March 18, 2026
  • Living Area2,000 Sq.Ft.
  • Lot Area8,712 Sq.Ft.
  • MLS® ID4343903
  • TypeResidential
  • YEAR BUILT2022
  • NeighborhoodPineville
  • Elementary SchoolPineville
  • Middle SchoolQuail Hollow
  • High SchoolBallantyne Ridge

Exterior

  • STORIES2
  • Garage Space2.0
  • water SourceCity
  • utilitiesNatural Gas
  • roofArchitectural Shingle
  • lot featuresCorner Lot, Level
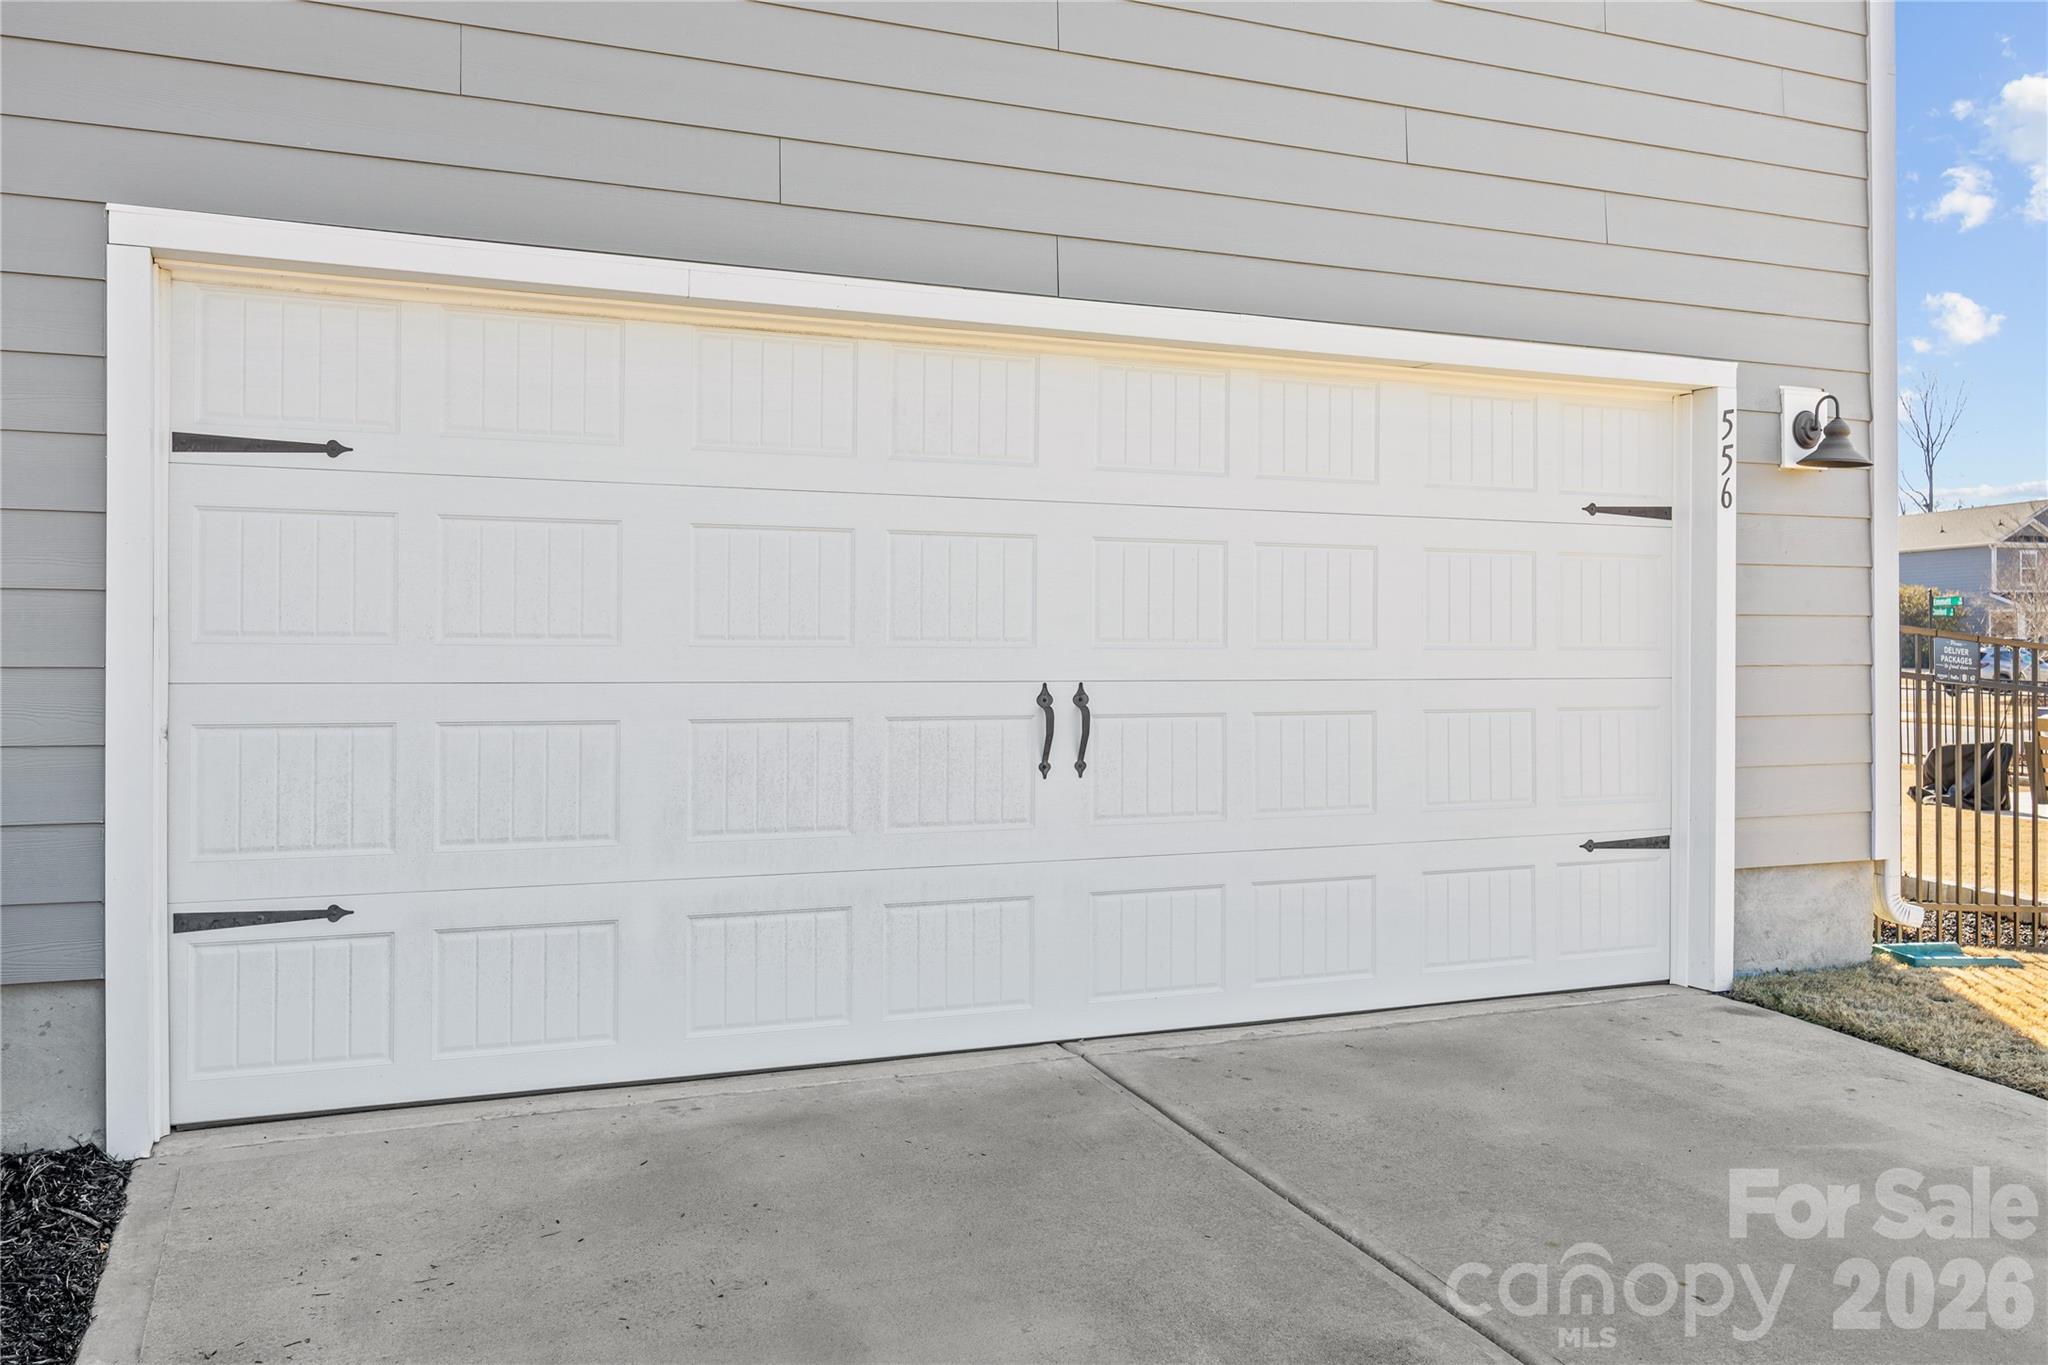
  • parkingAttached Garage, Garage Door Opener, Garage Faces Rear
  • HEAT TYPENatural Gas
  • AIR CONDITIONINGCentral Air, Electric
  • sewerPublic Sewer
  • SubstructureSlab
  • other exterior FeaturesFire Pit

Financial

  • Sales Price$480,000
  • HOA $80/mo
  • Zoning RMX

Pineville

A perfect blend of small town charm with all the perks that come with living in the big city.

Explore

Work With Us

Work with a team that combines Charlotte expertise with a thoughtful, hands-on approach.

Follow Us on Instagram