Leave a Message

Thank you for your message. We will be in touch with you shortly.

5601 Fairview Road Unit: 11
SEE ALL PHOTOS
5601 Fairview Road Unit: 11
Courtesy of Dickens Mitchener & Associates Inc, Carolyn Taylor Listing Contact: [email protected] 
Sold

5601 Fairview Road Unit: 11

5601 Fairview Road Unit: 11, Charlotte, NC 28209

$365,000
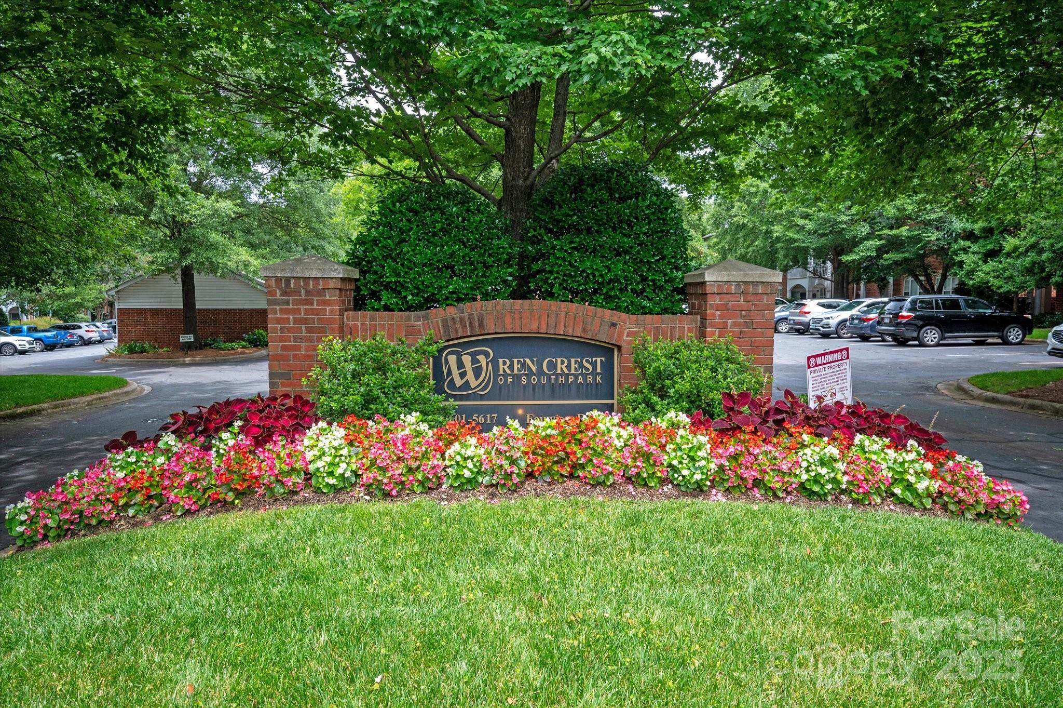
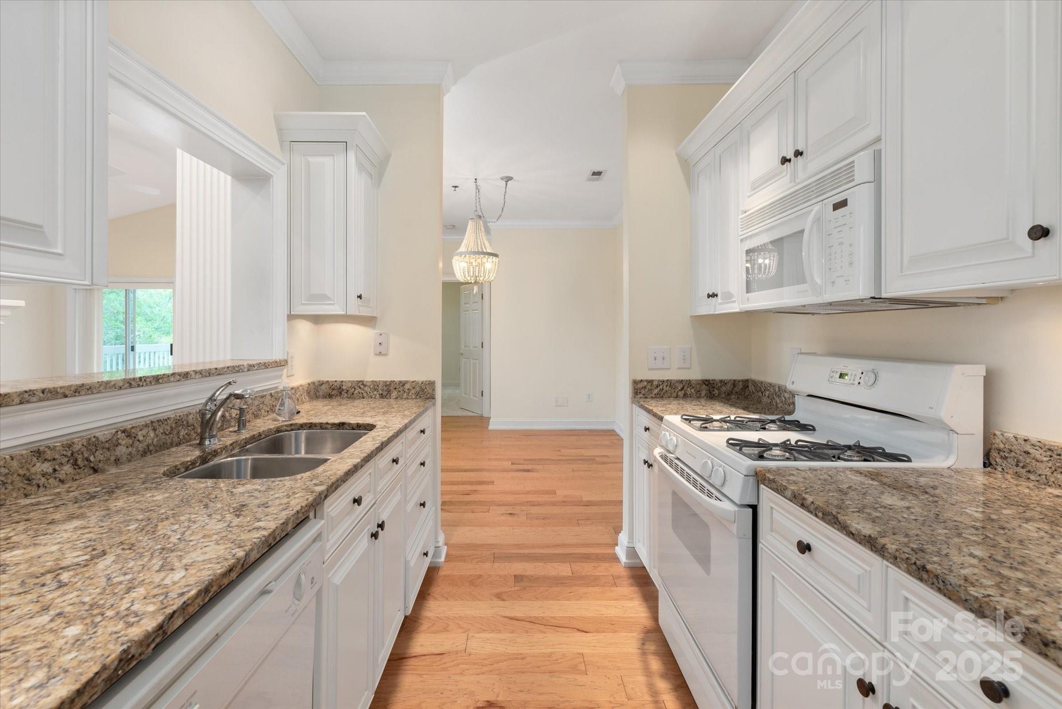
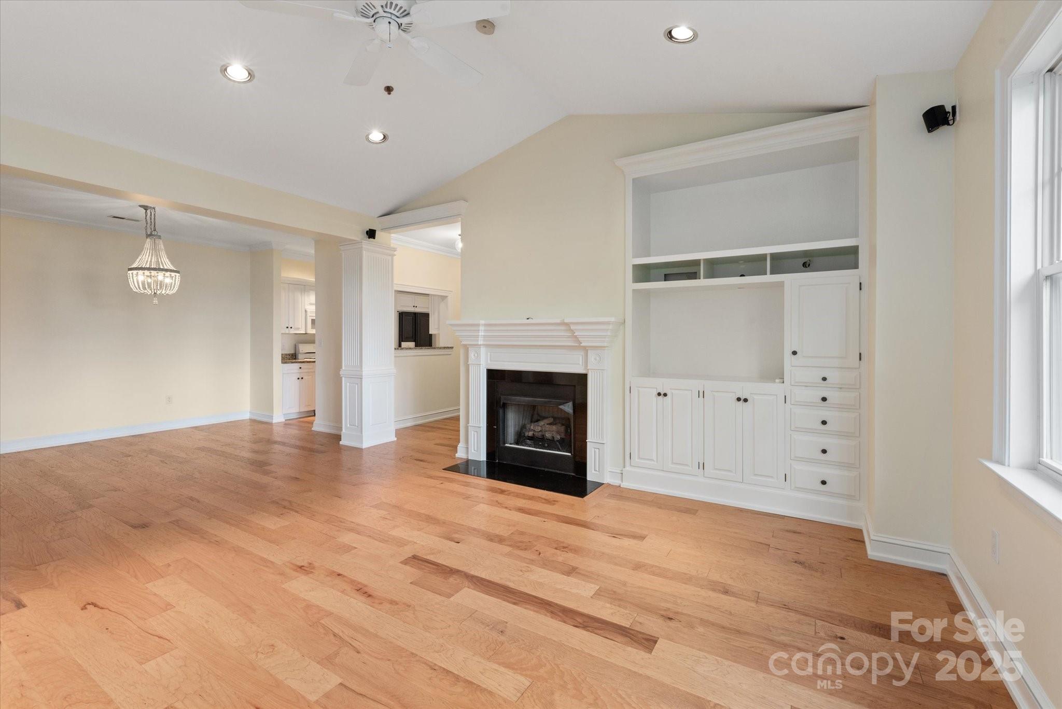
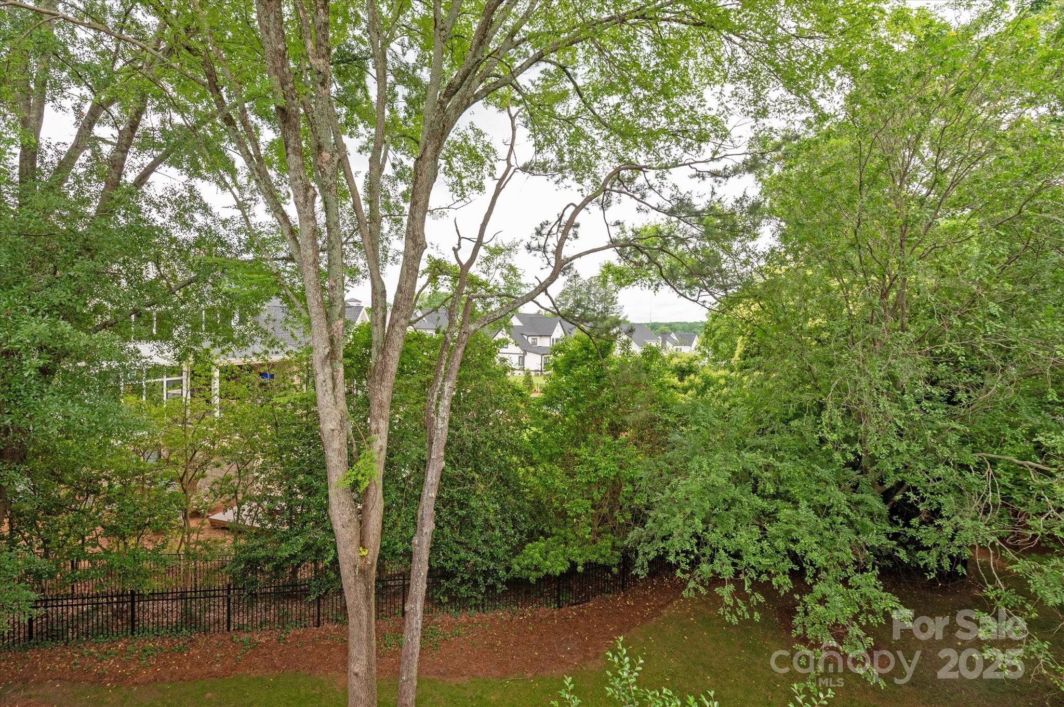
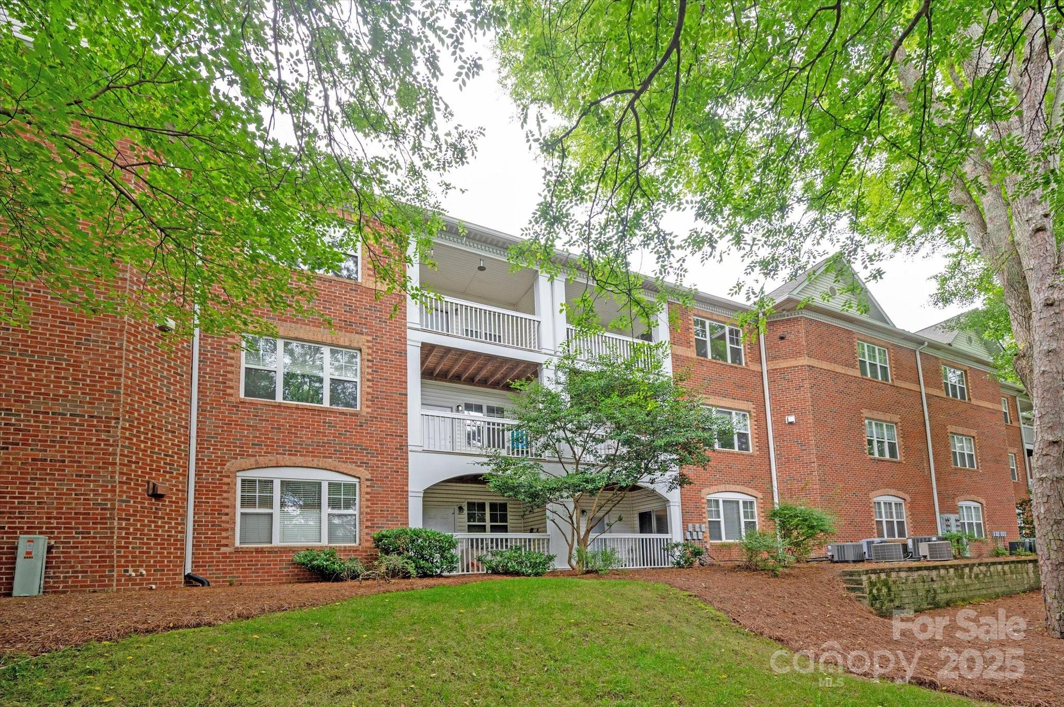
Welcome to Wren Crest #11! The first unit with a DEEDED GARAGE to come available in 2 years. The complex is nestled in a parklike setting located in Southpark. Walk to shops, restaurants and the greenway.

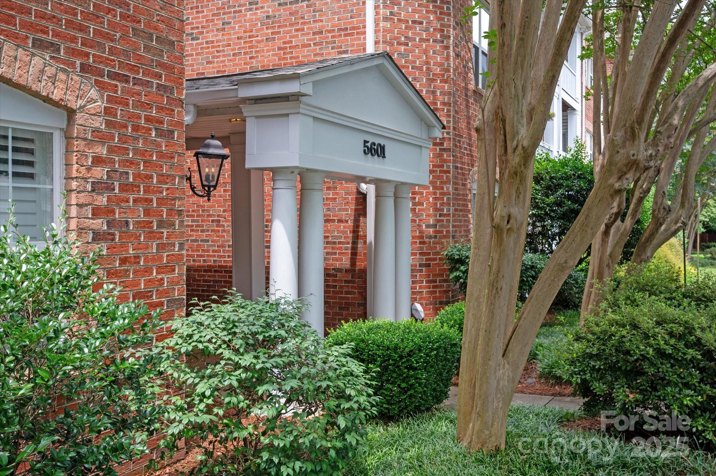
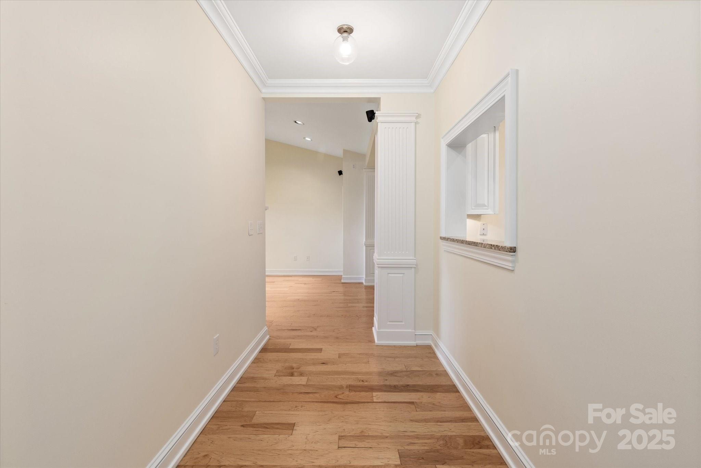
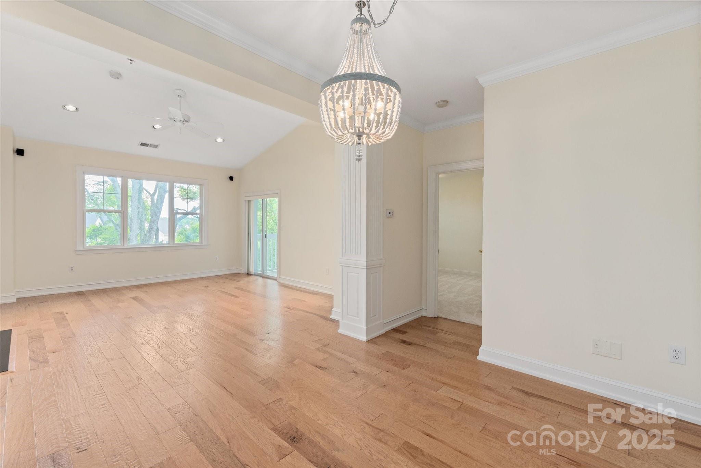
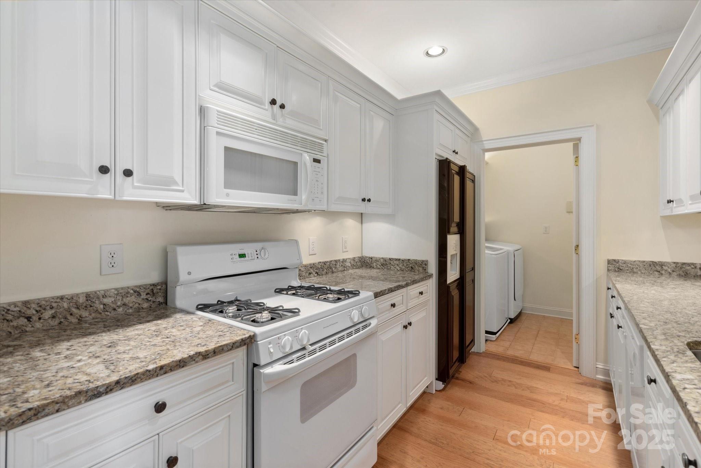
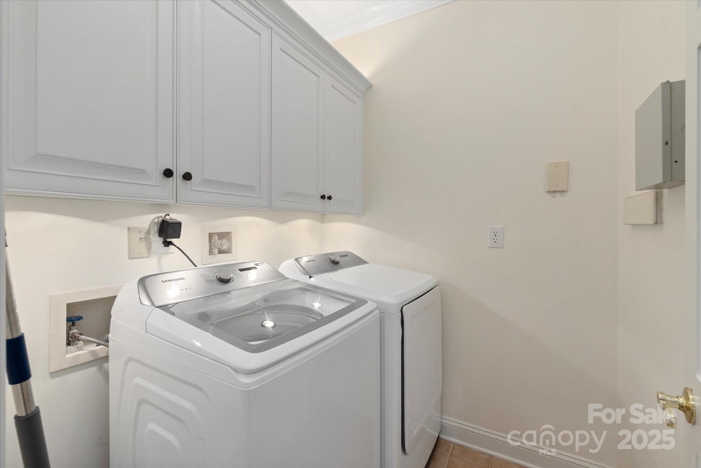
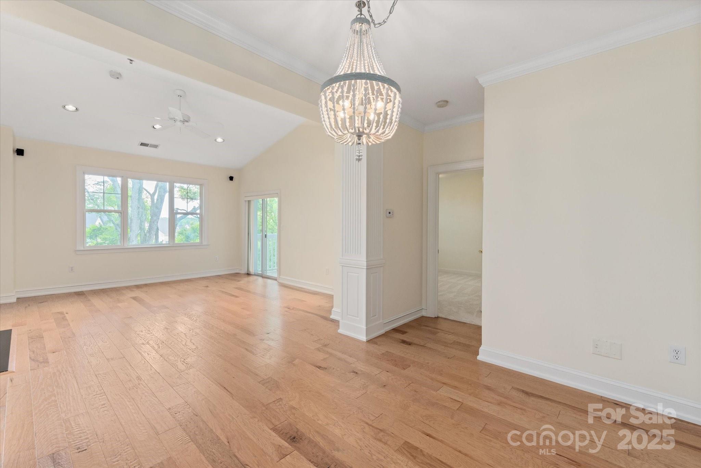
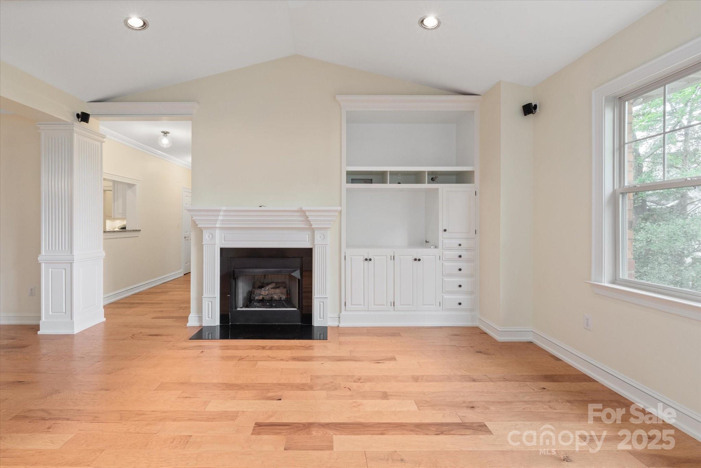
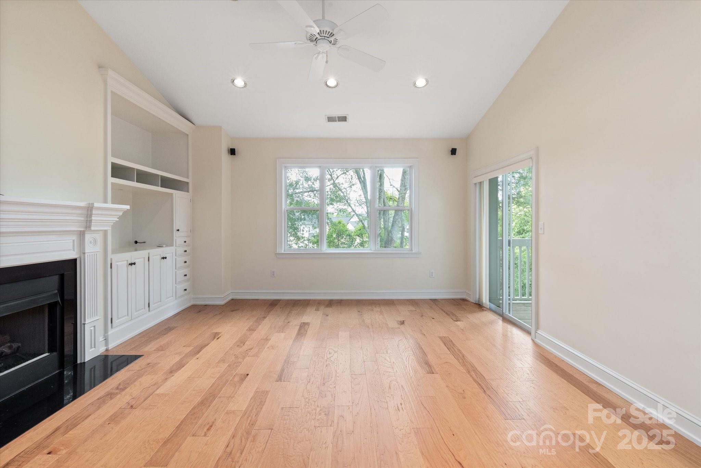
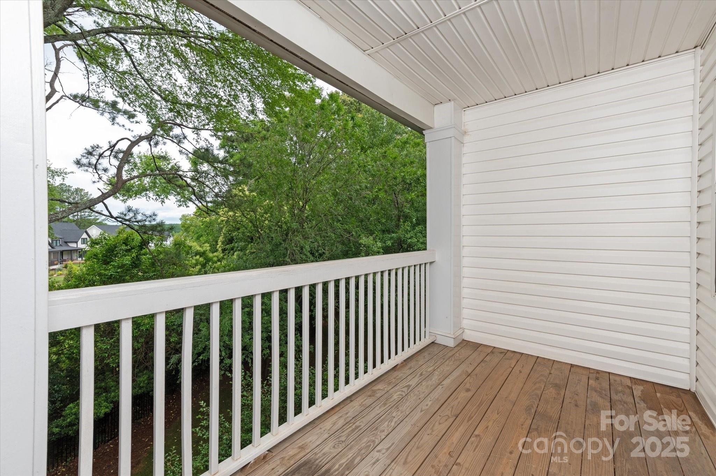
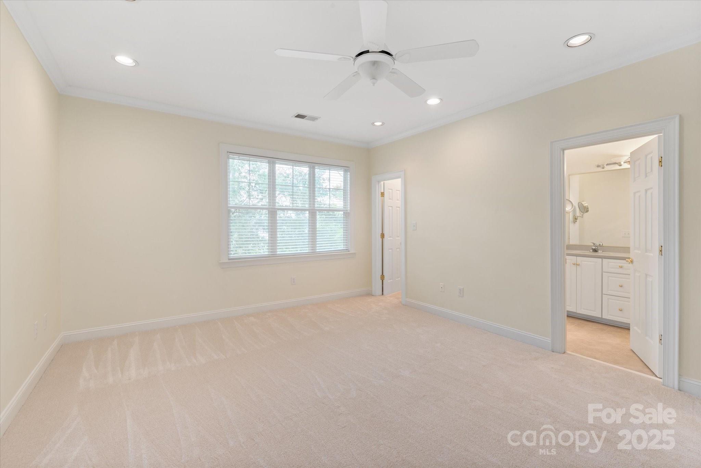
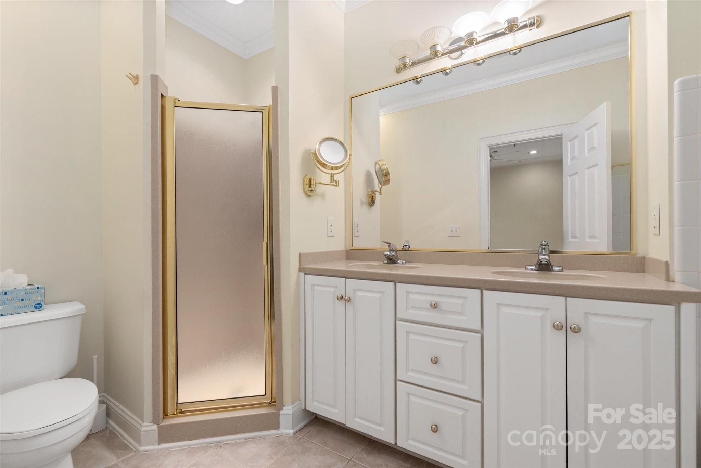
Enjoy the privacy and spaciousness of this 3rd floor unit. Entertain in your living room with vaulted ceiling and large window overlooking the tree canopy. Enjoy your coffee on the lovely covered porch or simply cuddle in front of the fireplace with gas logs. The kitchen cabinets, the builtin cabinetry and moldings and trim are all custom. Dedicated laundry room, walk in closets, 9 foot ceiling and hickory hardwoods make this condominium a home! Carpet in the bedrooms are new. Peaceful and serene!

2
beds

2
baths

1,296 Sq.Ft. LIVING AREA

4.15 Acres lot

Carolyn Taylor

Carolyn Taylor

Features & Amenities

Interior

  • total bedrooms2
  • Total bathrooms2
  • full bathrooms2
  • Laundry room Electric Dryer Hookup, Main Level, Washer Hookup
  • Flooring Hardwood, Wood
  • Fireplace Gas Unvented, Living Room
  • APPLIANCES Dishwasher, Disposal, Gas Cooktop, Gas Oven, Gas Range, Gas Water Heater, Refrigerator
  • other interior Features Entrance Foyer, Walk-In Closet(s)

Area & Lot

  • Status Sold
  • Date Sold July 8, 2025
  • Living Area1,296 Sq.Ft.
  • Lot Area4.15 Acres
  • MLS® ID4266343
  • TypeCondo
  • YEAR BUILT1998
  • NeighborhoodBarclay Downs
  • Architecture StylesTraditional
  • Elementary SchoolSelwyn
  • Middle SchoolAlexander Graham
  • High SchoolMyers Park

Exterior

  • STORIES1
  • Garage Space1.0
  • water SourceCity
  • utilitiesElectricity Connected, Natural Gas
  • parkingDetached Garage
  • HEAT TYPEHeat Pump
  • AIR CONDITIONINGCentral Air
  • sewerPublic Sewer
  • SubstructureSlab
  • other exterior FeaturesLawn Maintenance

Financial

  • Sales Price$365,000
  • HOA $237/mo

Barclay Downs

A trendy community offering a stylish, vibrant lifestyle filled with great dining and networking opportunities.

Explore

Work With Us

Work with a team that combines Charlotte expertise with a thoughtful, hands-on approach.

Follow Us on Instagram