Leave a Message

Thank you for your message. We will be in touch with you shortly.

5601 Robinhood Road
Courtesy of Dickens Mitchener & Associates Inc, Carol Davis Listing Contact: [email protected] 
Sold

5601 Robinhood Road

5601 Robinhood Road, Charlotte, NC 28211

$2,800,000
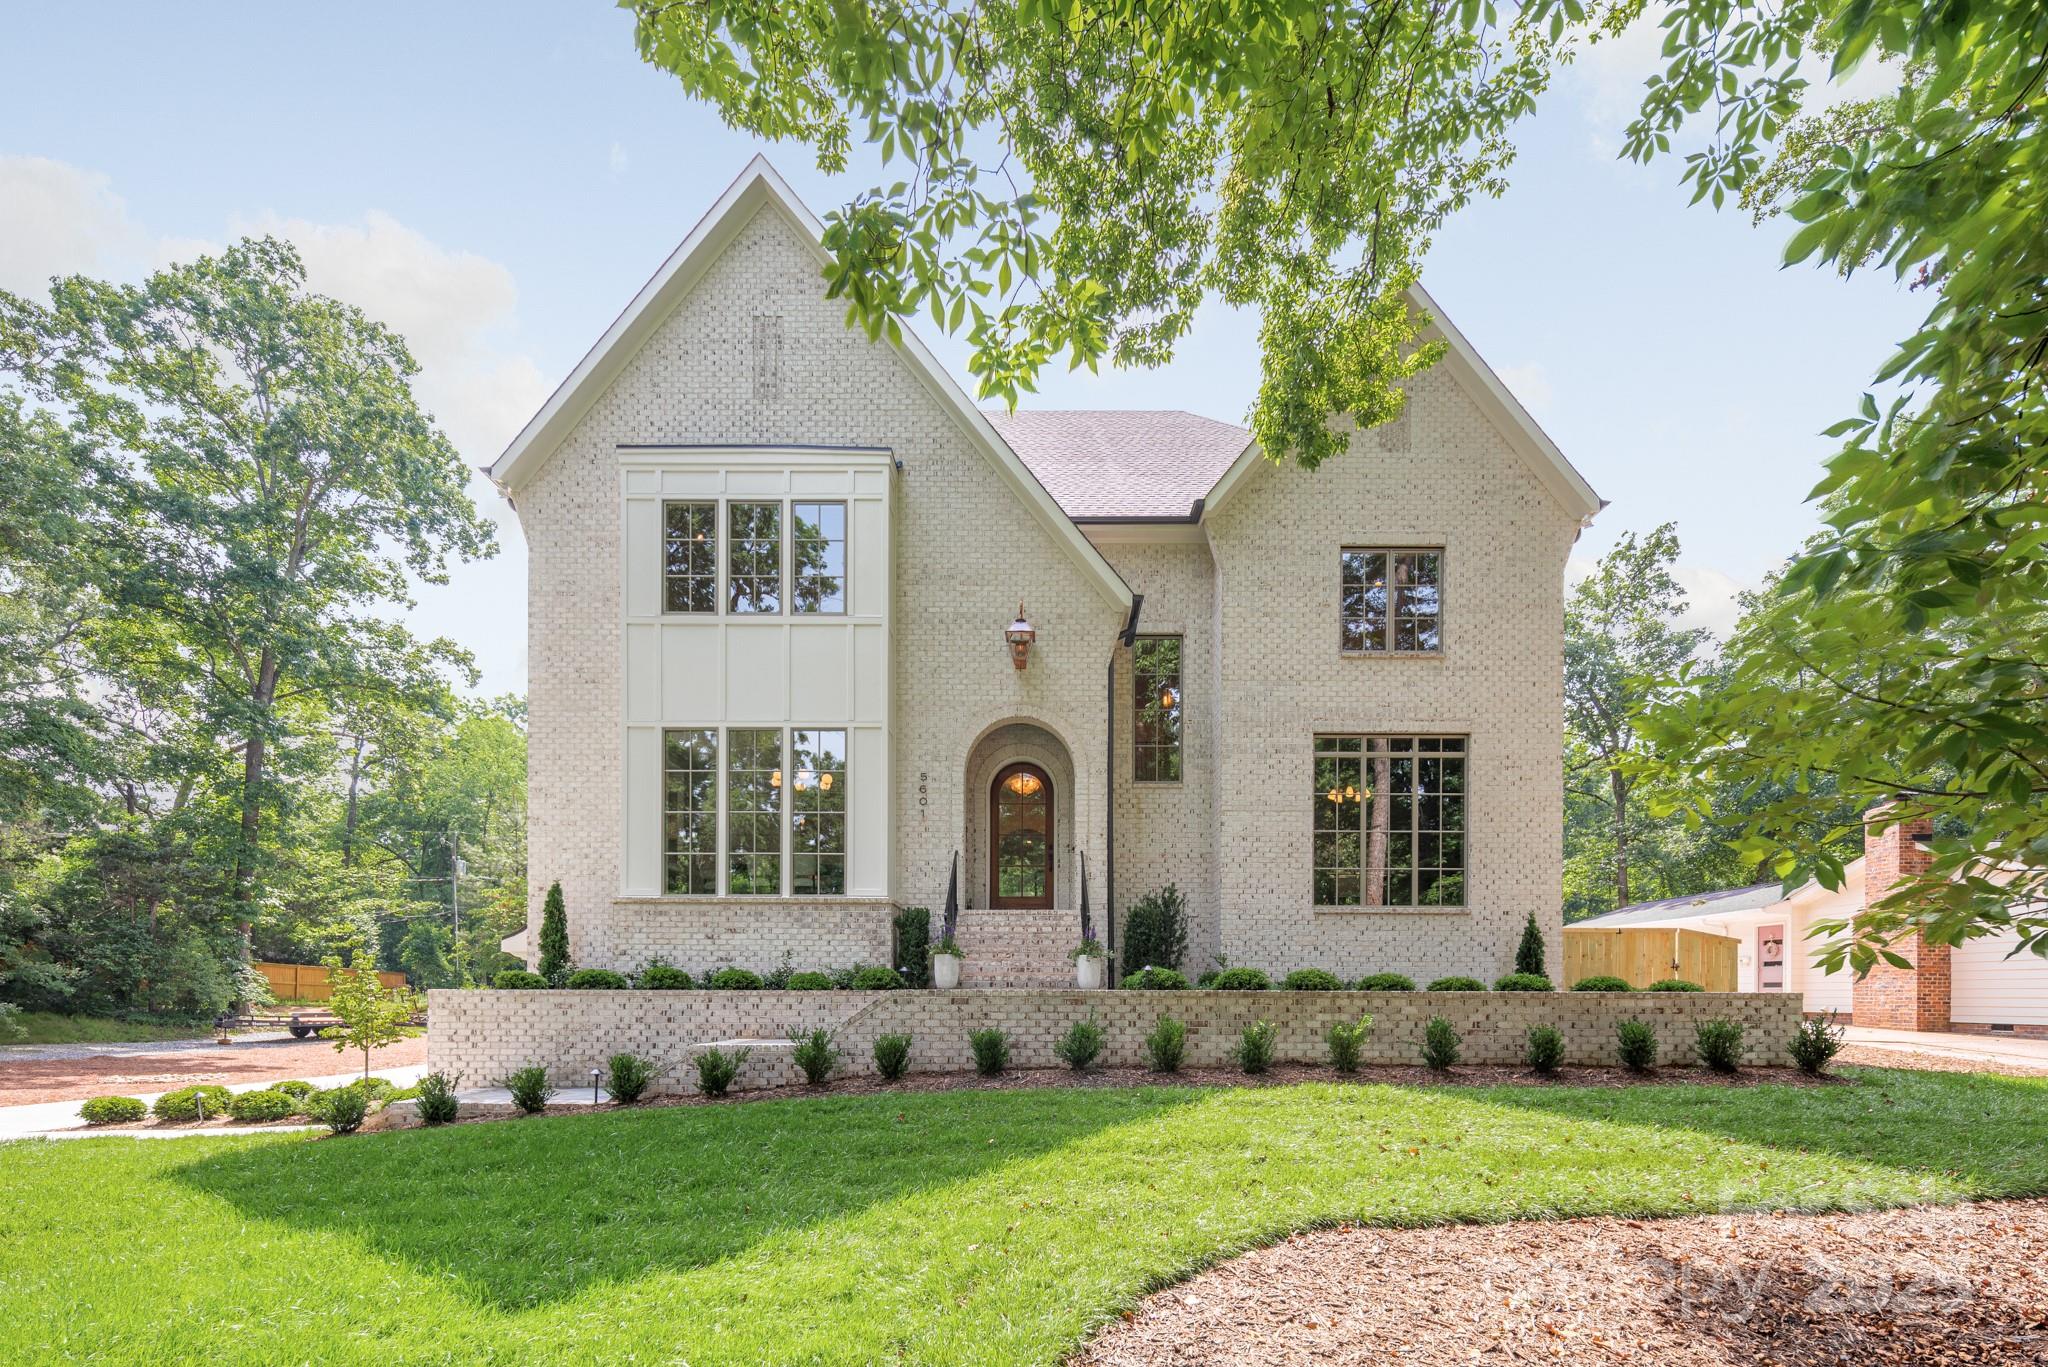
Welcome home to this beautiful new construction home by THR Design Build in the heart of Sherwood Forest. Situated on a quiet street, this spacious 5115 sf home offers luxury living with high end selections of fixtures, lighting, and appliances throughout. Designed for entertaining & everyday living, the open floor plan features a Dining Room, walk-in pantry, Butler's pantry, and chef's kitchen that flows seamlessly into the Great Room. Open the sliding doors to the screen porch for indoor/outdoor living. Main level Primary Suite has a luxurious spa bath, custom closet, and tucked away office. Upstairs you will find 4 add'l bedrooms, laundry, and large bonus room. Custom ceiling details, white oak hardwood floors, & large windows fill the home with natural light and timeless elegance. With spacious 3-car garage including add'l storage, the ENERGY STAR home is perfect for those who value space, style, and functionality. Convenient to shopping, dining, Southpark, Uptown, & much more!

5
beds

6
baths

5,114 Sq.Ft. LIVING AREA

0.44 Acres lot

Carol Davis

Carol Davis

Andrea Roether

Andrea Roether

Features & Amenities

Interior

  • total bedrooms5
  • Total bathrooms6
  • full bathrooms5
  • half bathroom1
  • Laundry room Laundry Room, Upper Level
  • Flooring Tile, Wood
  • Fireplace Gas Unvented, Great Room, Outside, Porch
  • APPLIANCES Bar Fridge, Dishwasher, Disposal, Electric Oven, Exhaust Hood, Gas Cooktop, Microwave, Refrigerator, Tankless Water Heater, Wine Refrigerator
  • other interior Features Attic Stairs Pulldown, Built-in Features, Drop Zone, Entrance Foyer, Kitchen Island, Open Floorplan, Pantry, Storage, Walk-In Closet(s), Walk-In Pantry, Wet Bar

Area & Lot

  • Status Sold
  • Date Sold June 30, 2025
  • Living Area5,114 Sq.Ft.
  • Lot Area0.44 Acres
  • MLS® ID4258800
  • TypeResidential
  • YEAR BUILT2025
  • NeighborhoodRandolph Park
  • Architecture StylesTransitional
  • Elementary SchoolBillingsville / Cotswold
  • Middle SchoolAlexander Graham
  • High SchoolMyers Park

Exterior

  • STORIES2
  • Garage Space3.0
  • water SourceCity
  • roofShingle
  • parkingDriveway, Attached Garage, Garage Faces Side
  • HEAT TYPEHeat Pump
  • AIR CONDITIONINGHeat Pump
  • sewerPublic Sewer
  • SubstructureBasement, Crawl Space
  • other exterior FeaturesIn-Ground Irrigation

Financial

  • Sales Price$2,800,000

Randolph Park

Explore

Work With Us

Work with a team that combines Charlotte expertise with a thoughtful, hands-on approach.

Follow Us on Instagram