Leave a Message

Thank you for your message. We will be in touch with you shortly.

5652 Lansing Drive
5652 Lansing Drive
5652 Lansing Drive
5652 Lansing Drive
5652 Lansing Drive
5652 Lansing Drive
5652 Lansing Drive
5652 Lansing Drive
5652 Lansing Drive
5652 Lansing Drive
5652 Lansing Drive
5652 Lansing Drive
5652 Lansing Drive
5652 Lansing Drive
5652 Lansing Drive
5652 Lansing Drive
5652 Lansing Drive
5652 Lansing Drive
5652 Lansing Drive
5652 Lansing Drive
5652 Lansing Drive
5652 Lansing Drive
5652 Lansing Drive
5652 Lansing Drive
5652 Lansing Drive
5652 Lansing Drive
5652 Lansing Drive
5652 Lansing Drive
5652 Lansing Drive
5652 Lansing Drive
5652 Lansing Drive
SEE ALL PHOTOS
5652 Lansing Drive
5652 Lansing Drive
5652 Lansing Drive
5652 Lansing Drive
5652 Lansing Drive
5652 Lansing Drive
5652 Lansing Drive
5652 Lansing Drive
5652 Lansing Drive
5652 Lansing Drive
5652 Lansing Drive
5652 Lansing Drive
5652 Lansing Drive
5652 Lansing Drive
5652 Lansing Drive
5652 Lansing Drive
5652 Lansing Drive
5652 Lansing Drive
5652 Lansing Drive
5652 Lansing Drive
5652 Lansing Drive
5652 Lansing Drive
5652 Lansing Drive
5652 Lansing Drive
5652 Lansing Drive
5652 Lansing Drive
5652 Lansing Drive
5652 Lansing Drive
5652 Lansing Drive
5652 Lansing Drive
5652 Lansing Drive
Courtesy of Allen Tate SouthPark, Marlyn Jamison Listing Contact: [email protected] 
Sold

5652 Lansing Drive

5652 Lansing Drive, Charlotte, NC 28270

$1,025,000
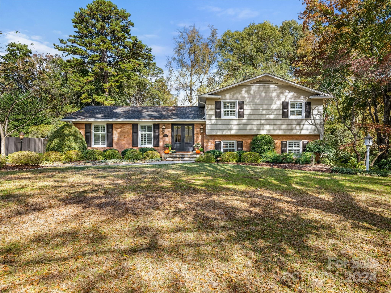
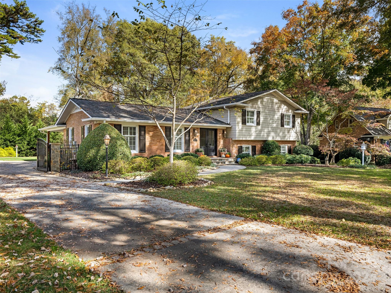
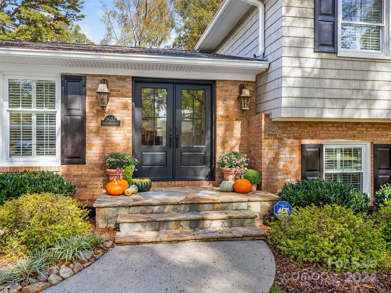
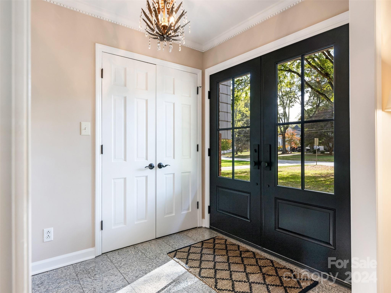
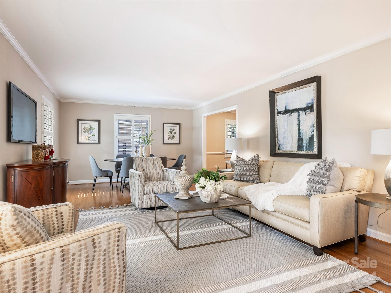
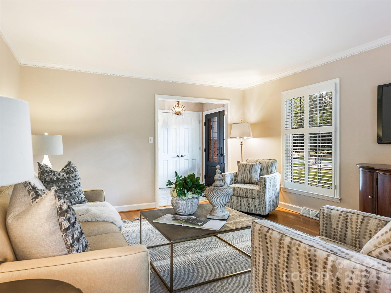
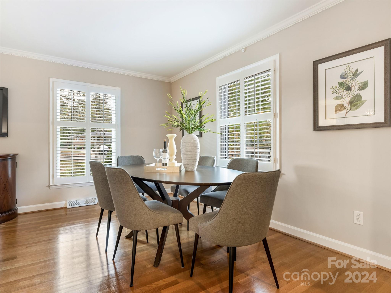
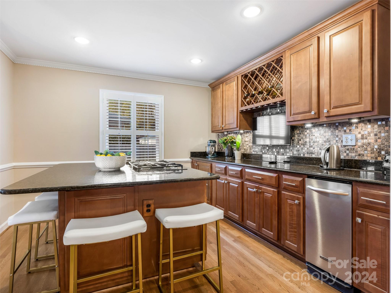
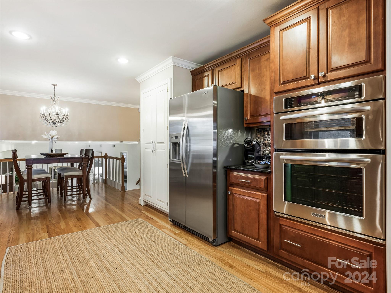
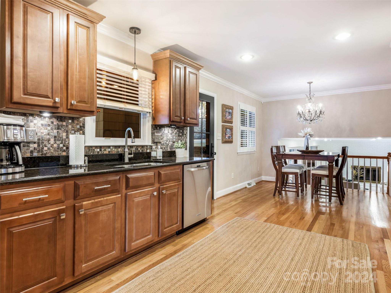
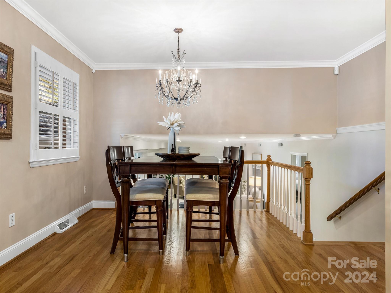
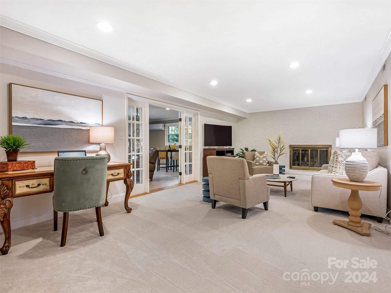
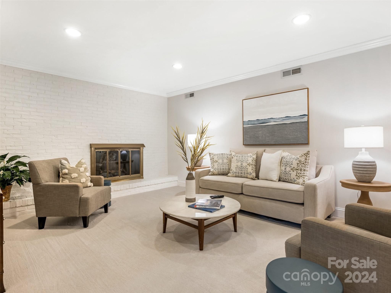
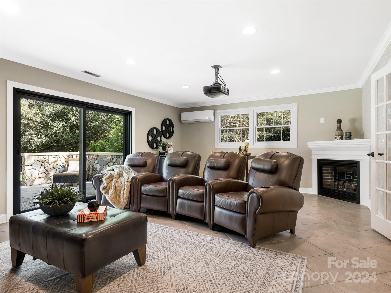
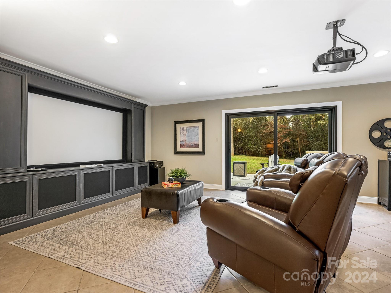
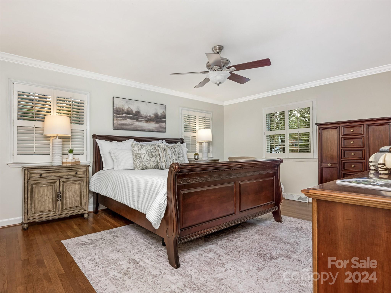
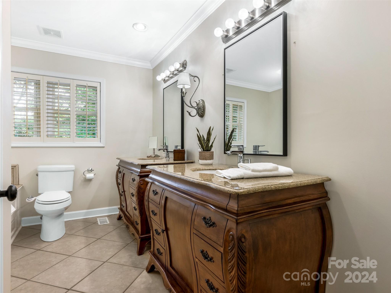
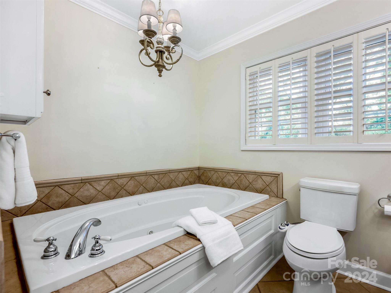
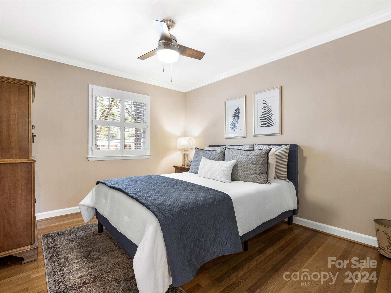
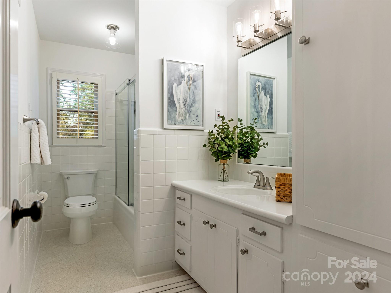
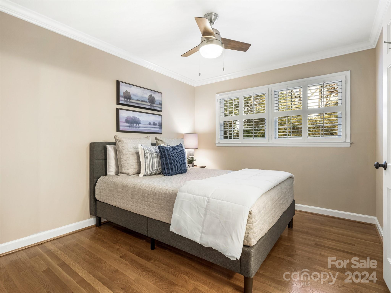
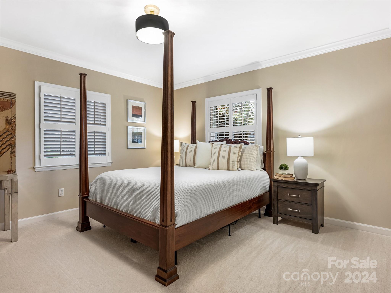
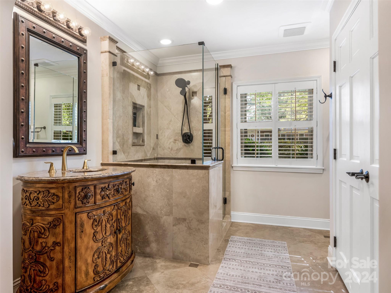
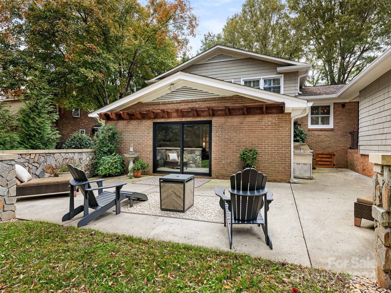
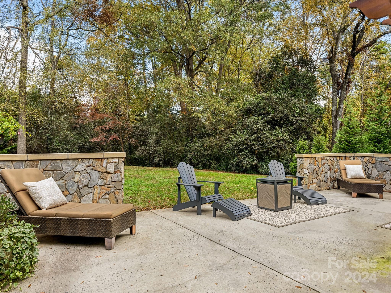
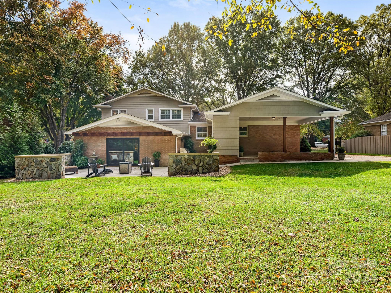
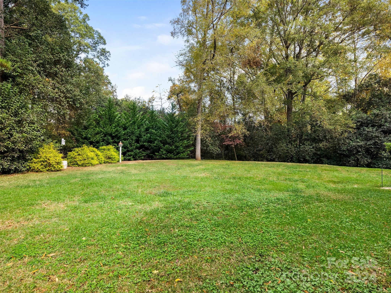
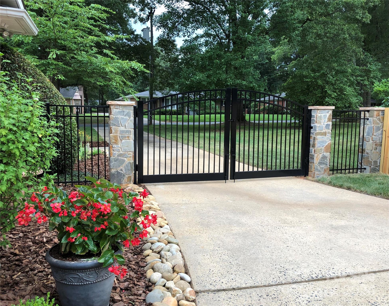
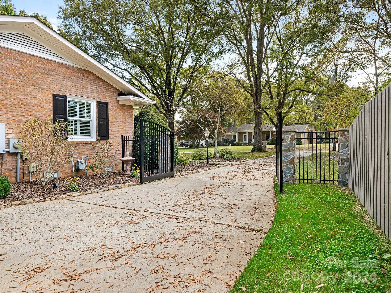
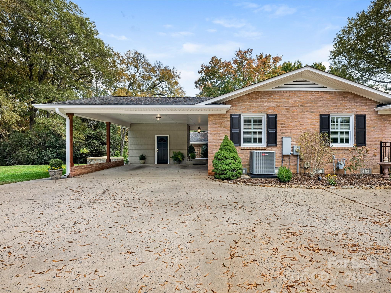
WELCOME! Meticulously Maintained and Updated Transitional Home in Highly Sought After Lansdowne Community. Conveniently Located to Excellent Shopping, Restaurants and Walking Distance to Providence Day School (K-12). Gorgeous .54 Acre Private Wooded Lot with Lush Mature Landscaping and Custom Iron Gate. Large Patio to Enjoy the Outdoor Setting! Fresh Neutral Colors, Lovely Molding Detail, Plantation Shutters and Gleaming Hardwood Flooring Throughout. Gracious Custom Doors w/Glass Open to Foyer, Living Room and Dining Room. Updated Kitchen with Oversized Center Island w/Breakfast Bar, Pantry, Stainless Steel Appliances Include Gas Cooktop, Microwave, Oven, Dishwasher, Abundance of Rich Cabinetry and Breakfast Room. Family Room w/Fireplace Opens to Bonus Room/Media Room w/Fireplace. Upstairs Features Primary Bedroom w/Fabulous Updated Bath w/Double Vanities, Shower and Tub. Three Additional Bedrooms and Two Full Baths. Pride of Ownership - Expect to be Impressed!

4
beds

3
baths

2,926 Sq.Ft. LIVING AREA

0.54 Acres lot

Cristina R. Poole

Cristina R. Poole

Features & Amenities

Interior

  • total bedrooms4
  • Total bathrooms3
  • full bathrooms3
  • Laundry room Electric Dryer Hookup, Laundry Closet
  • Flooring Carpet, Tile, Wood
  • Fireplace Bonus Room, Den, Gas Log
  • APPLIANCES Convection Oven, Dishwasher, Disposal, Down Draft, Electric Water Heater, Gas Cooktop, Microwave, Plumbed For Ice Maker, Self Cleaning Oven, Wall Oven
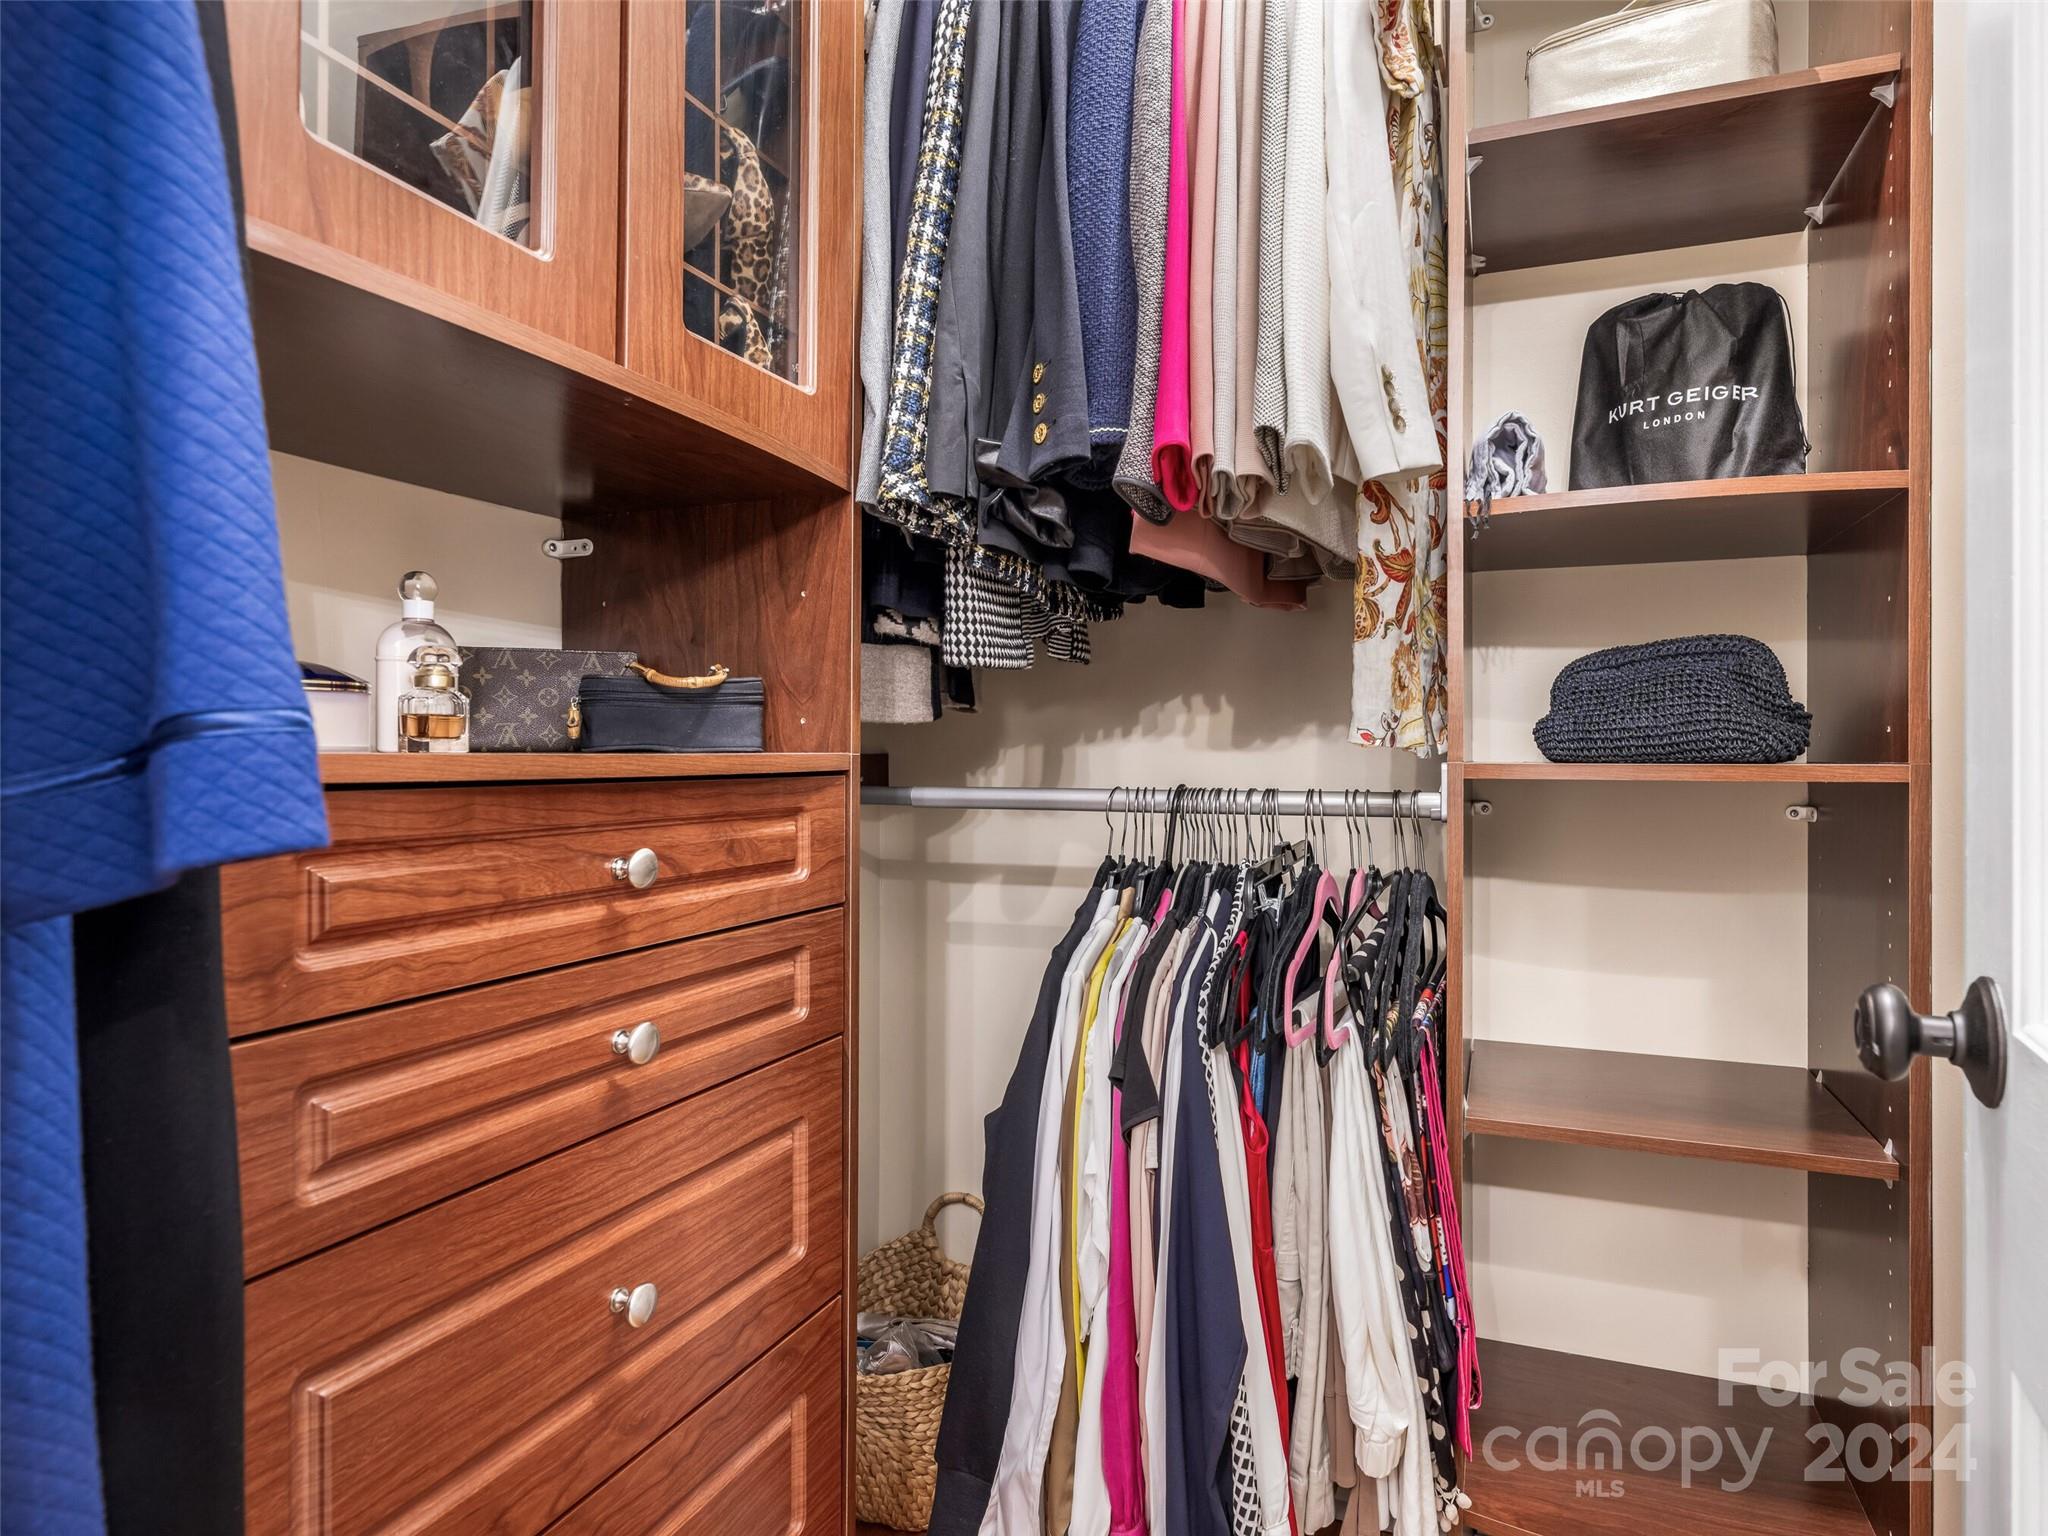
  • other interior Features Breakfast Bar, Entrance Foyer, Garden Tub, Kitchen Island, Open Floorplan, Pantry, Walk-In Closet(s), Whirlpool

Area & Lot

  • Status Sold
  • Date Sold December 10, 2024
  • Living Area2,926 Sq.Ft.
  • Lot Area0.54 Acres
  • MLS® ID4196260
  • TypeResidential
  • YEAR BUILT1967
  • NeighborhoodCharlotte
  • Architecture StylesTraditional
  • Elementary SchoolLansdowne
  • Middle SchoolMcClintock
  • High SchoolEast Mecklenburg

Exterior

  • water SourceCity
  • roofShingle
  • lot featuresLevel, Private, Wooded
  • parkingAttached Carport
  • HEAT TYPEDuctless, Forced Air, Natural Gas
  • AIR CONDITIONINGCentral Air, Ductless
  • sewerPublic Sewer
  • SubstructureCrawl Space, Slab
  • security FeaturesSmoke Detector(s)
  • other exterior FeaturesGas Grill

Financial

  • Sales Price$1,025,000
  • HOA $75/yr

Charlotte

A vibrant population thrives on active networking, high-energy party life, wine tastings, and a passion for fitness.

Explore

Work With Us

Work with a team that combines Charlotte expertise with a thoughtful, hands-on approach.

Follow Us on Instagram