Leave a Message

Thank you for your message. We will be in touch with you shortly.

5713 Closeburn Road
5713 Closeburn Road
5713 Closeburn Road
5713 Closeburn Road
5713 Closeburn Road
5713 Closeburn Road
5713 Closeburn Road
5713 Closeburn Road
5713 Closeburn Road
5713 Closeburn Road
5713 Closeburn Road
5713 Closeburn Road
5713 Closeburn Road
5713 Closeburn Road
5713 Closeburn Road
5713 Closeburn Road
5713 Closeburn Road
5713 Closeburn Road
5713 Closeburn Road
5713 Closeburn Road
5713 Closeburn Road
5713 Closeburn Road
5713 Closeburn Road
5713 Closeburn Road
5713 Closeburn Road
5713 Closeburn Road
5713 Closeburn Road
5713 Closeburn Road
5713 Closeburn Road
5713 Closeburn Road
5713 Closeburn Road
5713 Closeburn Road
5713 Closeburn Road
5713 Closeburn Road
5713 Closeburn Road
5713 Closeburn Road
5713 Closeburn Road
5713 Closeburn Road
5713 Closeburn Road
5713 Closeburn Road
5713 Closeburn Road
5713 Closeburn Road
5713 Closeburn Road
5713 Closeburn Road
5713 Closeburn Road
5713 Closeburn Road
5713 Closeburn Road
5713 Closeburn Road
SEE ALL PHOTOS
5713 Closeburn Road
5713 Closeburn Road
5713 Closeburn Road
5713 Closeburn Road
5713 Closeburn Road
5713 Closeburn Road
5713 Closeburn Road
5713 Closeburn Road
5713 Closeburn Road
5713 Closeburn Road
5713 Closeburn Road
5713 Closeburn Road
5713 Closeburn Road
5713 Closeburn Road
5713 Closeburn Road
5713 Closeburn Road
5713 Closeburn Road
5713 Closeburn Road
5713 Closeburn Road
5713 Closeburn Road
5713 Closeburn Road
5713 Closeburn Road
5713 Closeburn Road
5713 Closeburn Road
5713 Closeburn Road
5713 Closeburn Road
5713 Closeburn Road
5713 Closeburn Road
5713 Closeburn Road
5713 Closeburn Road
5713 Closeburn Road
5713 Closeburn Road
5713 Closeburn Road
5713 Closeburn Road
5713 Closeburn Road
5713 Closeburn Road
5713 Closeburn Road
5713 Closeburn Road
5713 Closeburn Road
5713 Closeburn Road
5713 Closeburn Road
5713 Closeburn Road
5713 Closeburn Road
5713 Closeburn Road
5713 Closeburn Road
5713 Closeburn Road
5713 Closeburn Road
5713 Closeburn Road
Courtesy of Dickens Mitchener & Associates Inc, Aubrey Grier Listing Contact: [email protected] 
Sold

5713 Closeburn Road

5713 Closeburn Road, Charlotte, NC 28210

$1,615,250
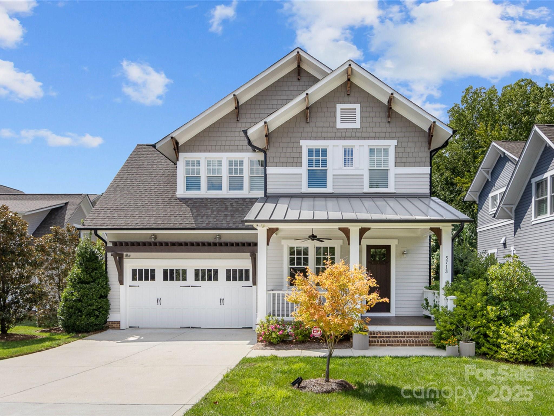
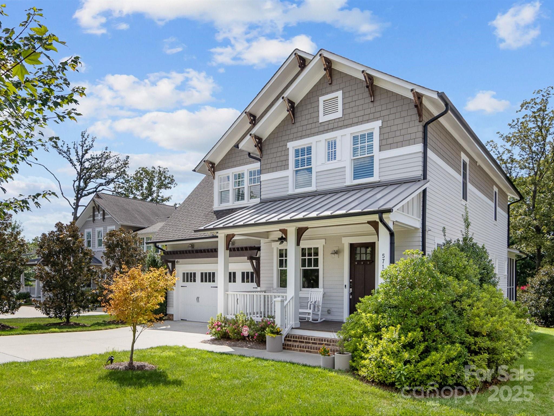
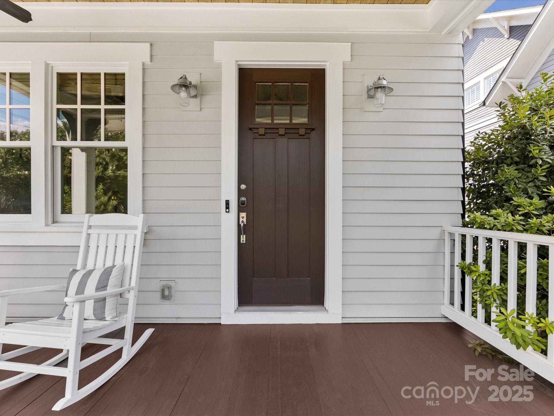
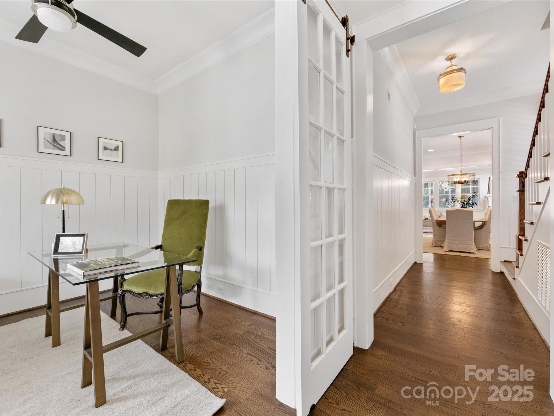
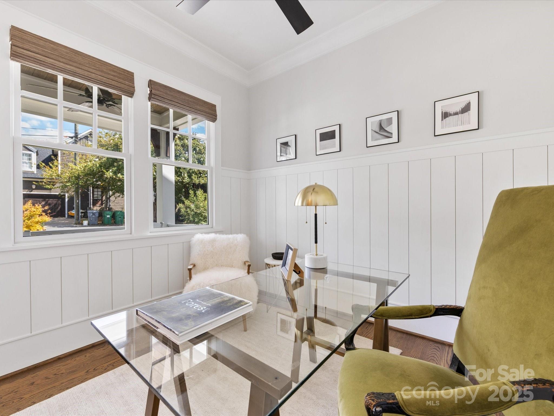
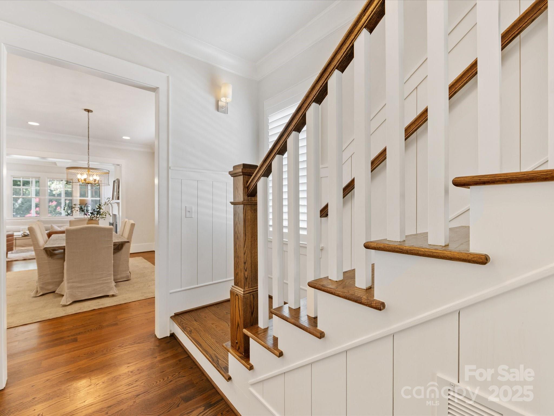
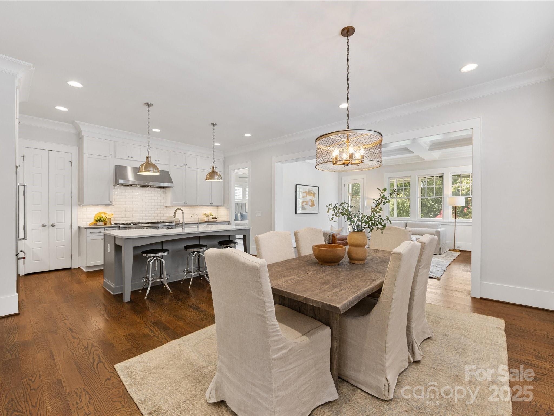
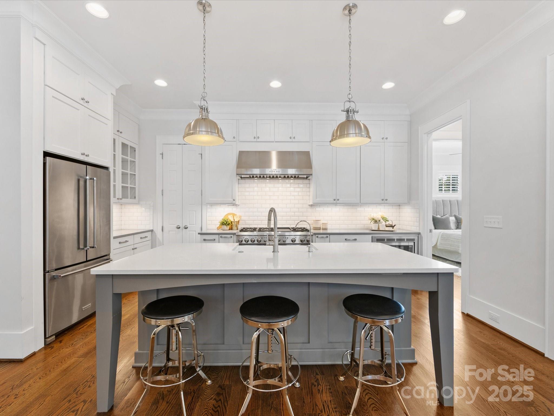
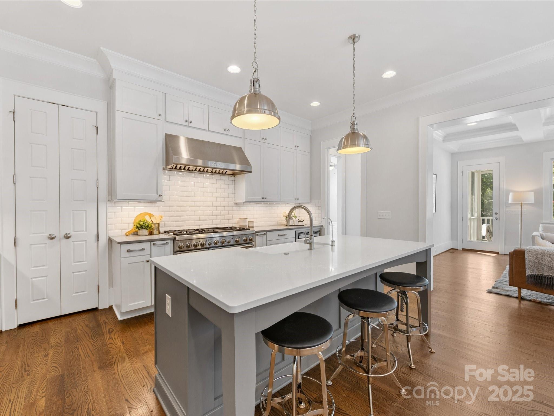
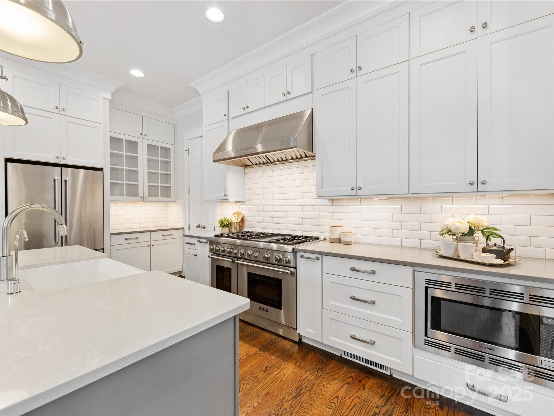
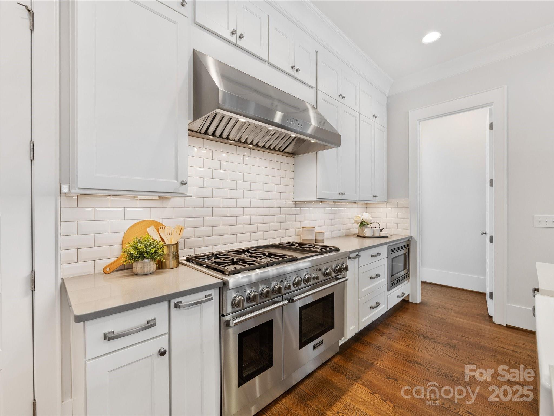
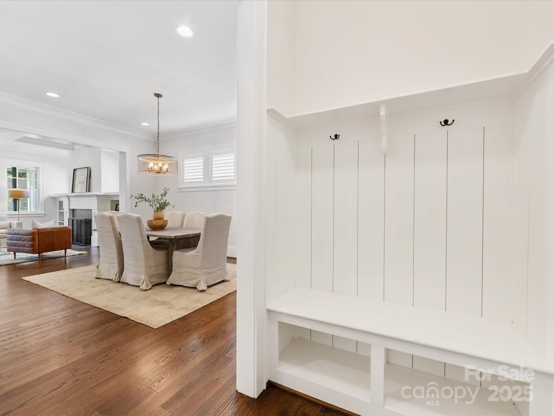
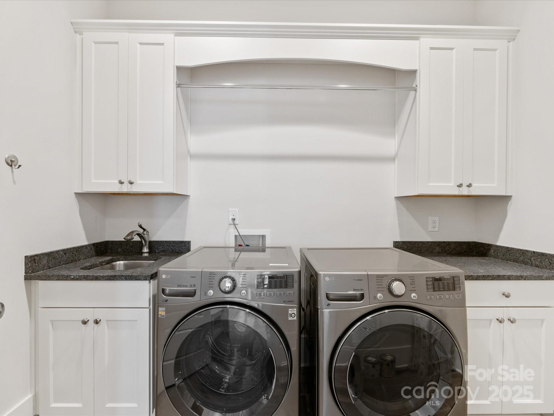
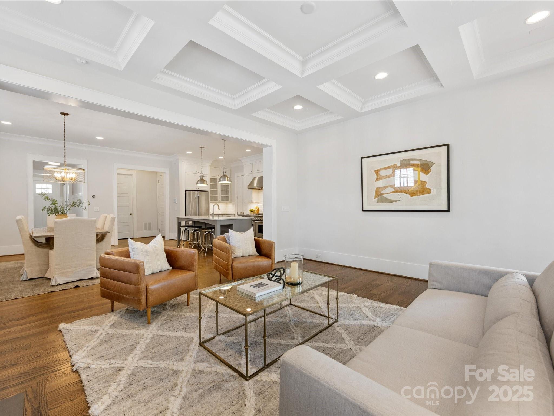
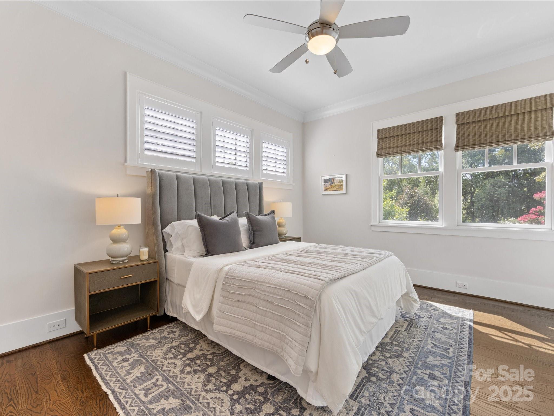
Stunning 5-bedroom, 4.5-bath Craftsman-style home located just minutes from the vibrant amenities of SouthPark. Brimming with character, modern comforts, and thoughtful design, this home is tailor-made for families seeking both convenience and timeless charm. A welcoming covered front porch sets the tone, perfect for rocking chairs and warm evenings spent with neighbors. Inviting office framed by a charming glass-paneled barn door and accented with classic board-and-batten wainscoting overlooks the front porch. Throughout the main level, gleaming hardwood floors enhance the open, flowing floorplan. The elegant powder room with pedestal sink adds style and function. At the heart of the home, the modern chef's kitchen shines with bright white cabinetry, quartz countertops, an oversized gas cooktop and range, and a spacious island with seating--ideal for family gatherings. A convenient drop zone with built-in bench and storage keeps daily life organized, while the large laundry room offers a utility sink, storage cabinetry, and a drying bar.
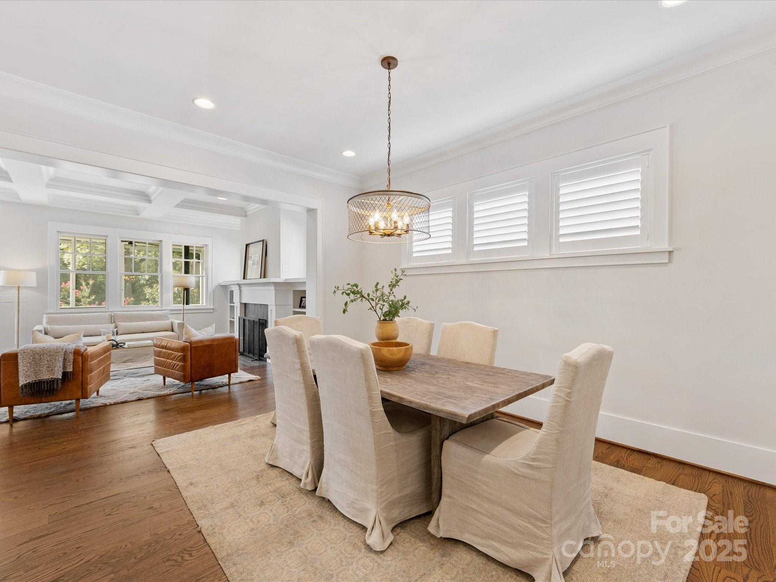
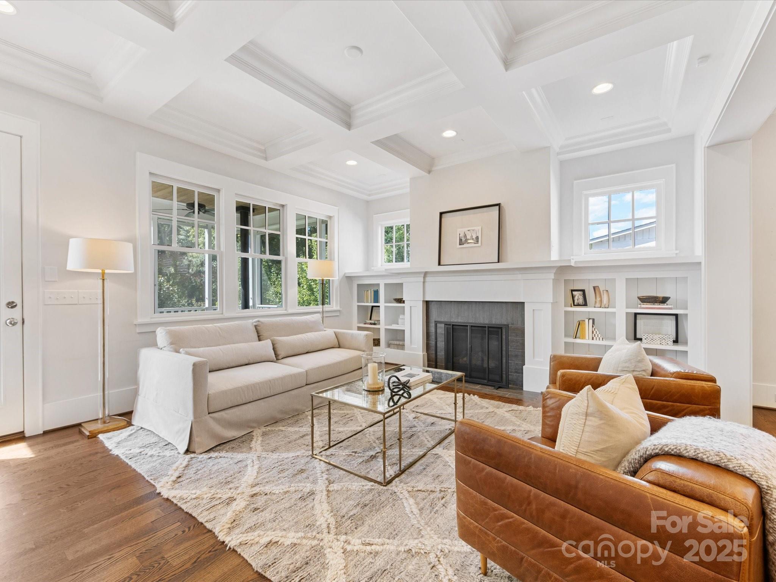
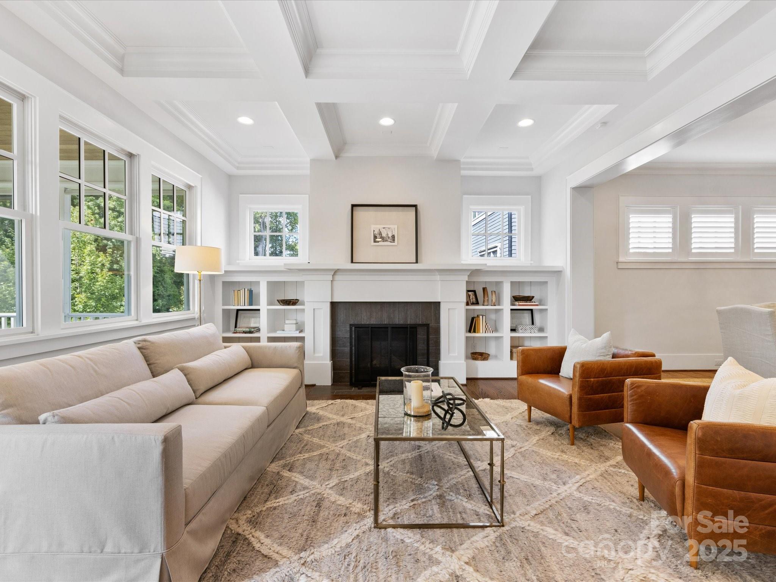
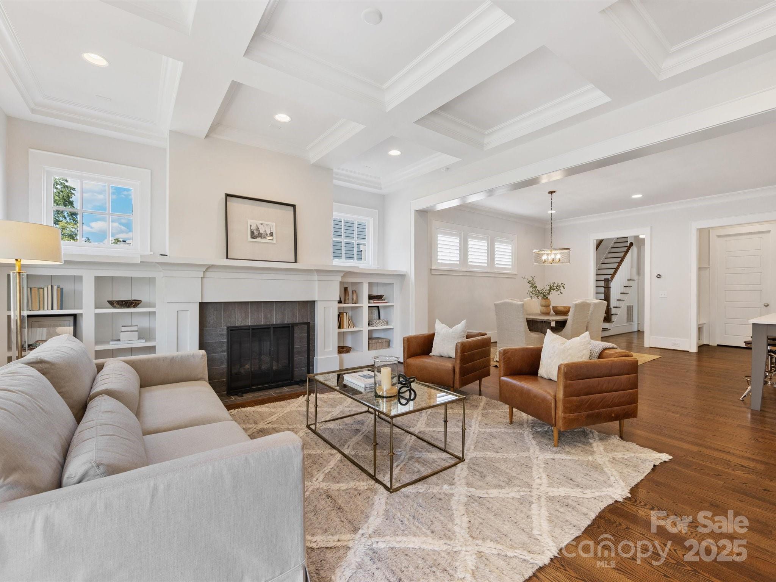
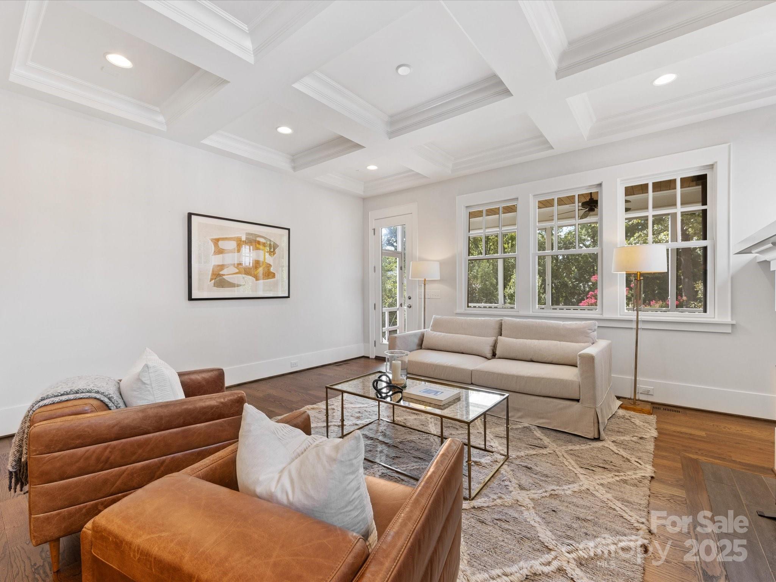
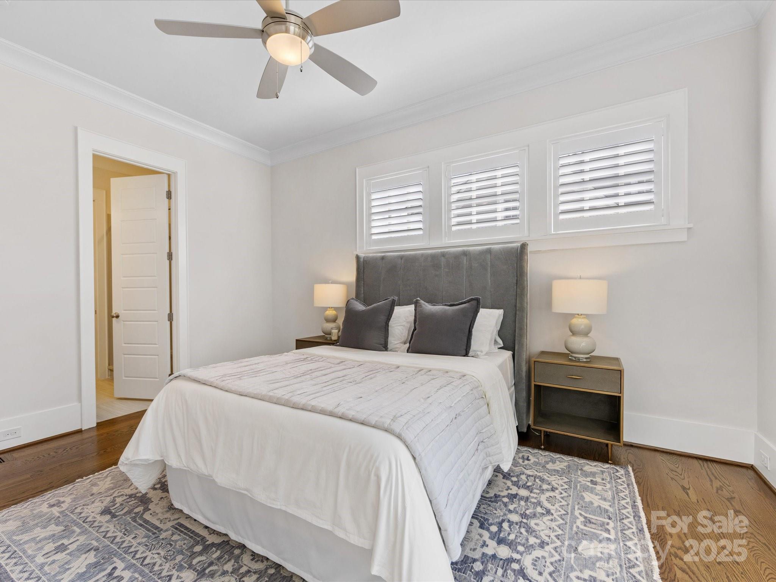
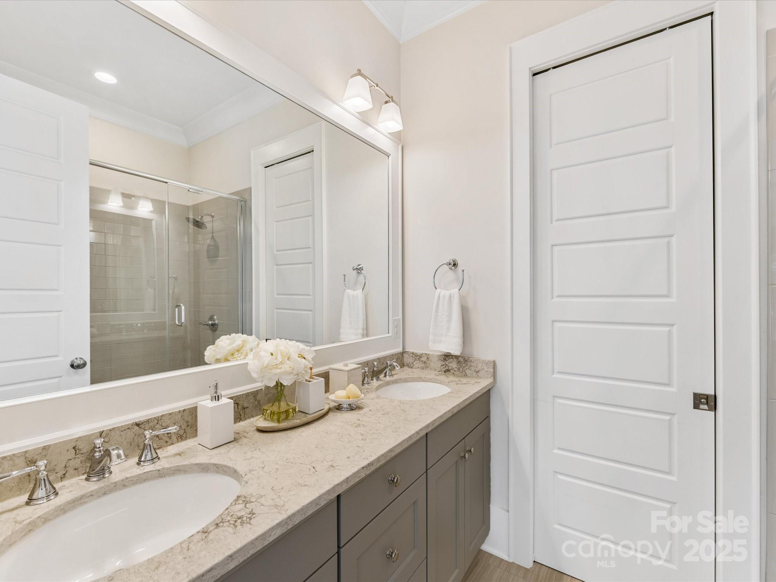
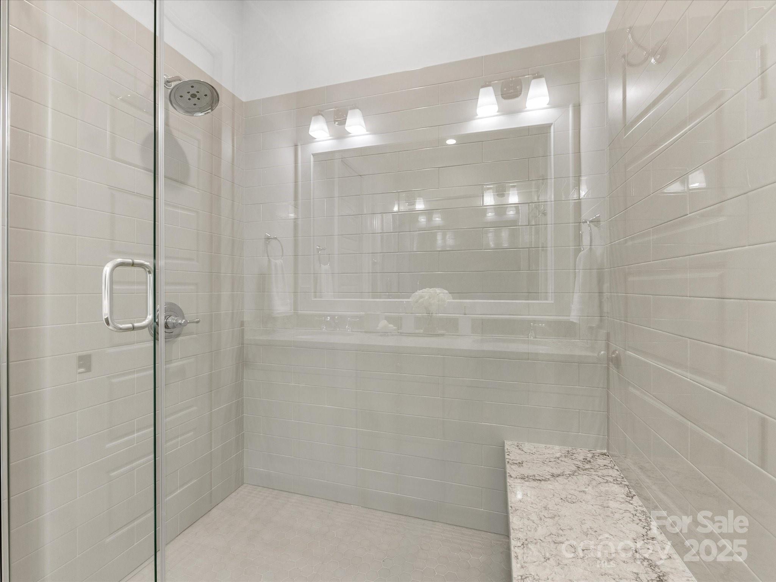
The Great Room is the perfect place to relax, featuring a coffered ceiling, custom built-ins flanking a cozy fireplace, and expansive windows that fill the space with natural light. The open dining area connects seamlessly, making this level perfect for entertaining and everyday living. A main-level guest suite provides privacy with a spacious bedroom and en suite bath featuring a walk-in shower with bench and dual vanity.
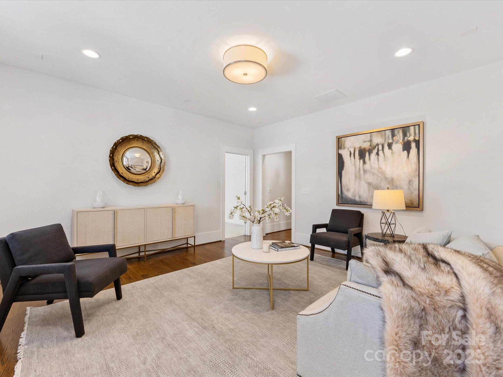
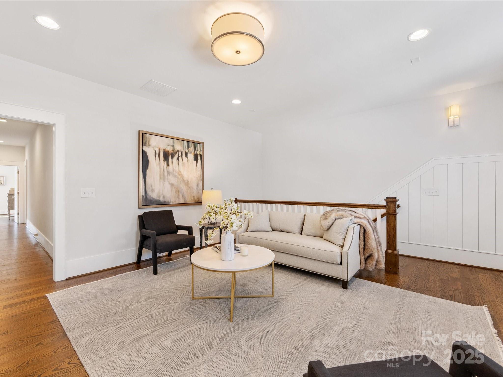
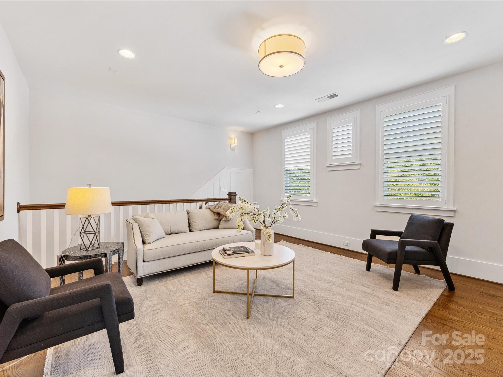
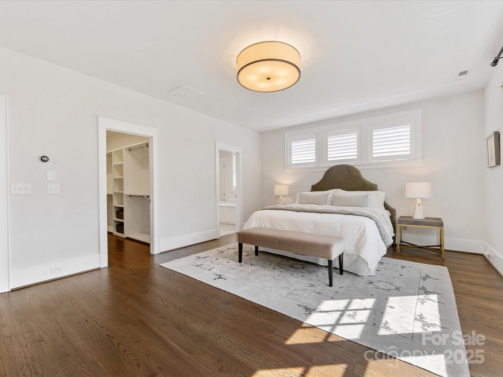
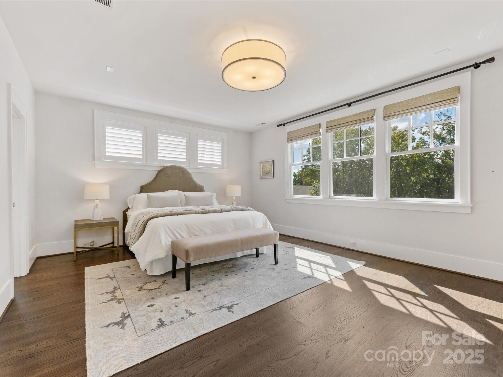
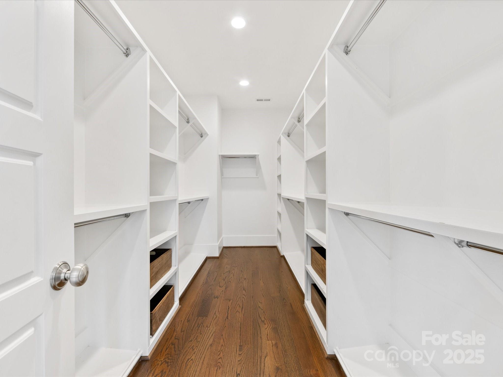
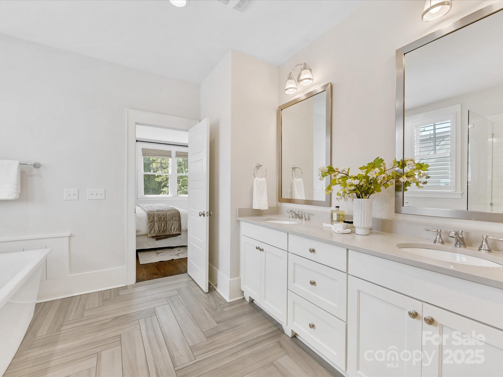
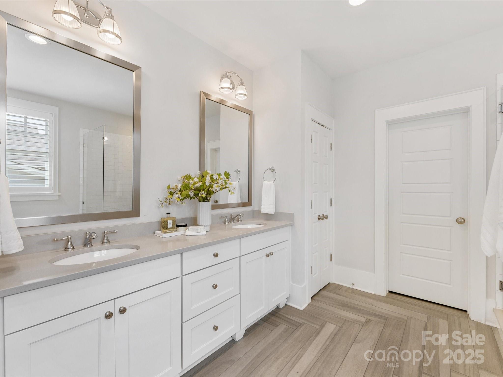
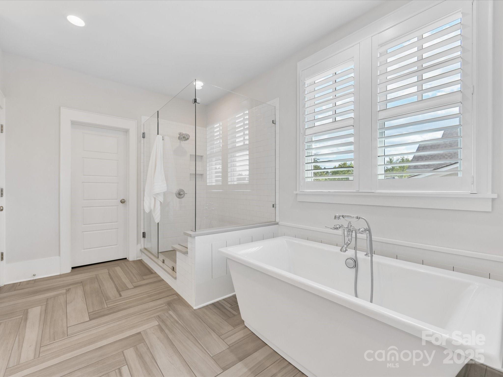
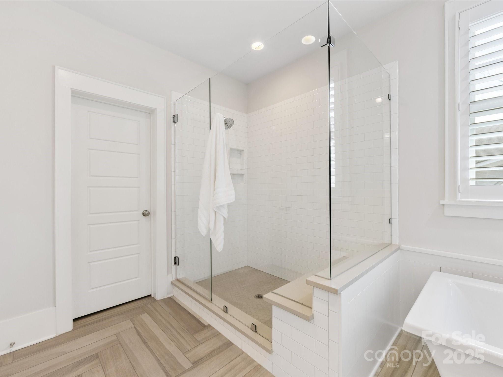
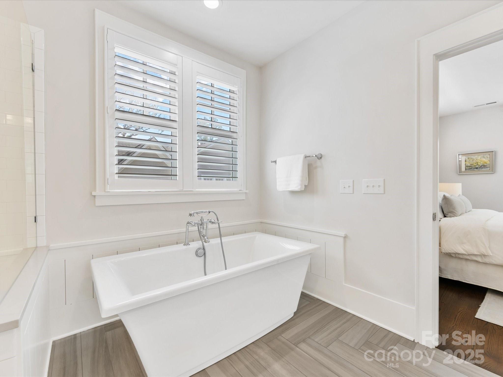
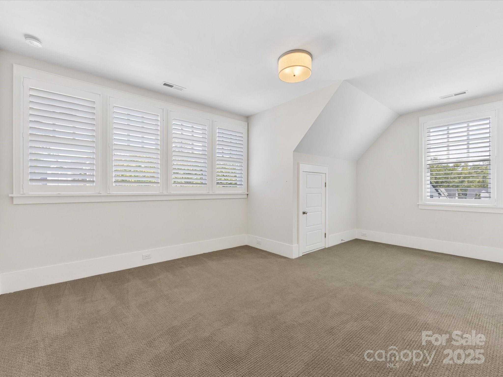
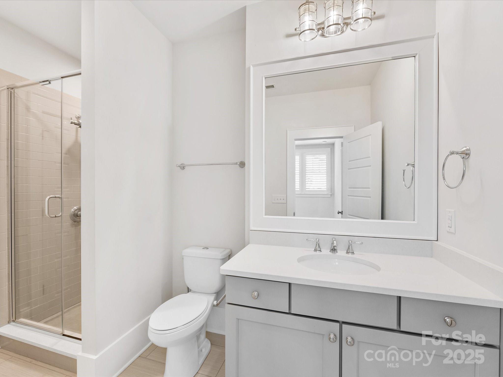
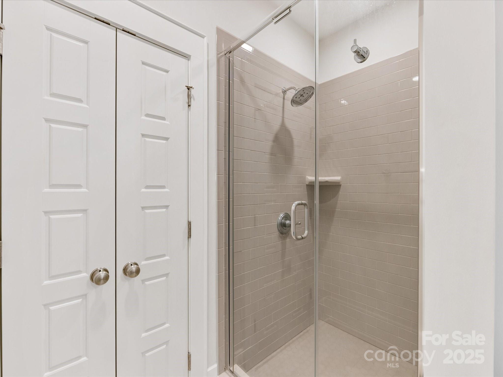
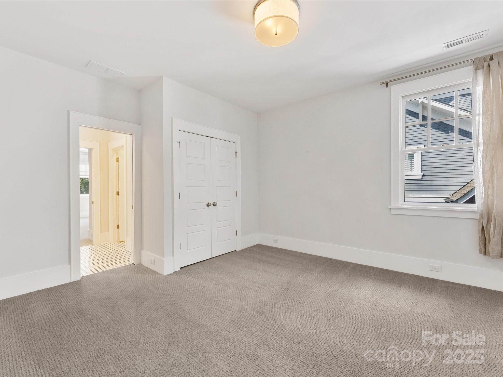
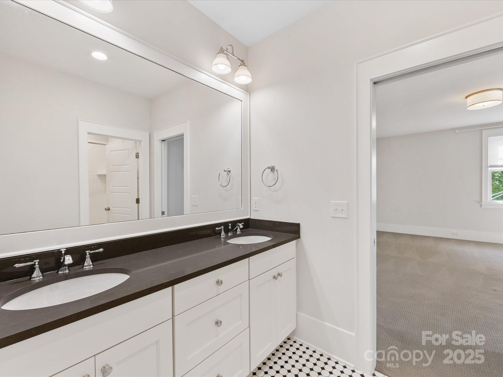
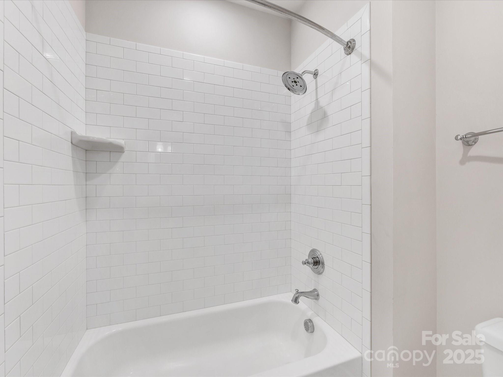
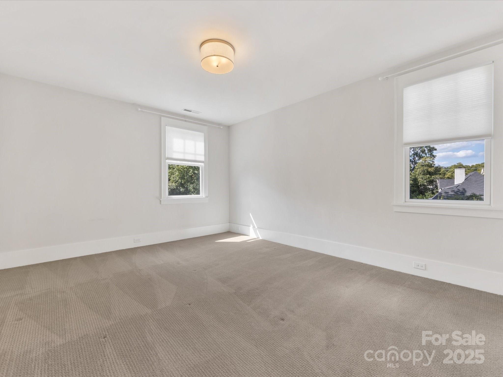
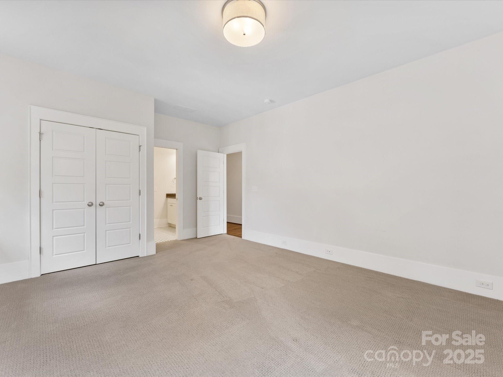
Upstairs, a bright and airy loft with hardwood floors and large windows provides an ideal flex space for play, study, or family movie nights. The luxurious primary suite is a true retreat, complete with hardwood floors, a spa-inspired bath with an oversized soaking tub, separate walk-in shower, dual vanities, and a thoughtfully designed walk-in closet. Secondary bedrooms feature plush wall-to-wall carpet, generous closet space, and beautifully appointed baths. Two bedrooms share a Jack & Jill bath, while another bedroom enjoys its own private en suite with walk-in shower.
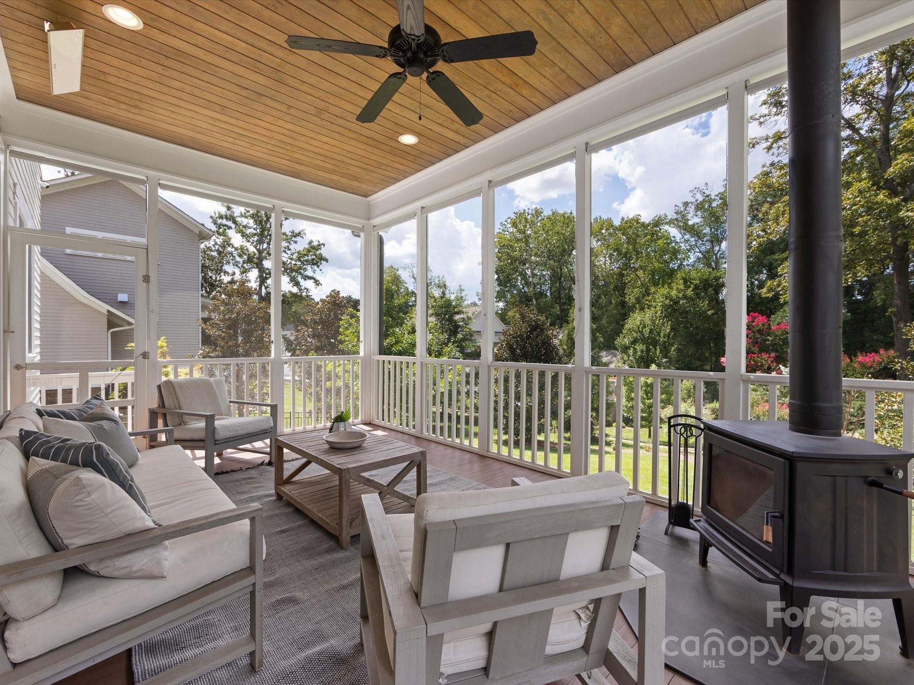
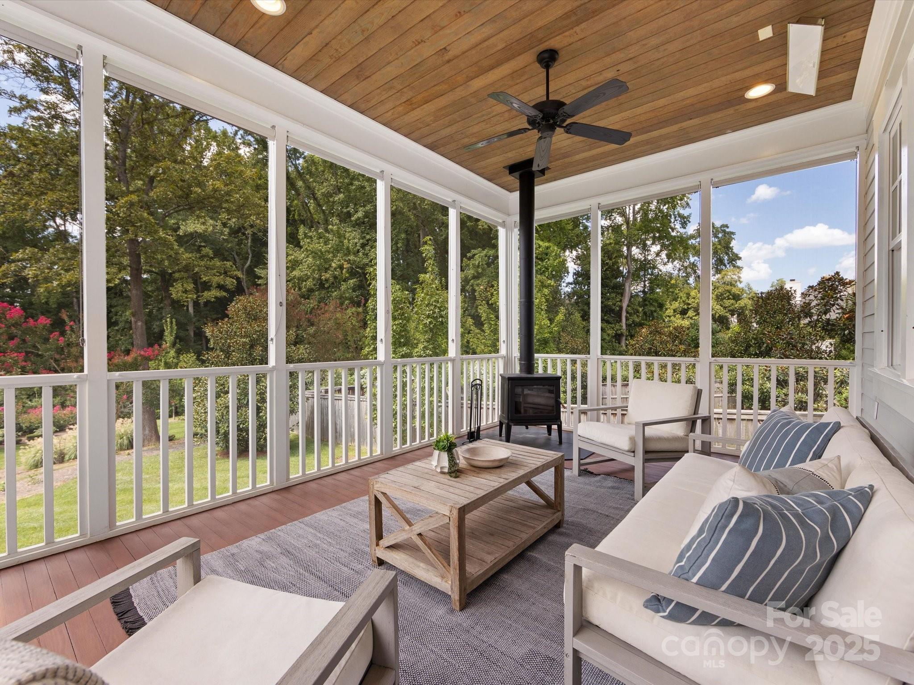
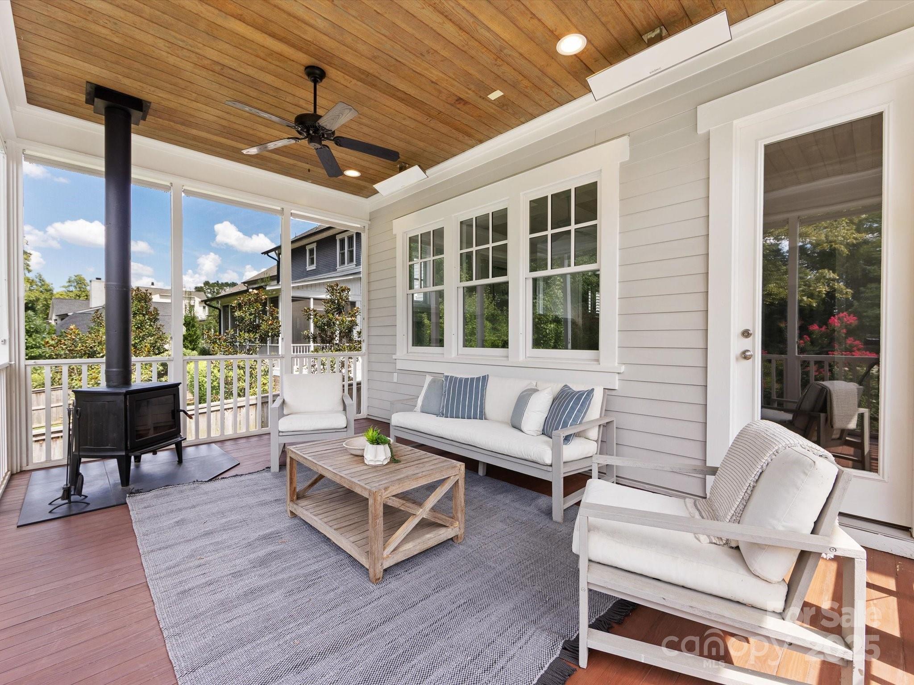
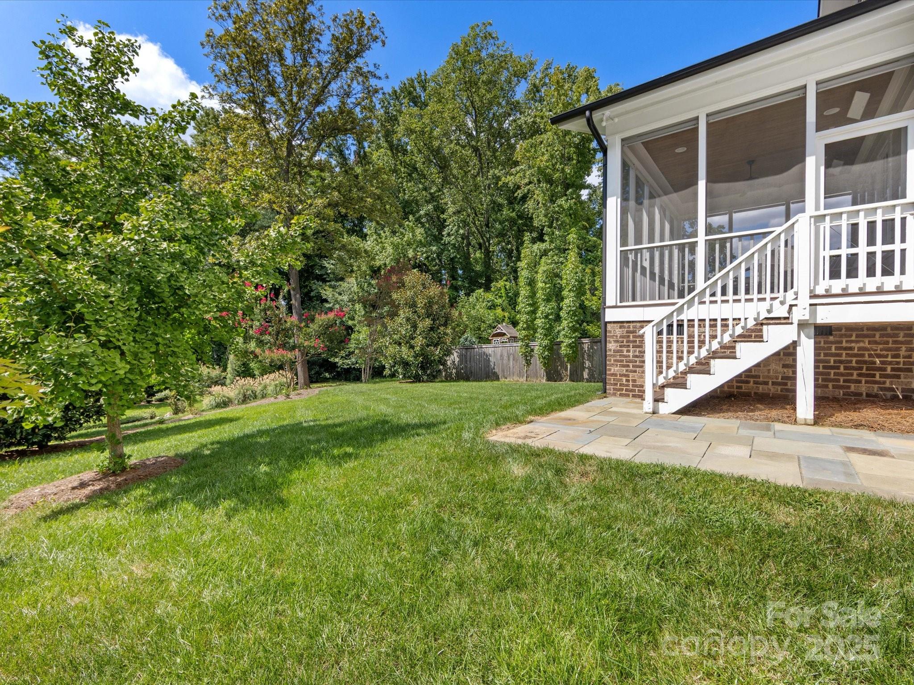
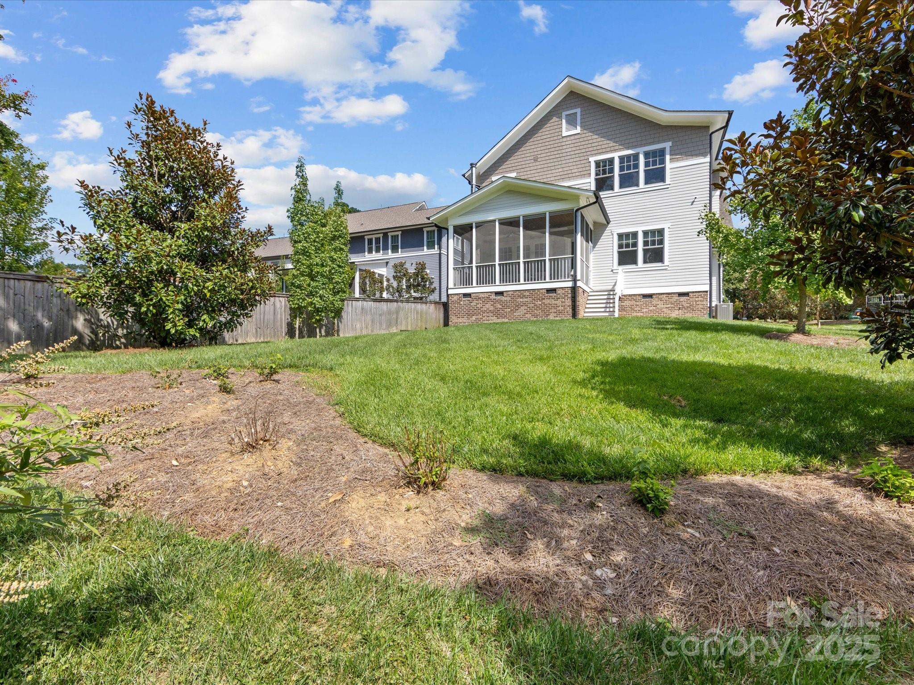
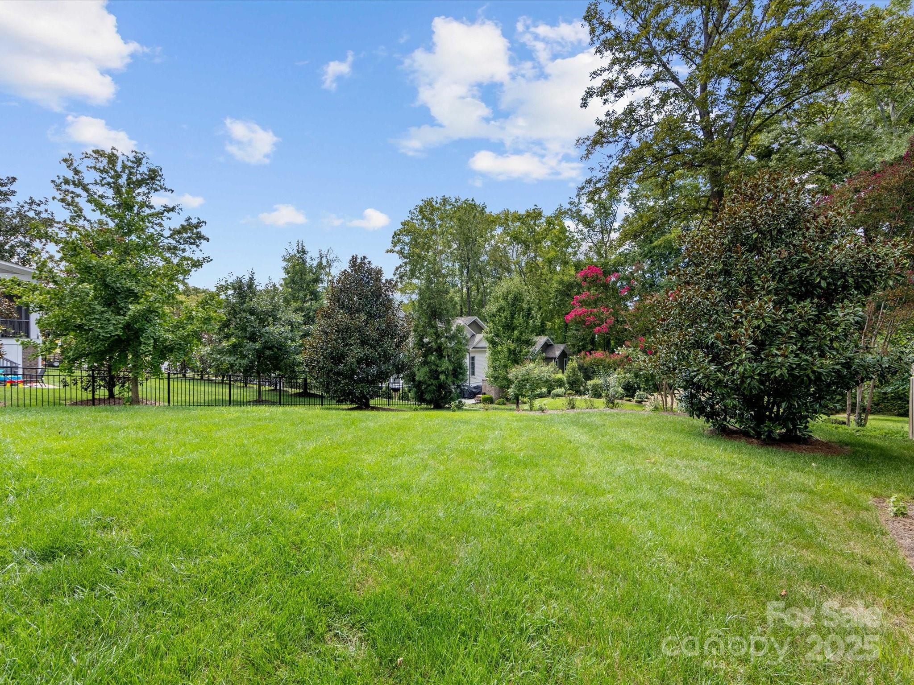
Outdoor living is where this home truly shines. The screened-in back porch is a showstopper, complete with a wood-burning stove, overhead heater, and warm natural wood ceiling: creating the perfect year-round gathering space. From here, step out into the expansive backyard, where mature landscaping and privacy provide a tranquil retreat to play and unwind.
Every detail of this home has been designed with style, comfort, and family living in mind. With its combination of craftsman charm, spacious layout, modern finishes, and unbeatable location near shopping, dining, and schools, this SouthPark-area gem is the perfect place to call home.

5
beds

5
baths

3,452 Sq.Ft. LIVING AREA

9,147.6 Sq.Ft. lot

Aubrey Grier

Aubrey Grier

Features & Amenities

Interior

  • total bedrooms5
  • Total bathrooms5
  • full bathrooms4
  • half bathroom1
  • Laundry room Laundry Room, Main Level
  • APPLIANCES Dishwasher, Disposal, Gas Cooktop, Ice Maker, Refrigerator

Area & Lot

  • Status Sold
  • Date Sold October 16, 2025
  • Living Area3,452 Sq.Ft.
  • Lot Area9,147.6 Sq.Ft.
  • MLS® ID4287535
  • TypeResidential
  • YEAR BUILT2017
  • NeighborhoodCharlotte
  • Architecture StylesArts and Crafts
  • Elementary SchoolBeverly Woods
  • Middle SchoolCarmel
  • High SchoolSouth Mecklenburg

Exterior

  • STORIES2
  • Garage Space2.0
  • water SourceCity
  • roofArchitectural Shingle
  • parkingDriveway, Attached Garage, Garage Door Opener
  • HEAT TYPEENERGY STAR Qualified Equipment, Forced Air, Fresh Air Ventilation
  • AIR CONDITIONINGCentral Air
  • sewerPublic Sewer
  • SubstructureCrawl Space

Financial

  • Sales Price$1,615,250
View Virtual Tour

Charlotte

A vibrant population thrives on active networking, high-energy party life, wine tastings, and a passion for fitness.

Explore

Work With Us

Work with a team that combines Charlotte expertise with a thoughtful, hands-on approach.

Follow Us on Instagram