Leave a Message

Thank you for your message. We will be in touch with you shortly.

5727 Chalyce Lane
5727 Chalyce Lane
5727 Chalyce Lane
5727 Chalyce Lane
5727 Chalyce Lane
5727 Chalyce Lane
5727 Chalyce Lane
5727 Chalyce Lane
5727 Chalyce Lane
5727 Chalyce Lane
5727 Chalyce Lane
5727 Chalyce Lane
5727 Chalyce Lane
5727 Chalyce Lane
5727 Chalyce Lane
5727 Chalyce Lane
5727 Chalyce Lane
5727 Chalyce Lane
5727 Chalyce Lane
5727 Chalyce Lane
5727 Chalyce Lane
5727 Chalyce Lane
5727 Chalyce Lane
5727 Chalyce Lane
5727 Chalyce Lane
5727 Chalyce Lane
5727 Chalyce Lane
5727 Chalyce Lane
5727 Chalyce Lane
5727 Chalyce Lane
5727 Chalyce Lane
5727 Chalyce Lane
5727 Chalyce Lane
5727 Chalyce Lane
5727 Chalyce Lane
5727 Chalyce Lane
5727 Chalyce Lane
5727 Chalyce Lane
5727 Chalyce Lane
5727 Chalyce Lane
5727 Chalyce Lane
5727 Chalyce Lane
5727 Chalyce Lane
SEE ALL PHOTOS
5727 Chalyce Lane
5727 Chalyce Lane
5727 Chalyce Lane
5727 Chalyce Lane
5727 Chalyce Lane
5727 Chalyce Lane
5727 Chalyce Lane
5727 Chalyce Lane
5727 Chalyce Lane
5727 Chalyce Lane
5727 Chalyce Lane
5727 Chalyce Lane
5727 Chalyce Lane
5727 Chalyce Lane
5727 Chalyce Lane
5727 Chalyce Lane
5727 Chalyce Lane
5727 Chalyce Lane
5727 Chalyce Lane
5727 Chalyce Lane
5727 Chalyce Lane
5727 Chalyce Lane
5727 Chalyce Lane
5727 Chalyce Lane
5727 Chalyce Lane
5727 Chalyce Lane
5727 Chalyce Lane
5727 Chalyce Lane
5727 Chalyce Lane
5727 Chalyce Lane
5727 Chalyce Lane
5727 Chalyce Lane
5727 Chalyce Lane
5727 Chalyce Lane
5727 Chalyce Lane
5727 Chalyce Lane
5727 Chalyce Lane
5727 Chalyce Lane
5727 Chalyce Lane
5727 Chalyce Lane
5727 Chalyce Lane
5727 Chalyce Lane
5727 Chalyce Lane
Courtesy of Dickens Mitchener & Associates Inc, Suzanne Coddington Listing Contact: [email protected] 
Sold

5727 Chalyce Lane

5727 Chalyce Lane, Charlotte, NC 28270

$545,000
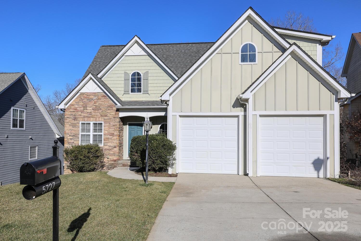
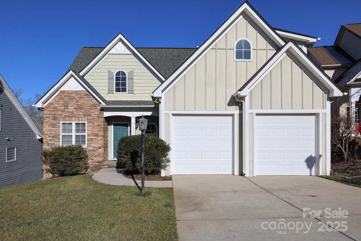
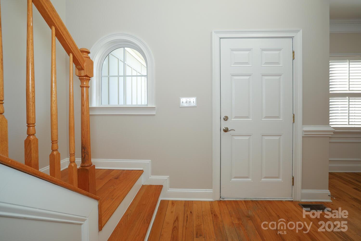
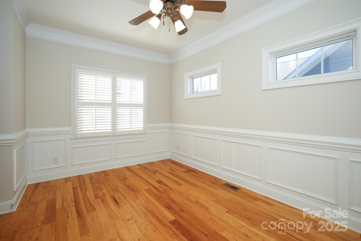
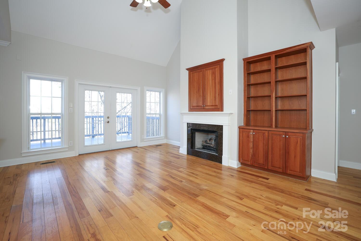
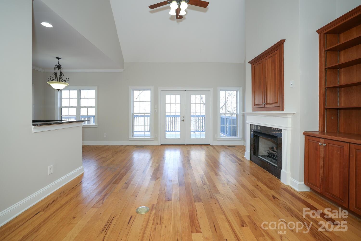
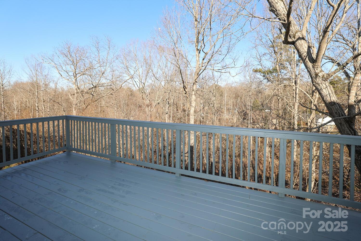
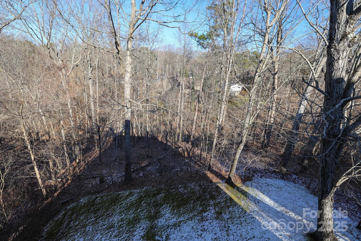
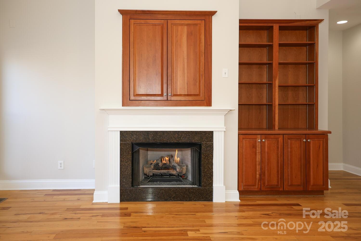
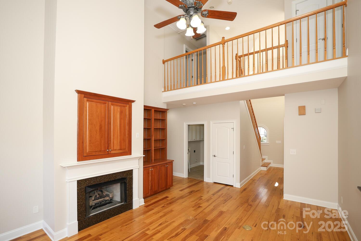
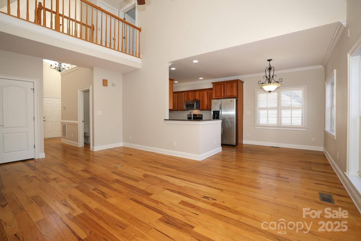
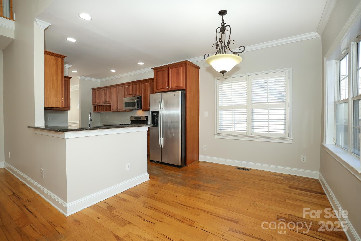
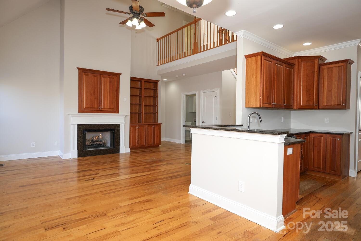

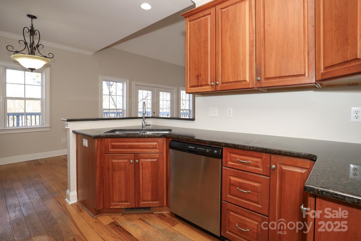
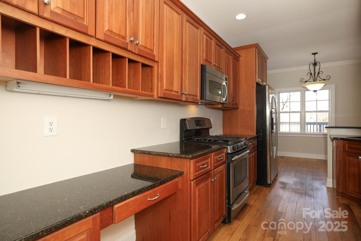
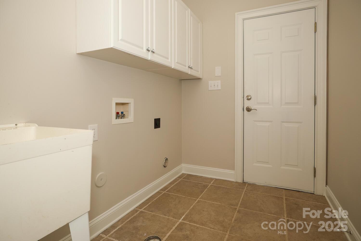
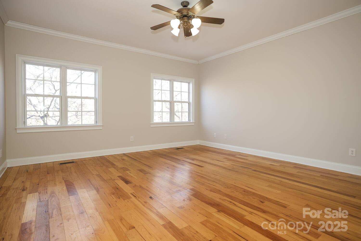
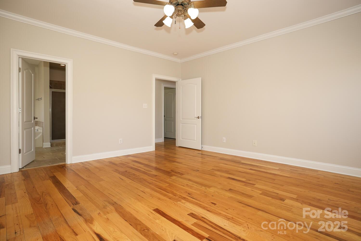
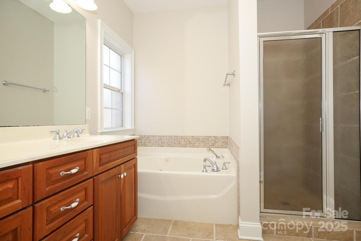
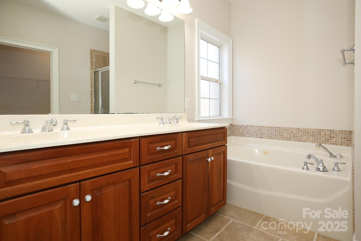
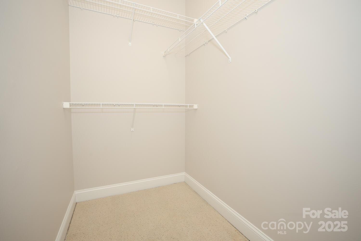
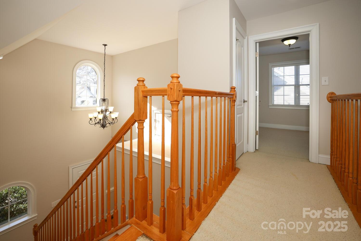
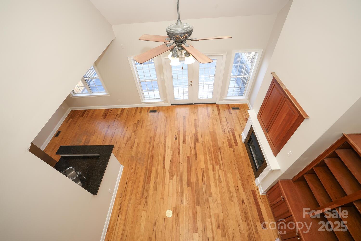
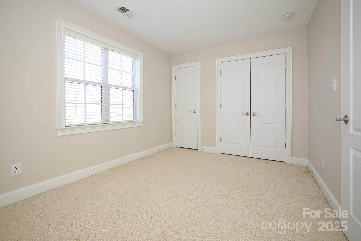
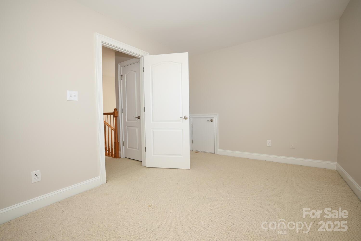
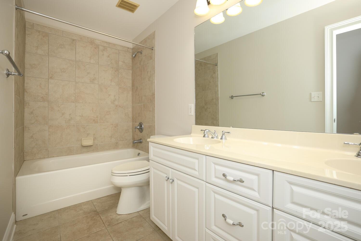
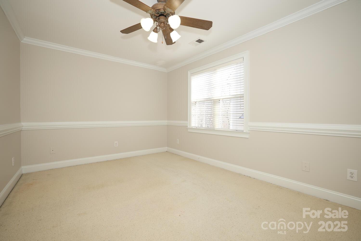
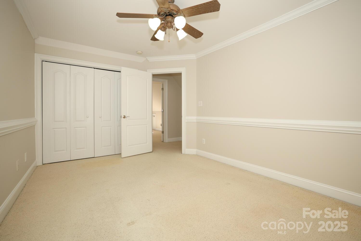
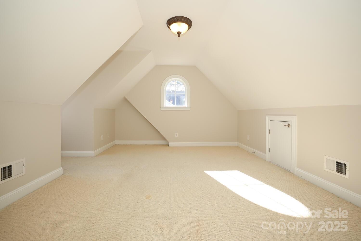
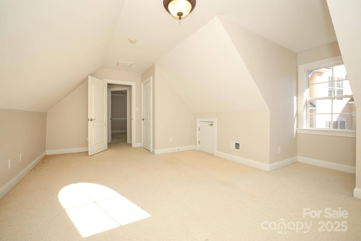
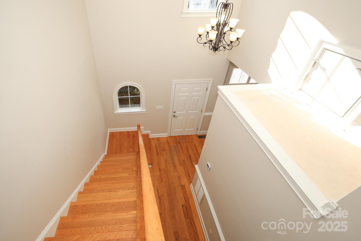
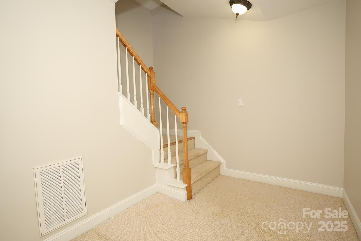
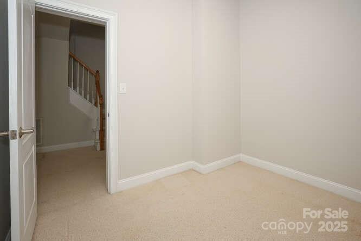
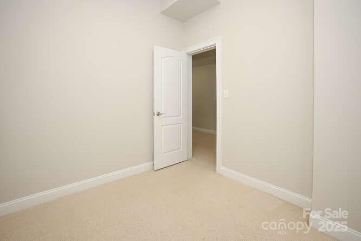
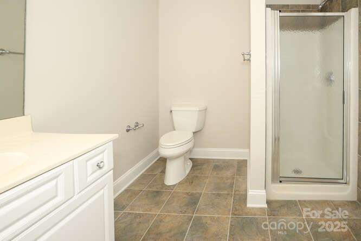
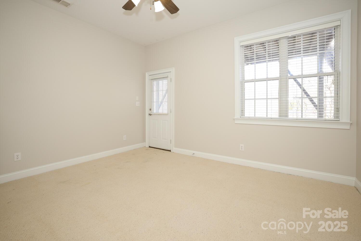
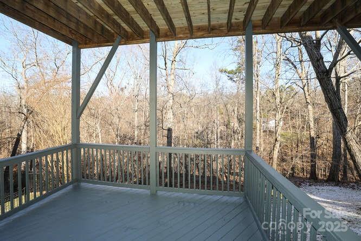
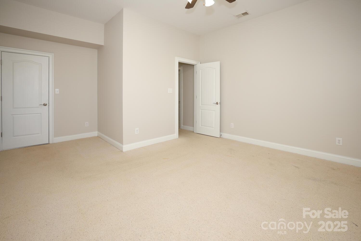
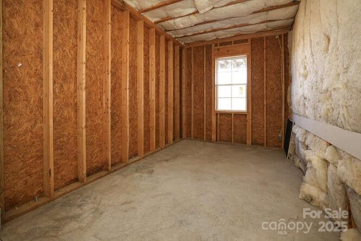
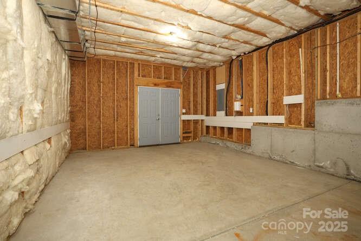
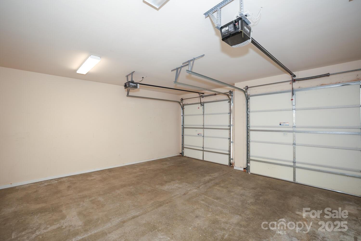
Spacious home located in the serene walkable neighborhood of Bishops Ridge. As you step inside, you'll delight in the Main Level's open floor plan! The pride of the home, the Family Room w/ it's soaring high ceiling includes a Gas Log Fireplace, Built-ins, Hardwood Floors & lots of Natural Light! It easily flows to the spacious Deck, Breakfast Area, Kitchen & Dining Room & is THE space for hosting friends & family!! Primary Bedroom includes a spacious Bathroom & a sizable Walk-in Closet. Laundry Room & 2 Car Garage complete Main Floor. Upper Level opens to 2 Bedrooms & a Bonus/Bedroom option. Prepare to be surprised by the roomy versatile Lower Level w/ a 2nd Deck & an outside Entrance/Exit. The area features a Flex Space Room, a Full Bath, a Bedroom/Bonus Room & 2 unfinished rooms that could easily be improved. Newly refurbished Decks have a beautiful view of the wooded Back Yard leading to a small Creek. There is direct walking access to the McAlpine Greenway from Henery Tuckers Ct!!

5
beds

4
baths

2,917 Sq.Ft. LIVING AREA

6,926.04 Sq.Ft. lot

Suzanne Coddington

Suzanne Coddington

Features & Amenities

Interior

  • total bedrooms5
  • Total bathrooms4
  • full bathrooms3
  • half bathroom1
  • Laundry room Electric Dryer Hookup, Laundry Room, Main Level, Sink
  • Flooring Carpet, Concrete, Tile, Wood
  • Fireplace Family Room, Gas Log
  • APPLIANCES Dishwasher, Disposal, Gas Cooktop, Gas Water Heater, Microwave, Refrigerator with Ice Maker
  • other interior Features Attic Walk In, Built-in Features, Entrance Foyer, Garden Tub, Open Floorplan, Pantry, Storage, Walk-In Closet(s)

Area & Lot

  • Status Sold
  • Date Sold March 27, 2025
  • Living Area2,917 Sq.Ft.
  • Lot Area6,926.04 Sq.Ft.
  • MLS® ID4214856
  • TypeResidential
  • YEAR BUILT2003
  • NeighborhoodCharlotte
  • Architecture StylesArts and Crafts
  • Elementary SchoolLansdowne
  • Middle SchoolMcClintock
  • High SchoolEast Mecklenburg

Exterior

  • STORIES3
  • Garage Space2.0
  • water SourceCity
  • utilitiesCable Available, Electricity Connected, Gas, Underground Power Lines, Underground Utilities
  • roofShingle
  • lot featuresLevel, Sloped, Wooded
  • parkingDriveway, Attached Garage, Garage Faces Front, On Street
  • HEAT TYPECentral, Forced Air, Natural Gas
  • AIR CONDITIONINGCeiling Fan(s), Central Air
  • sewerPublic Sewer
  • SubstructureSlab
  • security FeaturesCarbon Monoxide Detector(s), Smoke Detector(s)

Financial

  • Sales Price$545,000
  • HOA $194/mo
View Virtual Tour

Charlotte

A vibrant population thrives on active networking, high-energy party life, wine tastings, and a passion for fitness.

Explore

Work With Us

Work with a team that combines Charlotte expertise with a thoughtful, hands-on approach.

Follow Us on Instagram