
Leave a Message

Thank you for your message. We will be in touch with you shortly.

5808 Copperleaf Commons Court
SEE ALL PHOTOS
5808 Copperleaf Commons Court
Courtesy of Dickens Mitchener & Associates Inc, Aubrey Grier Listing Contact: [email protected] 
Sold

5808 Copperleaf Commons Court

5808 Copperleaf Commons Court, Charlotte, NC 28277

$1,750,000
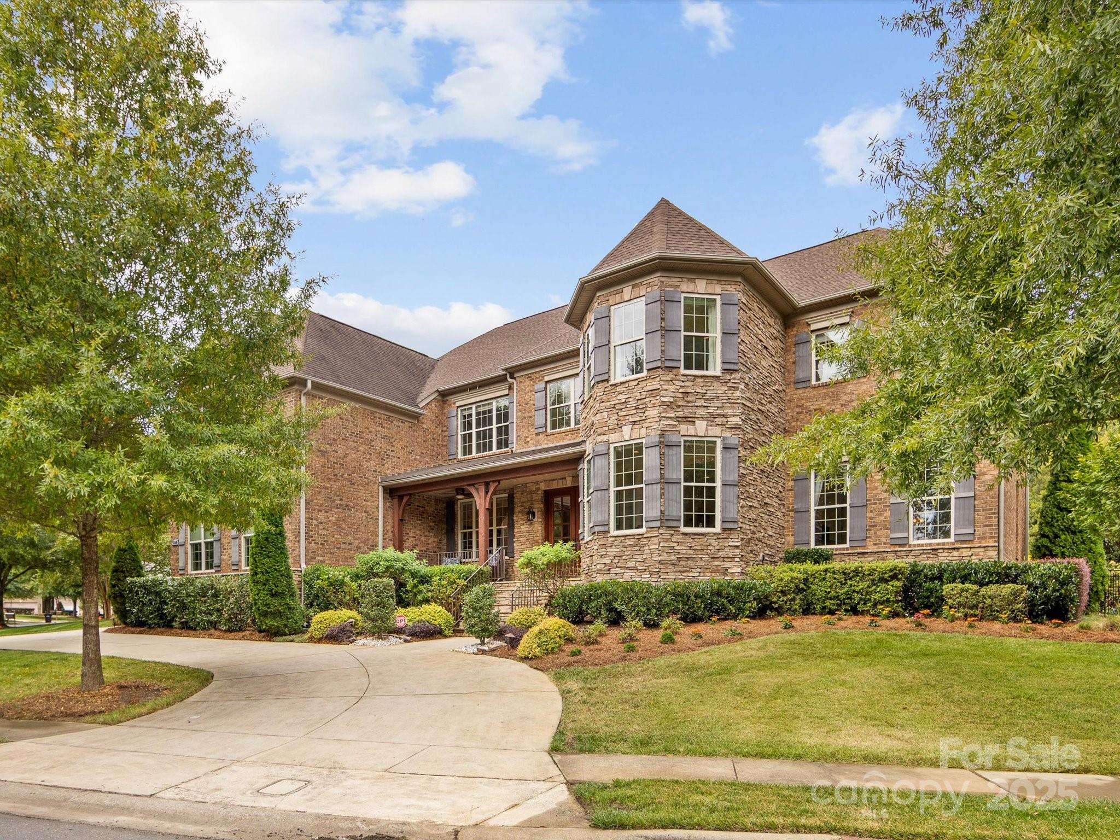
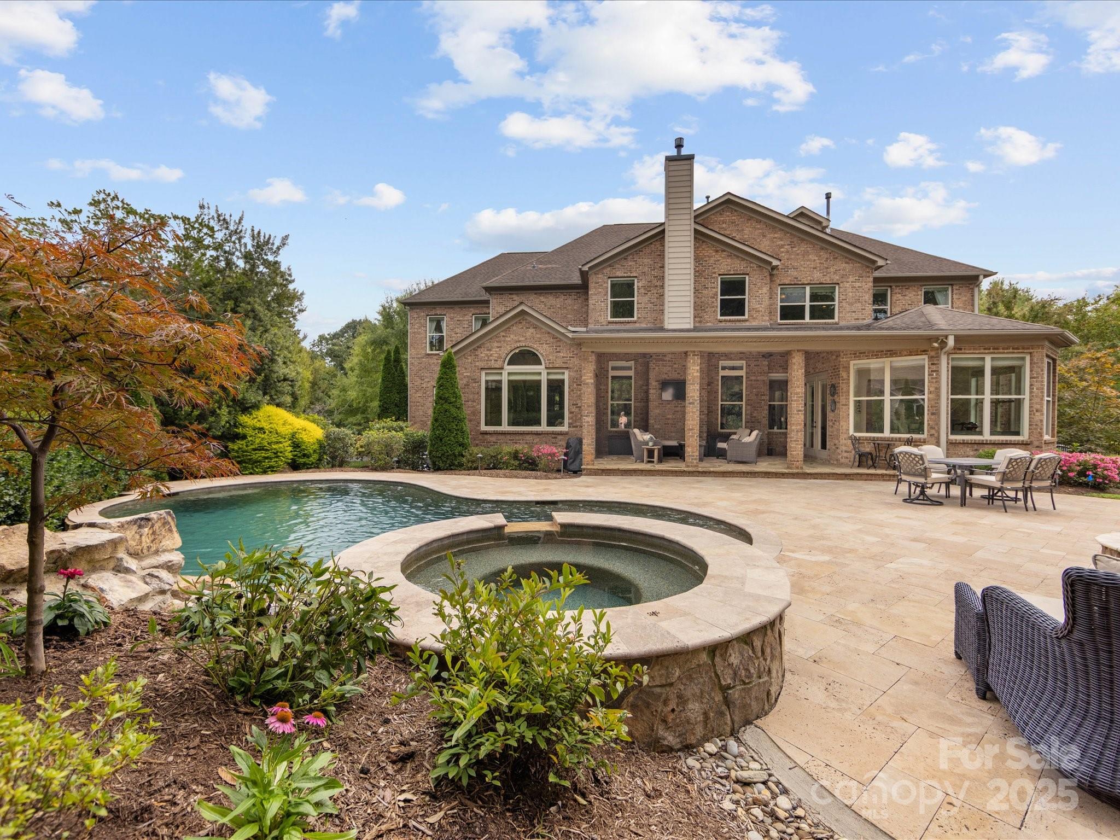
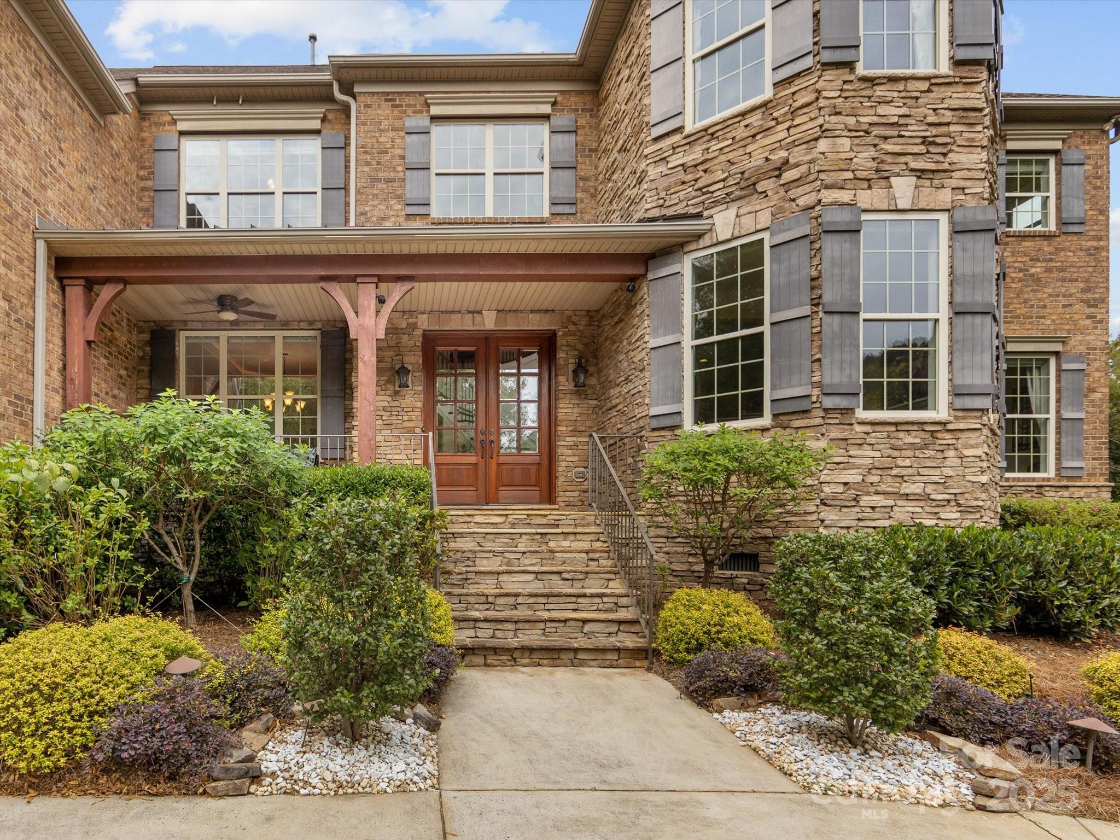
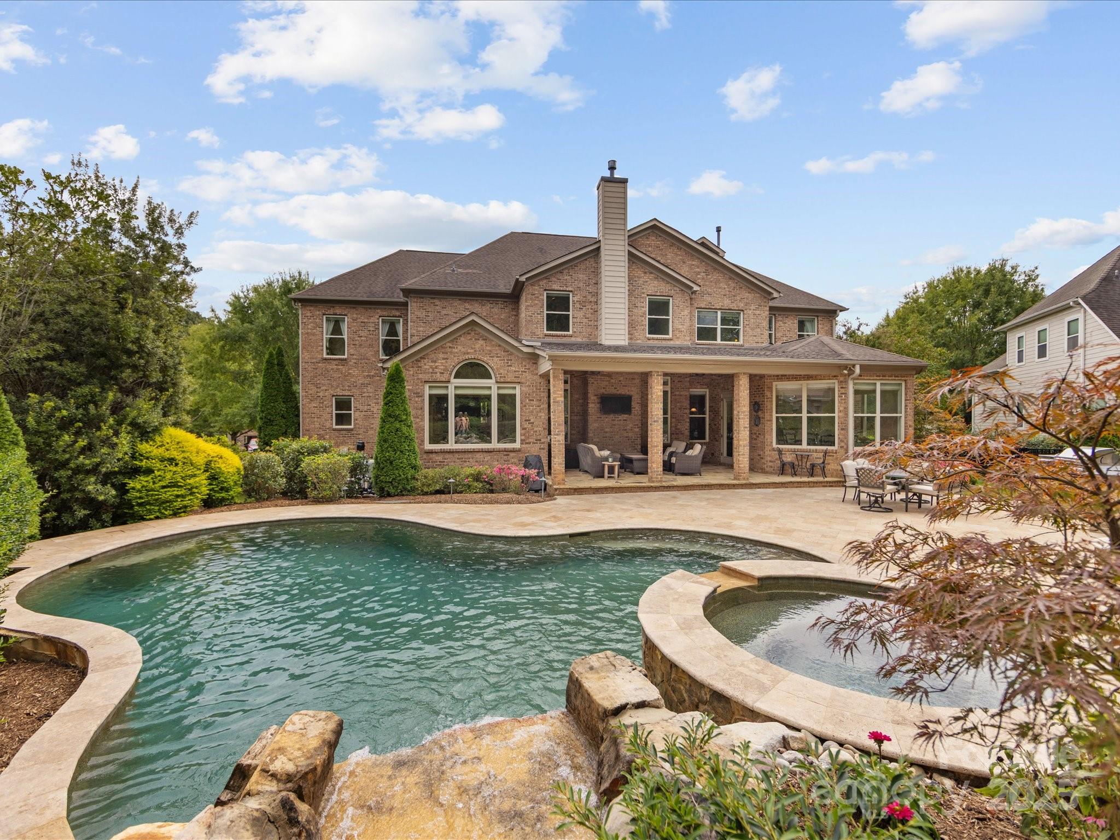
Welcome to this stunning 4 bedroom, 4 full bath, 2 half bath home custom built by Toll Brothers, located in the prestigious gated community of Enclave at Providence. Blending timeless elegance with modern functionality, this residence offers exceptional spaces for both everyday living and entertaining.
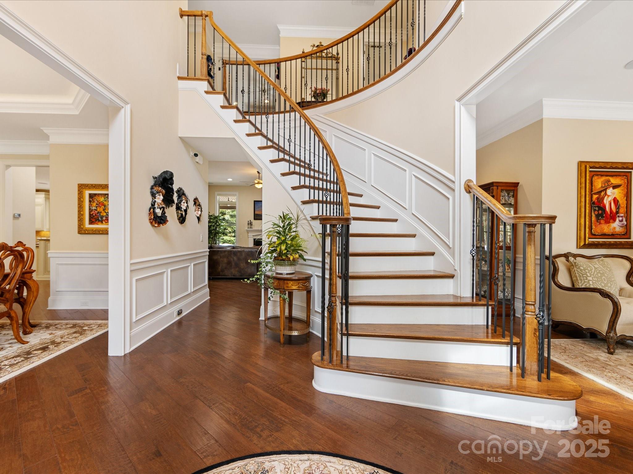
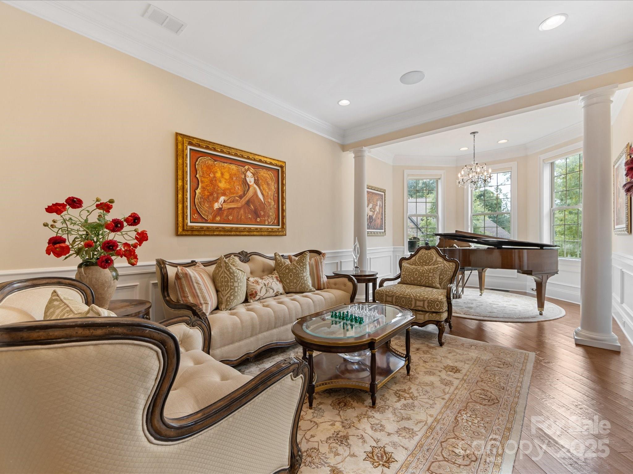
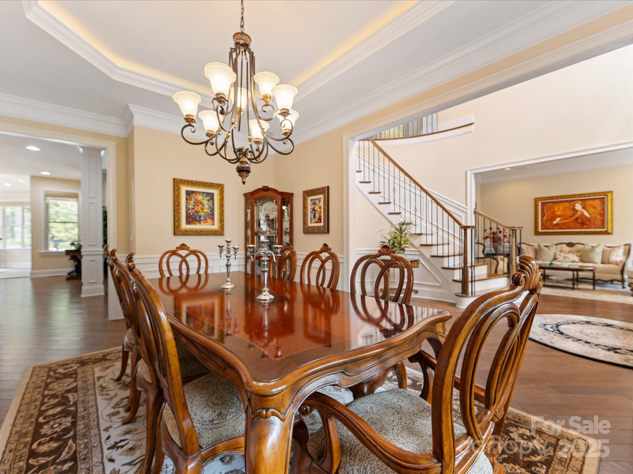
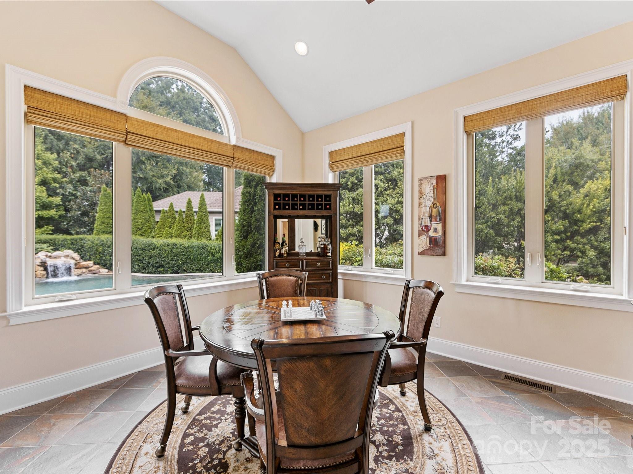
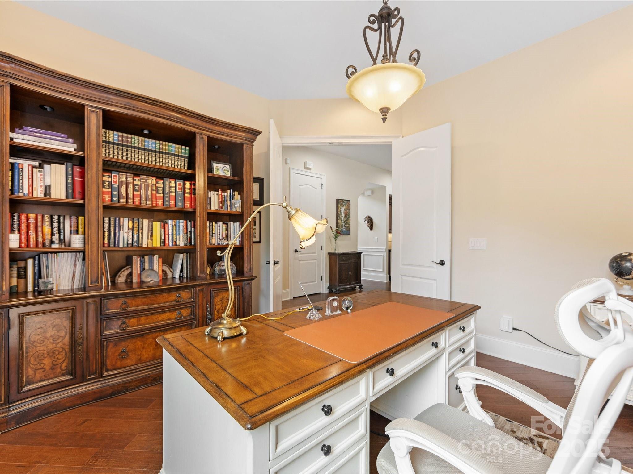
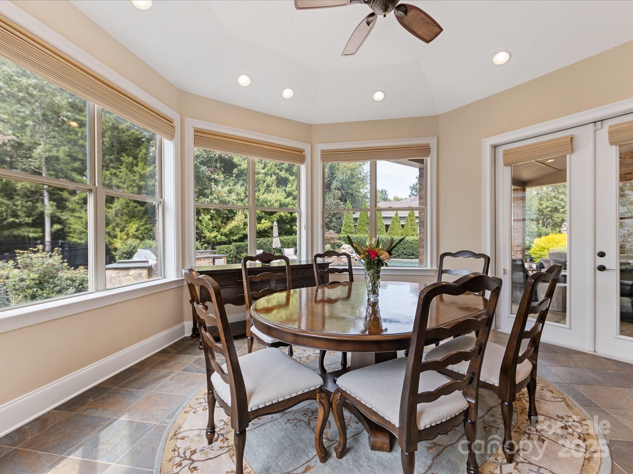
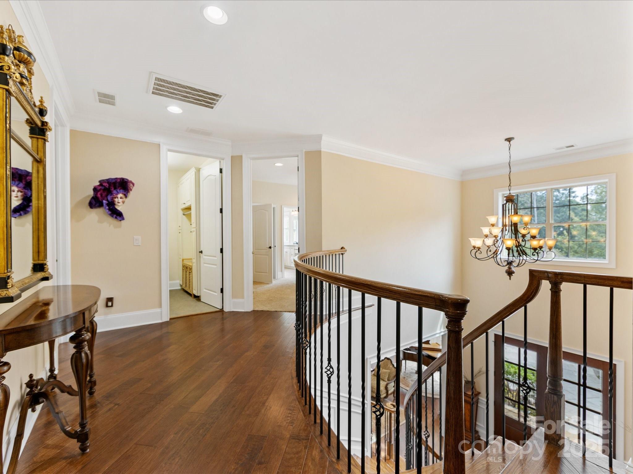
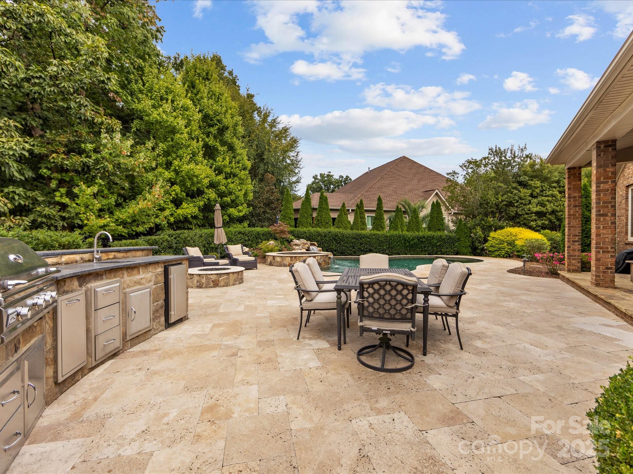
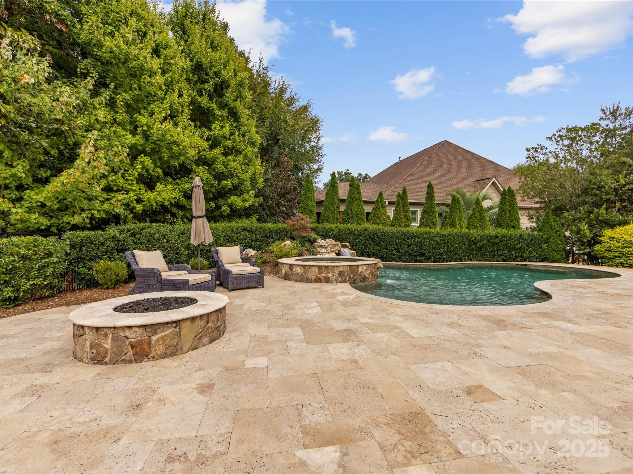
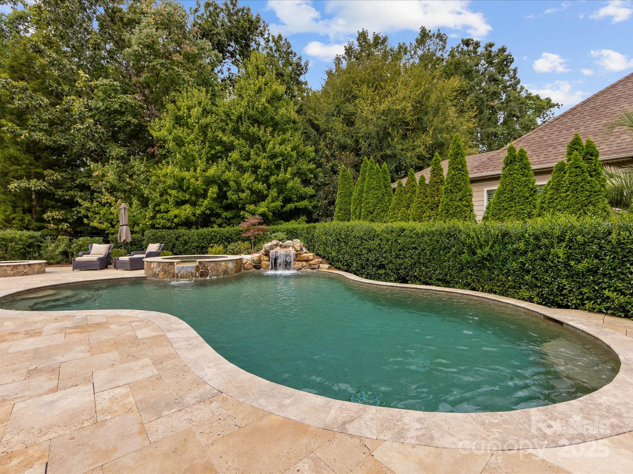
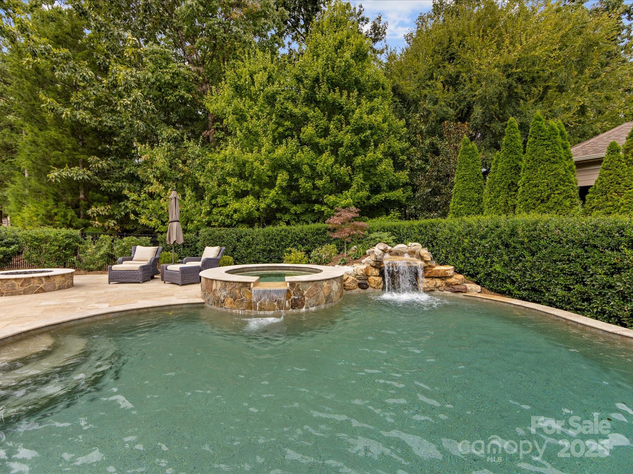
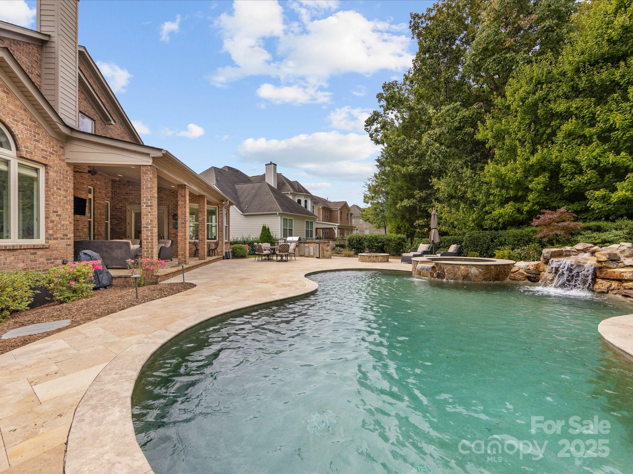
Step inside the soaring two story foyer and enjoy 10-foot ceilings and gleaming hardwood floors throughout the main level. A large formal living room with a bay window fills with natural light, while the gracious formal dining room features oversized windows perfect for entertaining. A dedicated office/study with custom details provides a quiet place to work, while the inviting sunroom overlooks the private backyard and sparkling pool. The main floor also offers a private guest suite with its own en suite bath, ensuring comfort for overnight visitors.

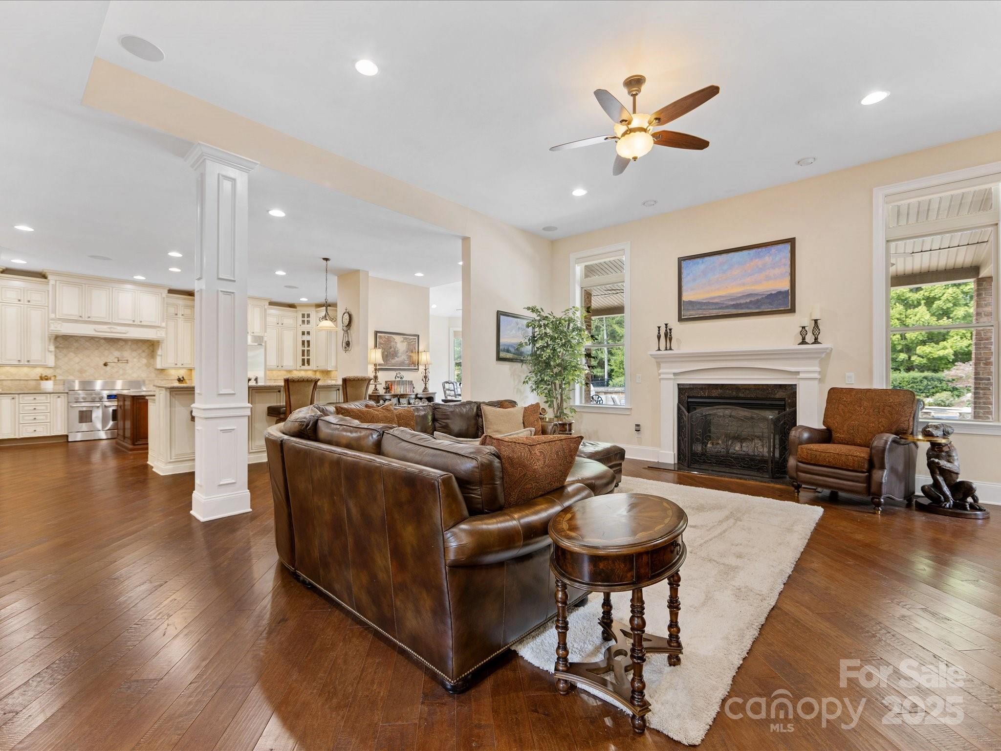
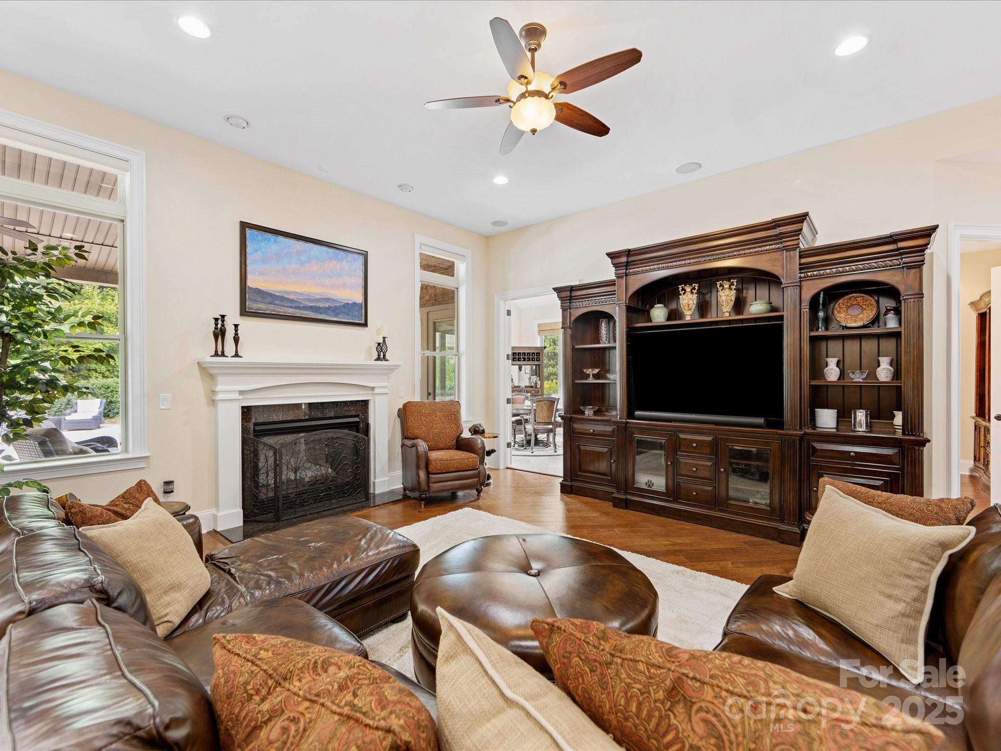
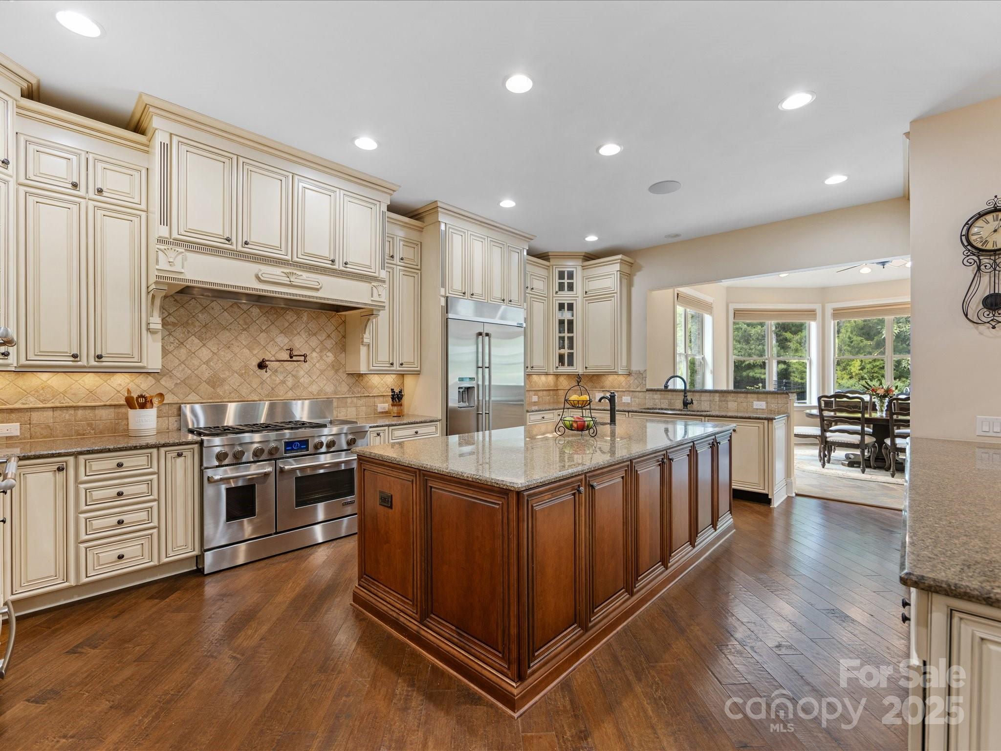
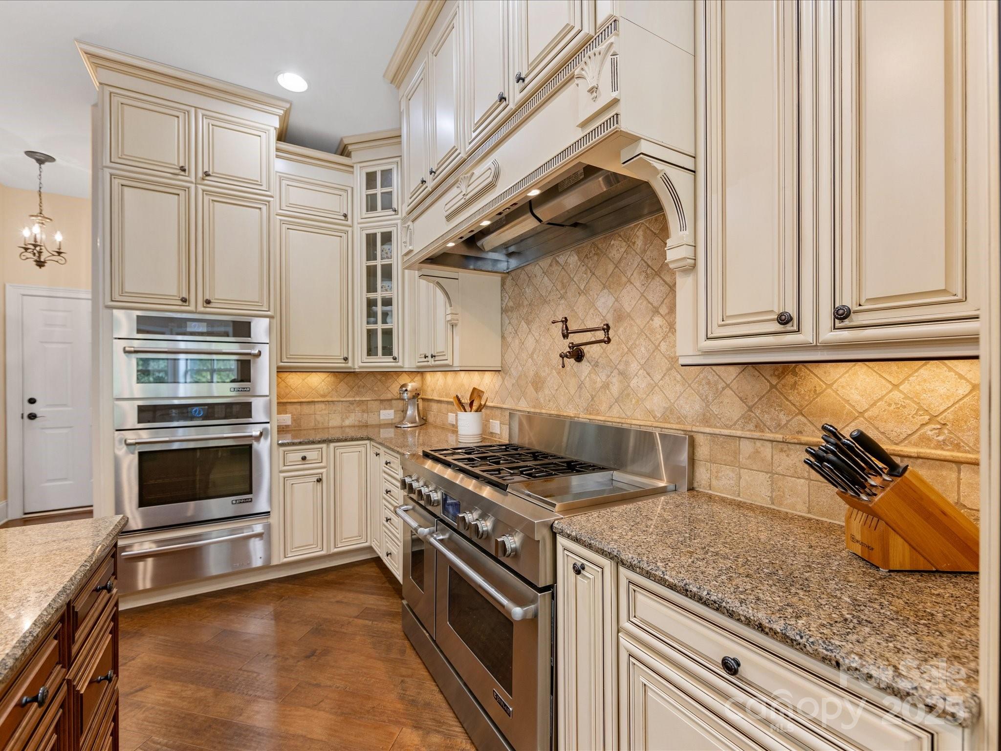
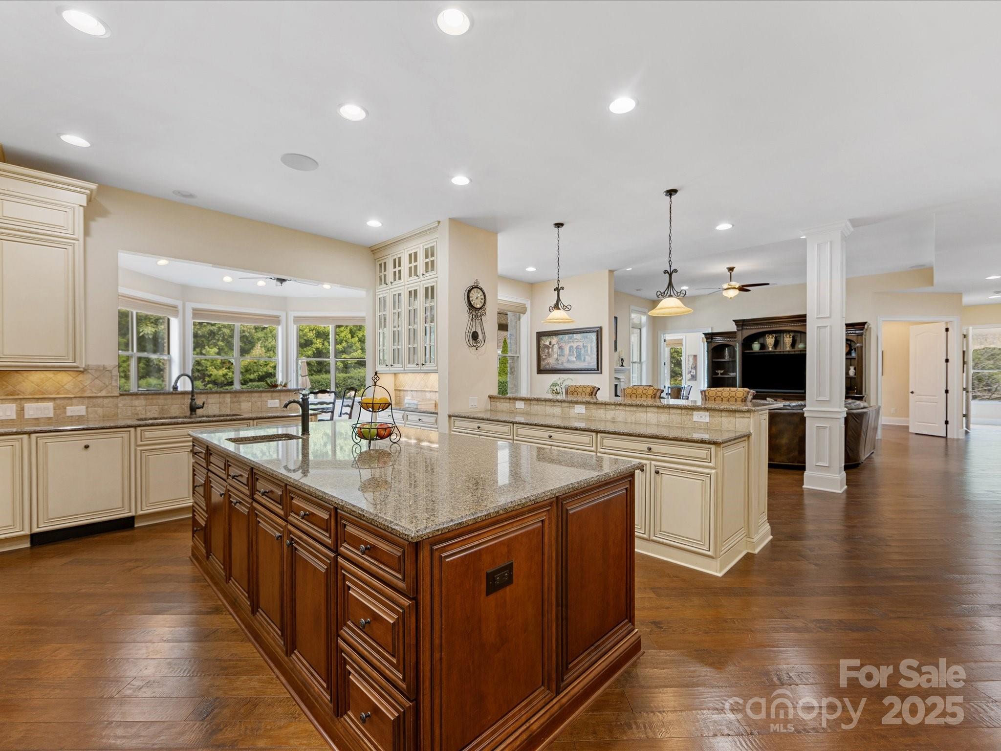
The heart of the home is the chef's kitchen, designed to impress with professional-grade stainless steel appliances, a gas range with pot filler, double ovens, custom cabinetry, granite counters, and a large island for prep and casual dining. This space flows seamlessly into the breakfast area and family room, creating the ideal hub for daily living.

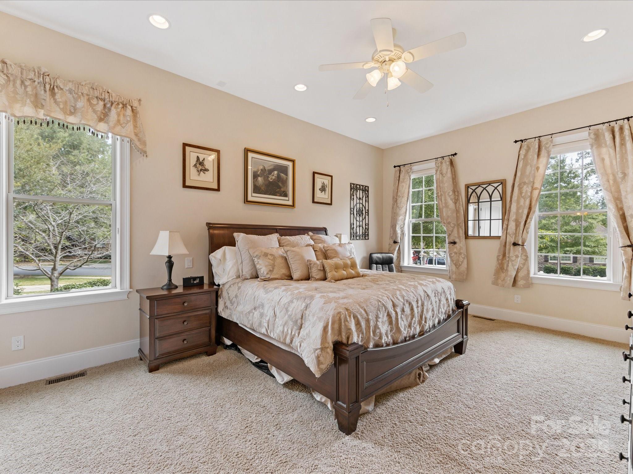
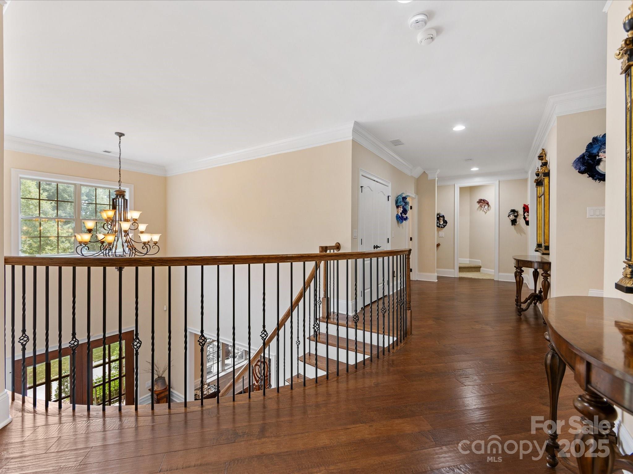
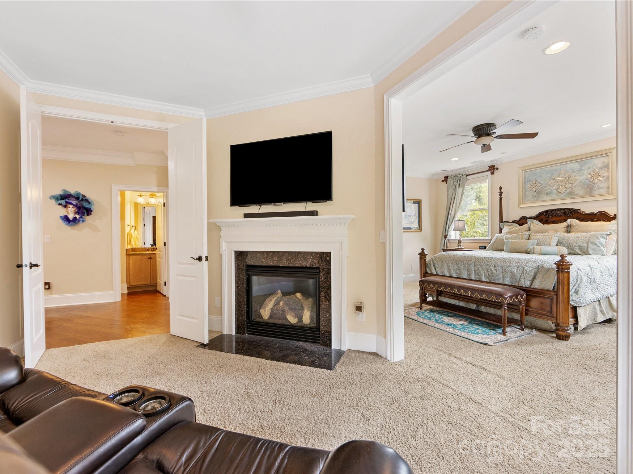
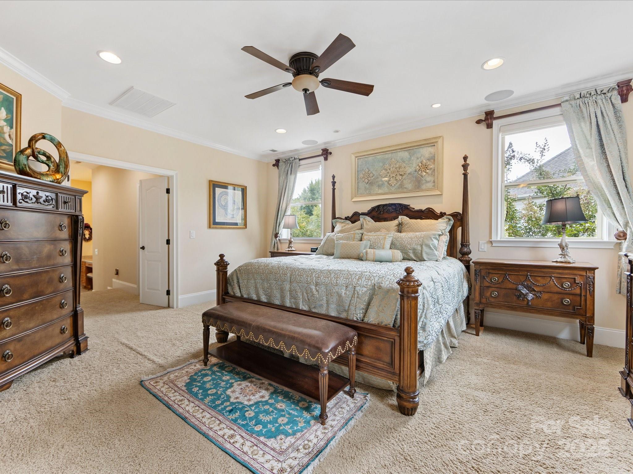
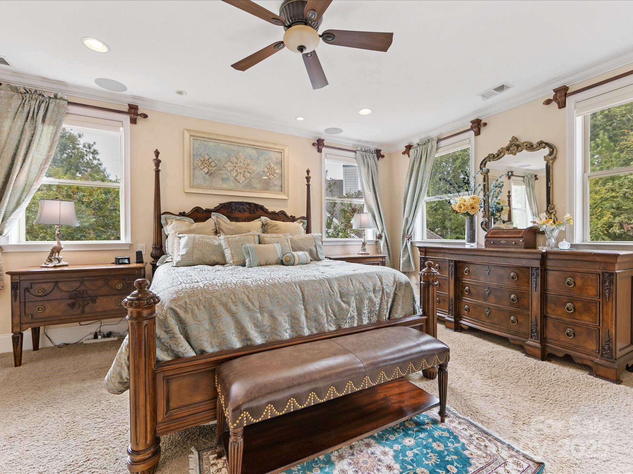
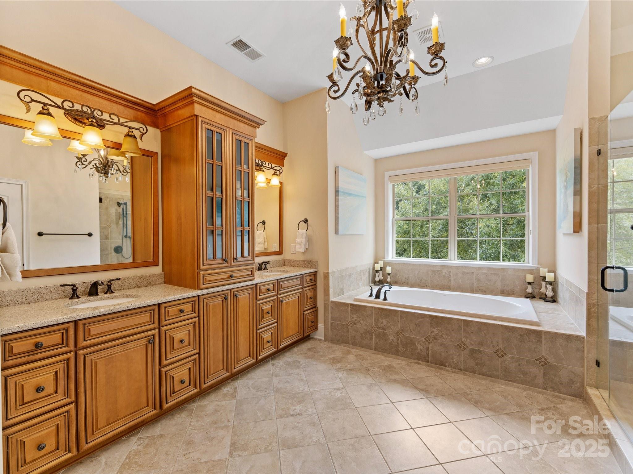
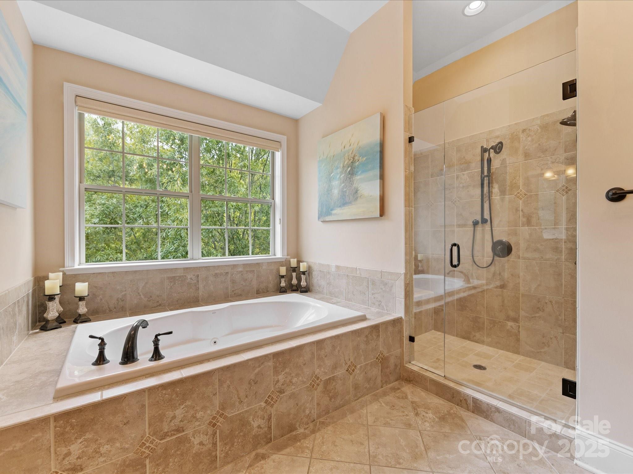
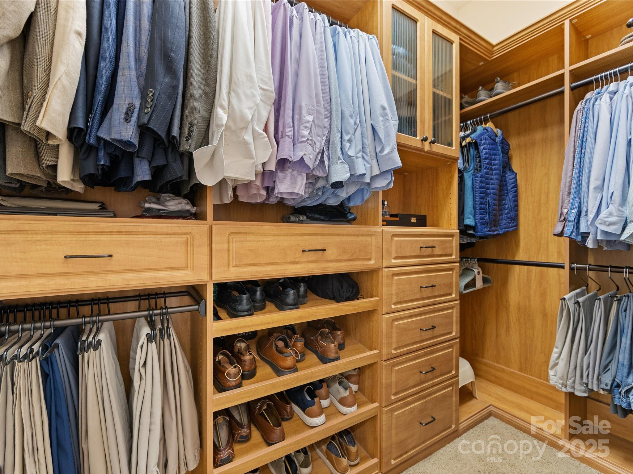
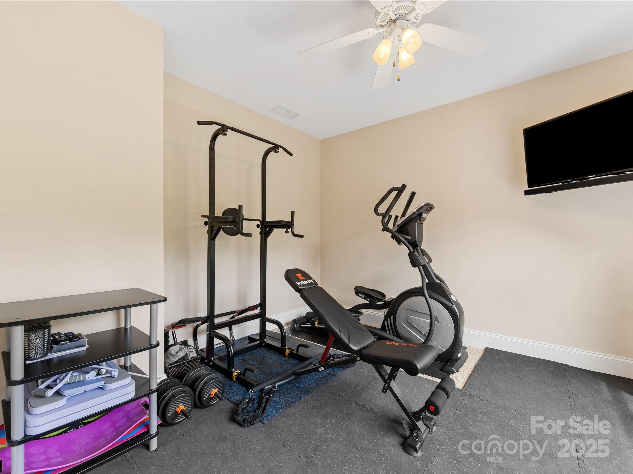
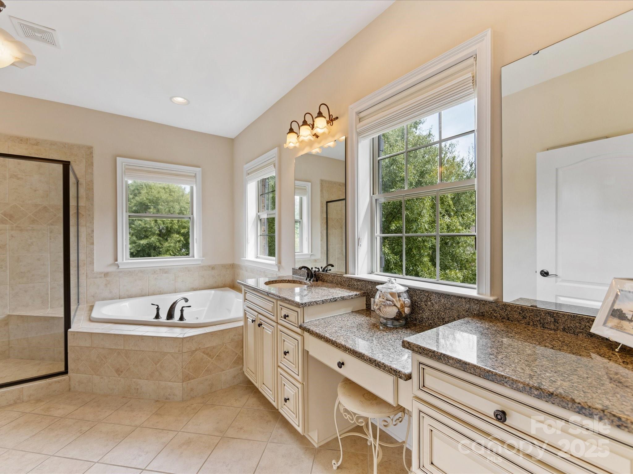
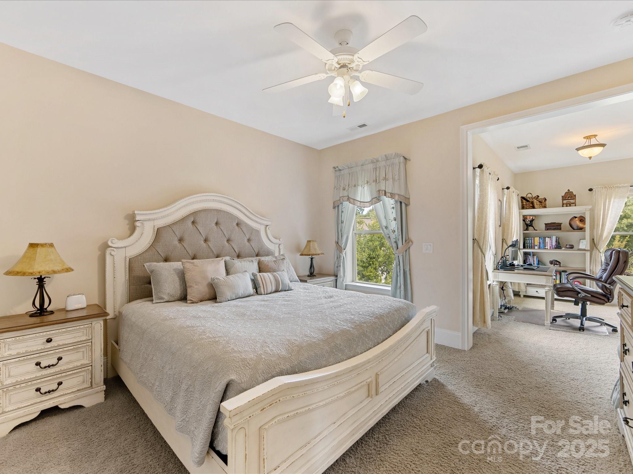
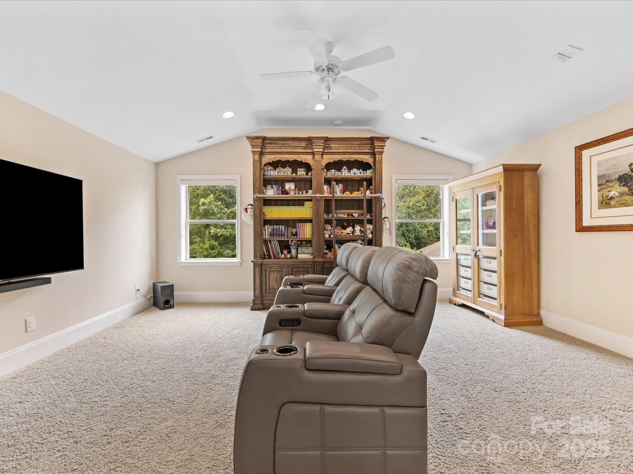
Upstairs, the massive primary suite is a true retreat. It features a separate sitting room with fireplace, expansive his-and-hers walk-in closets, a flex area perfect for a home gym or yoga space, and a spa-like primary bath with dual vanities, soaking tub, and walk-in shower. Two additional bedrooms on this level each include large en suite baths and walk-in closets, along with a flexible loft-style space that makes a perfect study nook or reading lounge. A spacious bonus room provides the perfect setup for movie nights or a game room.

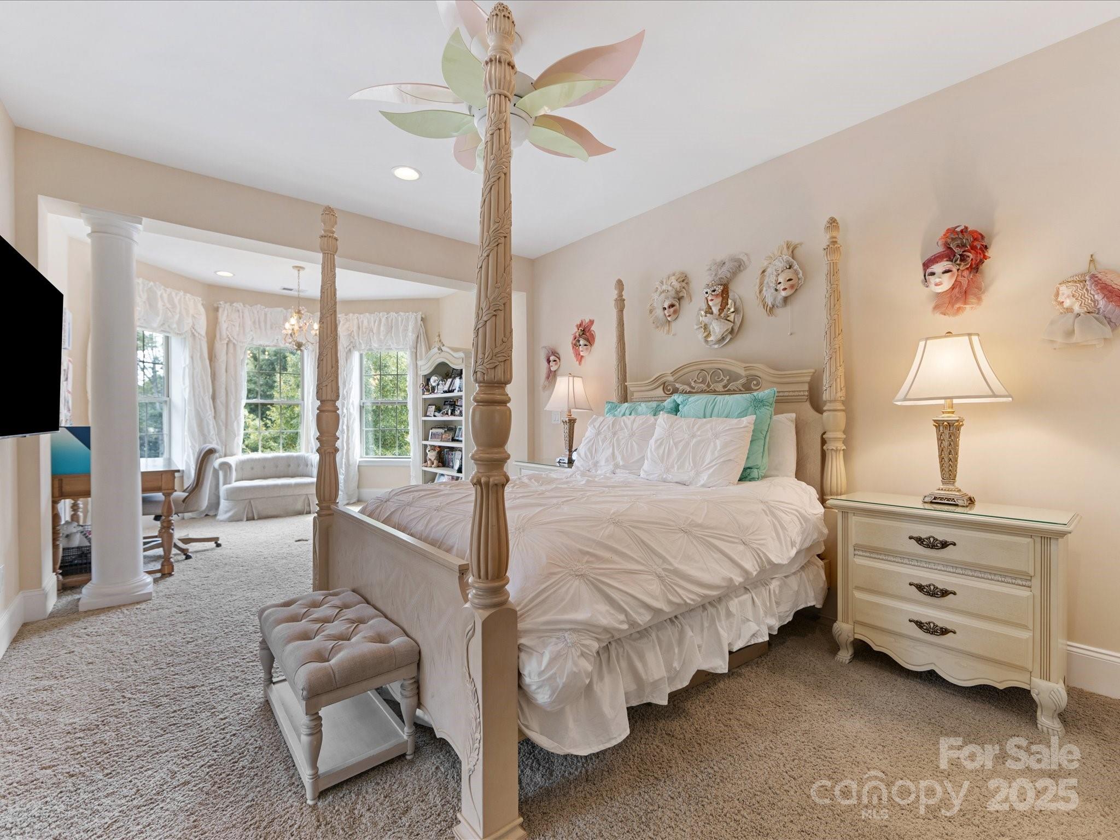
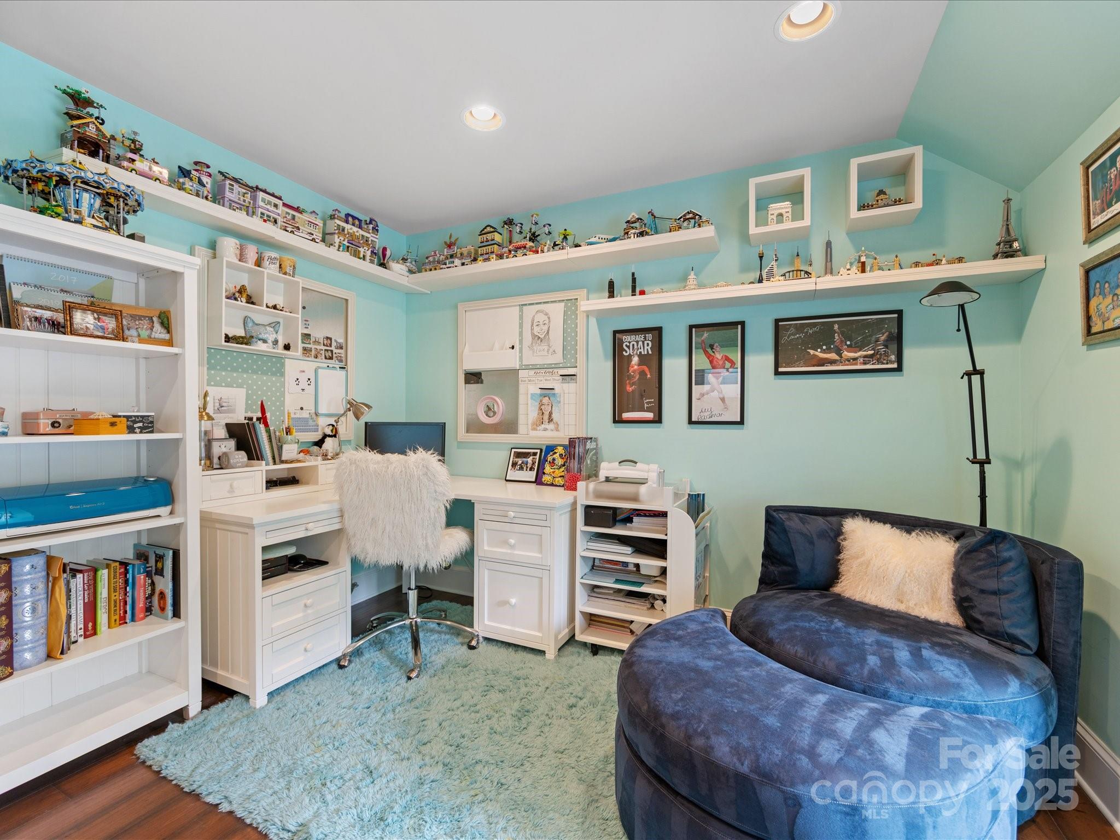
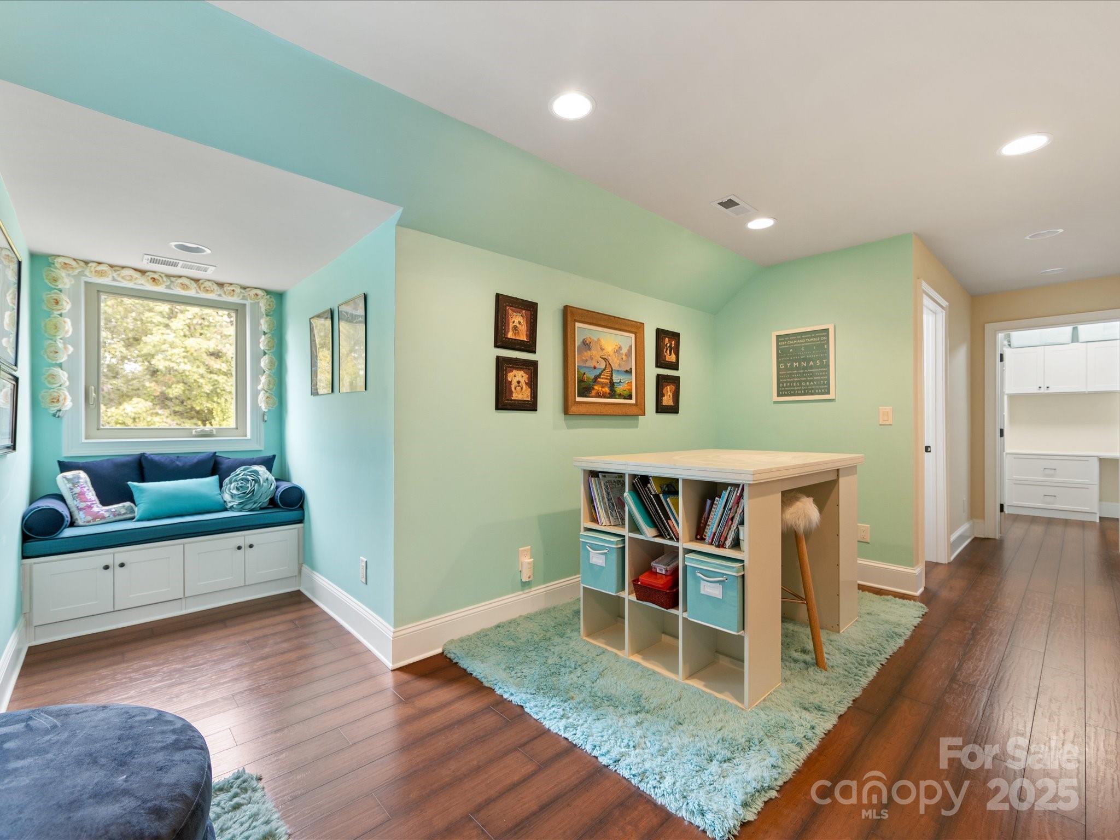
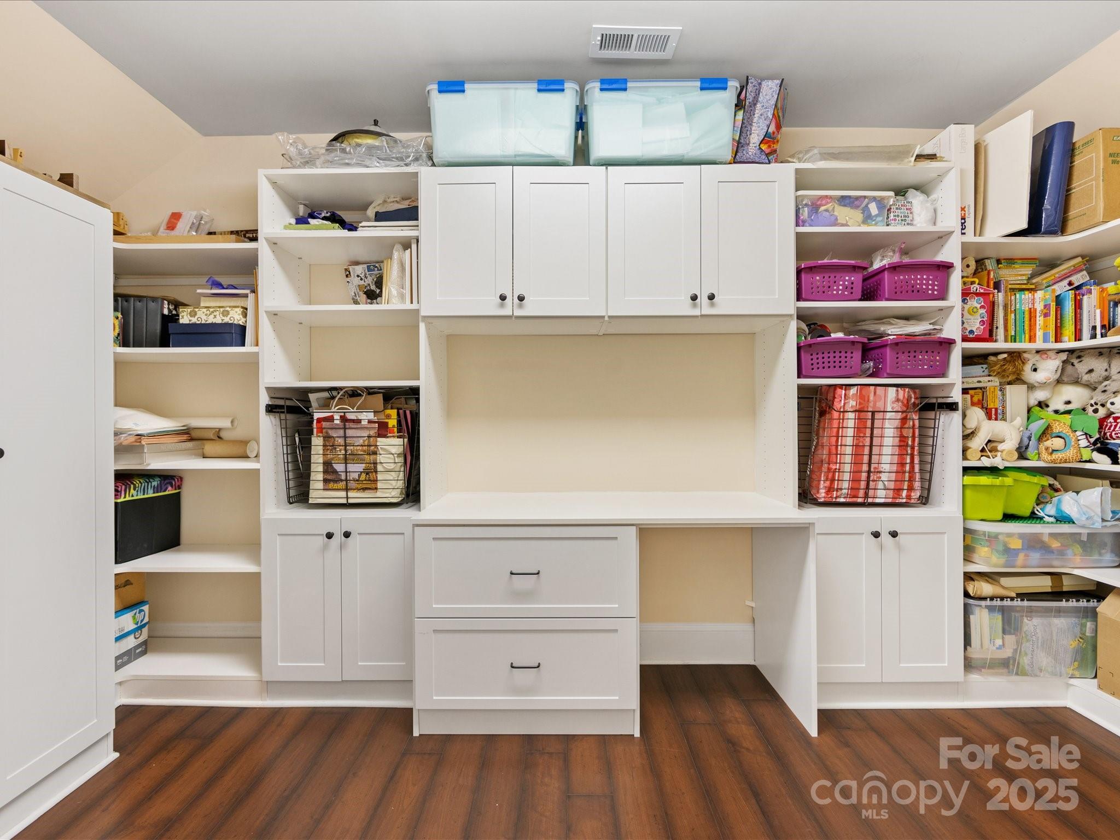
The third floor adds even more versatility with a private bedroom that doubles as an excellent flex space--ideal for crafts, hobbies, or a tucked-away retreat.

With its combination of elegant living areas, private guest spaces, and thoughtful flex rooms, this home offers a floorplan designed for today's lifestyle. All of this is located in the sought-after Enclave community, providing privacy, security, and a convenient location.

4
beds

6
baths

6,678 Sq.Ft. LIVING AREA

0.34 Acres lot

Aubrey Grier

Aubrey Grier

Features & Amenities

Interior

  • total bedrooms4
  • Total bathrooms6
  • full bathrooms4
  • half bathrooms2
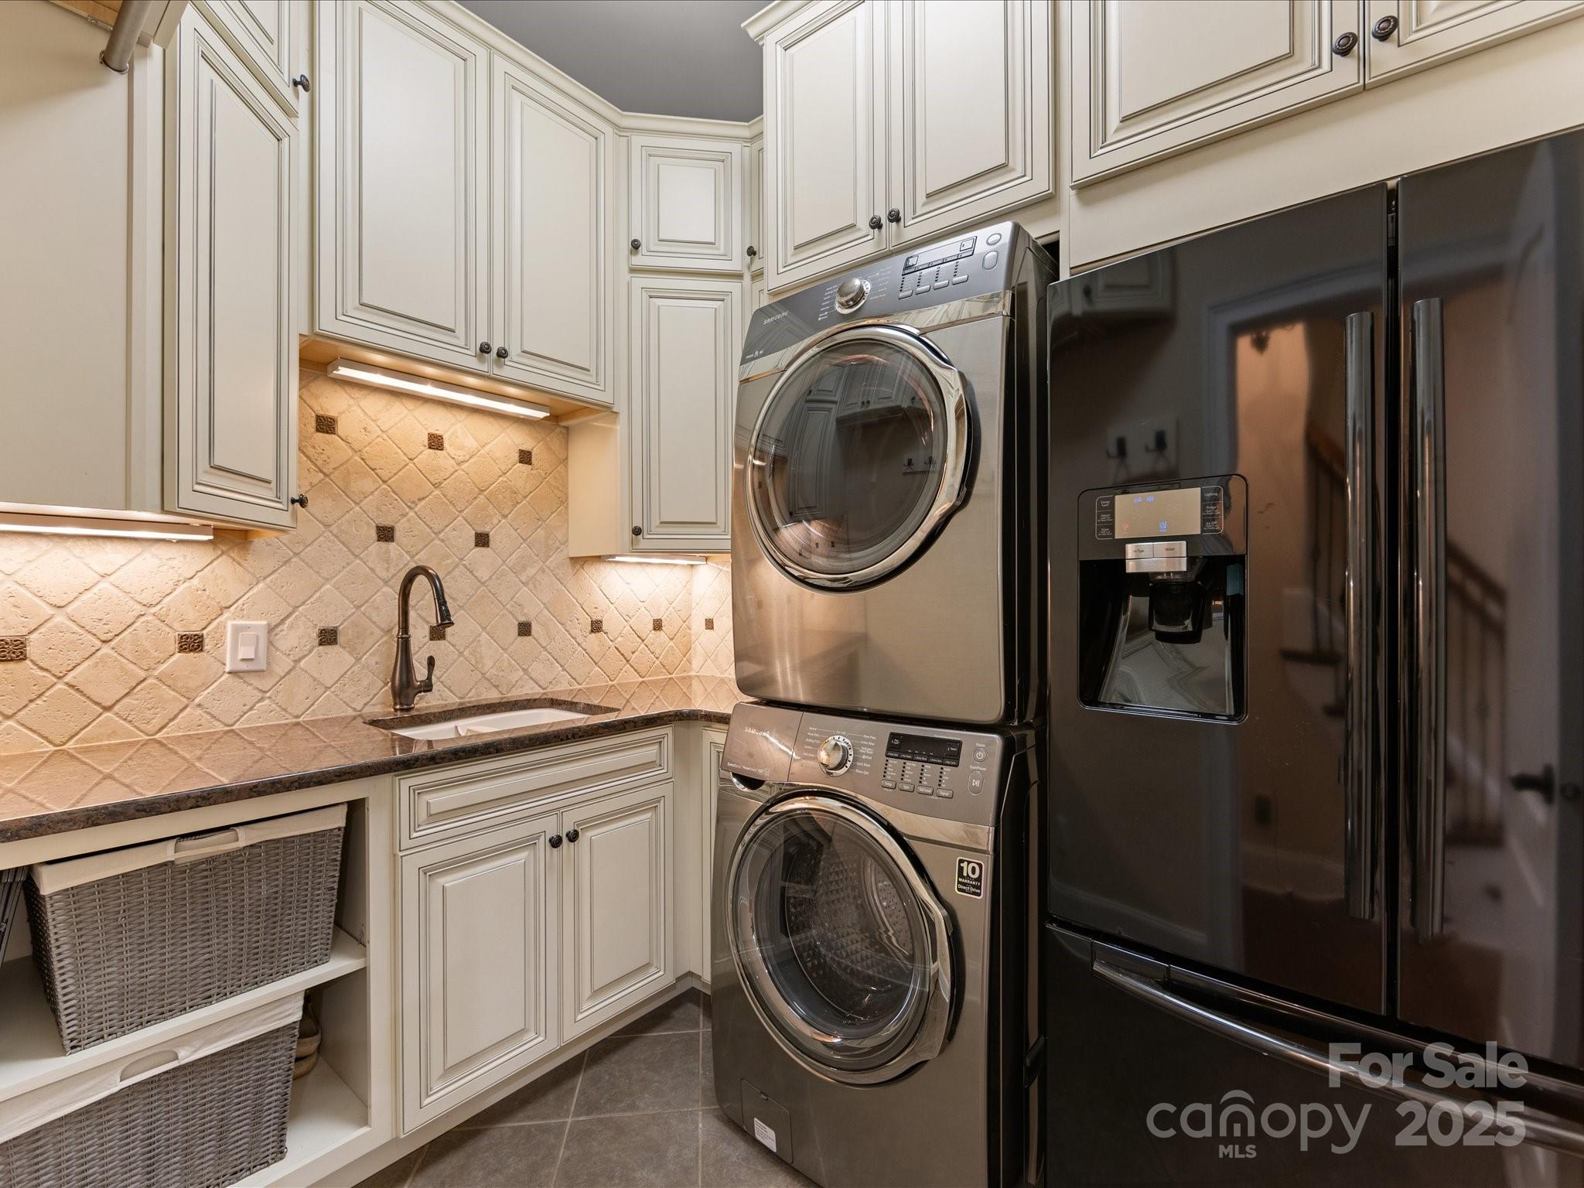
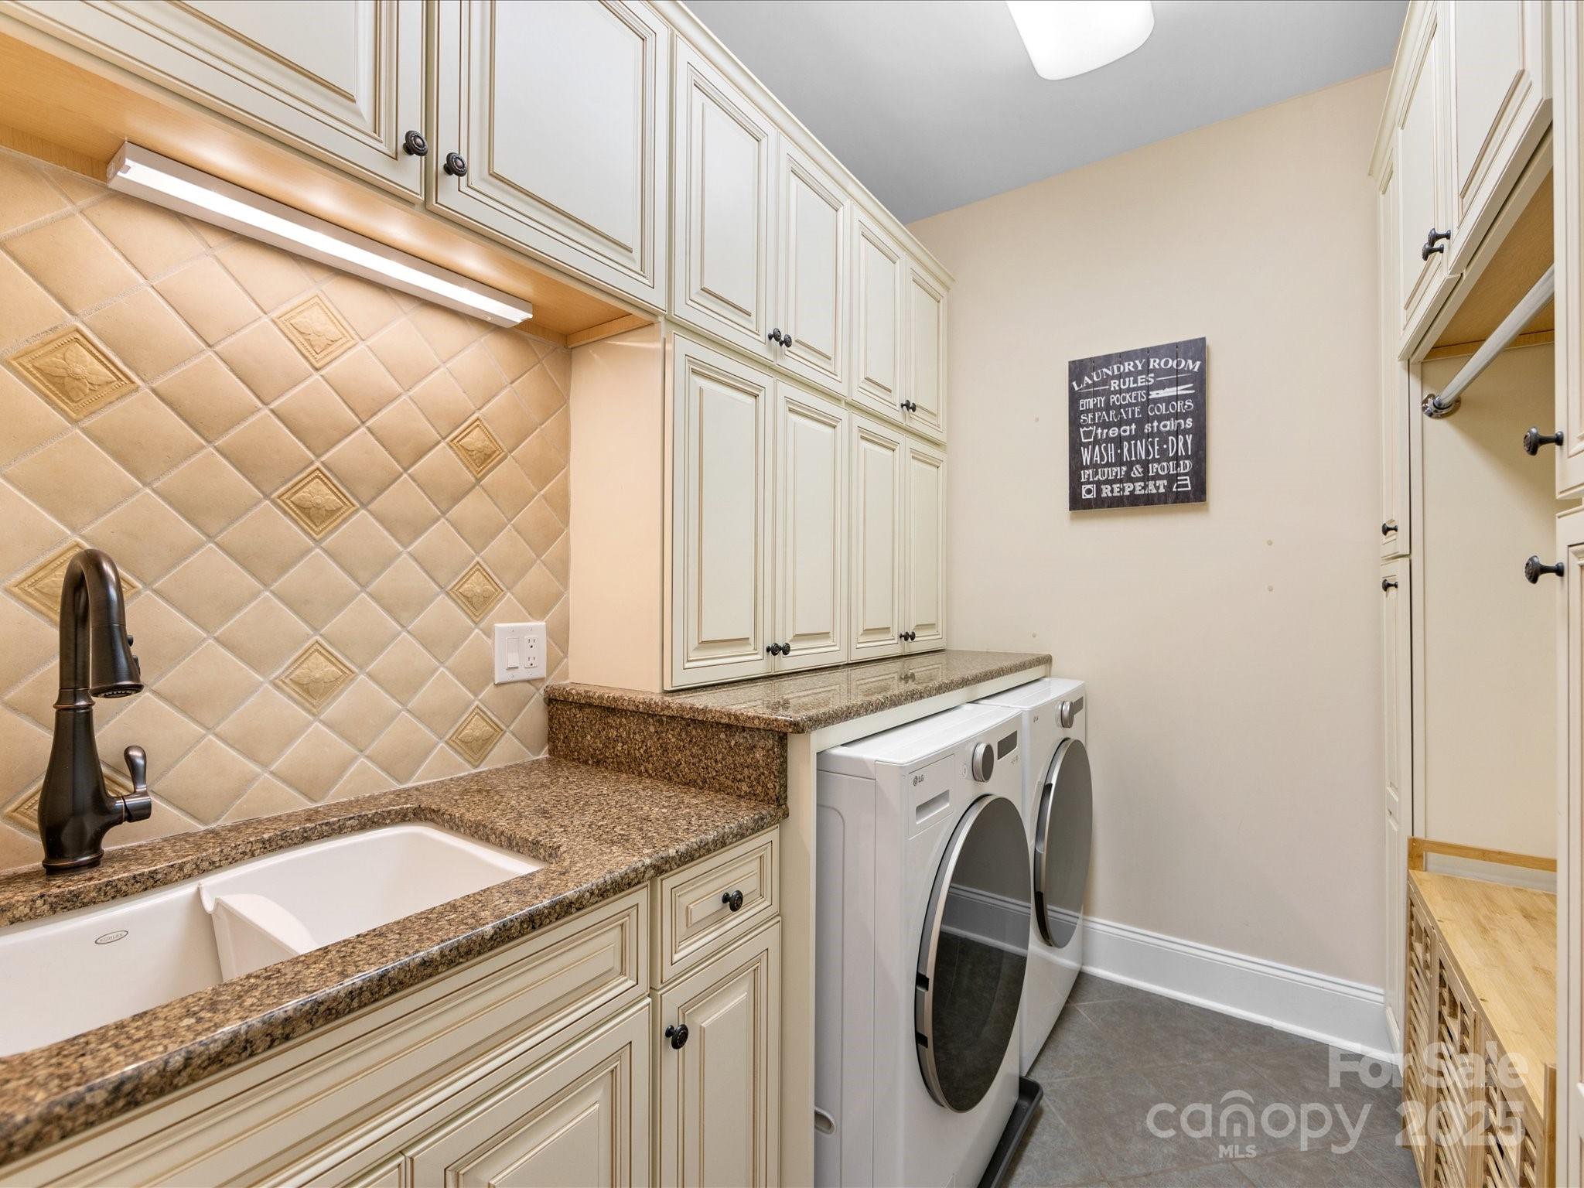
  • Laundry room Laundry Room, Main Level, Sink, Upper Level
  • Flooring Carpet, Tile, Wood
  • Fireplace Gas Log, Great Room, Primary Bedroom
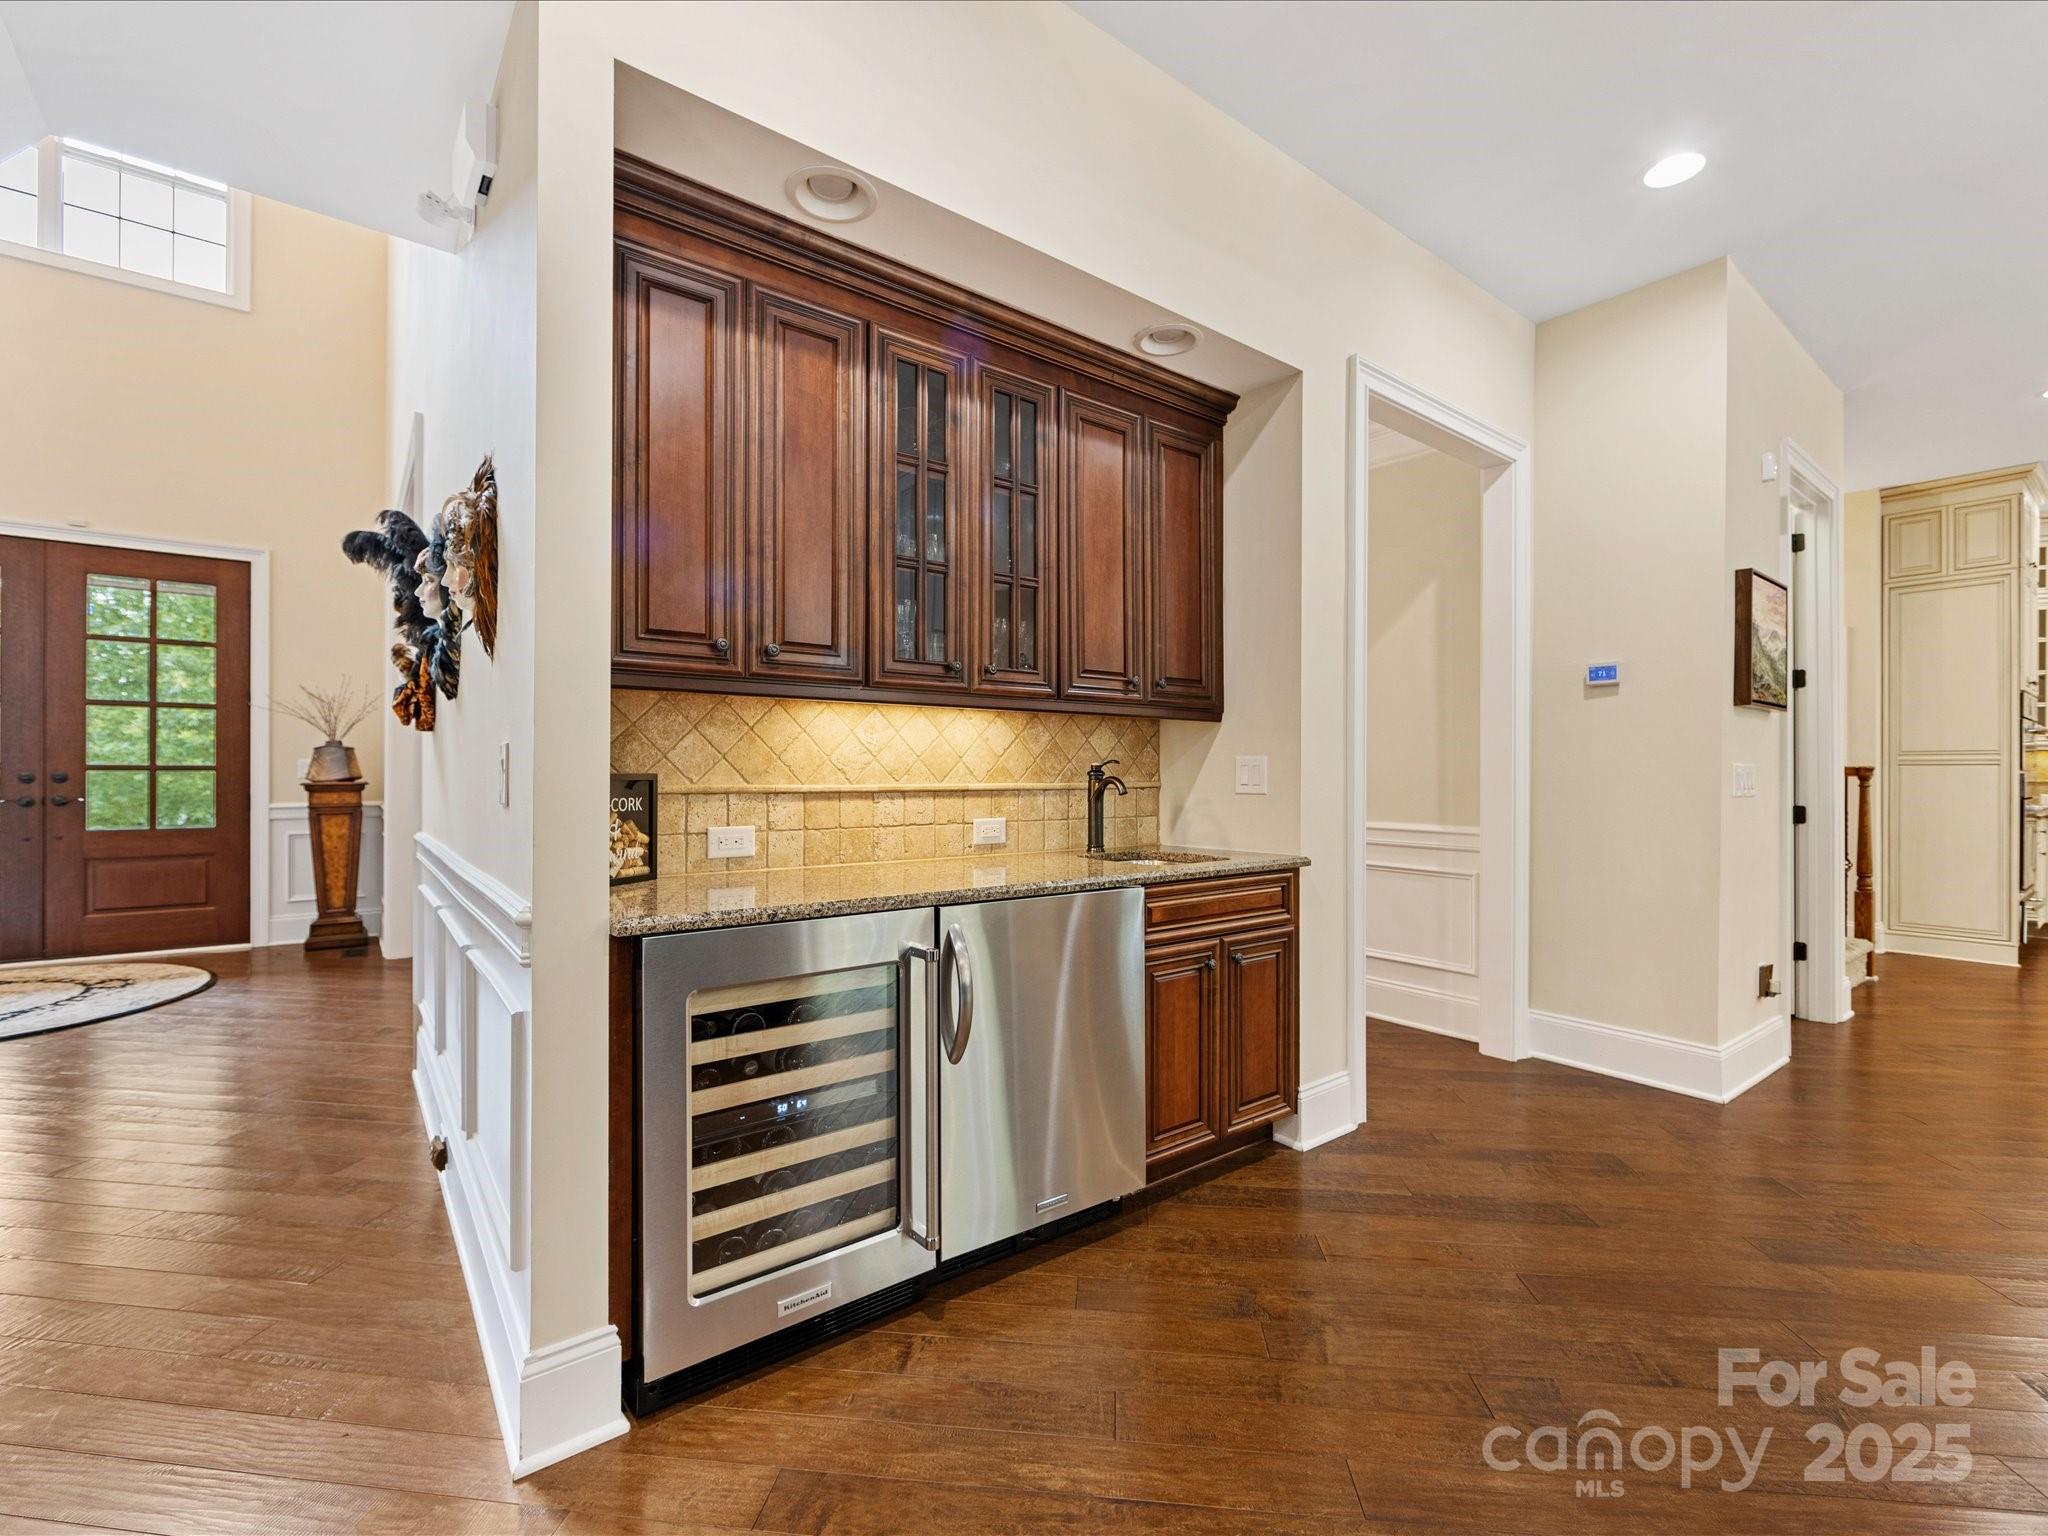
  • APPLIANCES Bar Fridge, Dishwasher, Disposal, Double Oven, Exhaust Hood, Freezer, Gas Range, Gas Water Heater, Ice Maker, Refrigerator, Wine Refrigerator
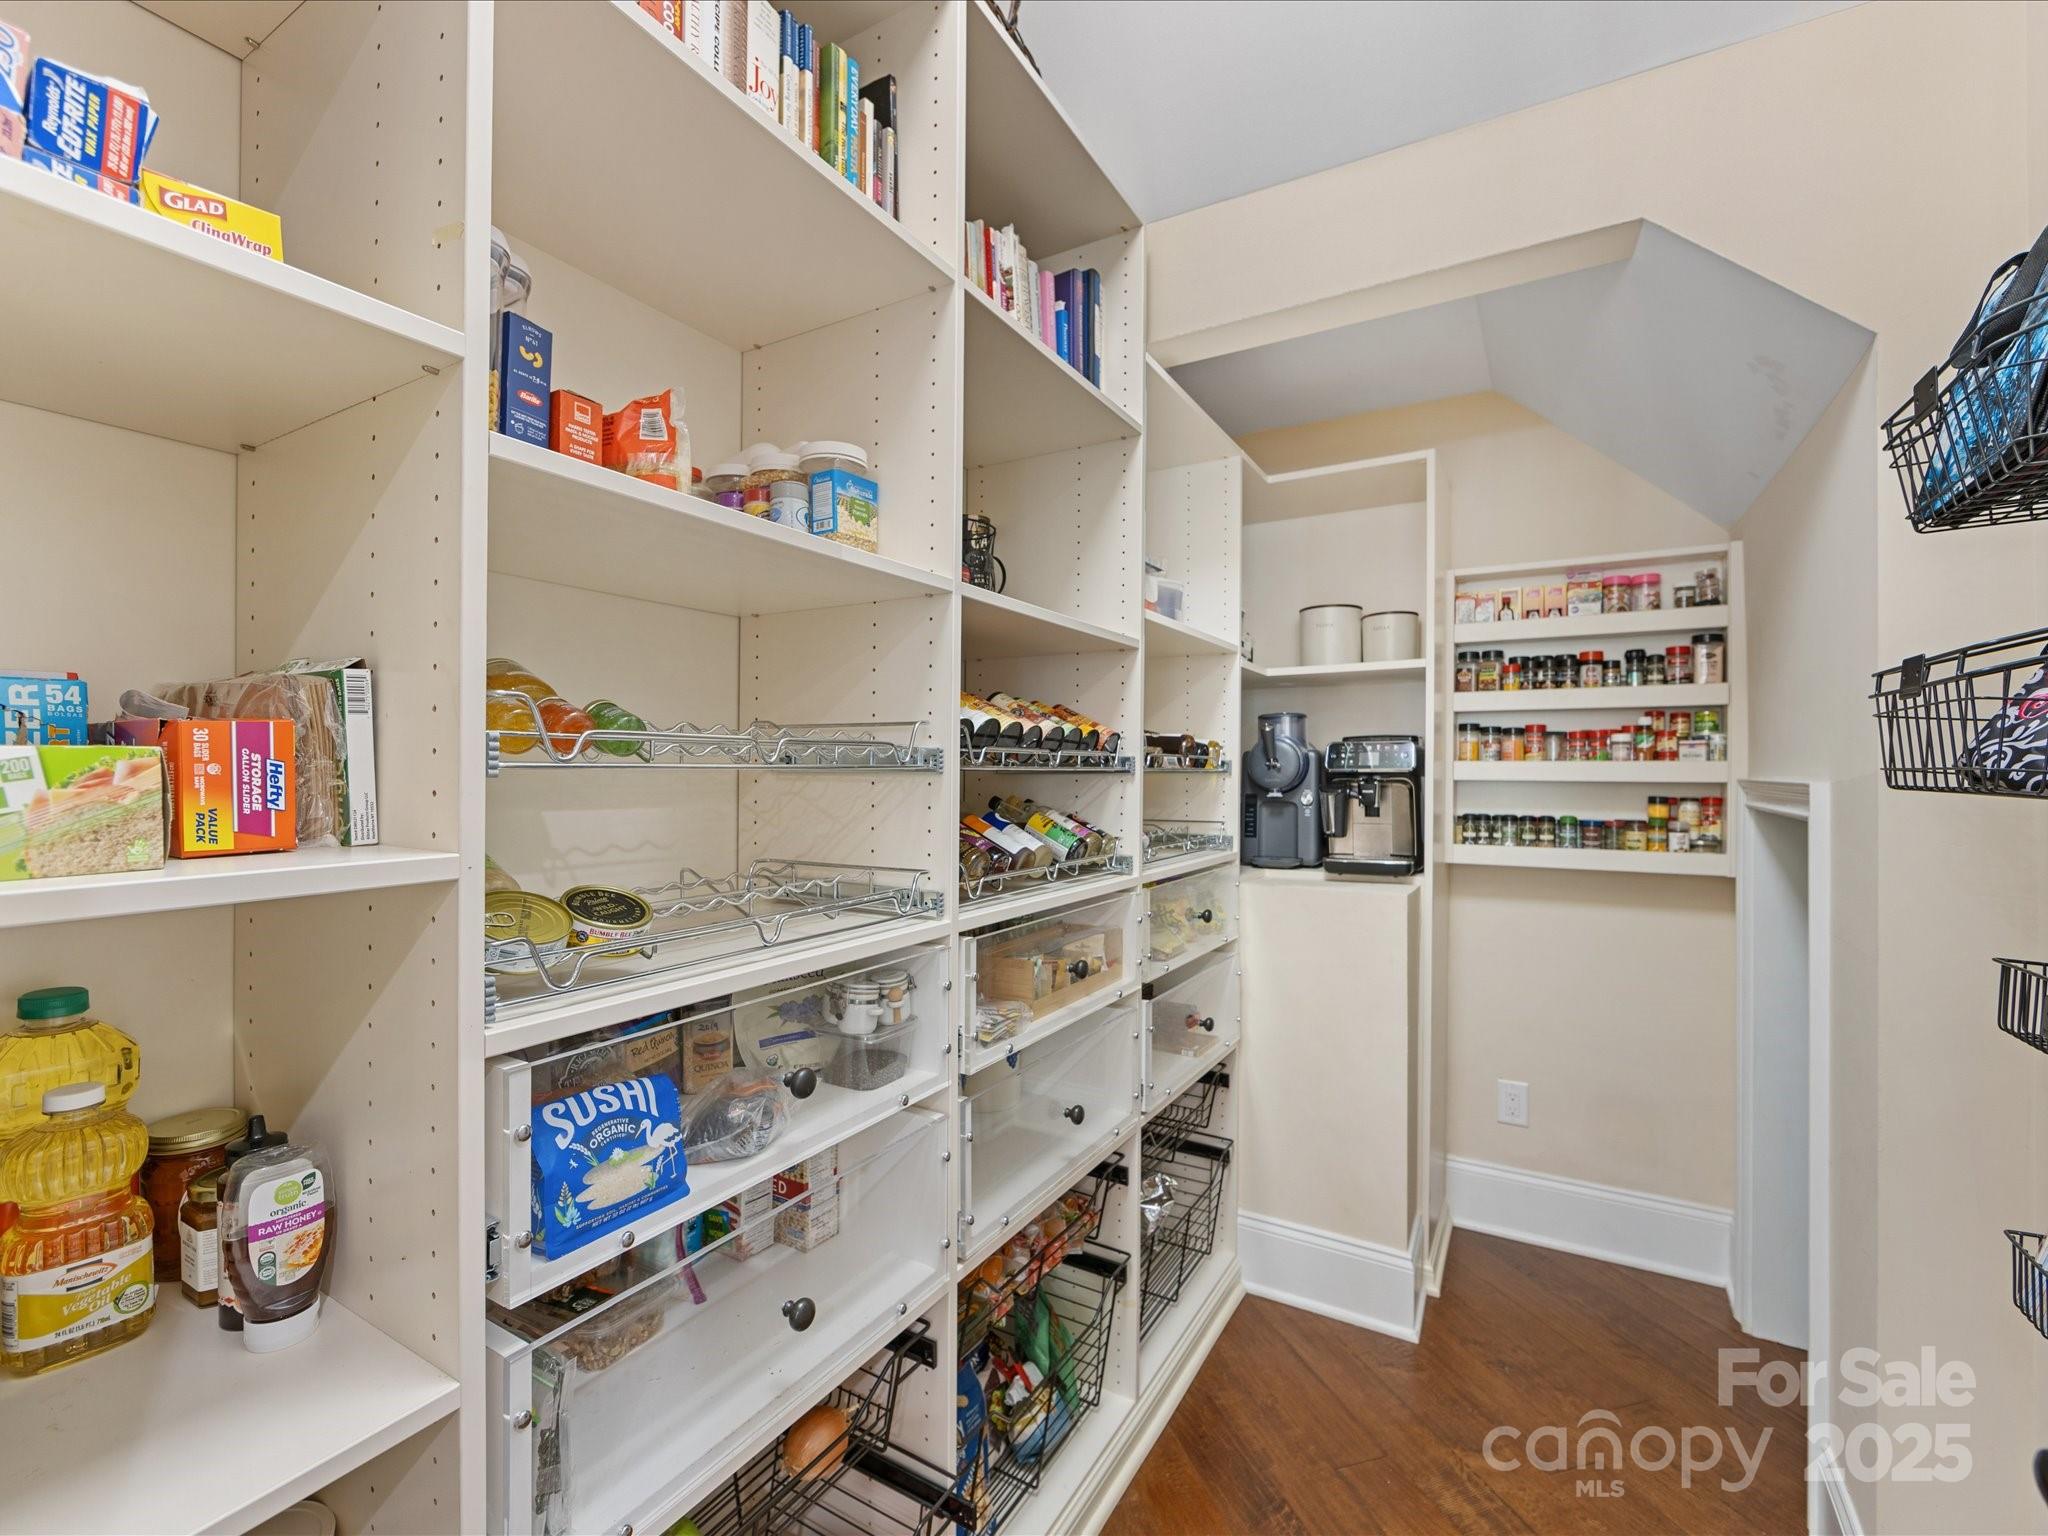
  • other interior Features Attic Walk In, Breakfast Bar, Built-in Features, Drop Zone, Entrance Foyer, Kitchen Island, Open Floorplan, Pantry, Walk-In Closet(s), Walk-In Pantry

Area & Lot

  • Status Sold
  • Date Sold March 18, 2026
  • Living Area6,678 Sq.Ft.
  • Lot Area0.34 Acres
  • MLS® ID4302422
  • TypeResidential
  • YEAR BUILT2012
  • NeighborhoodAllyson Park
  • Architecture StylesTransitional
  • Elementary SchoolMcAlpine
  • Middle SchoolSouth Middle
  • High SchoolBallantyne Ridge

Exterior

  • STORIES2
  • Garage Space3.0
  • water SourceCity
  • roofArchitectural Shingle
  • parkingCircular Driveway, Driveway, Attached Garage, Garage Door Opener, Garage Faces Side
  • HEAT TYPEForced Air, Natural Gas, Zoned
  • AIR CONDITIONINGCentral Air, Zoned
  • sewerPublic Sewer
  • SubstructureCrawl Space
  • security FeaturesSecurity System
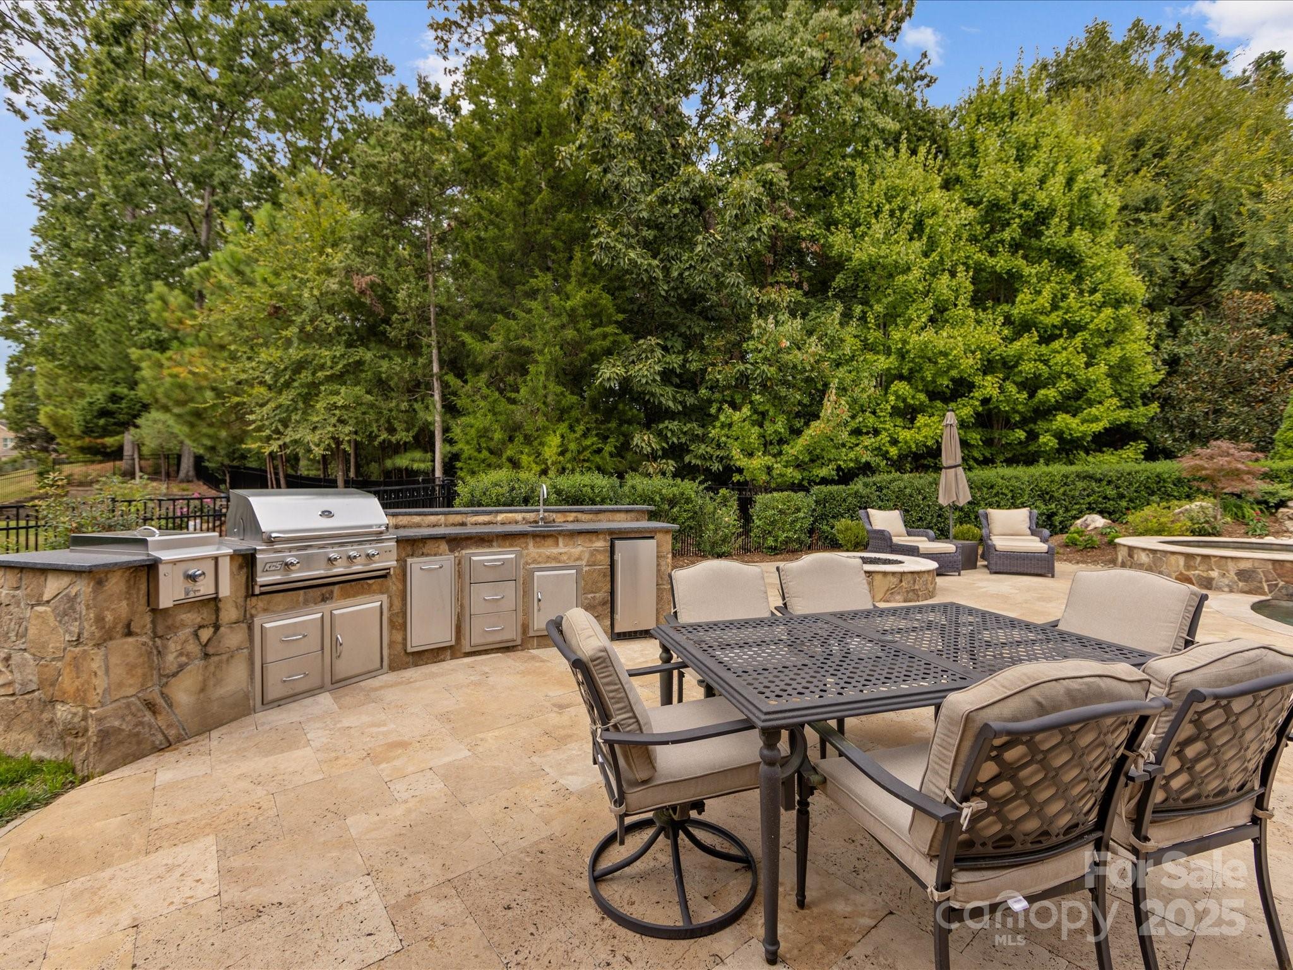
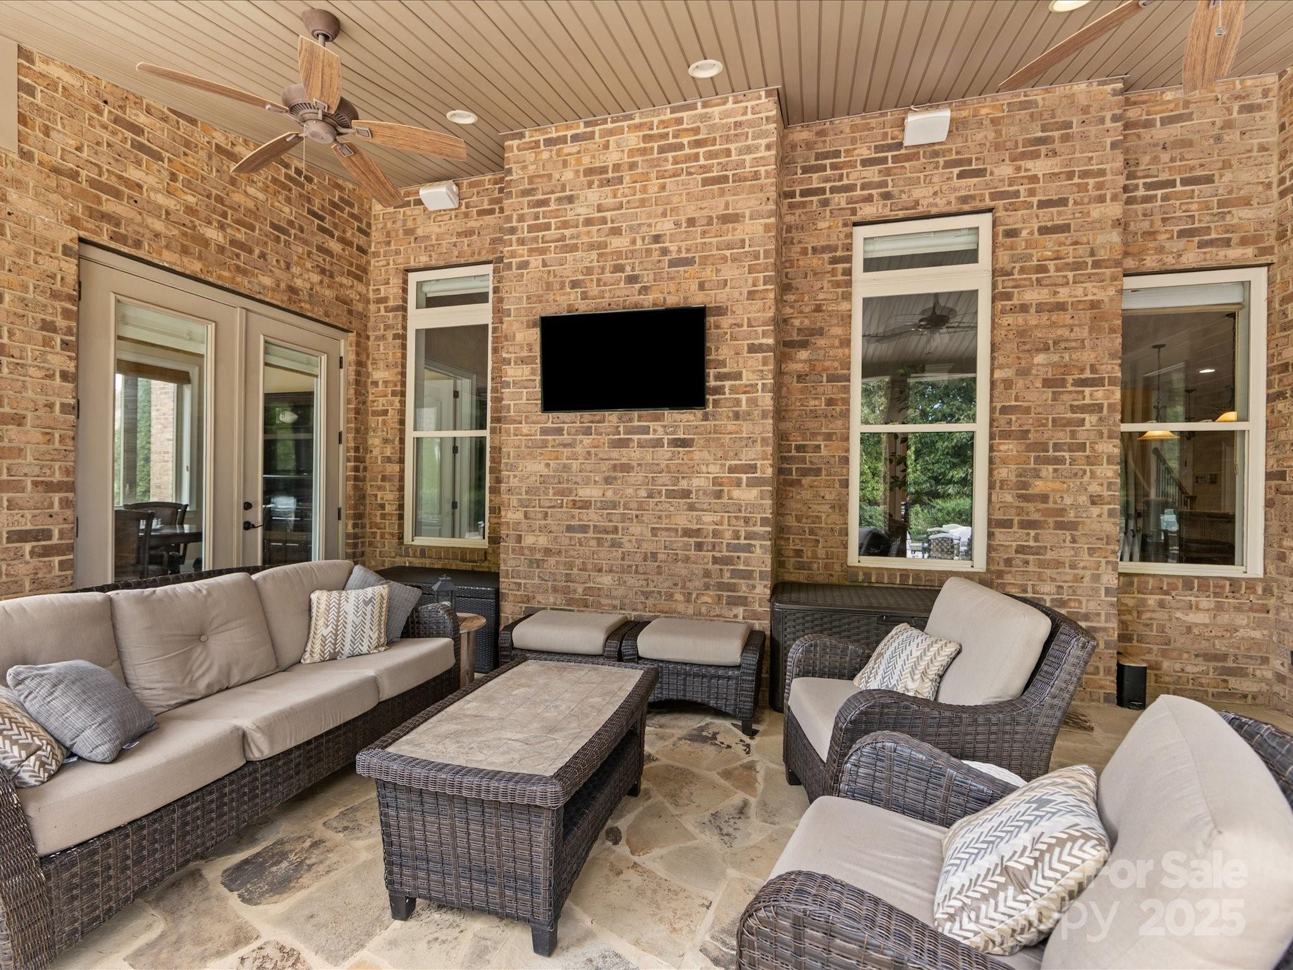
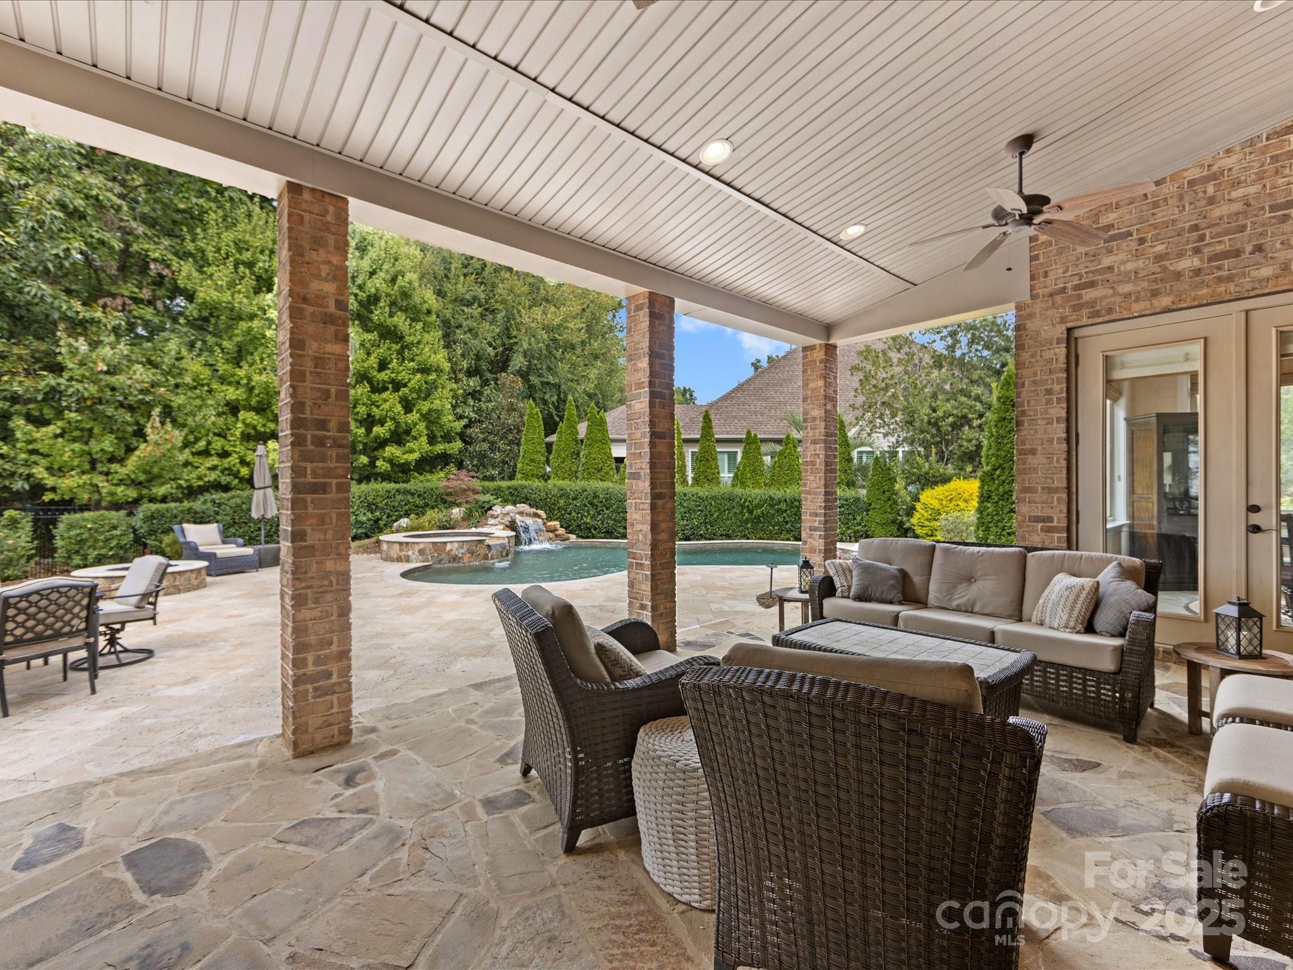
  • other exterior FeaturesGas Grill, In-Ground Irrigation, Outdoor Kitchen

Financial

  • Sales Price$1,750,000
  • HOA $524/mo
View Virtual Tour

Allyson Park

Vibrant lifestyles thrive here with a strong focus on sports, active student life, and continuous entertainment.

Explore

Work With Us

Work with a team that combines Charlotte expertise with a thoughtful, hands-on approach.

Follow Us on Instagram