Leave a Message

Thank you for your message. We will be in touch with you shortly.

5831 Clan Maclaine Drive
SEE ALL PHOTOS
5831 Clan Maclaine Drive
Courtesy of Dickens Mitchener & Associates Inc, Timothy Hansley Listing Contact: [email protected] 
Leased

5831 Clan Maclaine Drive

5831 Clan Maclaine Drive, Charlotte, NC 28278

$2,450/month
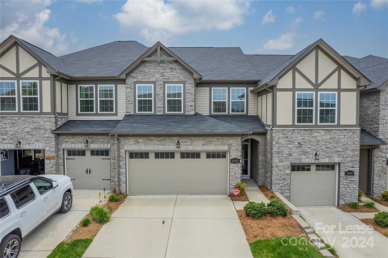
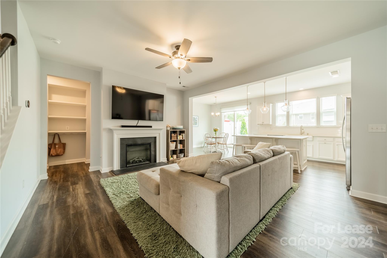
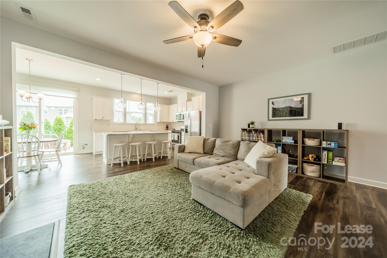
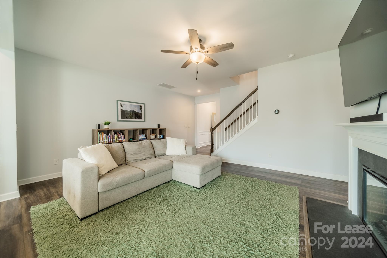
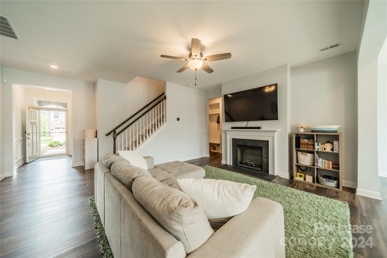
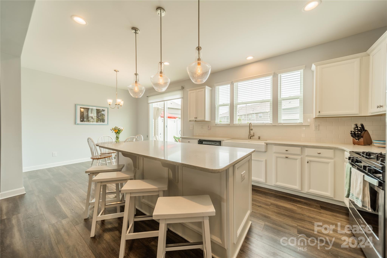
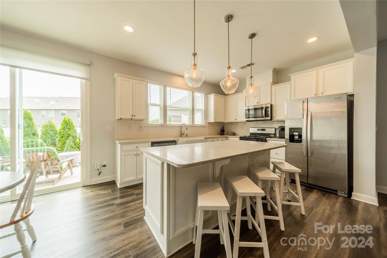
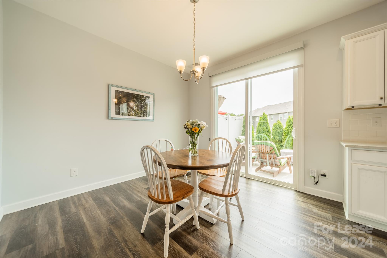
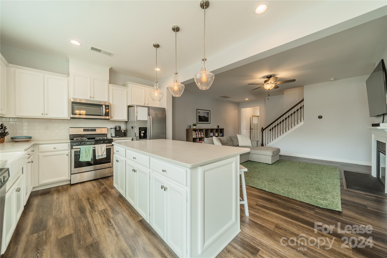
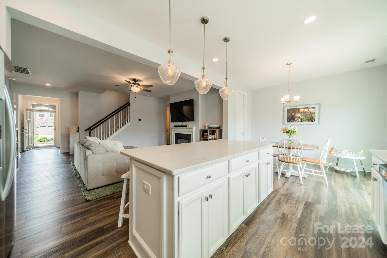
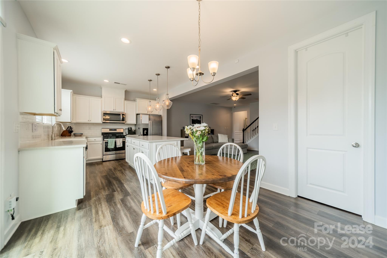
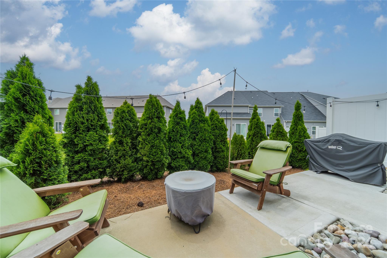
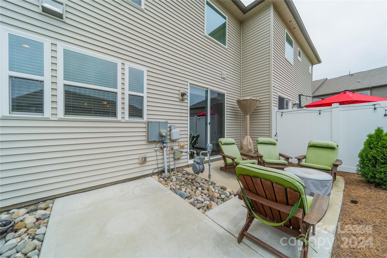
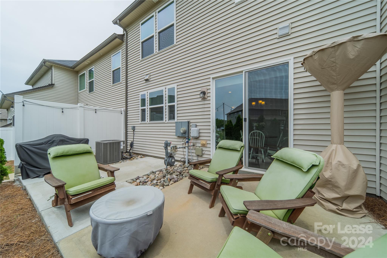
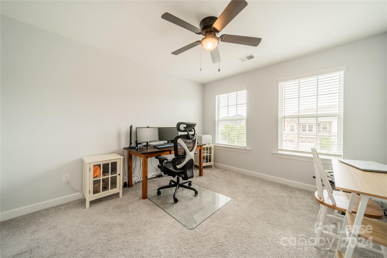
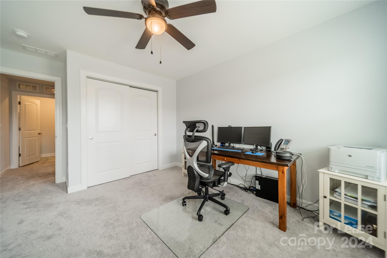
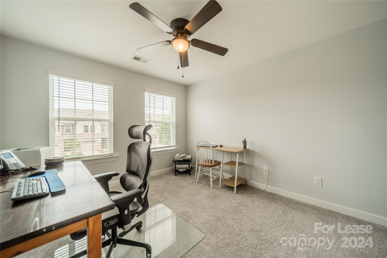
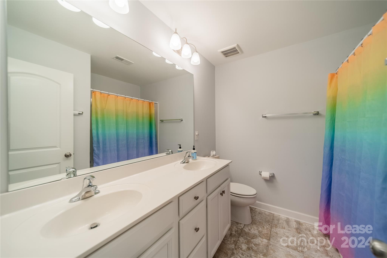
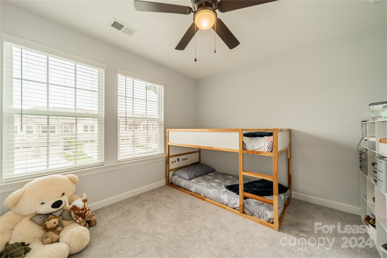
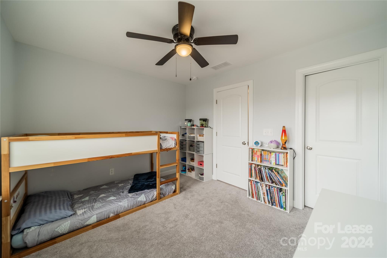
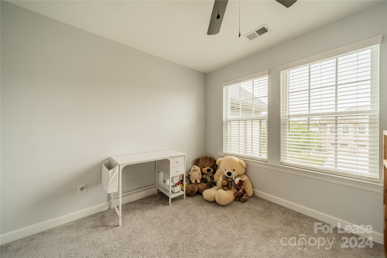
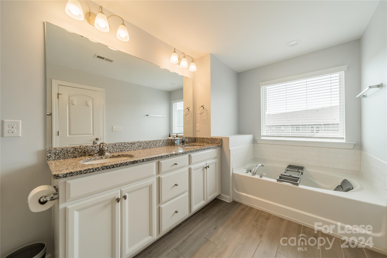
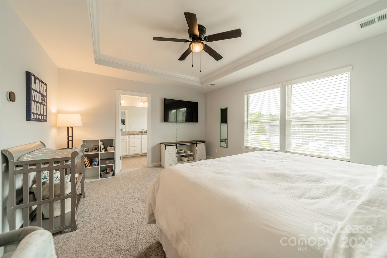
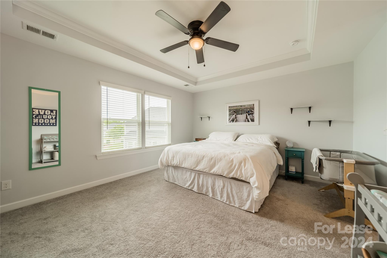
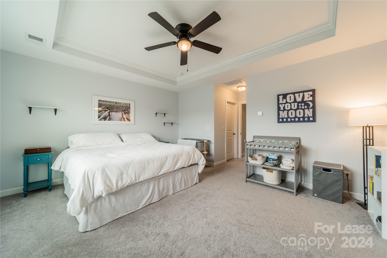
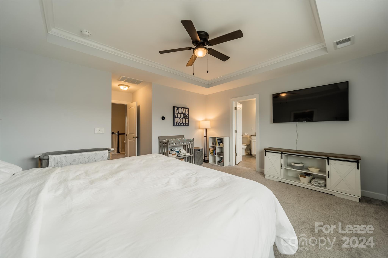
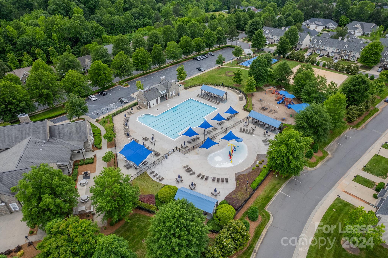
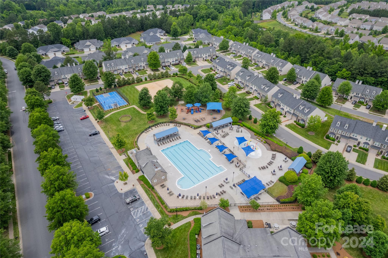
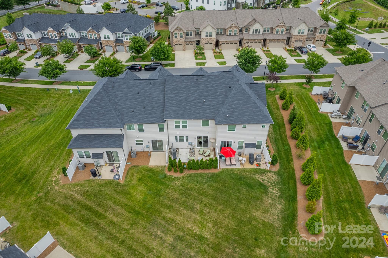
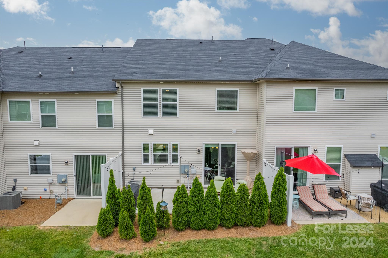
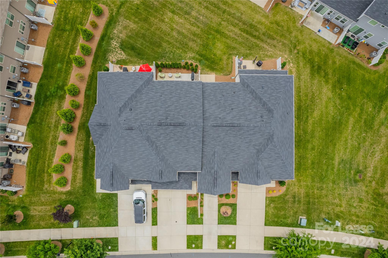
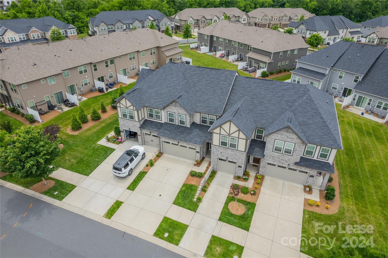
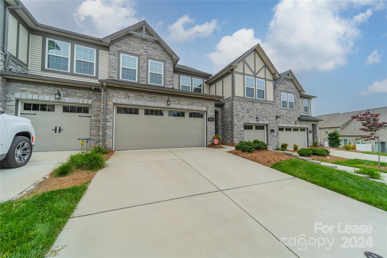
Wow! Take a look at this gorgeous townhome located in the sought after Berewick community. This home features an open floor plan, beautiful flooring, and a fantastic kitchen. It has been very well maintained and lives like it's brand new. The living room/kitchen area is open and spacious with clean finishes, quartz countertops/island, stainless appliances, and a fireplace. The generously sized primary bedroom features a walk-in closet, large shower, soaking tub, and double vanity. The neighborhood features top-end amenities including an outdoor pool/clubhouse, gym, dog park, playground, and sport courts. There is a patio at the rear of the home with partial fencing/landscaping that provides privacy for relaxing outside this Summer. The landscaping and exterior is attended to by the HOA and the location is absolutely ideal. The Charlotte Premium Outlets, local shopping/dining are blocks away and it's also a quick drive to I-485, the Charlotte Douglas Airport, Uptown, etc.

3
beds

3
baths

1,757 Sq.Ft. LIVING AREA

2,178 Sq.Ft. lot

Tim Hansley

Tim Hansley

Features & Amenities

Interior

  • total bedrooms3
  • Total bathrooms3
  • full bathrooms2
  • half bathroom1
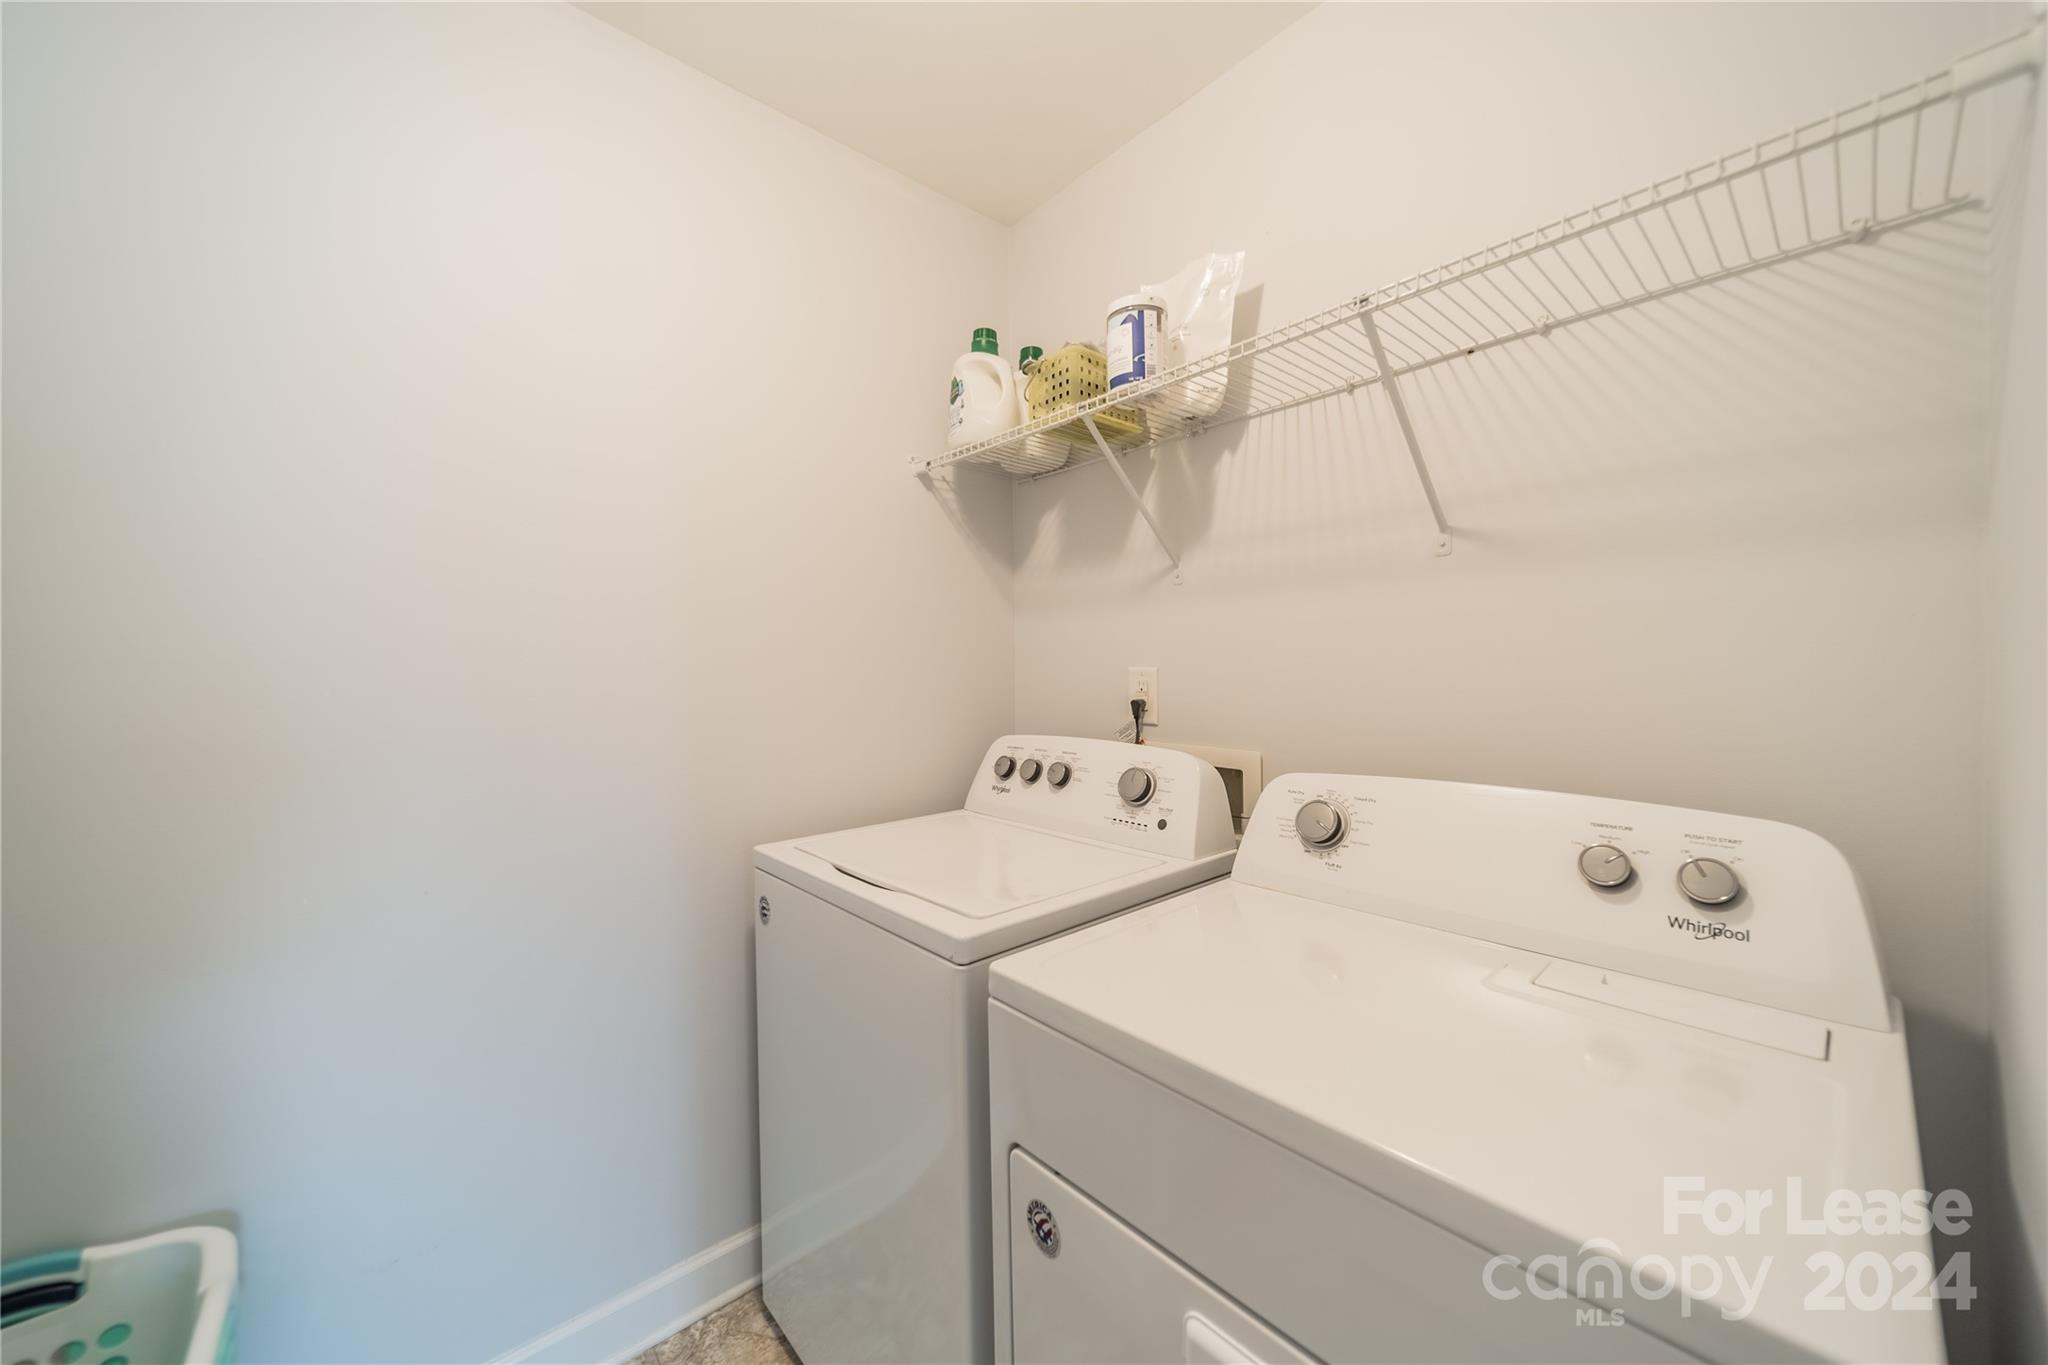
  • Laundry room Laundry Room, Upper Level
  • Flooring Carpet, Tile, Vinyl
  • Fireplace Electric, Living Room
  • APPLIANCES Dishwasher, Disposal, Gas Range, Gas Water Heater, Microwave, Refrigerator
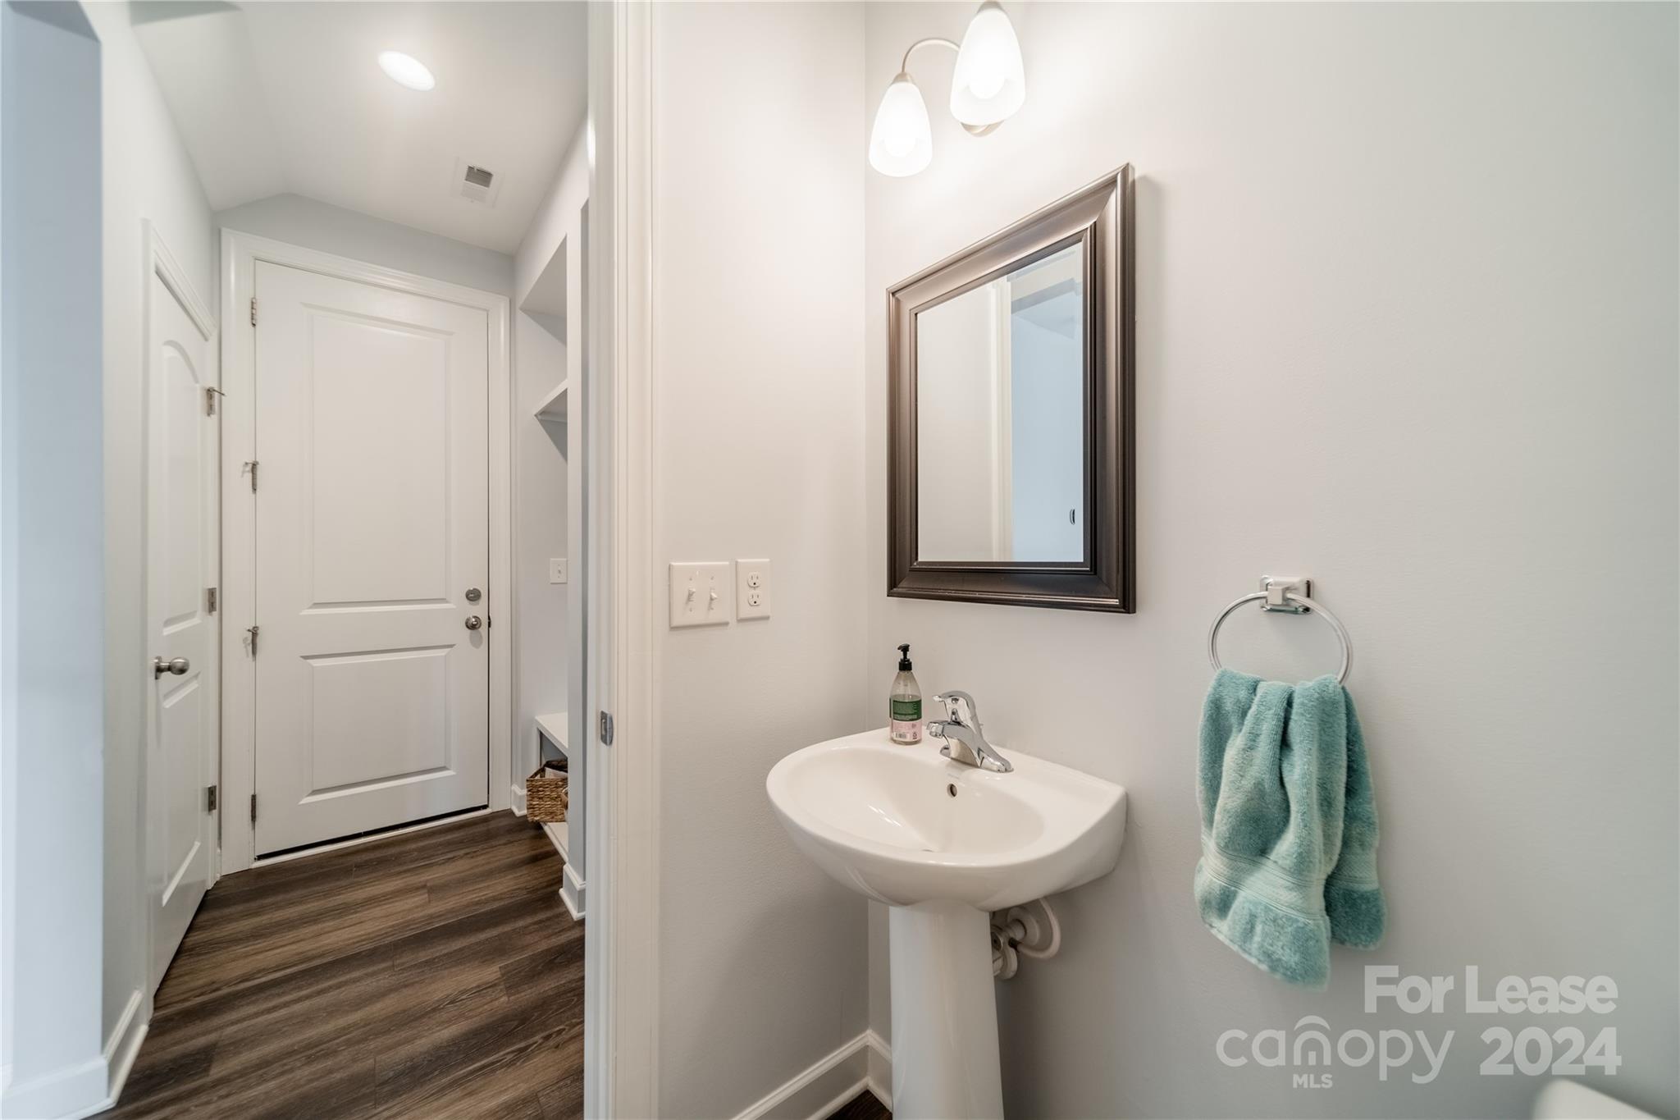
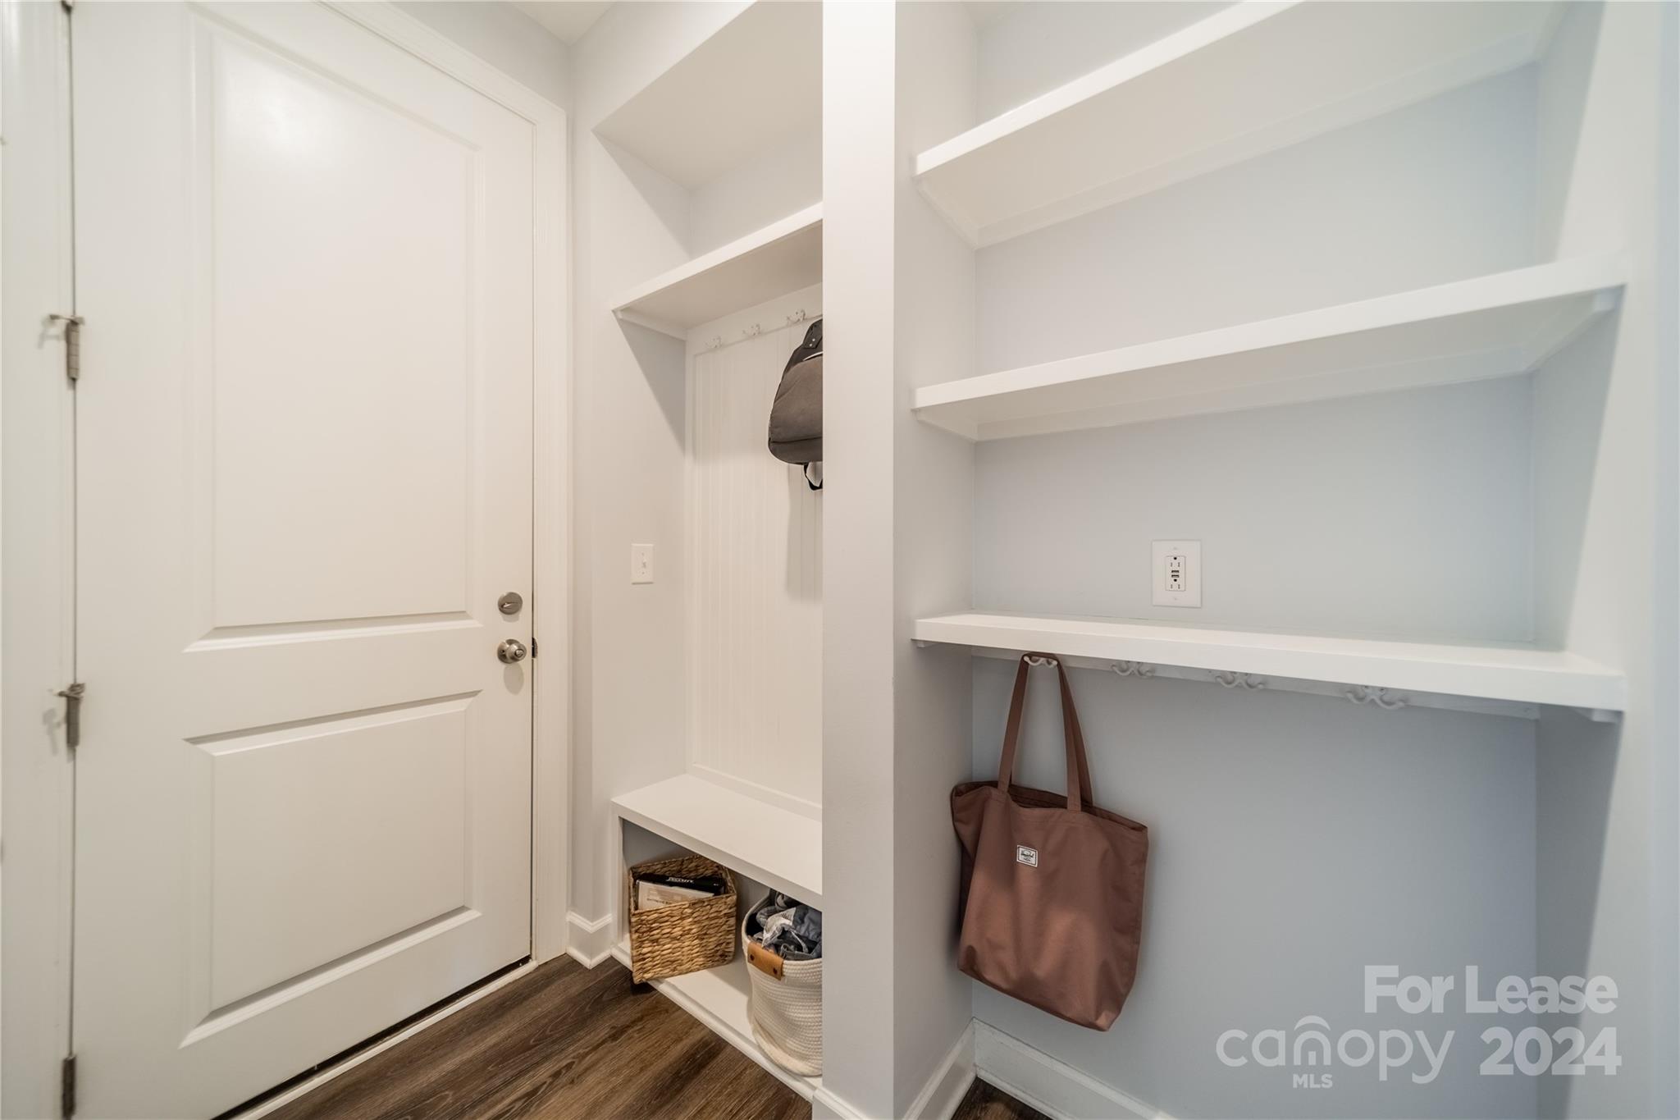
  • other interior Features Attic Stairs Pulldown, Cable Prewire, Drop Zone, Entrance Foyer, Kitchen Island, Open Floorplan, Walk-In Closet(s), Walk-In Pantry

Area & Lot

  • Status Leased
  • Date Leased December 30, 2024
  • Living Area1,757 Sq.Ft.
  • Lot Area2,178 Sq.Ft.
  • MLS® ID4206725
  • TypeTownhouse
  • YEAR BUILT2019
  • NeighborhoodCharlotte
  • Elementary SchoolBerewick
  • Middle SchoolKennedy
  • High SchoolOlympic

Exterior

  • STORIES2
  • Garage Space2.0
  • water SourceCity
  • lot featuresLevel
  • parkingAttached Carport, Garage Door Opener, Garage Faces Front
  • HEAT TYPEForced Air, Natural Gas
  • AIR CONDITIONINGCeiling Fan(s), Central Air, Dual, Zoned
  • sewerPublic Sewer
  • SubstructureSlab
  • other exterior FeaturesLawn Maintenance

Financial

  • Lease Price$2,450/mo

Charlotte

A vibrant population thrives on active networking, high-energy party life, wine tastings, and a passion for fitness.

Explore

Work With Us

Work with a team that combines Charlotte expertise with a thoughtful, hands-on approach.

Follow Us on Instagram