Leave a Message

Thank you for your message. We will be in touch with you shortly.

5909 Ryder Avenue
5909 Ryder Avenue
5909 Ryder Avenue
5909 Ryder Avenue
5909 Ryder Avenue
5909 Ryder Avenue
5909 Ryder Avenue
5909 Ryder Avenue
5909 Ryder Avenue
5909 Ryder Avenue
5909 Ryder Avenue
5909 Ryder Avenue
5909 Ryder Avenue
5909 Ryder Avenue
5909 Ryder Avenue
5909 Ryder Avenue
5909 Ryder Avenue
5909 Ryder Avenue
5909 Ryder Avenue
5909 Ryder Avenue
5909 Ryder Avenue
5909 Ryder Avenue
5909 Ryder Avenue
5909 Ryder Avenue
5909 Ryder Avenue
5909 Ryder Avenue
5909 Ryder Avenue
5909 Ryder Avenue
5909 Ryder Avenue
5909 Ryder Avenue
5909 Ryder Avenue
5909 Ryder Avenue
5909 Ryder Avenue
5909 Ryder Avenue
5909 Ryder Avenue
5909 Ryder Avenue
5909 Ryder Avenue
5909 Ryder Avenue
5909 Ryder Avenue
5909 Ryder Avenue
SEE ALL PHOTOS
5909 Ryder Avenue
5909 Ryder Avenue
5909 Ryder Avenue
5909 Ryder Avenue
5909 Ryder Avenue
5909 Ryder Avenue
5909 Ryder Avenue
5909 Ryder Avenue
5909 Ryder Avenue
5909 Ryder Avenue
5909 Ryder Avenue
5909 Ryder Avenue
5909 Ryder Avenue
5909 Ryder Avenue
5909 Ryder Avenue
5909 Ryder Avenue
5909 Ryder Avenue
5909 Ryder Avenue
5909 Ryder Avenue
5909 Ryder Avenue
5909 Ryder Avenue
5909 Ryder Avenue
5909 Ryder Avenue
5909 Ryder Avenue
5909 Ryder Avenue
5909 Ryder Avenue
5909 Ryder Avenue
5909 Ryder Avenue
5909 Ryder Avenue
5909 Ryder Avenue
5909 Ryder Avenue
5909 Ryder Avenue
5909 Ryder Avenue
5909 Ryder Avenue
5909 Ryder Avenue
5909 Ryder Avenue
5909 Ryder Avenue
5909 Ryder Avenue
5909 Ryder Avenue
5909 Ryder Avenue
Courtesy of Parliament Real Estate Group, Jennifer Coates Listing Contact: [email protected] 
Sold

5909 Ryder Avenue

5909 Ryder Avenue, Charlotte, NC 28226

$440,000
$15,000 Price Adjustment!
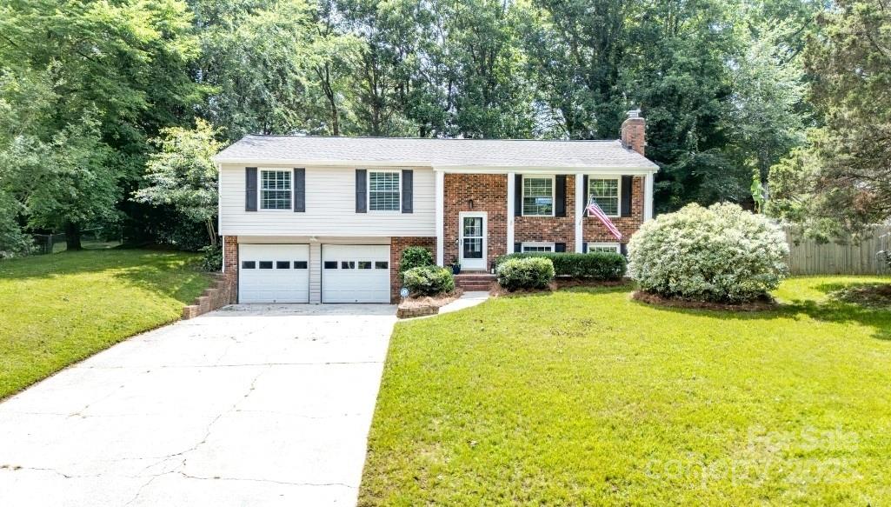
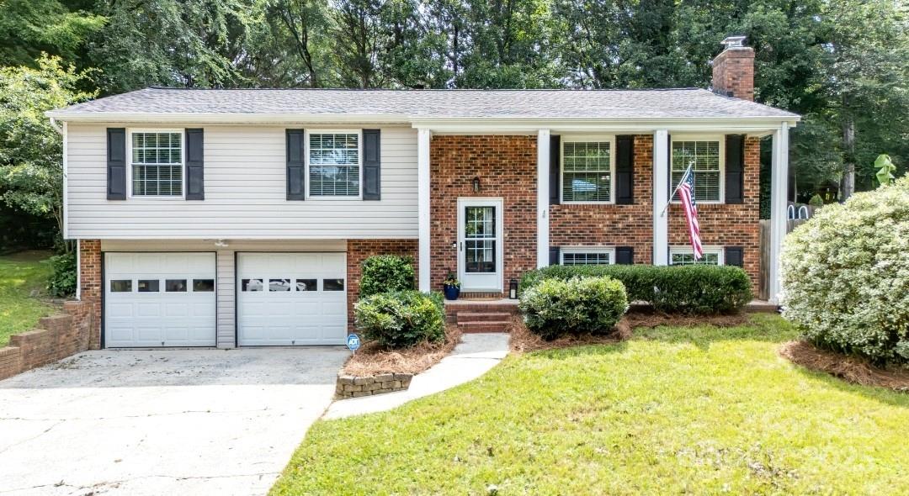
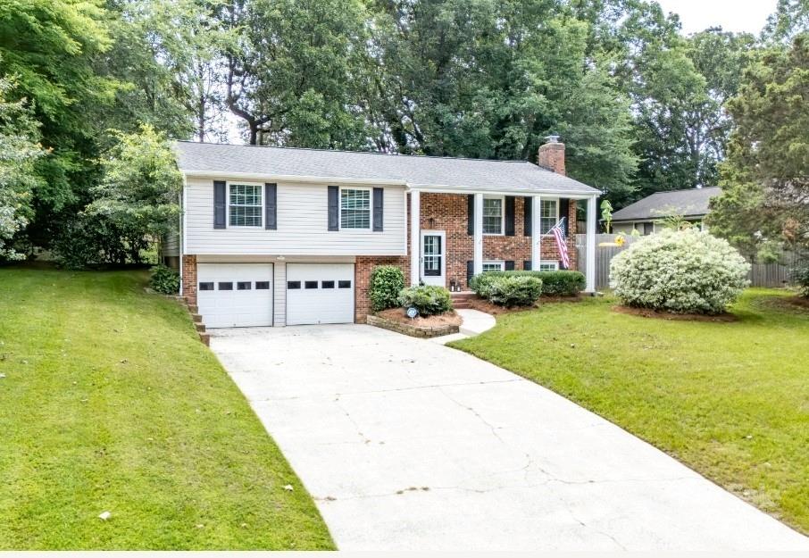
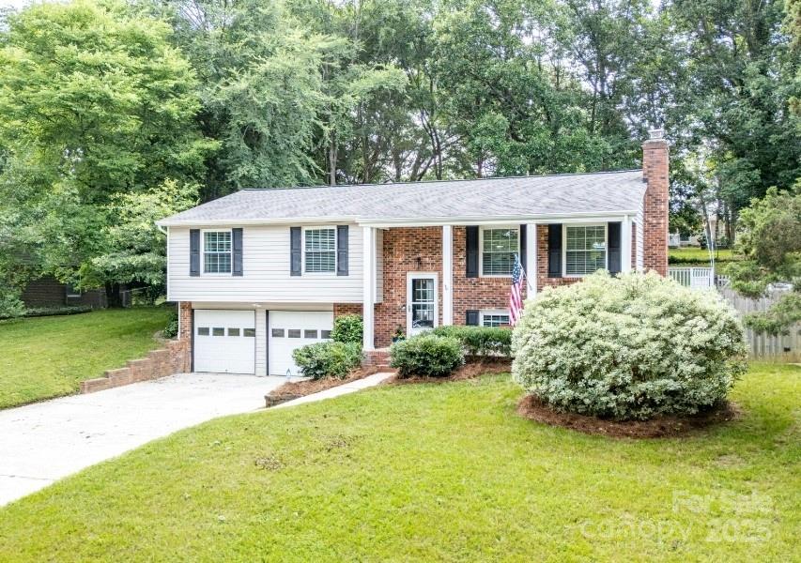
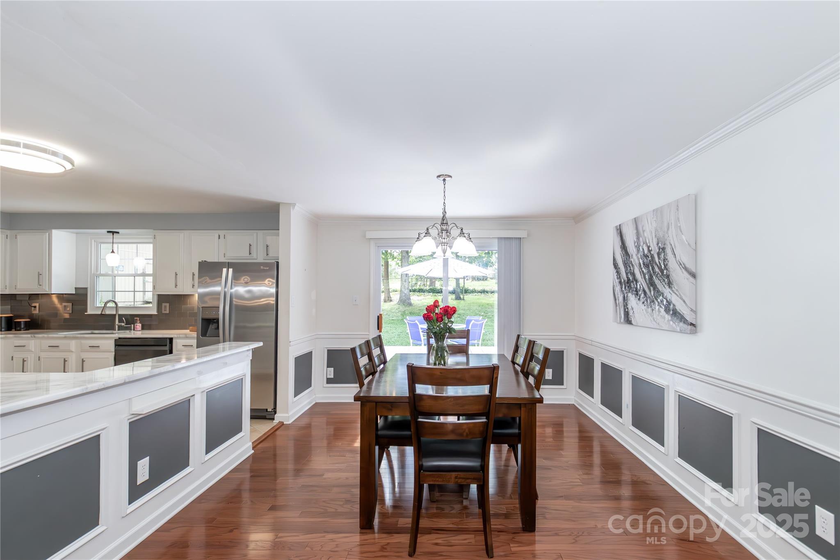
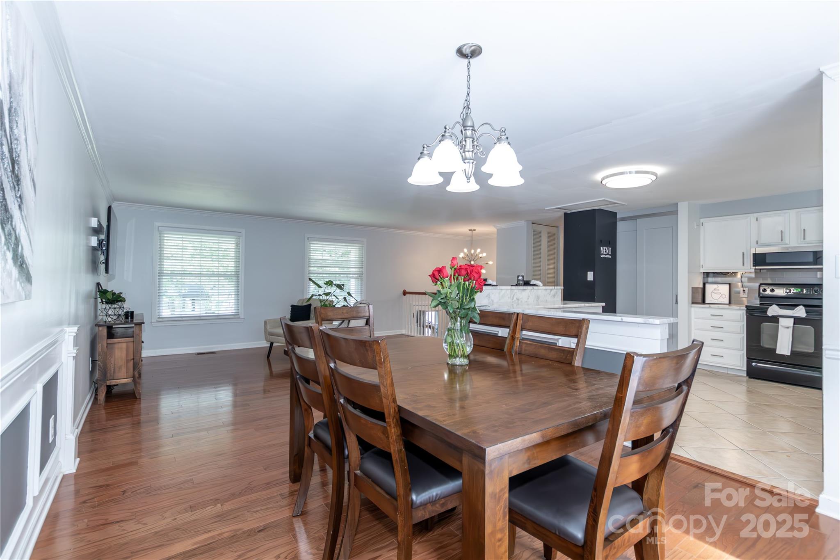
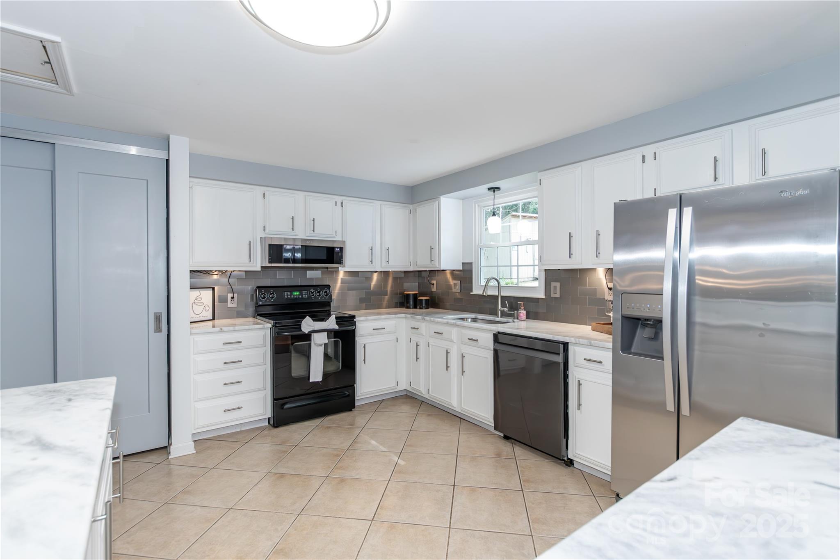
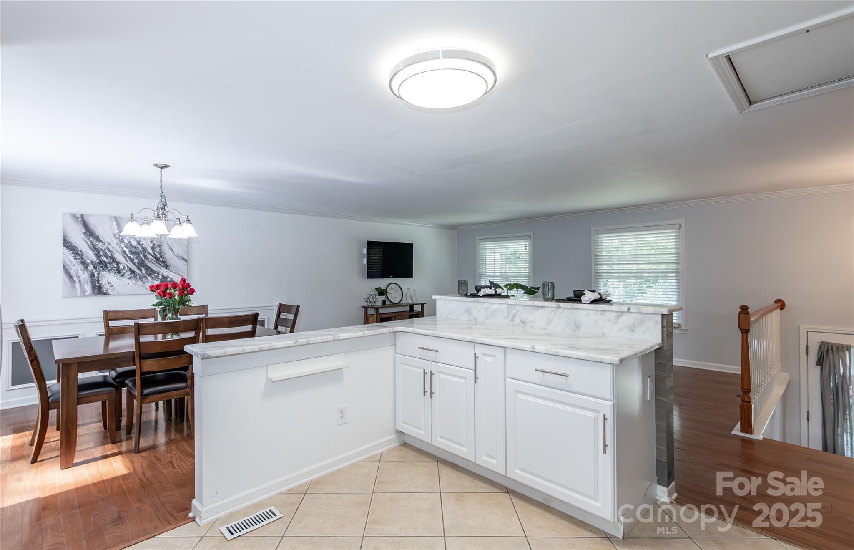
Step into this vibrant and functional split-foyer gem in a quiet South Charlotte community!
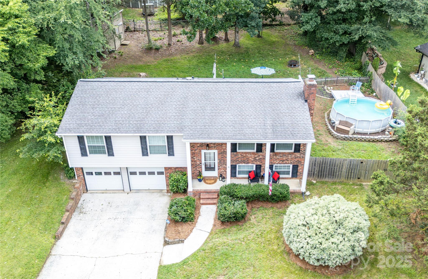
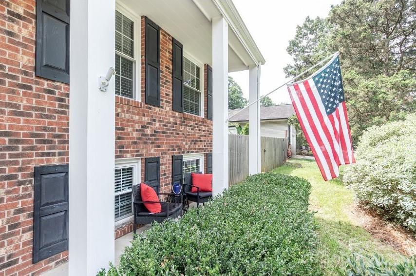
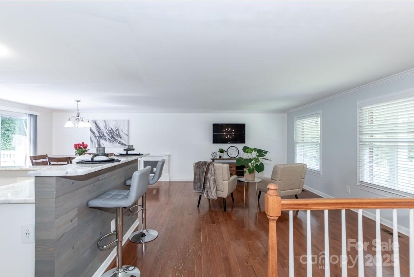
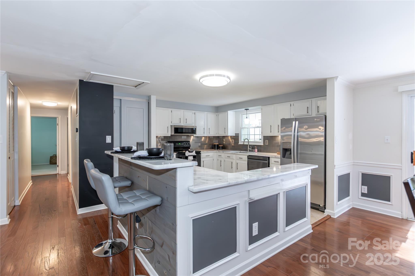
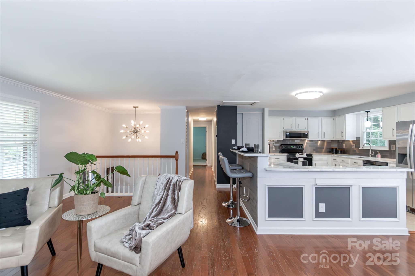
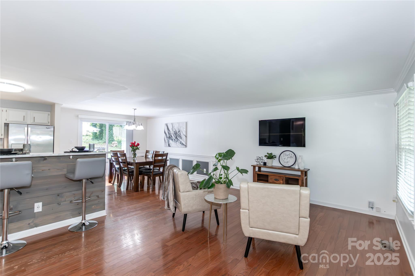
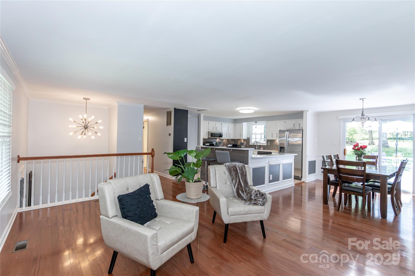
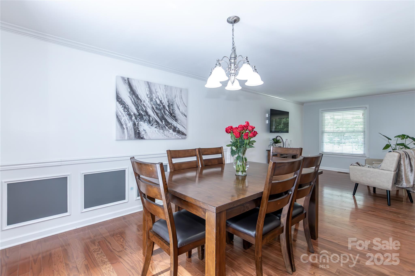
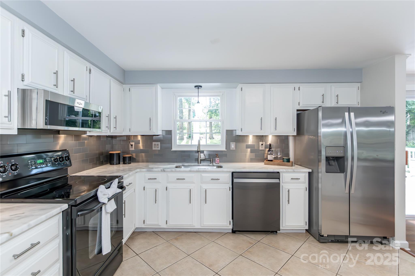
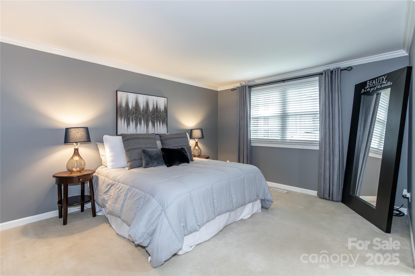
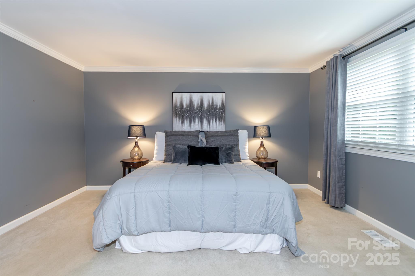
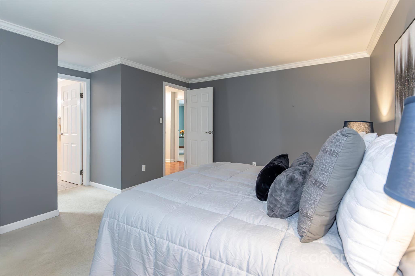
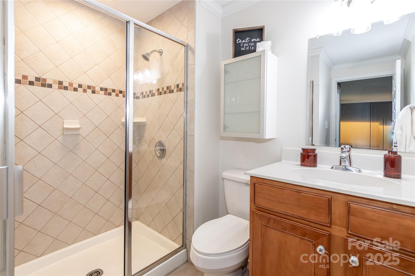
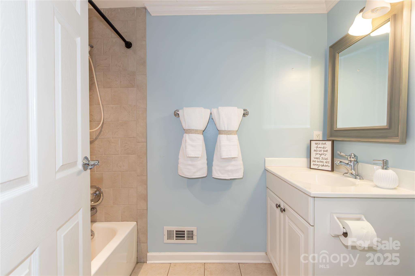
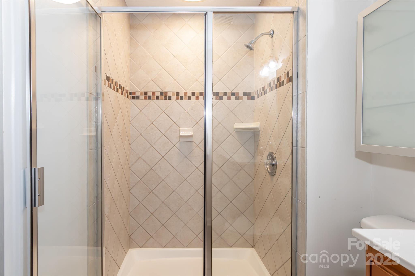
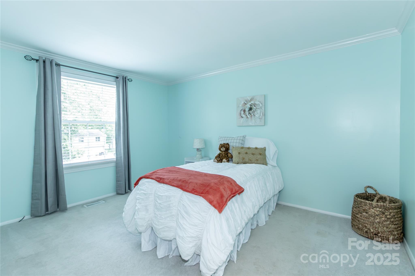
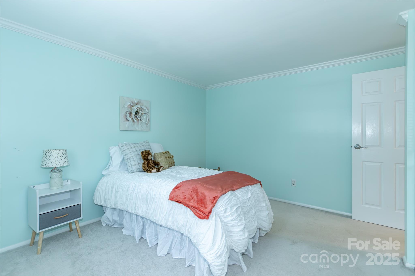
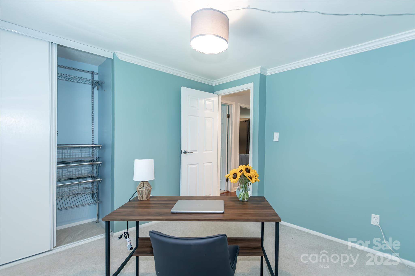
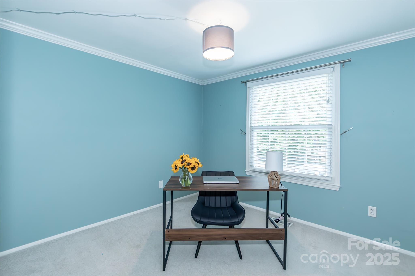
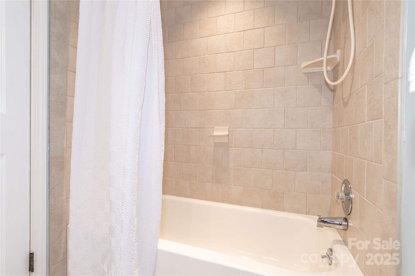
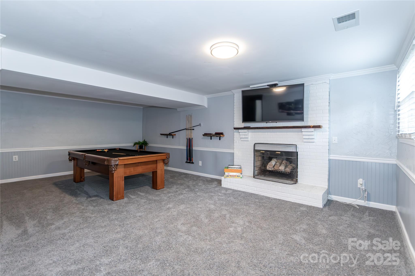
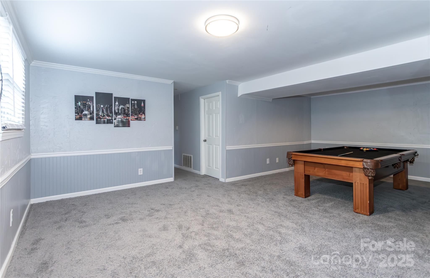
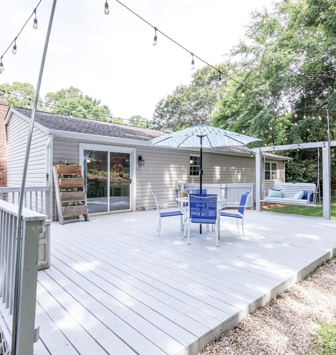
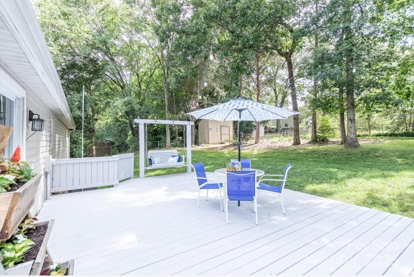
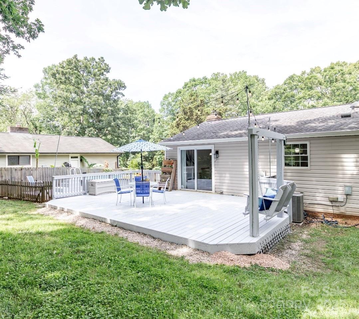
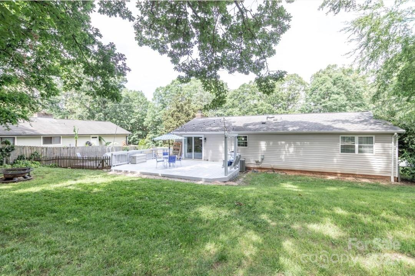
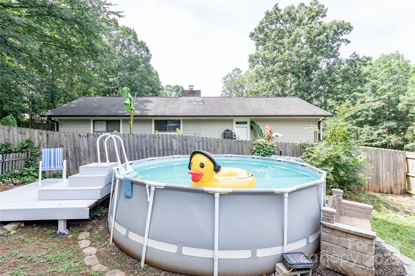
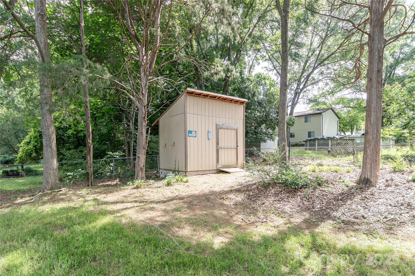
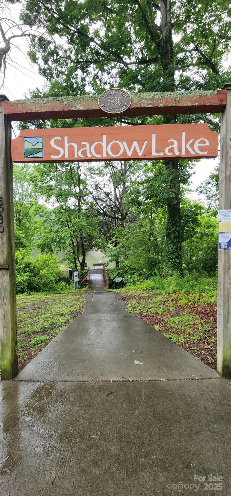
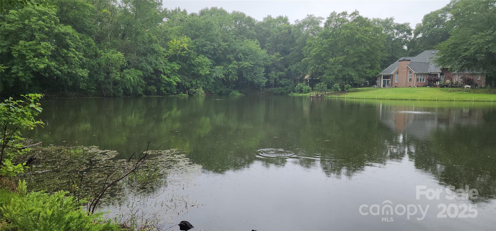
Upstairs you'll find an open layout with a stylish kitchen, granite counters, wood floors, and all 3 bedrooms--including a primary with a sleek walk-in shower. Head downstairs to the ultimate hangout zone: a massive game room with fireplace, new carpet, half bath, laundry, and access to a 2-car garage. Outside, the backyard is an entertainers dream, with a freshly stained deck and swing, above-ground pool, tree-lined privacy, and a huge storage shed. Enjoy your coffee (or people-watching) on the charming front porch with a peek of the neighborhood pond. Just 4 miles to Ballantyne Bowl, 5 miles to SouthPark, and super close to recreational facilities, shopping, and dining. This one has space, location, and personality--come take a look!

3
beds

3
baths

1,953 Sq.Ft. LIVING AREA

0.33 Acres lot

Kelli Mallory

Kelli Mallory

Features & Amenities

Interior

  • total bedrooms3
  • Total bathrooms3
  • full bathrooms2
  • half bathroom1
  • Laundry room Electric Dryer Hookup, In Basement, Utility Room
  • Flooring Carpet, Tile, Wood
  • Fireplace Bonus Room
  • APPLIANCES Electric Cooktop, Electric Oven, Electric Water Heater
  • other interior Features Open Floorplan, Pantry

Area & Lot

  • Status Sold
  • Date Sold September 12, 2025
  • Living Area1,953 Sq.Ft.
  • Lot Area0.33 Acres
  • MLS® ID4269232
  • TypeResidential
  • YEAR BUILT1977
  • NeighborhoodCharlotte
  • Elementary SchoolSmithfield
  • Middle SchoolQuail Hollow
  • High SchoolSouth Mecklenburg

Exterior

  • STORIES2
  • Garage Space2.0
  • water SourceCity
  • utilitiesCable Available, Electricity Connected
  • lot featuresWooded
  • parkingDriveway, Attached Garage
  • HEAT TYPEElectric, Heat Pump
  • AIR CONDITIONINGCentral Air
  • sewerPublic Sewer
  • SubstructureBasement
  • other exterior FeaturesFire Pit

Financial

  • Sales Price$440,000
  • HOA $50/yr

Charlotte

A vibrant population thrives on active networking, high-energy party life, wine tastings, and a passion for fitness.

Explore

Work With Us

Work with a team that combines Charlotte expertise with a thoughtful, hands-on approach.

Follow Us on Instagram