Leave a Message

Thank you for your message. We will be in touch with you shortly.

601 Country Club Drive
SEE ALL PHOTOS
601 Country Club Drive
Courtesy of Keller Williams Connected, Christy Stone Listing Contact: [email protected] 
Sold

601 Country Club Drive

601 Country Club Drive, Rock Hill, SC 29730

$289,000
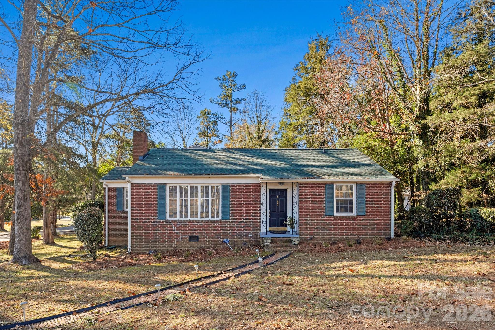
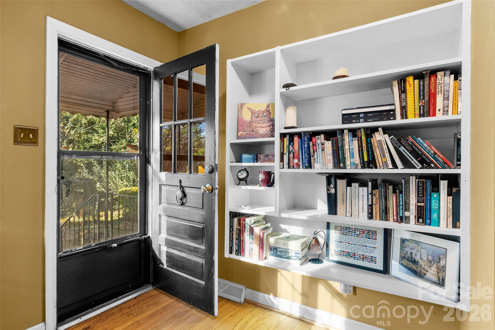
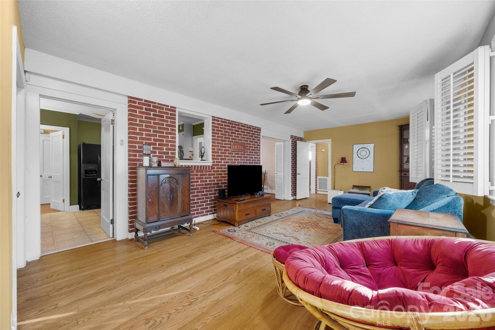
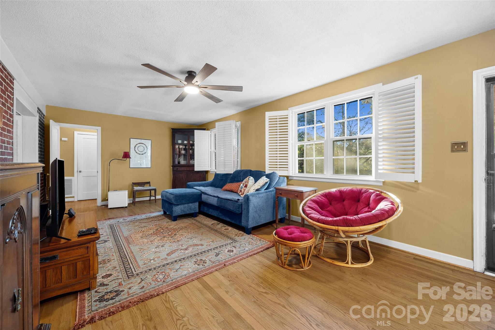
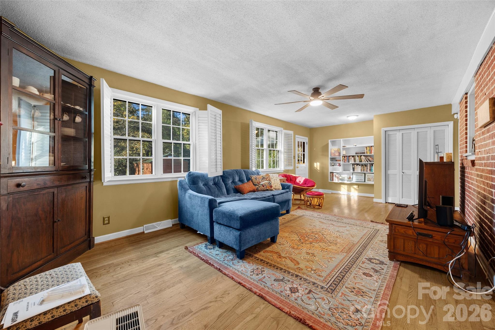
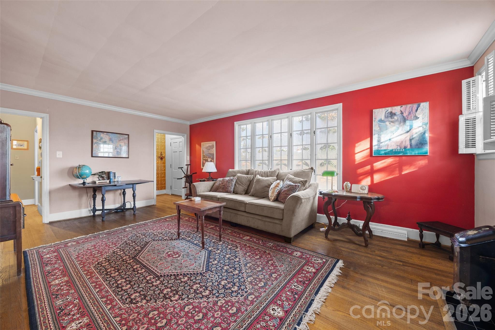
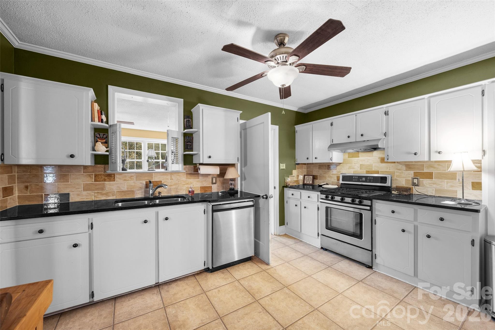
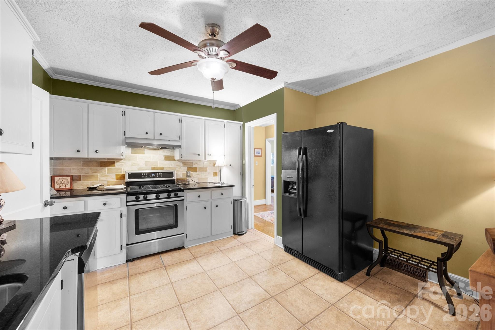
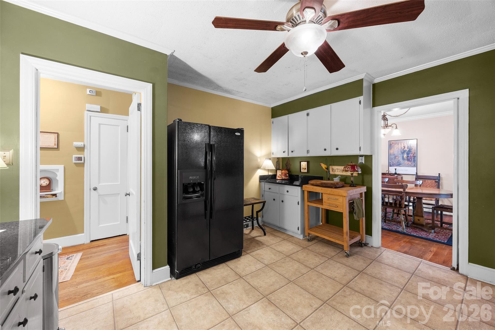
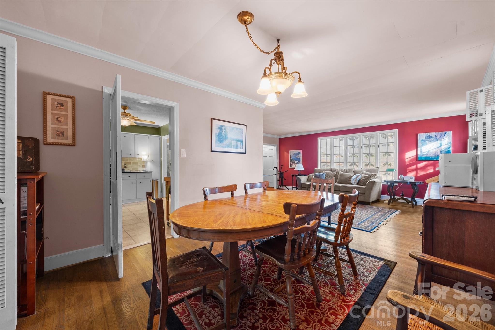
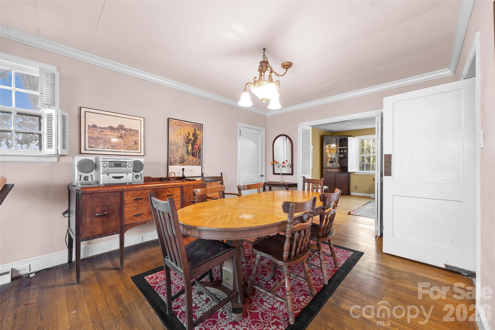
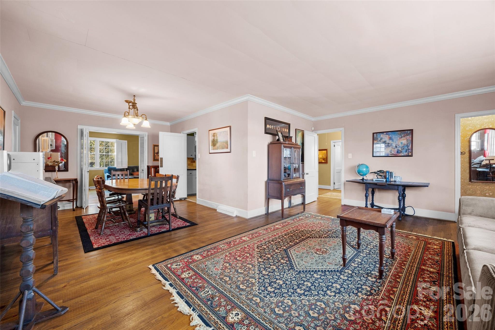
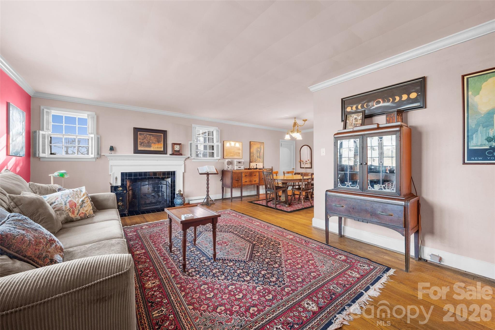
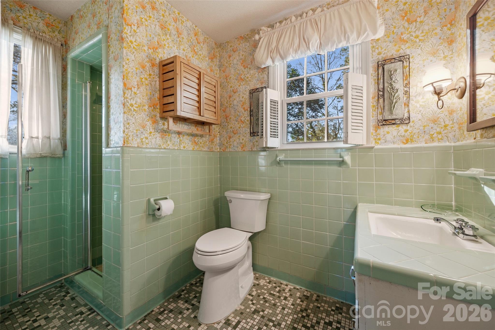
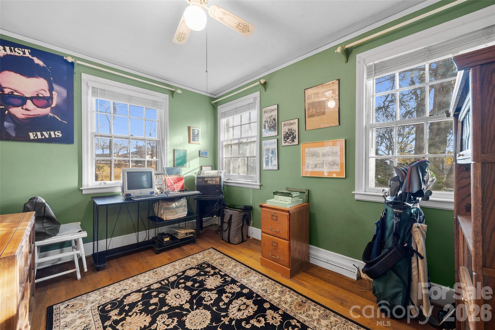
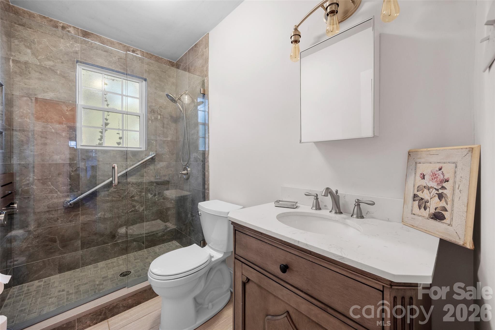
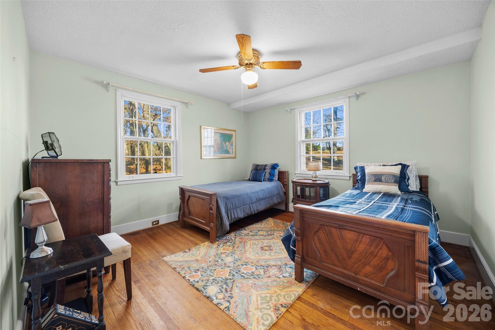
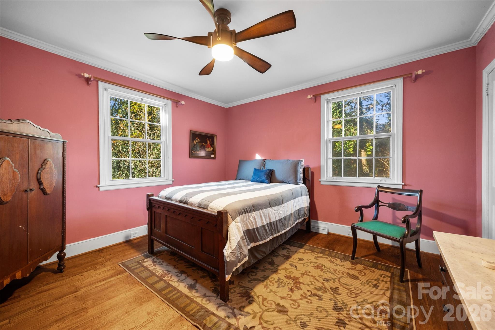
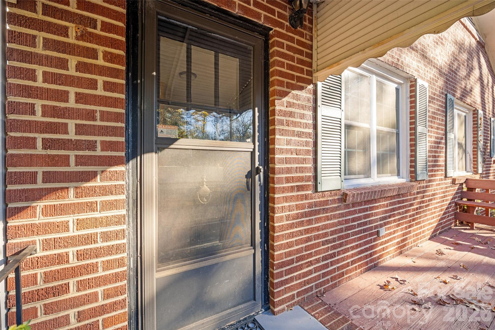
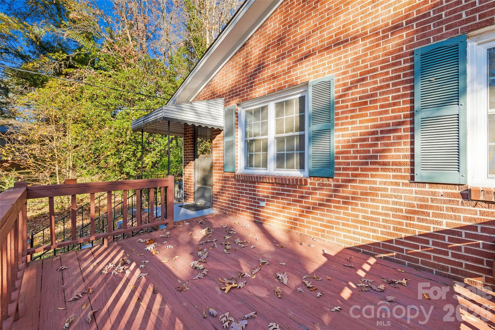
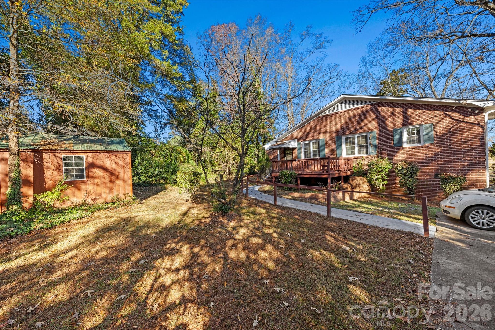
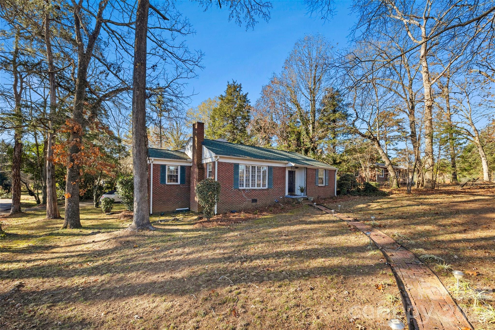
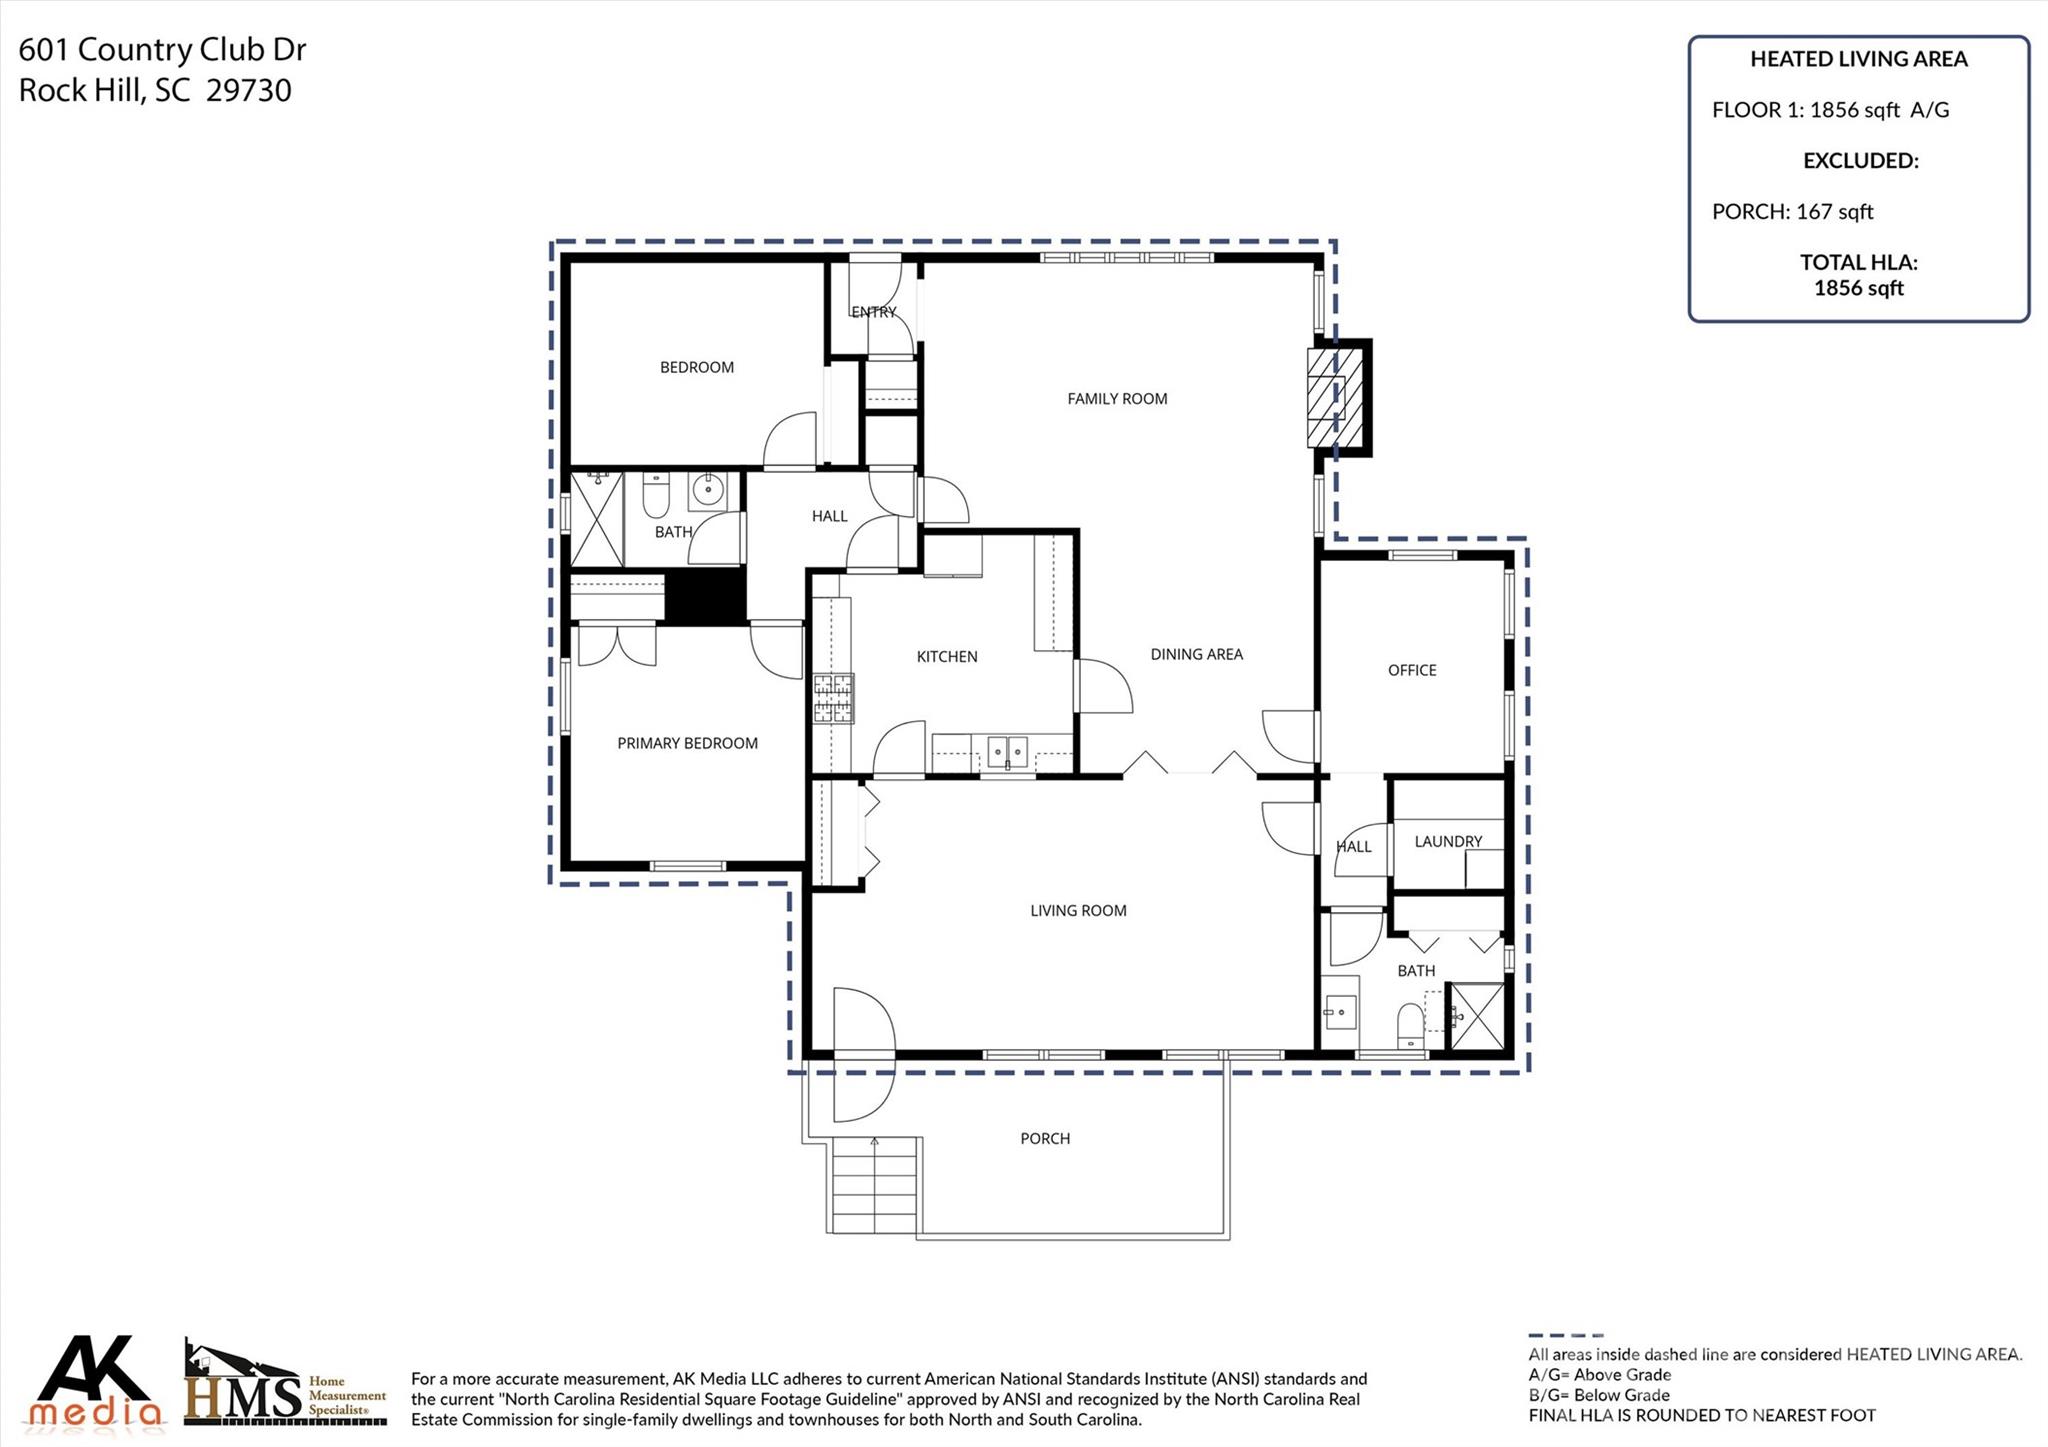
Charming Brick Ranch on a Corner Lot in Country Club Estates! This adorable brick ranch offers the perfect blend of comfort and character. Featuring three bedrooms and two bathrooms, the home boasts hardwood flooring throughout, adding warmth and timeless appeal. You'll love the two spacious living areas -- ideal for a family room, play space, or cozy hangout spots. The kitchen sits at the heart of the home and features painted white cabinets paired with granite countertops. Outside, the large corner lot is shaded by beautiful mature trees, creating a peaceful setting. A truly charming place to call home!

3
beds

2
baths

1,856 Sq.Ft. LIVING AREA

0.42 Acres lot

Michael Murphy II

Michael Murphy II

Features & Amenities

Interior

  • total bedrooms3
  • Total bathrooms2
  • full bathrooms2
  • Laundry room Main Level
  • Flooring Tile, Wood
  • APPLIANCES Dishwasher, Electric Range, Exhaust Fan
  • other interior Features Attic Stairs Pulldown

Area & Lot

  • Status Sold
  • Date Sold June 16, 2026
  • Living Area1,856 Sq.Ft.
  • Lot Area0.42 Acres
  • MLS® ID4325425
  • TypeResidential
  • YEAR BUILT1950
  • Elementary SchoolOakdale
  • Middle SchoolSaluda Trail
  • High SchoolSouth Pointe (SC)

Exterior

  • STORIES1
  • water SourceCity
  • utilitiesCable Available, Electricity Connected
  • roofComposition
  • lot featuresCorner Lot
  • parkingDriveway
  • HEAT TYPECentral, Electric
  • AIR CONDITIONINGCentral Air
  • sewerPublic Sewer
  • SubstructureCrawl Space

Financial

  • Sales Price$289,000
  • HOA $25/yr

Work With Us

Work with a team that combines Charlotte expertise with a thoughtful, hands-on approach.

Follow Us on Instagram