Leave a Message

Thank you for your message. We will be in touch with you shortly.

6013 Camile Court
6013 Camile Court
6013 Camile Court
6013 Camile Court
6013 Camile Court
6013 Camile Court
6013 Camile Court
6013 Camile Court
6013 Camile Court
6013 Camile Court
6013 Camile Court
6013 Camile Court
6013 Camile Court
6013 Camile Court
6013 Camile Court
6013 Camile Court
6013 Camile Court
6013 Camile Court
6013 Camile Court
6013 Camile Court
6013 Camile Court
6013 Camile Court
6013 Camile Court
6013 Camile Court
6013 Camile Court
6013 Camile Court
6013 Camile Court
6013 Camile Court
6013 Camile Court
6013 Camile Court
6013 Camile Court
6013 Camile Court
6013 Camile Court
6013 Camile Court
6013 Camile Court
6013 Camile Court
6013 Camile Court
6013 Camile Court
6013 Camile Court
6013 Camile Court
6013 Camile Court
6013 Camile Court
6013 Camile Court
6013 Camile Court
6013 Camile Court
6013 Camile Court
SEE ALL PHOTOS
6013 Camile Court
6013 Camile Court
6013 Camile Court
6013 Camile Court
6013 Camile Court
6013 Camile Court
6013 Camile Court
6013 Camile Court
6013 Camile Court
6013 Camile Court
6013 Camile Court
6013 Camile Court
6013 Camile Court
6013 Camile Court
6013 Camile Court
6013 Camile Court
6013 Camile Court
6013 Camile Court
6013 Camile Court
6013 Camile Court
6013 Camile Court
6013 Camile Court
6013 Camile Court
6013 Camile Court
6013 Camile Court
6013 Camile Court
6013 Camile Court
6013 Camile Court
6013 Camile Court
6013 Camile Court
6013 Camile Court
6013 Camile Court
6013 Camile Court
6013 Camile Court
6013 Camile Court
6013 Camile Court
6013 Camile Court
6013 Camile Court
6013 Camile Court
6013 Camile Court
6013 Camile Court
6013 Camile Court
6013 Camile Court
6013 Camile Court
6013 Camile Court
6013 Camile Court
Courtesy of Dickens Mitchener & Associates Inc, Sherry George Listing Contact: [email protected] 
Sold

6013 Camile Court

6013 Camile Court, Charlotte, NC 28226

$1,650,000
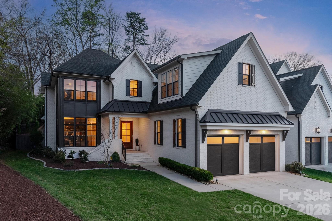
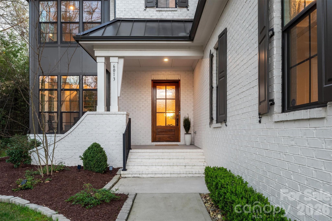
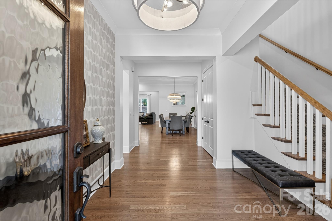
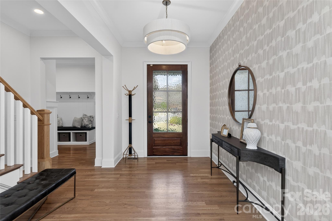
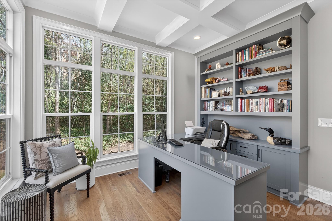
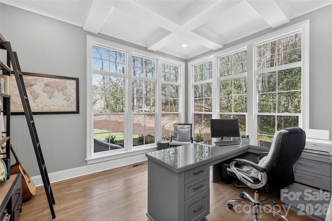
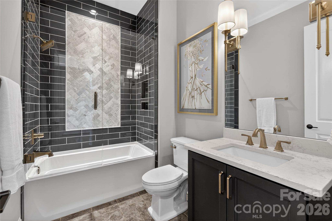
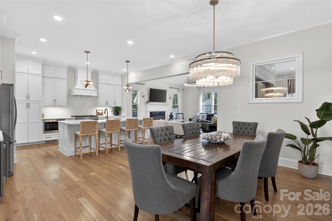
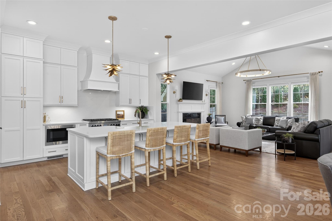
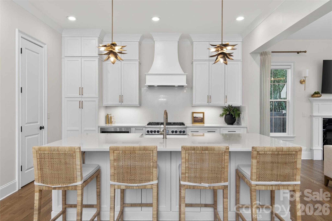
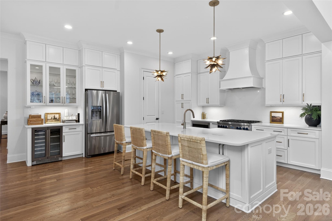
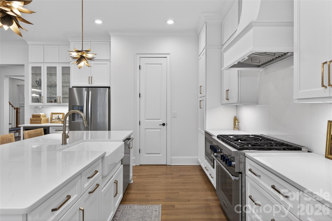
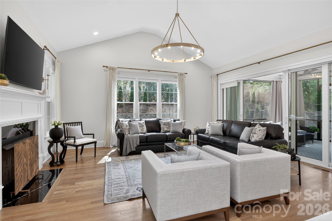
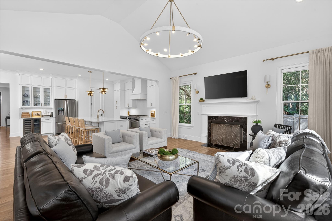
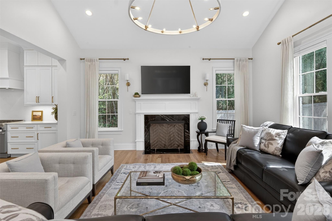
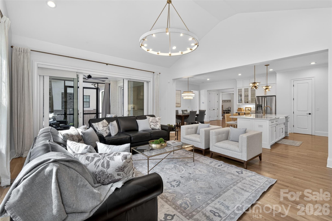
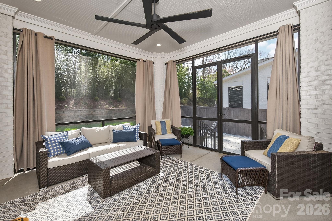
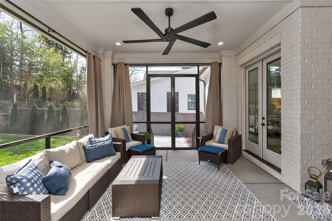
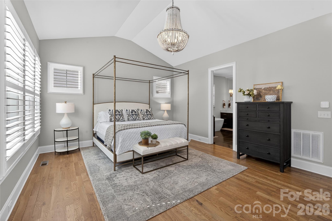
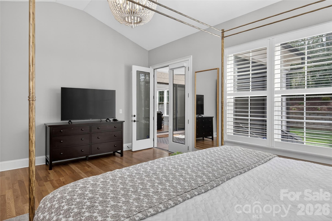
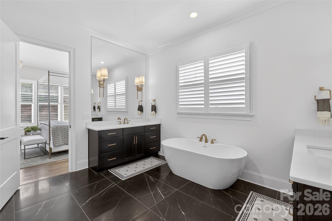
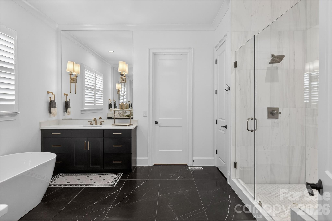
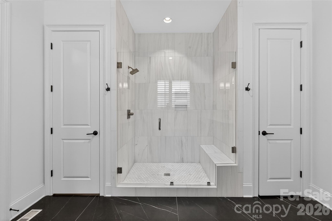
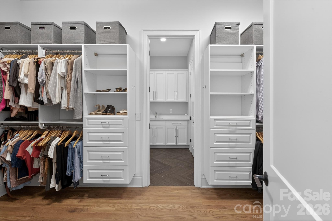
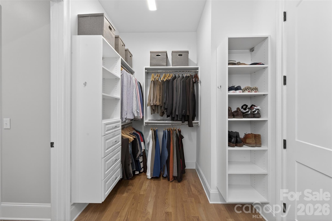
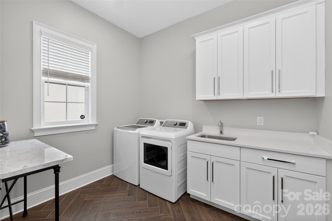
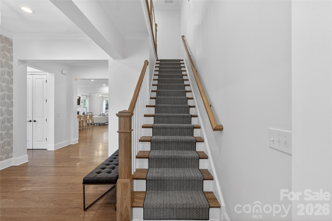
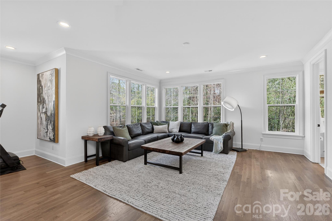
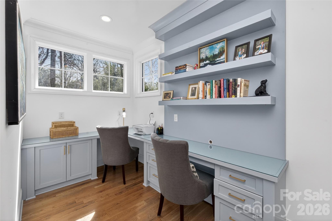
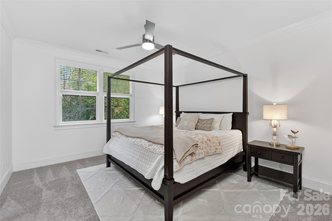
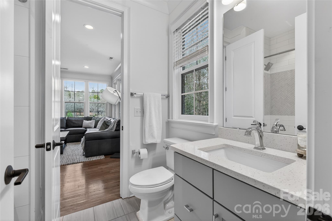
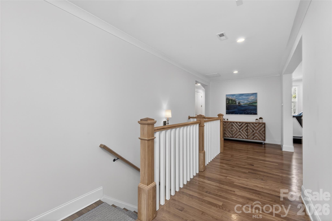
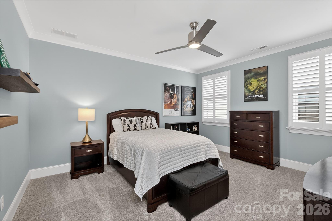
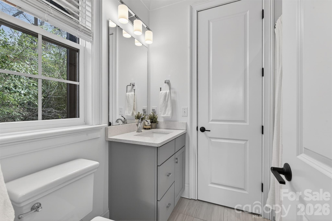
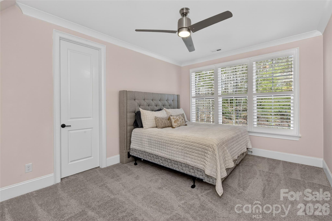
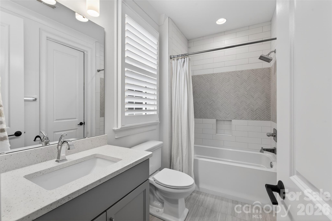
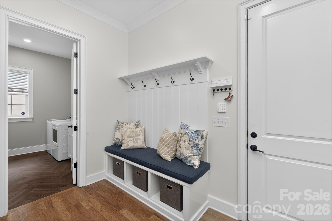
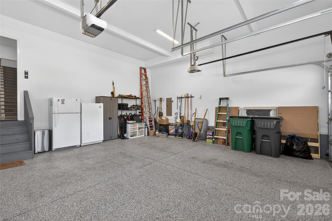
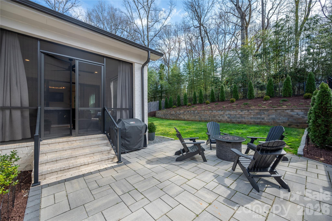
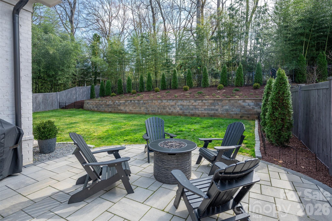
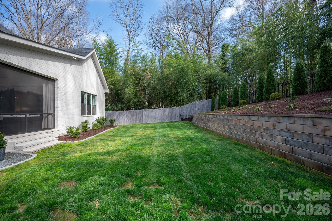
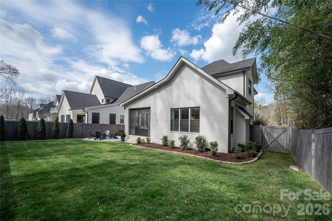
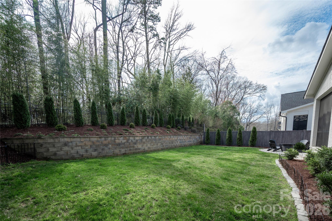
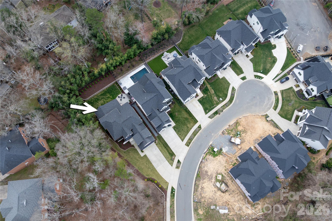
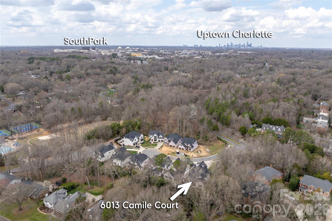
Experience refined living in this stunning newer-construction residence located in the heart of SouthPark. Built in 2020 with an emphasis on quality and craftsmanship, this home showcases custom designer finishes, rich hardwood flooring, an airy open layout, and impressive ceiling heights--10 feet on the main level and 9 feet upstairs. The gourmet kitchen is a true showpiece, offering pristine white quartz countertops, custom cabinetry, premium stainless steel appliances, an oversized center island, and a dedicated coffee/bar niche with a beverage refrigerator. A walk-in pantry provides exceptional storage. The vaulted family room creates an inviting atmosphere with its elegant gas fireplace, complemented by a private study and full hall bath on the main level. The luxurious primary suite is conveniently situated on the main floor and features vaulted ceilings, a spa-inspired bathroom, and a generous walk-in closet with direct access to the laundry room for effortless convenience. Upstairs, you'll find an expansive bonus room, an office niche, and three spacious secondary bedrooms--each complete with its own en-suite bath and walk-in closet. Outdoor living is equally impressive with a screened porch overlooking the patio and a fully fenced, beautifully landscaped rear yard offering privacy and tranquility. Additional highlights include an attached two-car garage, abundant storage throughout, and a truly move-in-ready presentation. Moments from premier SouthPark shopping, dining, and amenities, this is a rare opportunity to own a thoughtfully crafted home in one of Charlotte's most desirable locations. Don't miss it.

4
beds

5
baths

4,298 Sq.Ft. LIVING AREA

0.3 Acres lot

Sherry George

Sherry George

Meghan Lluberas

Meghan Lluberas

Features & Amenities

Interior

  • total bedrooms4
  • Total bathrooms5
  • full bathrooms5
  • Laundry room Laundry Room
  • Flooring Carpet, Tile, Wood
  • Fireplace Gas Log, Living Room
  • APPLIANCES Dishwasher, Disposal, Exhaust Hood, Gas Range, Microwave, Oven, Plumbed For Ice Maker, Wine Refrigerator
  • other interior Features Attic Stairs Pulldown, Built-in Features, Drop Zone, Entrance Foyer, Garden Tub, Kitchen Island, Open Floorplan, Walk-In Closet(s), Walk-In Pantry

Area & Lot

  • Status Sold
  • Date Sold April 17, 2026
  • Living Area4,298 Sq.Ft.
  • Lot Area0.3 Acres
  • MLS® ID4355744
  • TypeResidential
  • YEAR BUILT2020
  • NeighborhoodCharlotte
  • Elementary SchoolSharon
  • Middle SchoolCarmel
  • High SchoolSouth Mecklenburg

Exterior

  • STORIES2
  • Garage Space2.0
  • water SourceCity
  • roofArchitectural Shingle
  • lot featuresLevel
  • parkingDriveway, Attached Garage
  • HEAT TYPEFloor Furnace
  • AIR CONDITIONINGCentral Air
  • sewerPublic Sewer
  • SubstructureCrawl Space

Financial

  • Sales Price$1,650,000
View Virtual Tour

Charlotte

A vibrant population thrives on active networking, high-energy party life, wine tastings, and a passion for fitness.

Explore

Work With Us

Work with a team that combines Charlotte expertise with a thoughtful, hands-on approach.

Follow Us on Instagram