Leave a Message

Thank you for your message. We will be in touch with you shortly.

6016 Knight Crest Court
SEE ALL PHOTOS
6016 Knight Crest Court
Courtesy of Dickens Mitchener & Associates Inc, Lisa Whetstone Listing Contact: [email protected] 
Sold

6016 Knight Crest Court

6016 Knight Crest Court, Charlotte, NC 28210

$1,087,500
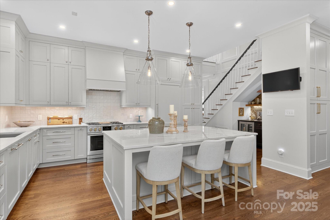
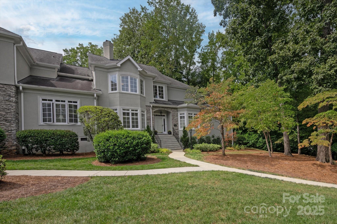
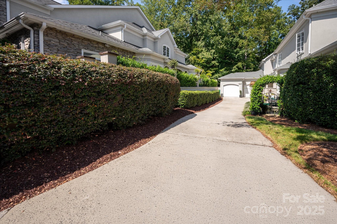
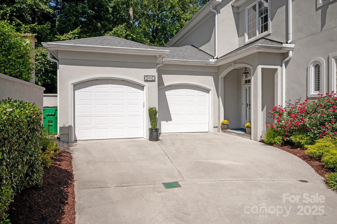
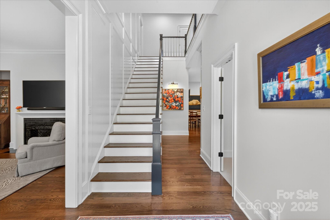
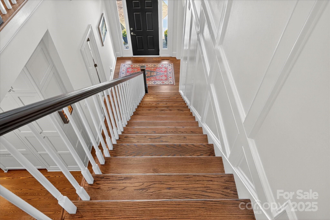
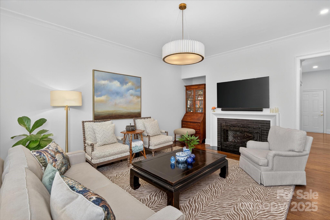
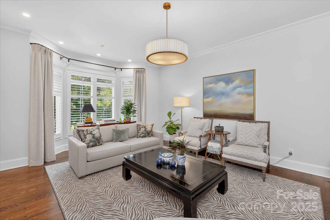
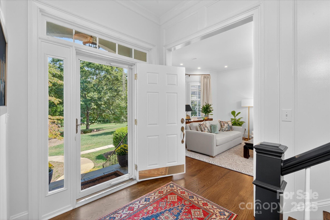
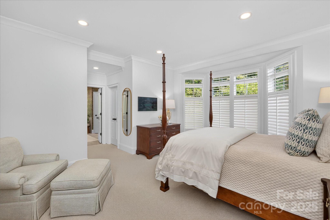
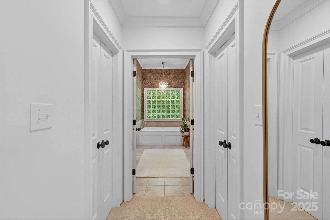
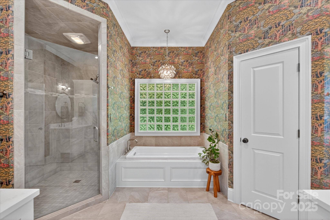
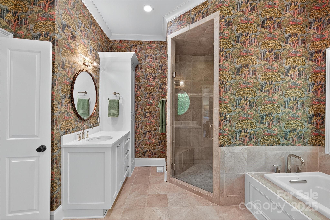
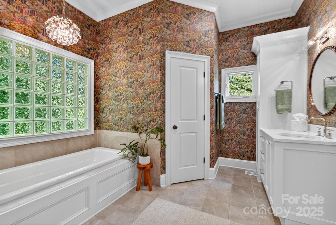
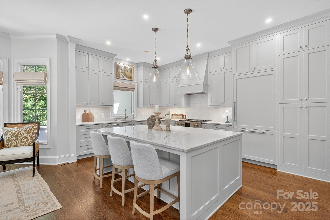
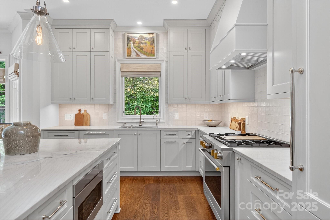
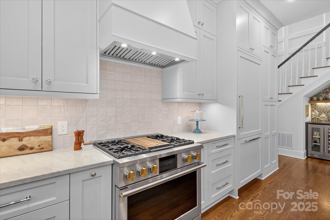
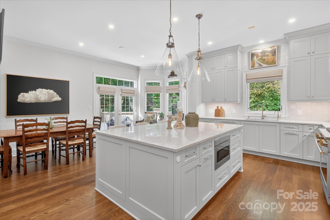
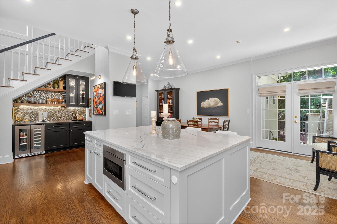
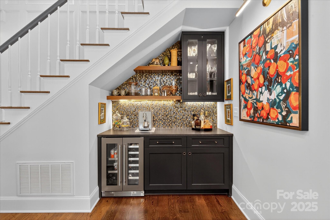
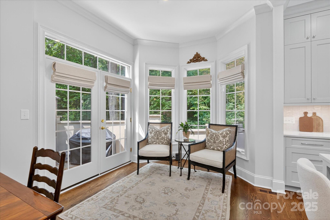
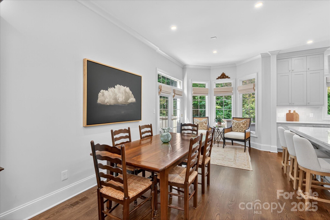
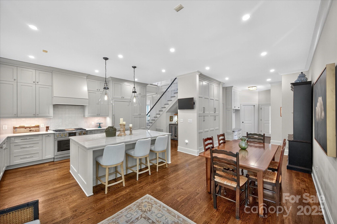
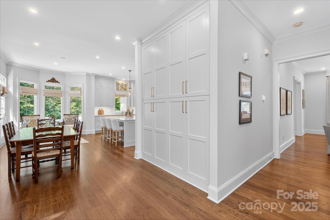
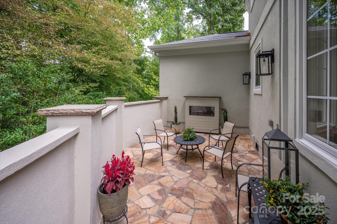
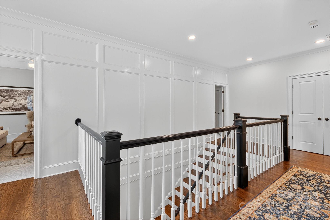
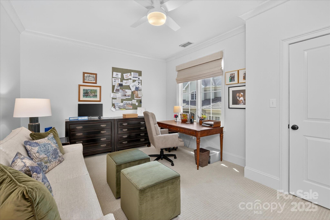
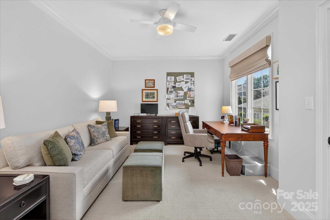
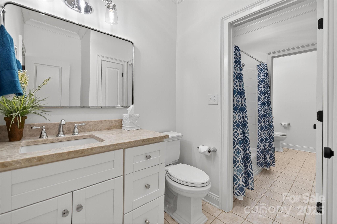
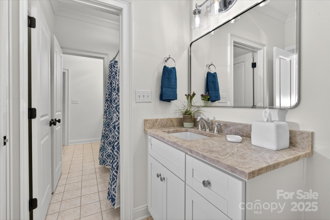
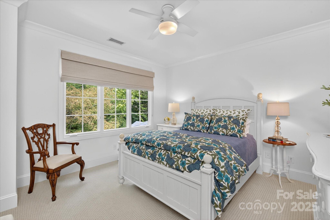
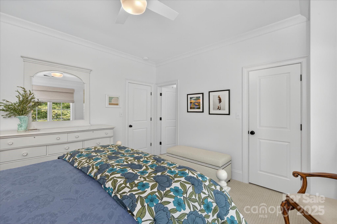
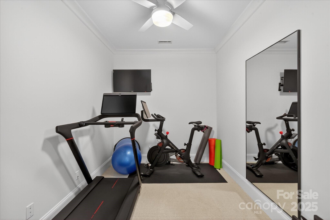
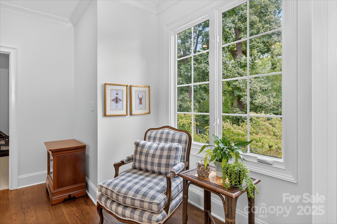
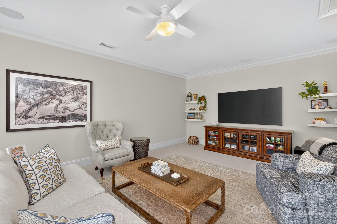
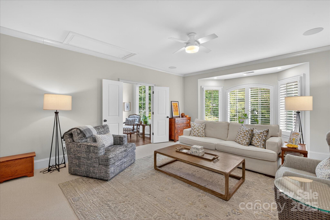
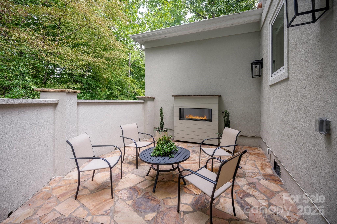
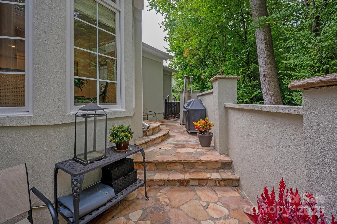
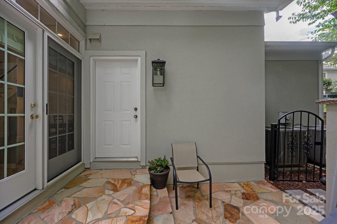
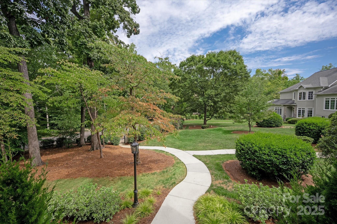
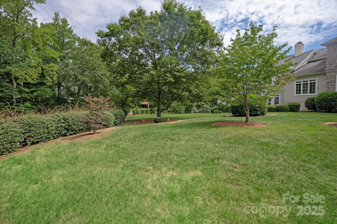
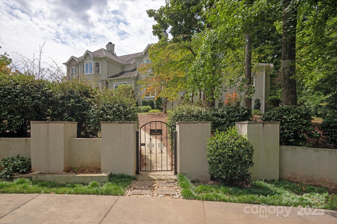
Experience luxury living in this exceptional, fully remodeled townhome in desirable SouthPark. Move-in ready with all upgraded features including solid oak flooring, elegant lighting fixtures, custom shutters, and distinctive cabinetry. The chef's kitchen with Thermador, Monogram, Cove, and XO appliances, along with a filtered water system makes cooking and entertaining a pleasure. The kitchen's custom cabinetry and large quartzite-topped island with seating can be the centerpiece for your next entertaining event or family gathering. Step out to the private stone patio with a mood-setting Modern Flames fireplace and space for pets to enjoy the outdoors. The main level living room offers a custom fireplace and beautiful landscape views through the bay window. The main-level primary suite boasts his and hers closets as well as a spacious updated bath with polished nickel fixtures, an alcove soaking tub and large shower. The open stairway to the second level has the elegance of judges paneling and solid oak stairs, leading to two more generous bedrooms with walk-in closets and updated baths. A large upstairs living room with built-in speakers can be the scene of your next game day experience or your family movie night. An additional flex space is yours to define, from extra storage to gym, office, or nursery. Windows abound filling the home with natural light. Outside the attached two-car garage with epoxy floor and ample storage along with a long driveway offers parking for multiple cars. Discover this surprising location offering an easy walk to restaurants and shopping including SouthPark Mall!

3
beds

4
baths

3,214 Sq.Ft. LIVING AREA

10,454.4 Sq.Ft. lot

Lisa Whetstone

Lisa Whetstone

Katie Catron

Katie Catron

Features & Amenities

Interior

  • total bedrooms3
  • Total bathrooms4
  • full bathrooms2
  • half bathrooms2
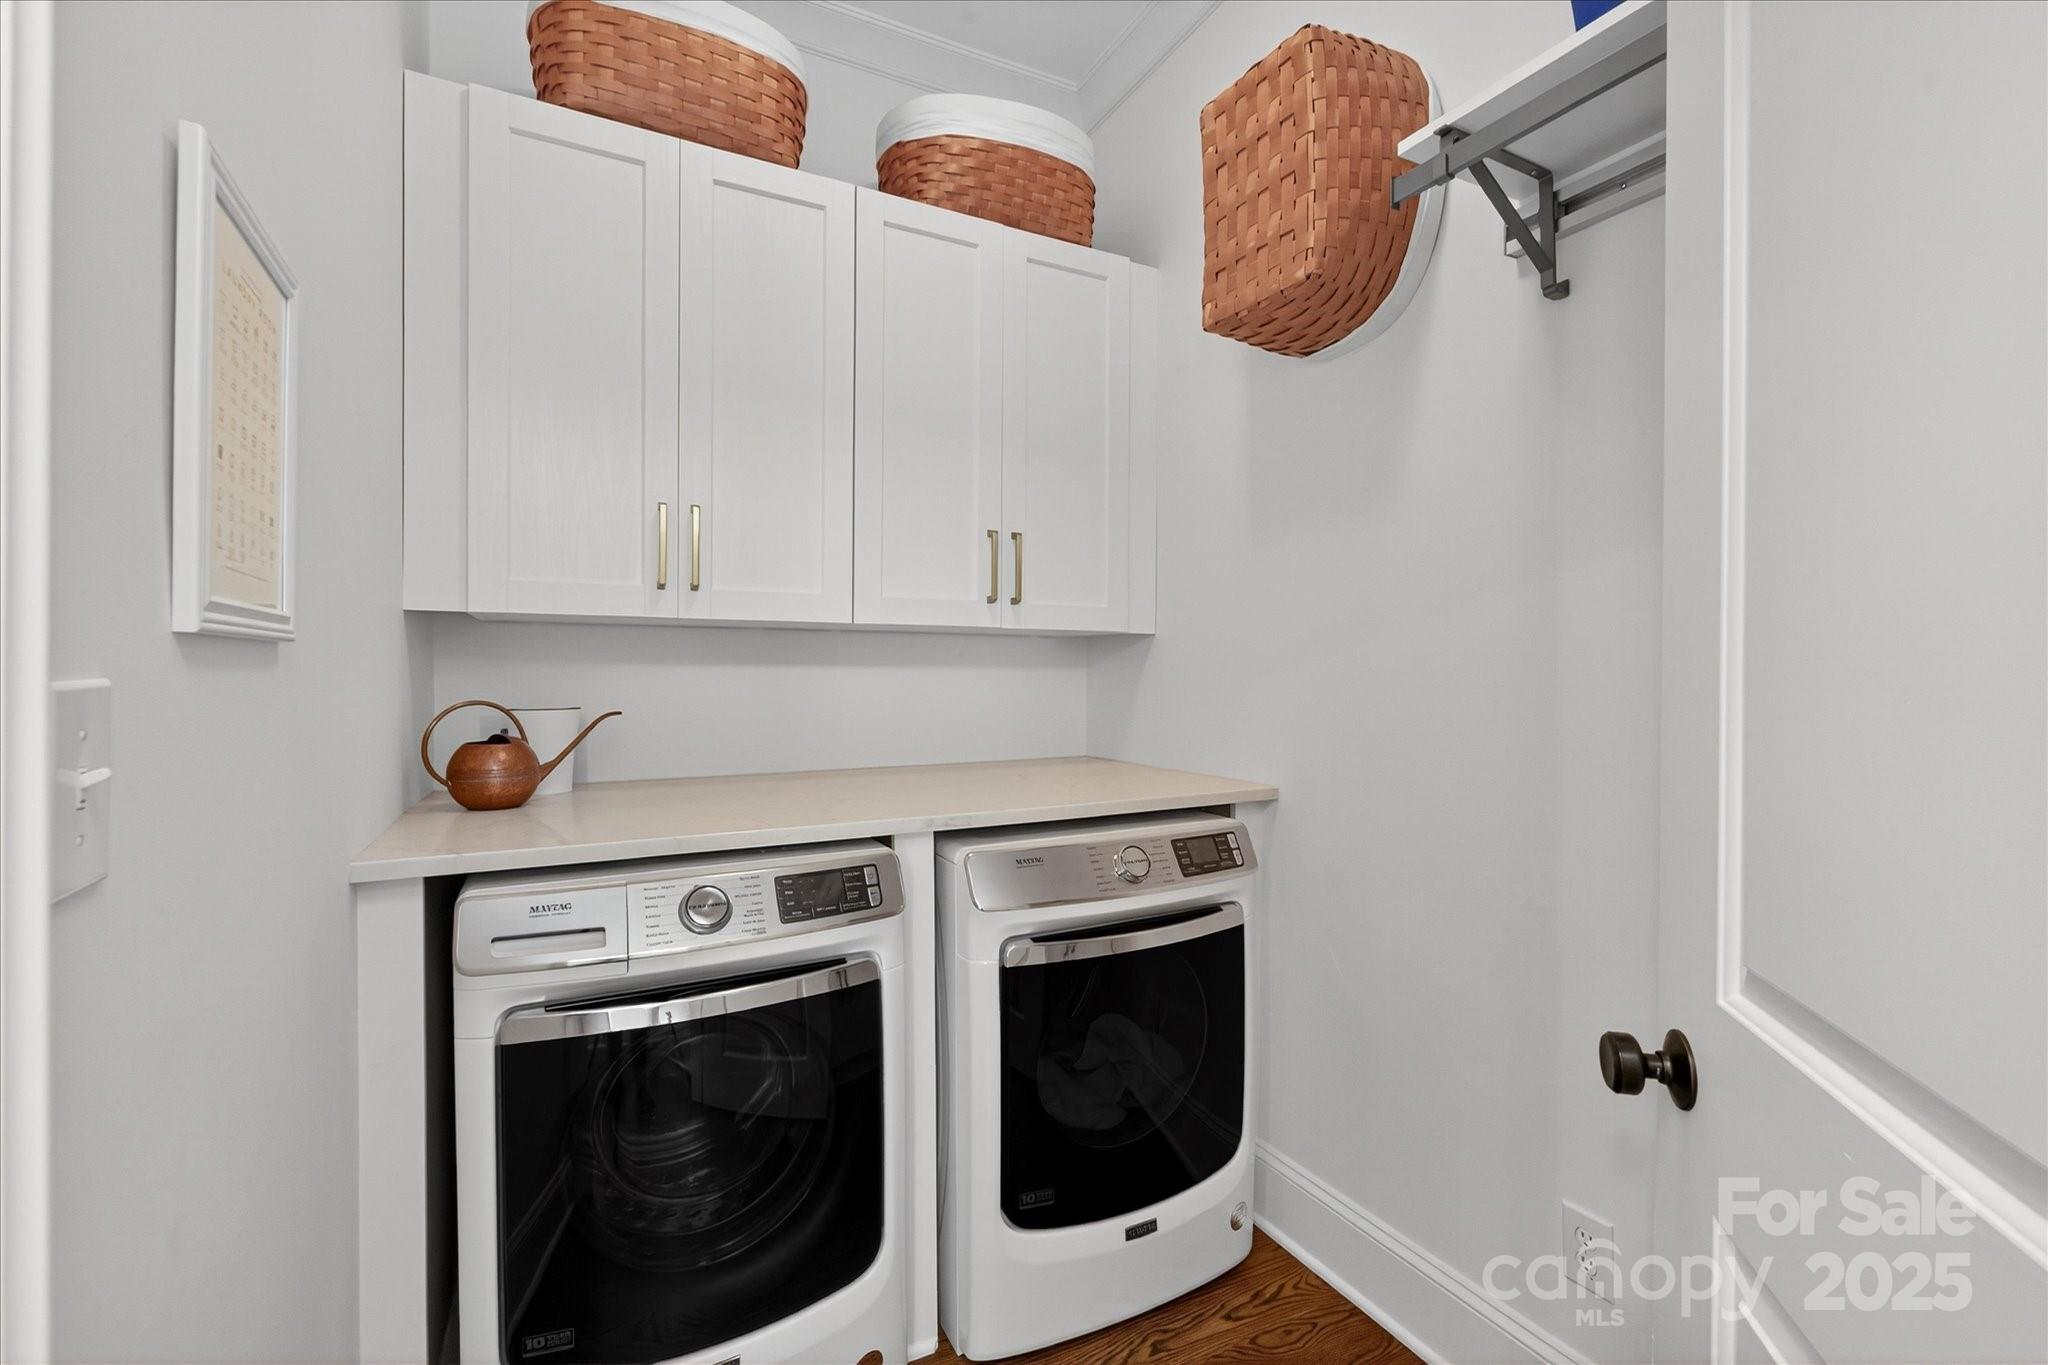
  • Laundry room Laundry Room, Main Level
  • Flooring Carpet, Wood
  • Fireplace Gas, Gas Log, Living Room, Outside
  • APPLIANCES Bar Fridge, Dishwasher, Disposal, Exhaust Hood, Filtration System, Gas Cooktop, Gas Oven, Microwave, Oven, Refrigerator, Tankless Water Heater, Wine Refrigerator
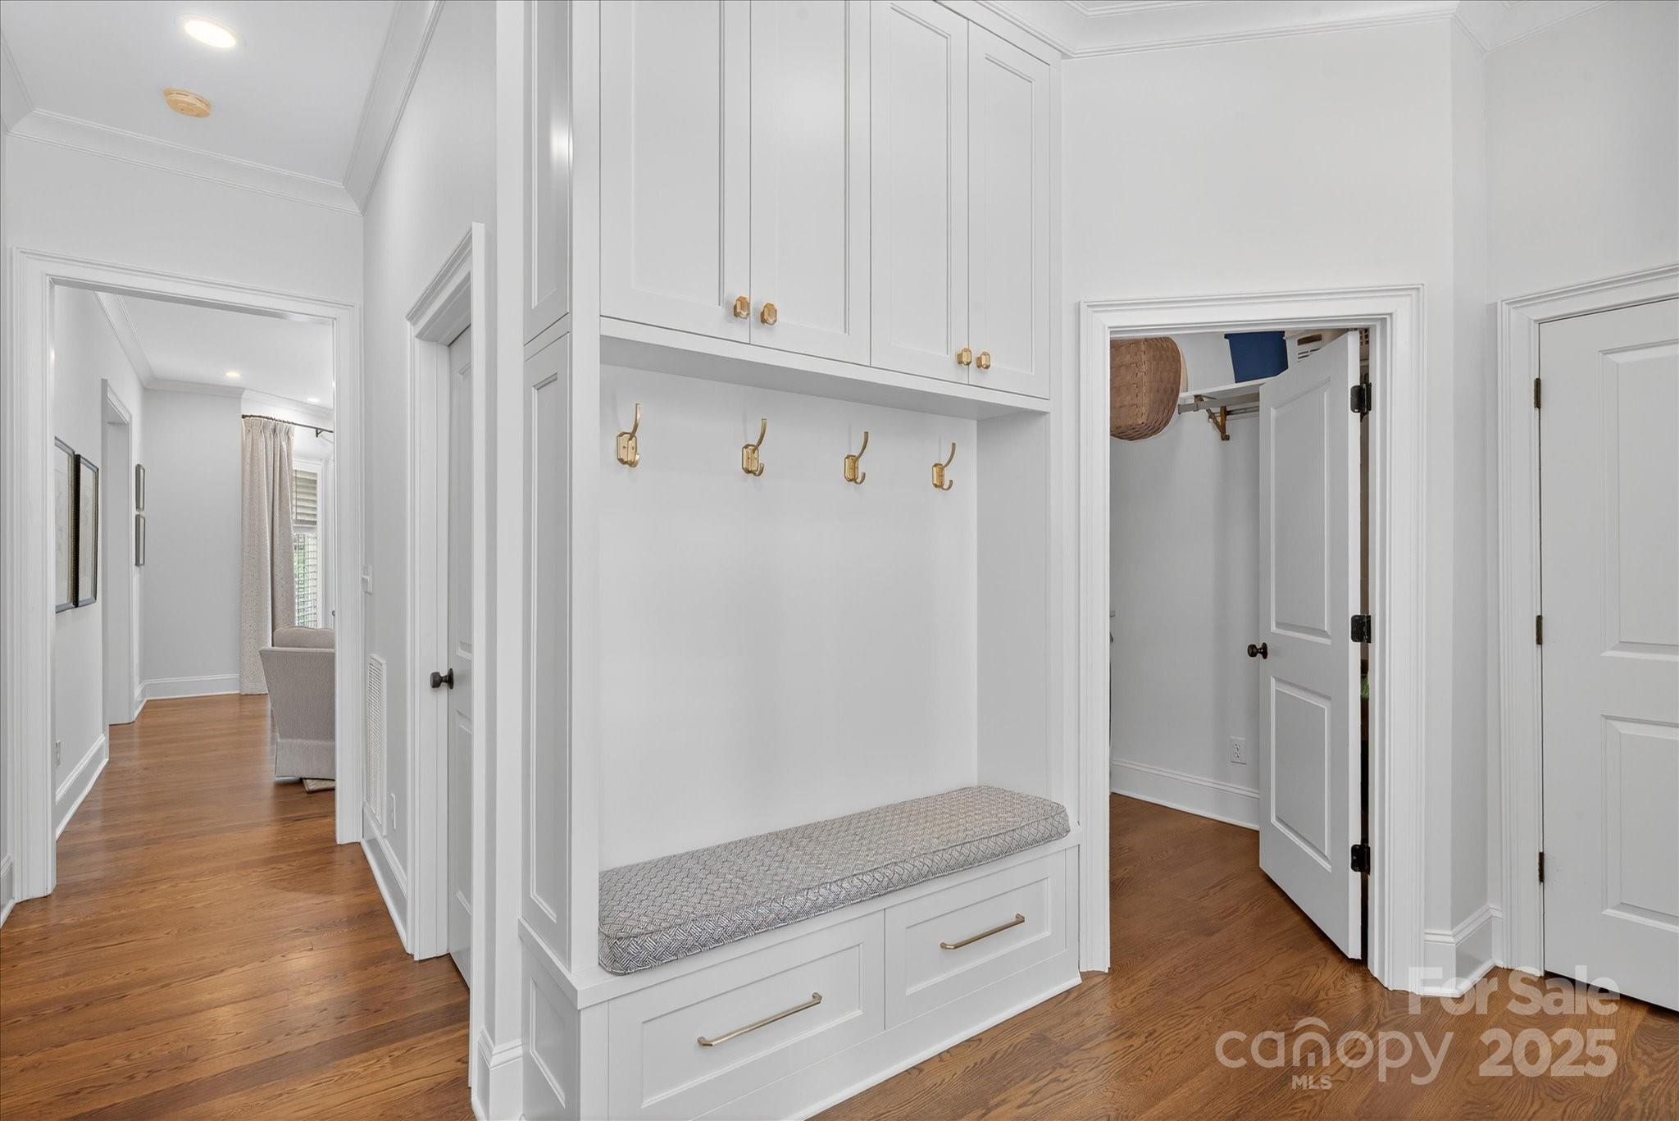
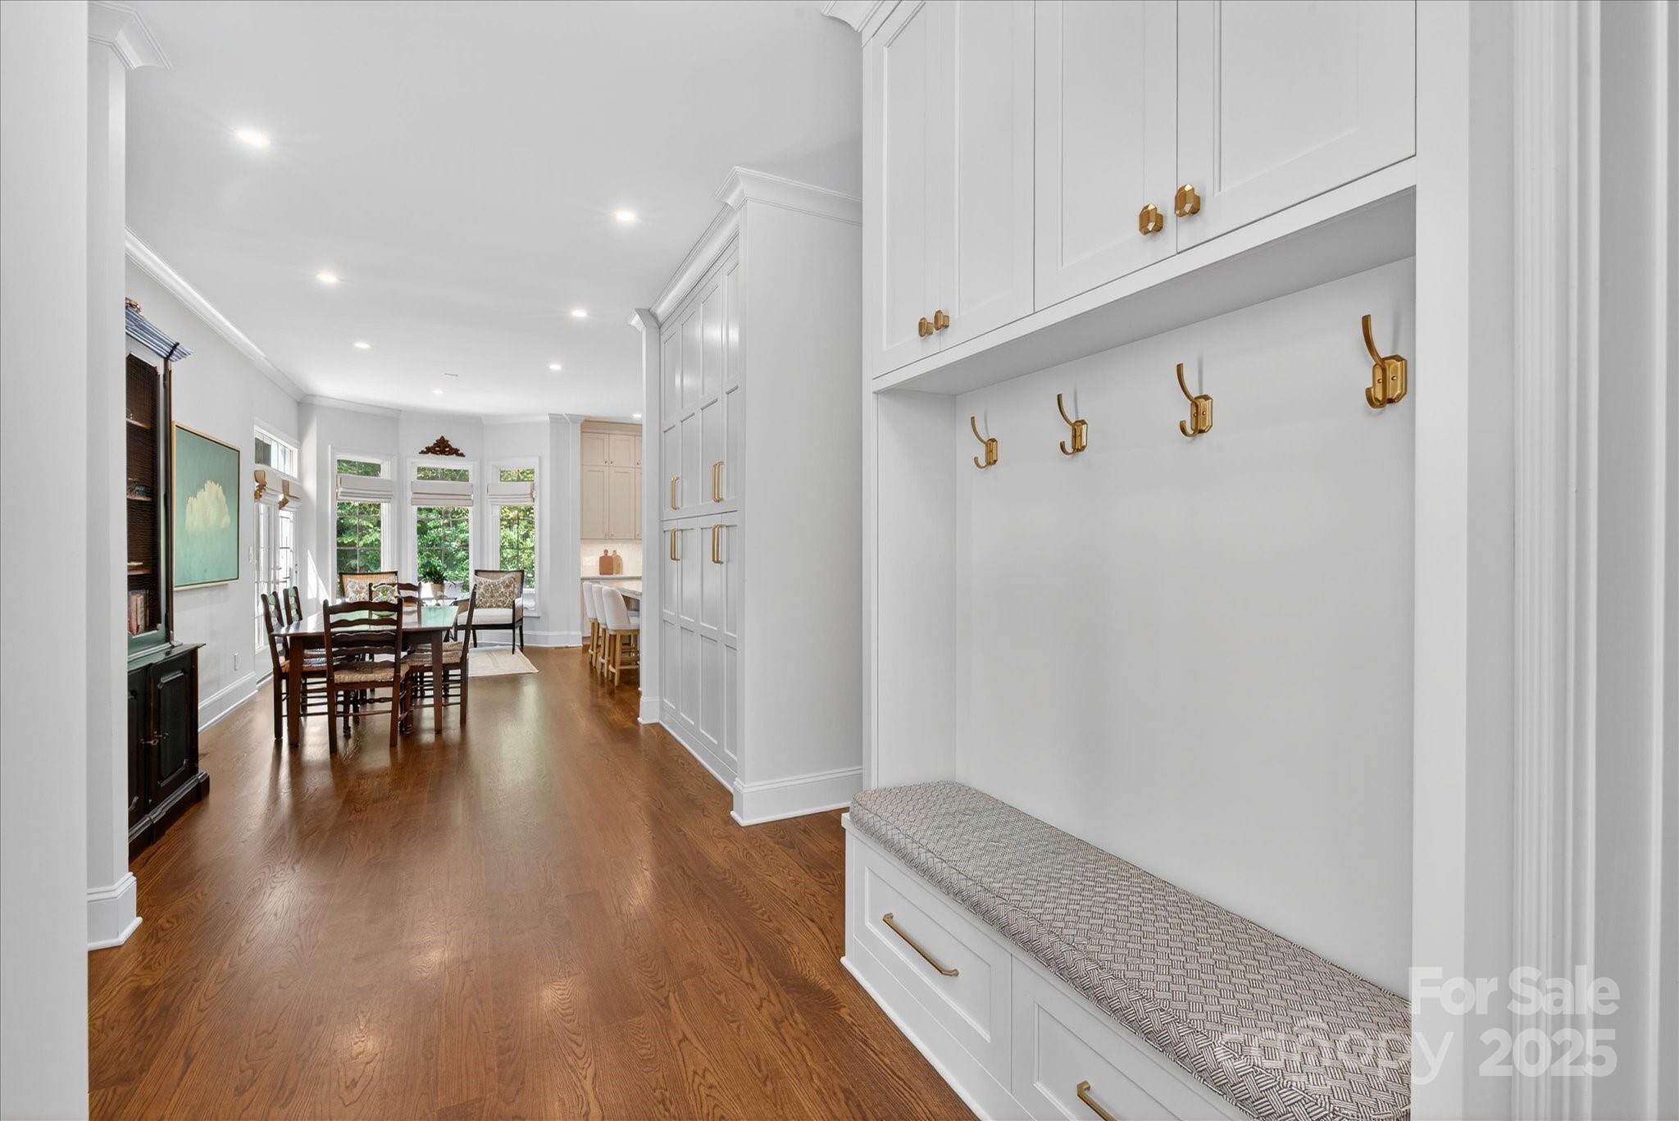
  • other interior Features Attic Stairs Pulldown, Built-in Features, Drop Zone, Entrance Foyer, Garden Tub, Kitchen Island, Open Floorplan, Pantry, Walk-In Closet(s)

Area & Lot

  • Status Sold
  • Date Sold December 2, 2025
  • Living Area3,214 Sq.Ft.
  • Lot Area10,454.4 Sq.Ft.
  • MLS® ID4301477
  • TypeTownhouse
  • YEAR BUILT1999
  • NeighborhoodCharlotte
  • Architecture StylesTransitional
  • Elementary SchoolBeverly Woods
  • Middle SchoolCarmel
  • High SchoolSouth Mecklenburg

Exterior

  • STORIES2
  • Garage Space2.0
  • water SourceCity
  • utilitiesCable Available, Electricity Connected, Natural Gas
  • roofArchitectural Shingle
  • lot featuresEnd Unit, Green Area
  • parkingDriveway, Attached Garage, Garage Door Opener, Keypad Entry
  • HEAT TYPECentral, Forced Air
  • AIR CONDITIONINGCeiling Fan(s), Central Air
  • sewerPublic Sewer
  • SubstructureCrawl Space
  • security FeaturesCarbon Monoxide Detector(s), Security System, Smoke Detector(s)
  • other exterior FeaturesLawn Maintenance, Other - See Remarks

Financial

  • Sales Price$1,087,500
  • HOA $454/mo

Charlotte

A vibrant population thrives on active networking, high-energy party life, wine tastings, and a passion for fitness.

Explore

Work With Us

Work with a team that combines Charlotte expertise with a thoughtful, hands-on approach.

Follow Us on Instagram
