
Leave a Message

Thank you for your message. We will be in touch with you shortly.

6050 Bluebird Hill Lane
SEE ALL PHOTOS
6050 Bluebird Hill Lane
Courtesy of McClure Group Realty LLC, Lorena Kwietniewski Listing Contact: [email protected] 
Sold

6050 Bluebird Hill Lane

6050 Bluebird Hill Lane, Matthews, NC 28104

$1,275,000
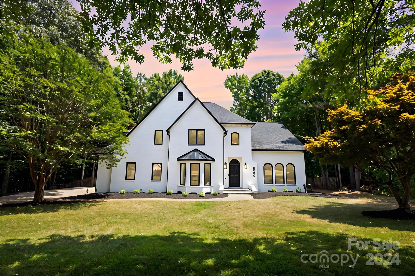
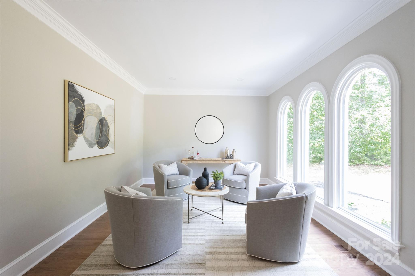
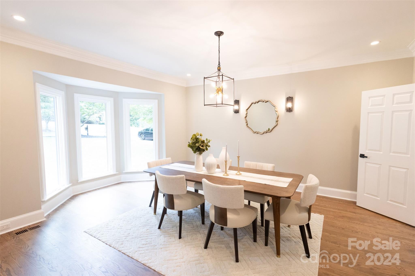
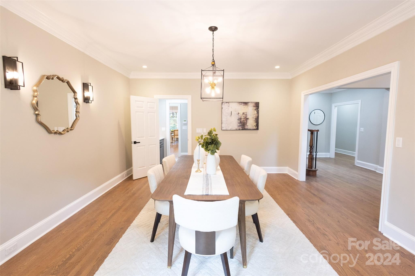
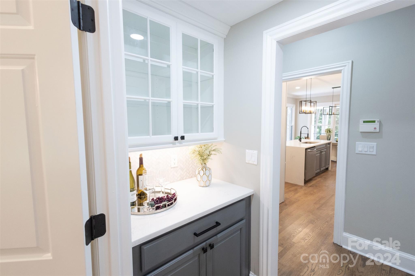
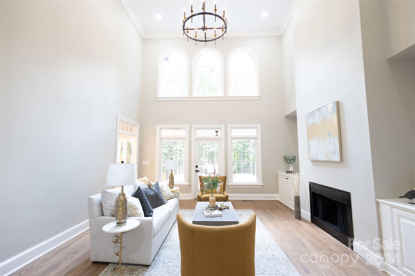
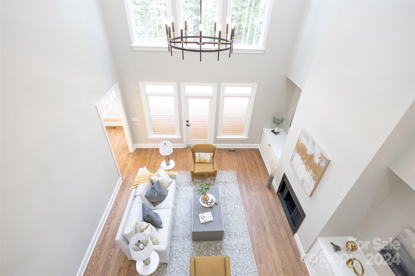
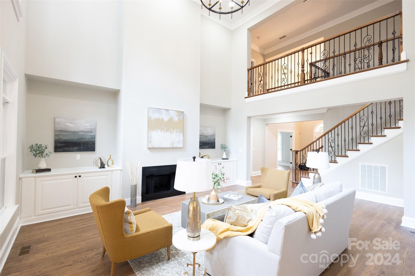
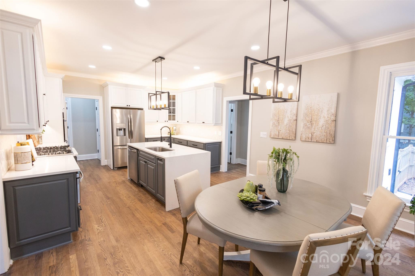
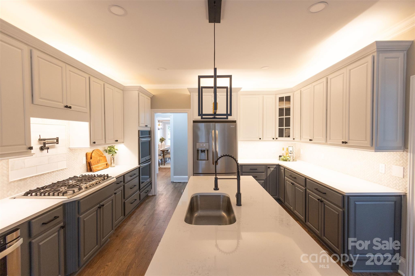
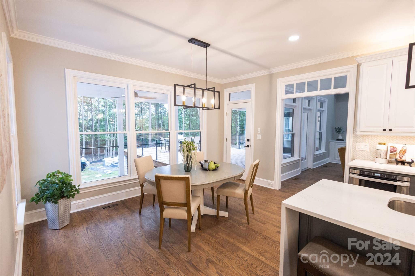
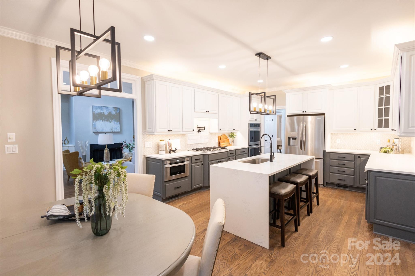
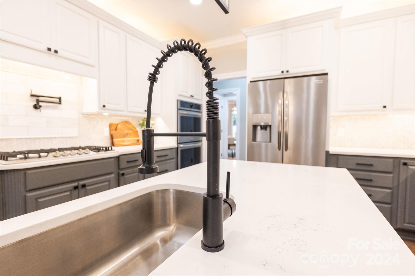
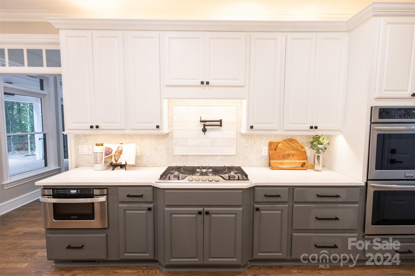
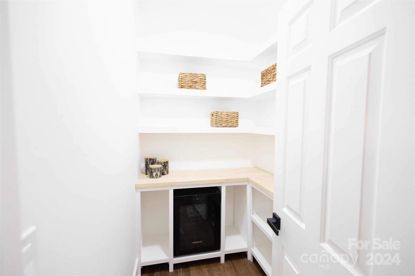
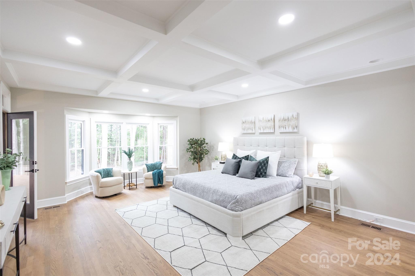
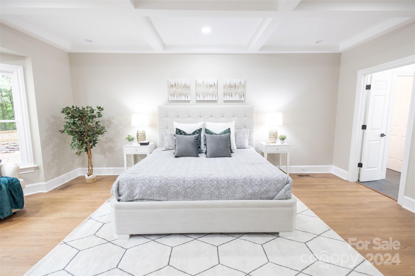
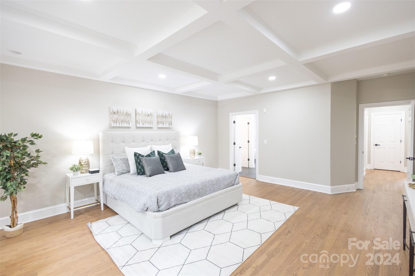
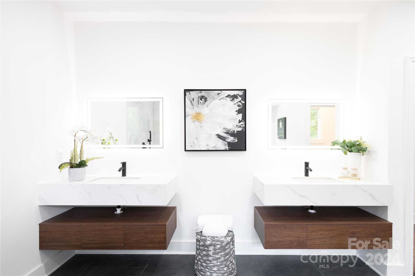
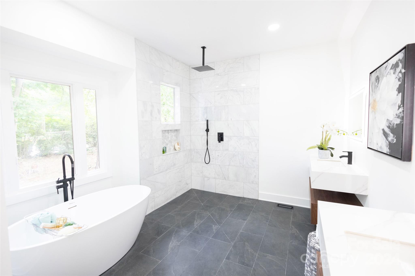
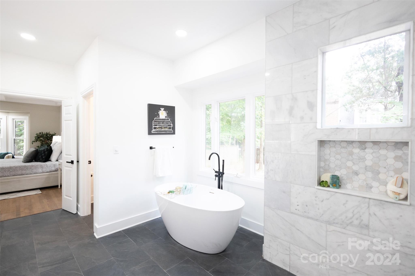
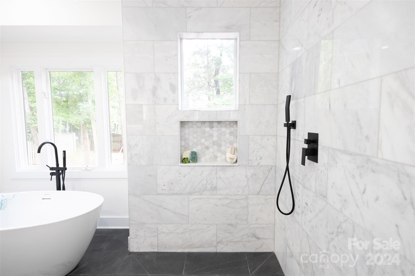
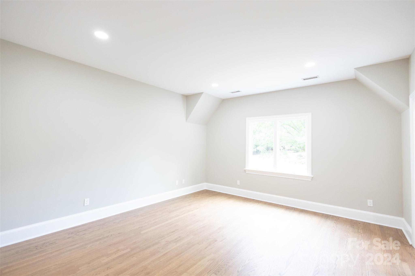
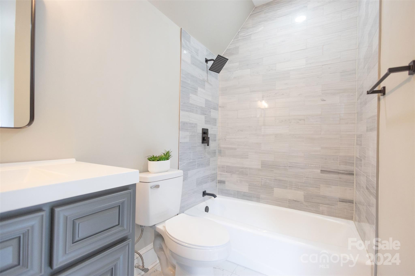
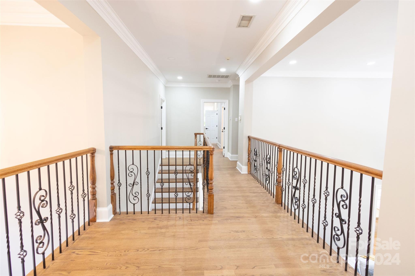
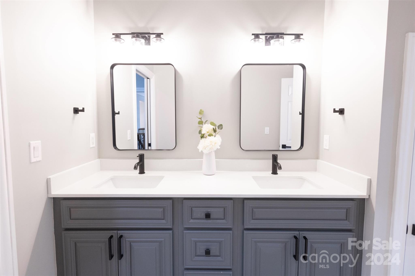
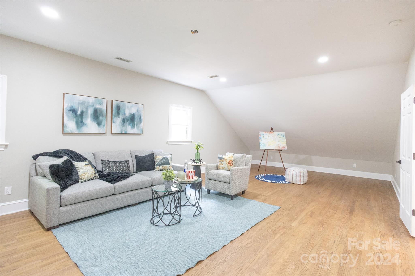
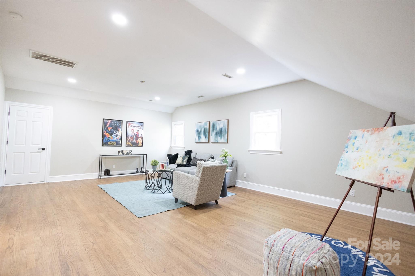
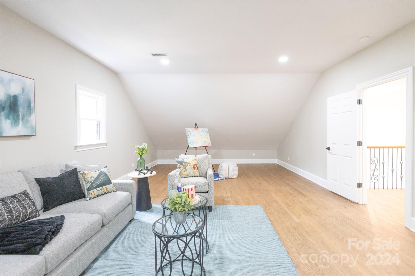
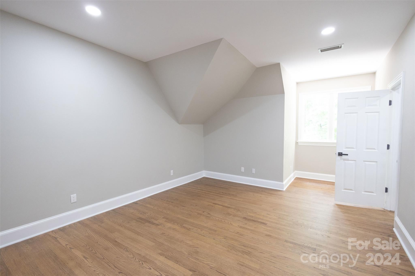
Welcome to this stunningly renovated home, transformed with meticulous attention to detail and modern flair. This French Country home offers a seamless blend of classic architectural details and modern conveniences, ideal for those seeking elegance and functionality. Retreat to your own private oasis in the primary bedroom suite, positioned on the main floor for ultimate convenience and relaxation. Spa-Like primary bath features a zero-entry marble shower, along side a stand alone tub. The heart of this stunning home is the beautiful kitchen, designed with a spacious pantry for culinary delights and warm gatherings. The ultimate flex space awaits in this generous bonus room, offering endless possibilities for work, play, and relaxation.
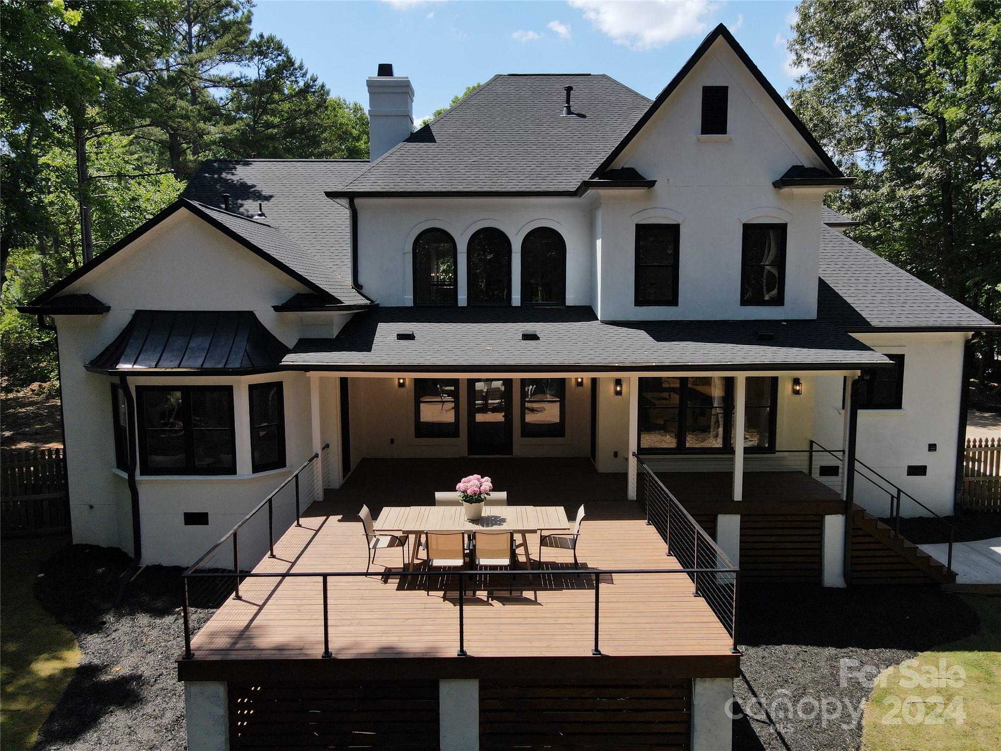
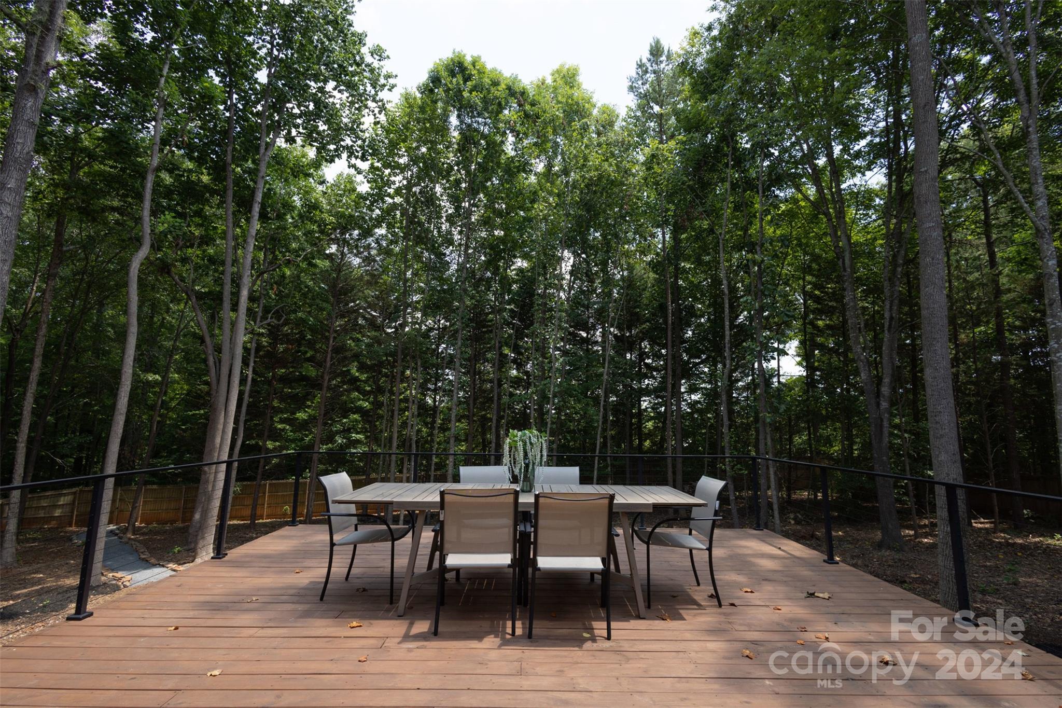
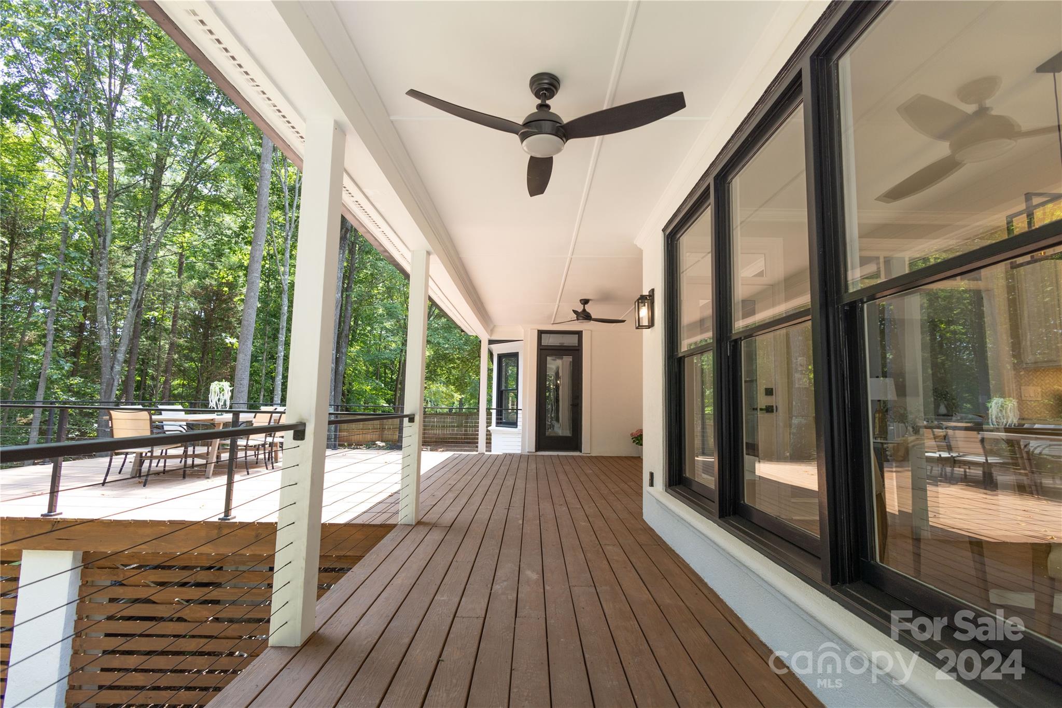
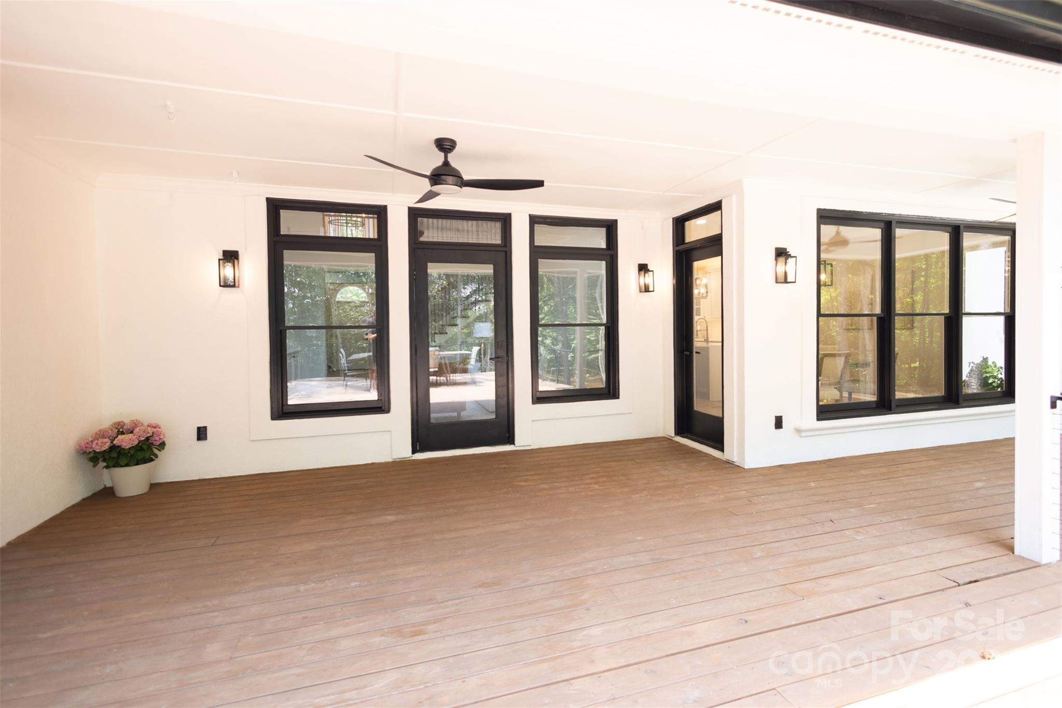
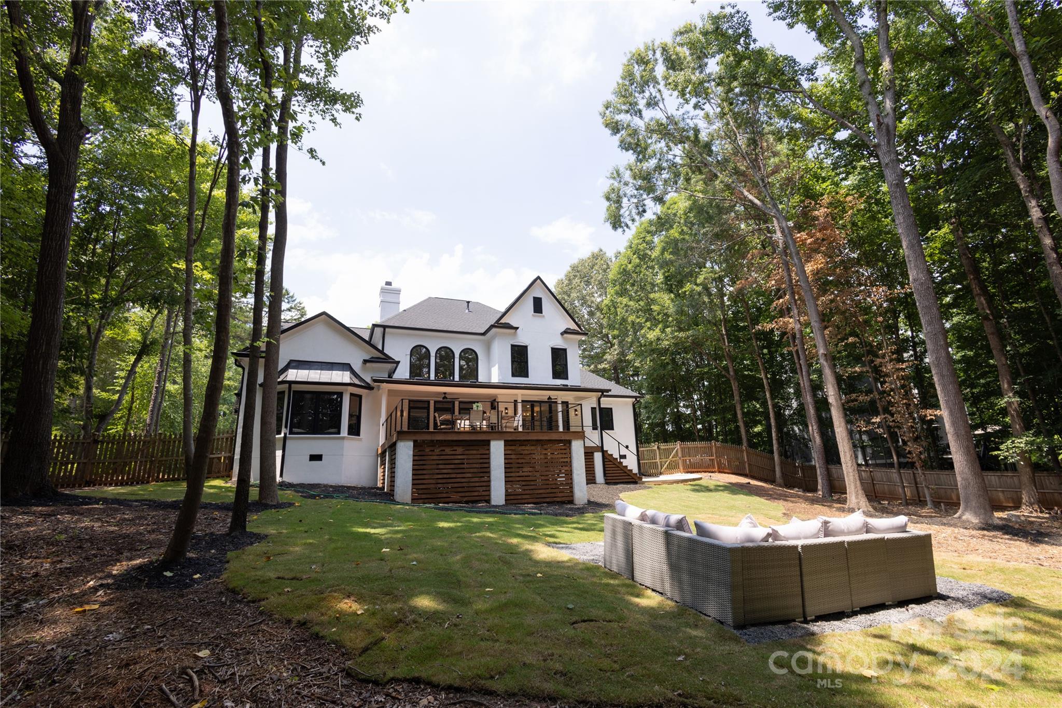
Enjoy outdoor relaxation and entertainment with the stunning deck, meticulously crafted to enhance your living experience, promising unforgettable moments under the open sky.
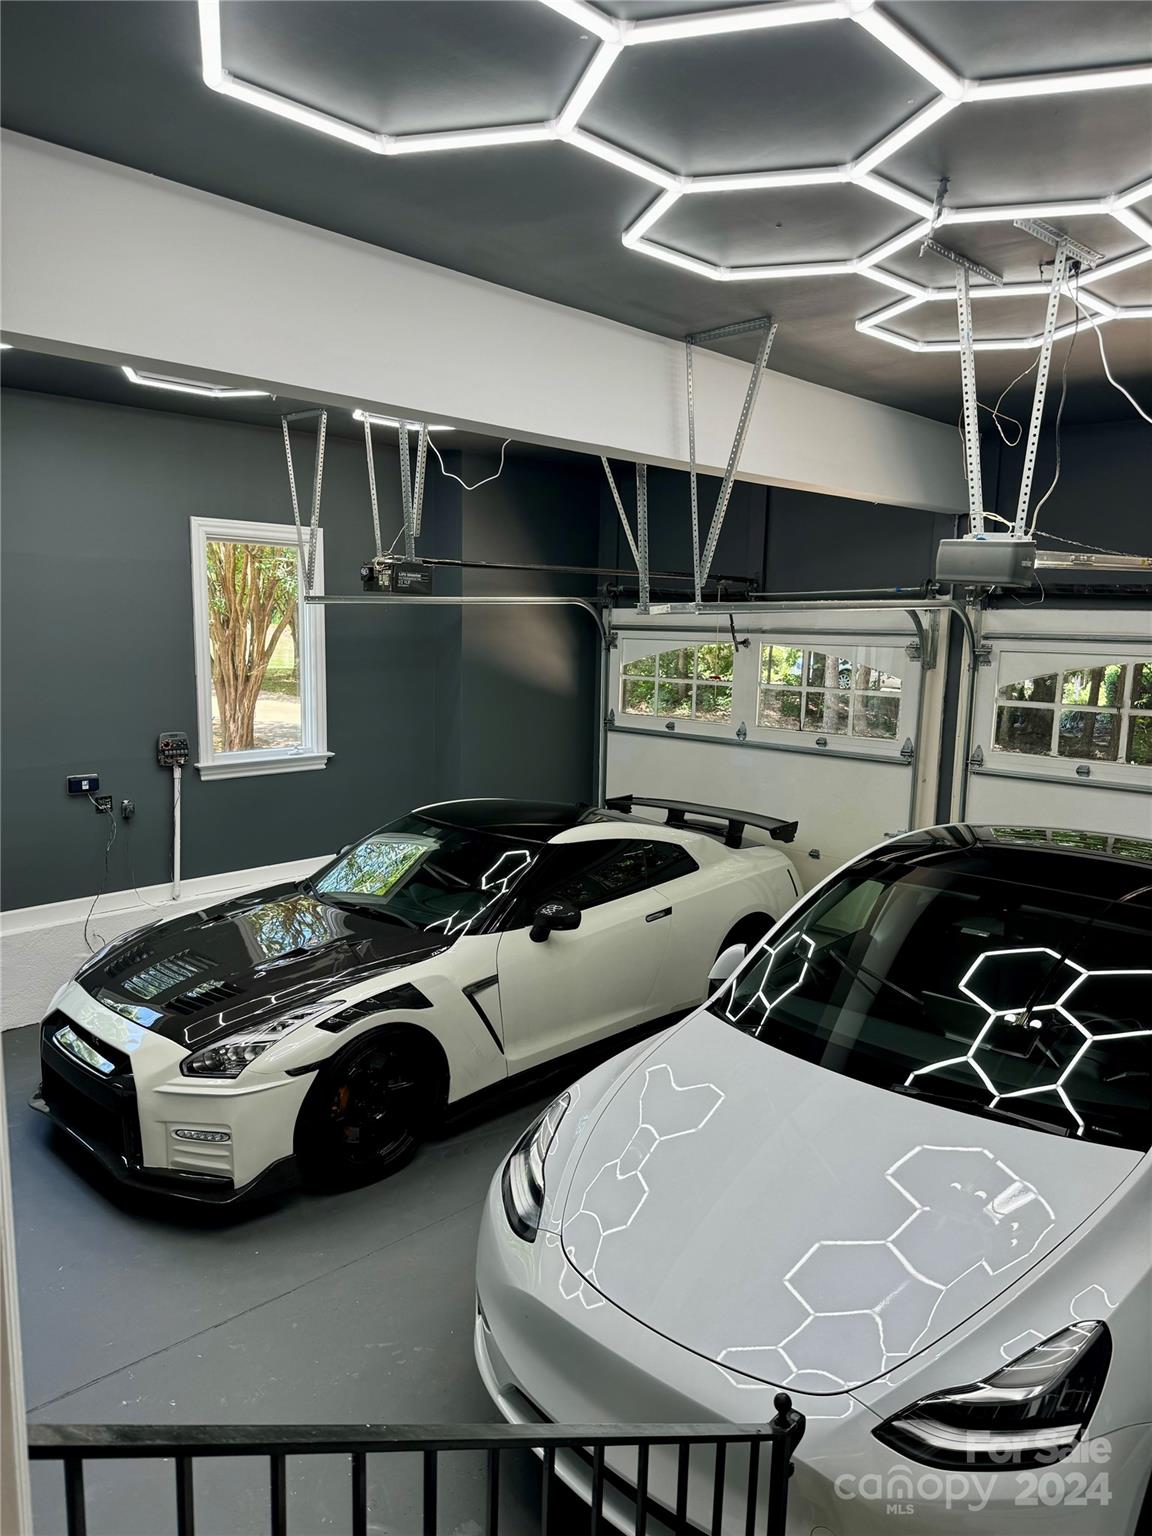
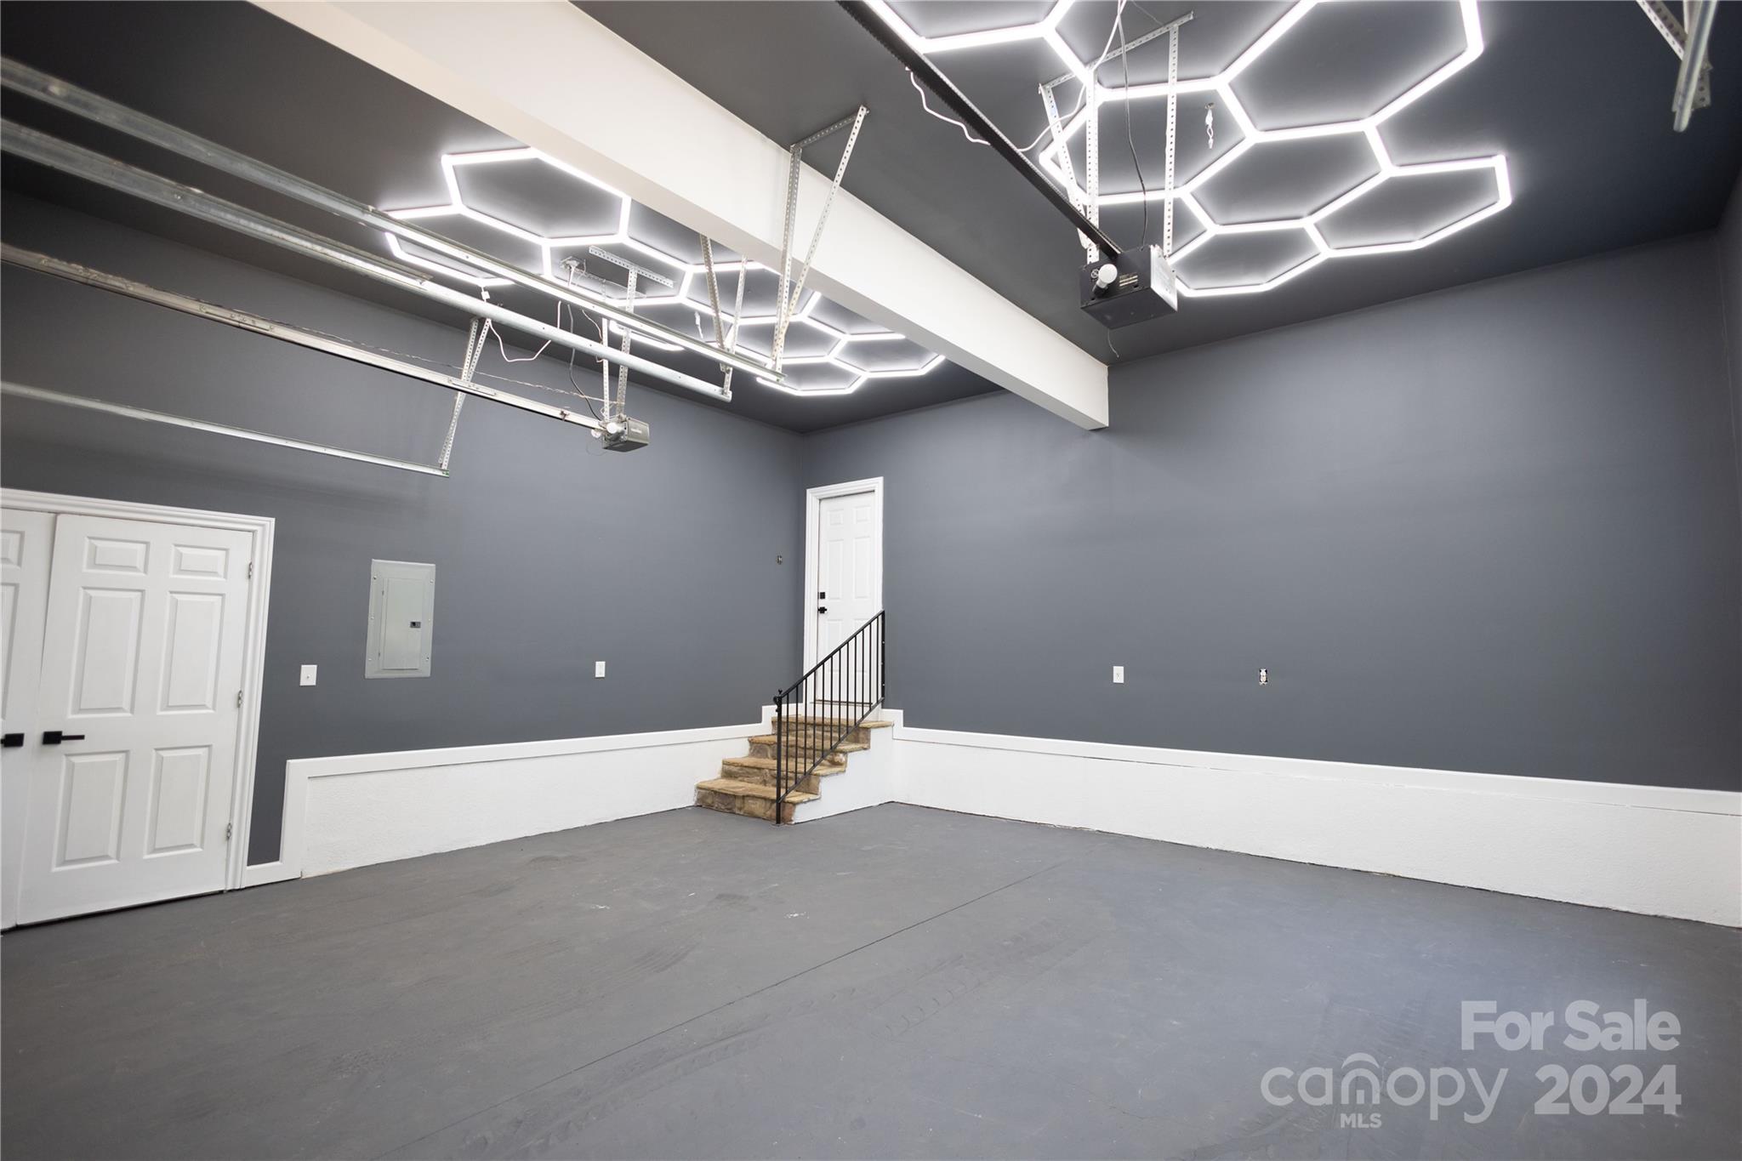
The 2 car garage is conveniently wired with a Tesla charging unit.

4
beds

4
baths

4,076 Sq.Ft. LIVING AREA

0.88 Acres lot

Sarah Szczodrowski

Sarah Szczodrowski

Features & Amenities

Interior

  • total bedrooms4
  • Total bathrooms4
  • full bathrooms3
  • half bathroom1
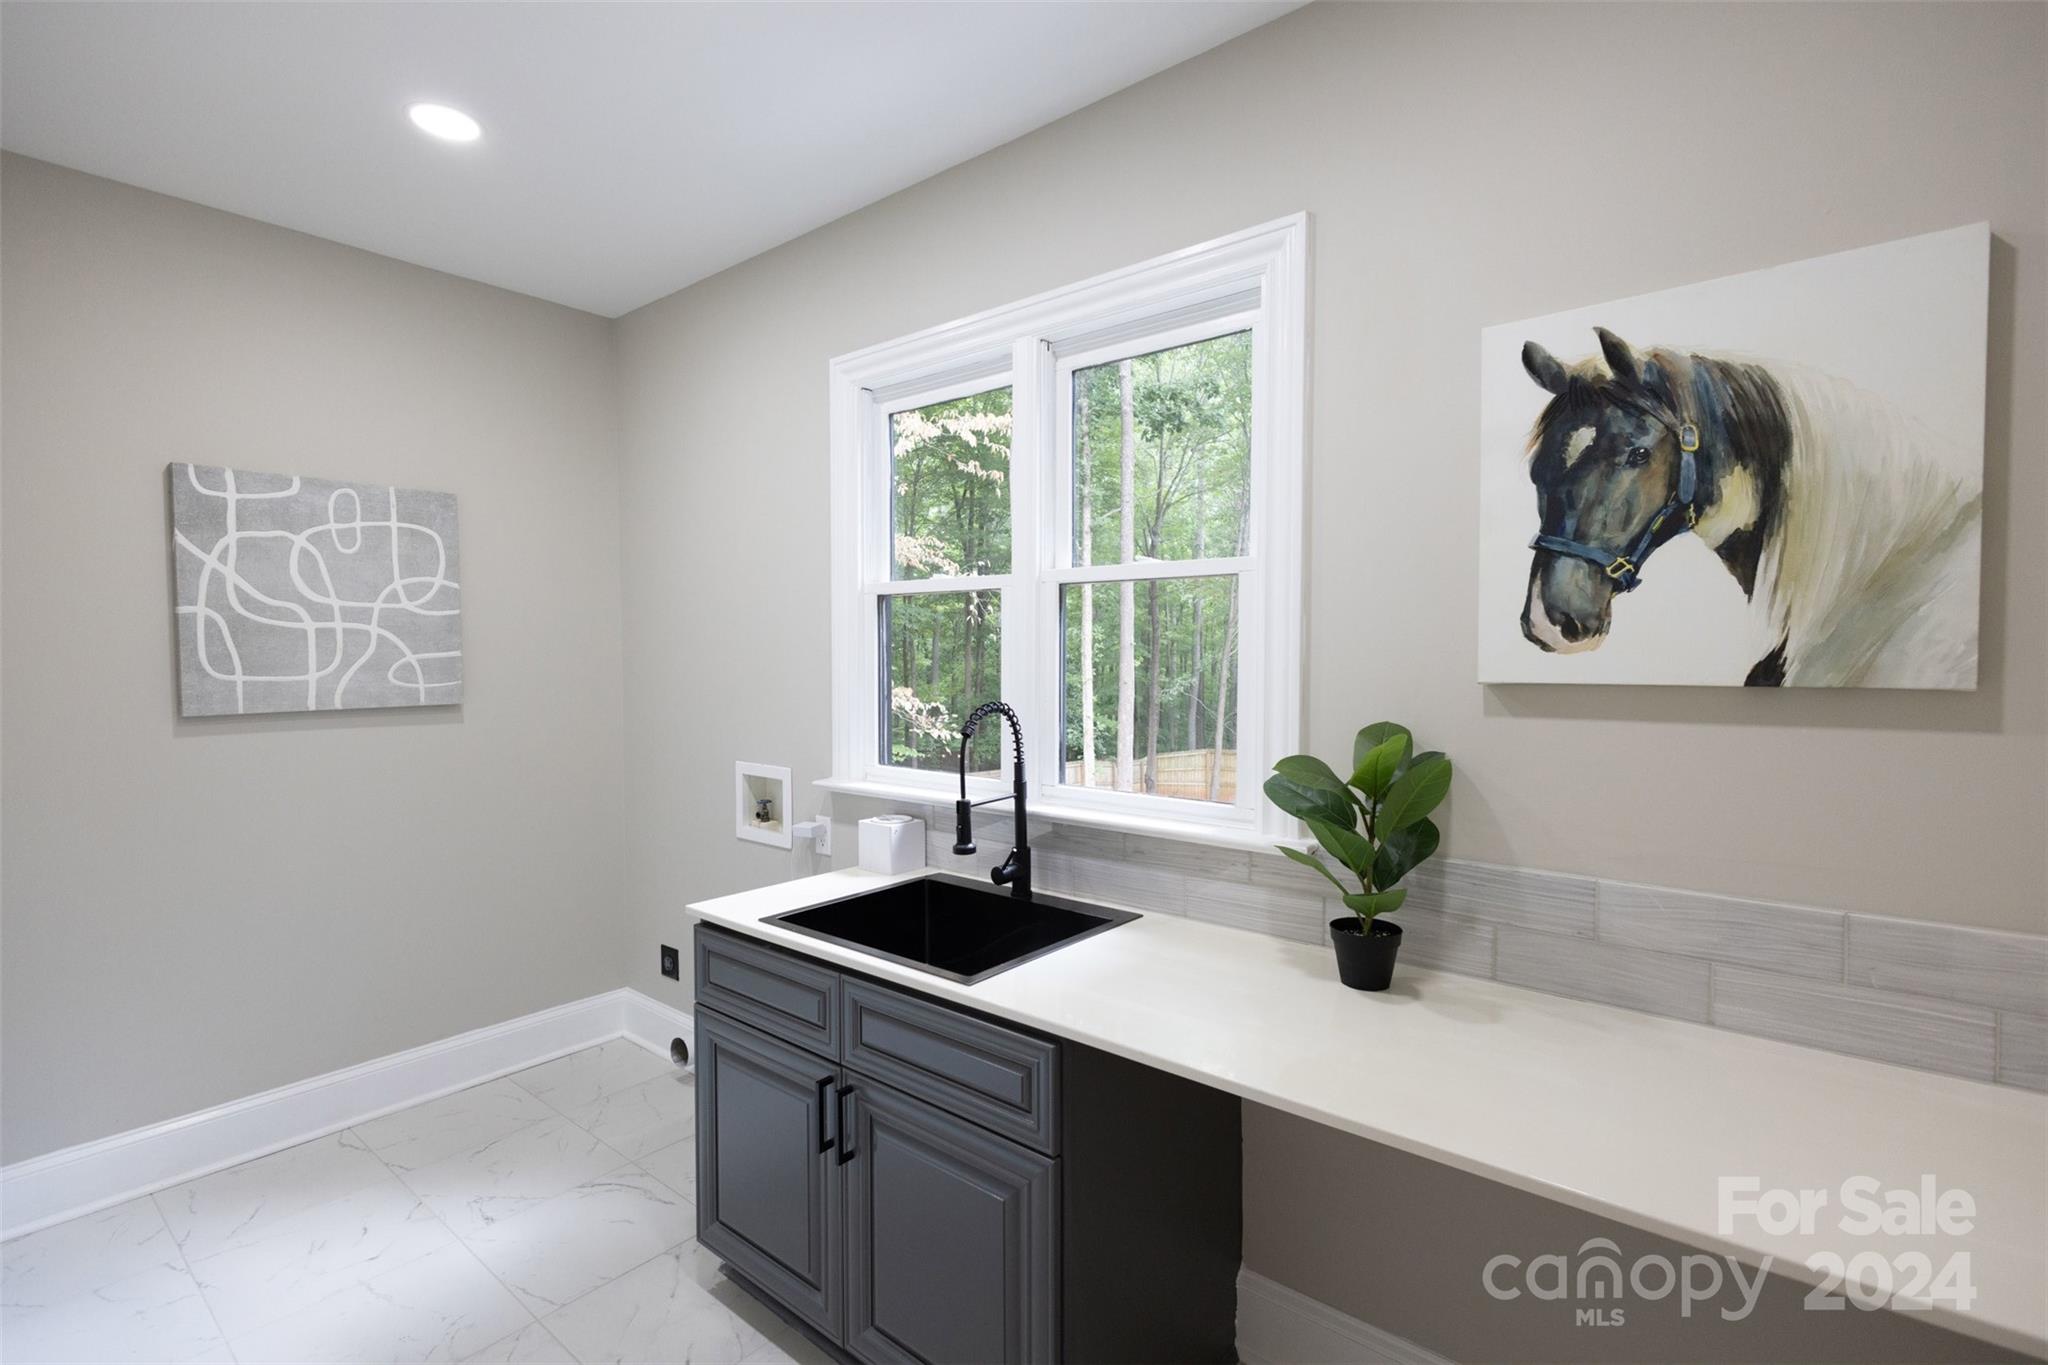
  • Laundry room Utility Room, Inside, Laundry Room, Lower Level, Main Level, Sink
  • Flooring Wood
  • Fireplace Family Room, Fire Pit
  • APPLIANCES Bar Fridge, Dishwasher, Disposal, Double Oven, Gas Cooktop
  • other interior Features Attic Other, Breakfast Bar, Entrance Foyer, Kitchen Island, Open Floorplan, Pantry, Storage, Walk-In Closet(s), Walk-In Pantry, Wet Bar

Area & Lot

  • Status Sold
  • Date Sold August 16, 2024
  • Living Area4,076 Sq.Ft.
  • Lot Area0.88 Acres
  • MLS® ID4154588
  • TypeResidential
  • YEAR BUILT1999
  • NeighborhoodWeddington
  • Elementary SchoolUnspecified
  • Middle SchoolUnspecified
  • High SchoolUnspecified

Exterior

  • STORIES2
  • Garage Space2.0
  • water SourceCity
  • roofShingle
  • parkingDriveway, Attached Garage, Garage Faces Side
  • HEAT TYPECentral
  • AIR CONDITIONINGCentral Air
  • sewerPublic Sewer
  • SubstructureCrawl Space
  • security FeaturesSecurity System, Smoke Detector(s)
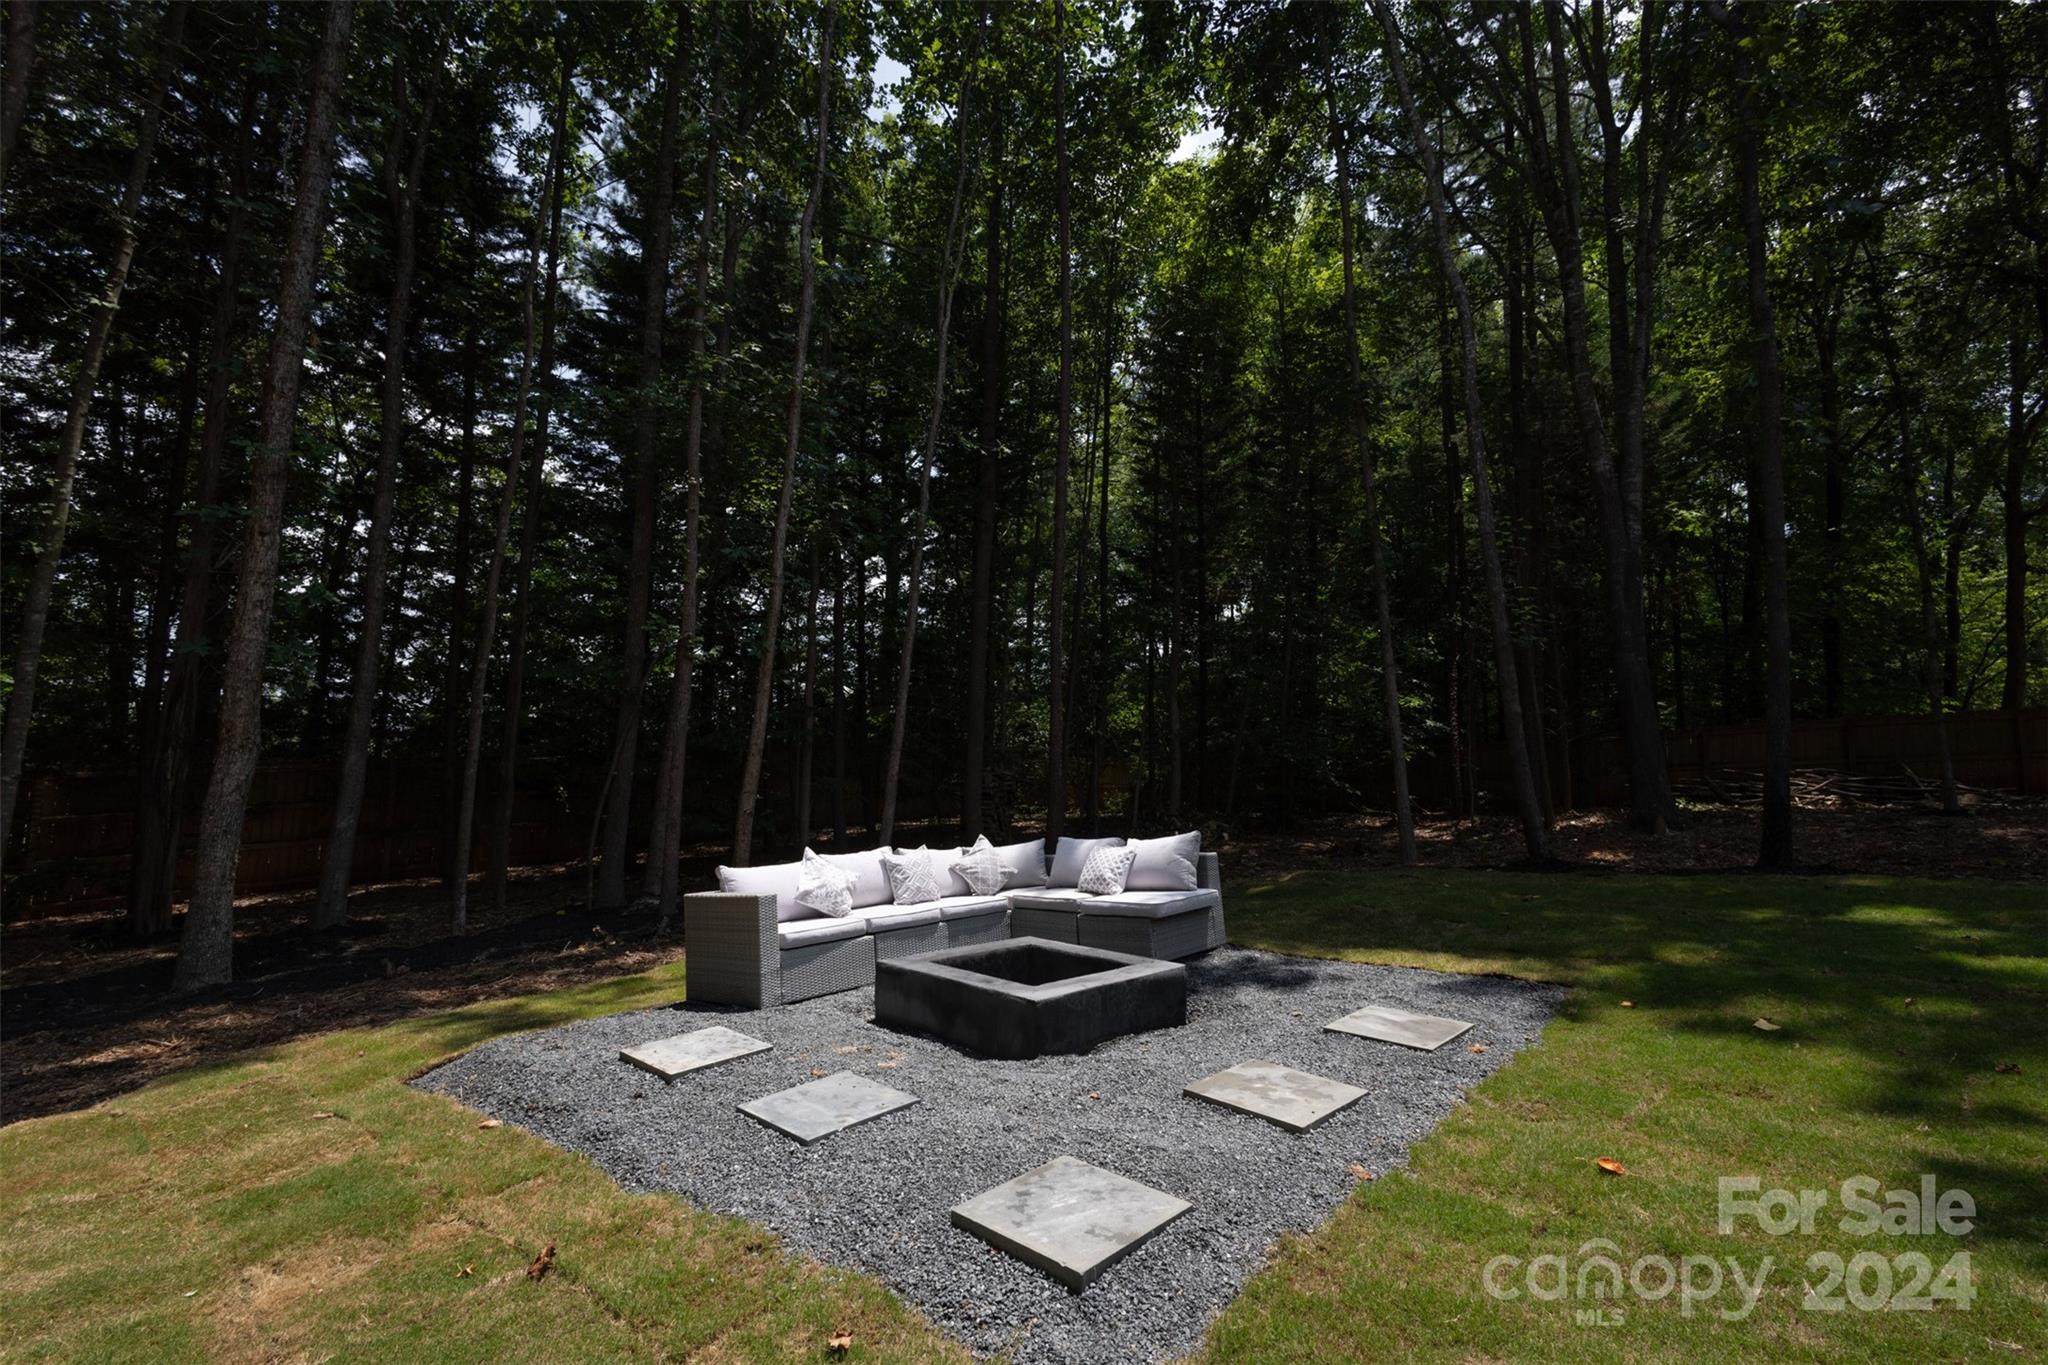
  • other exterior FeaturesFire Pit

Financial

  • Sales Price$1,275,000
  • HOA $462/yr
  • Zoning AM6

Weddington

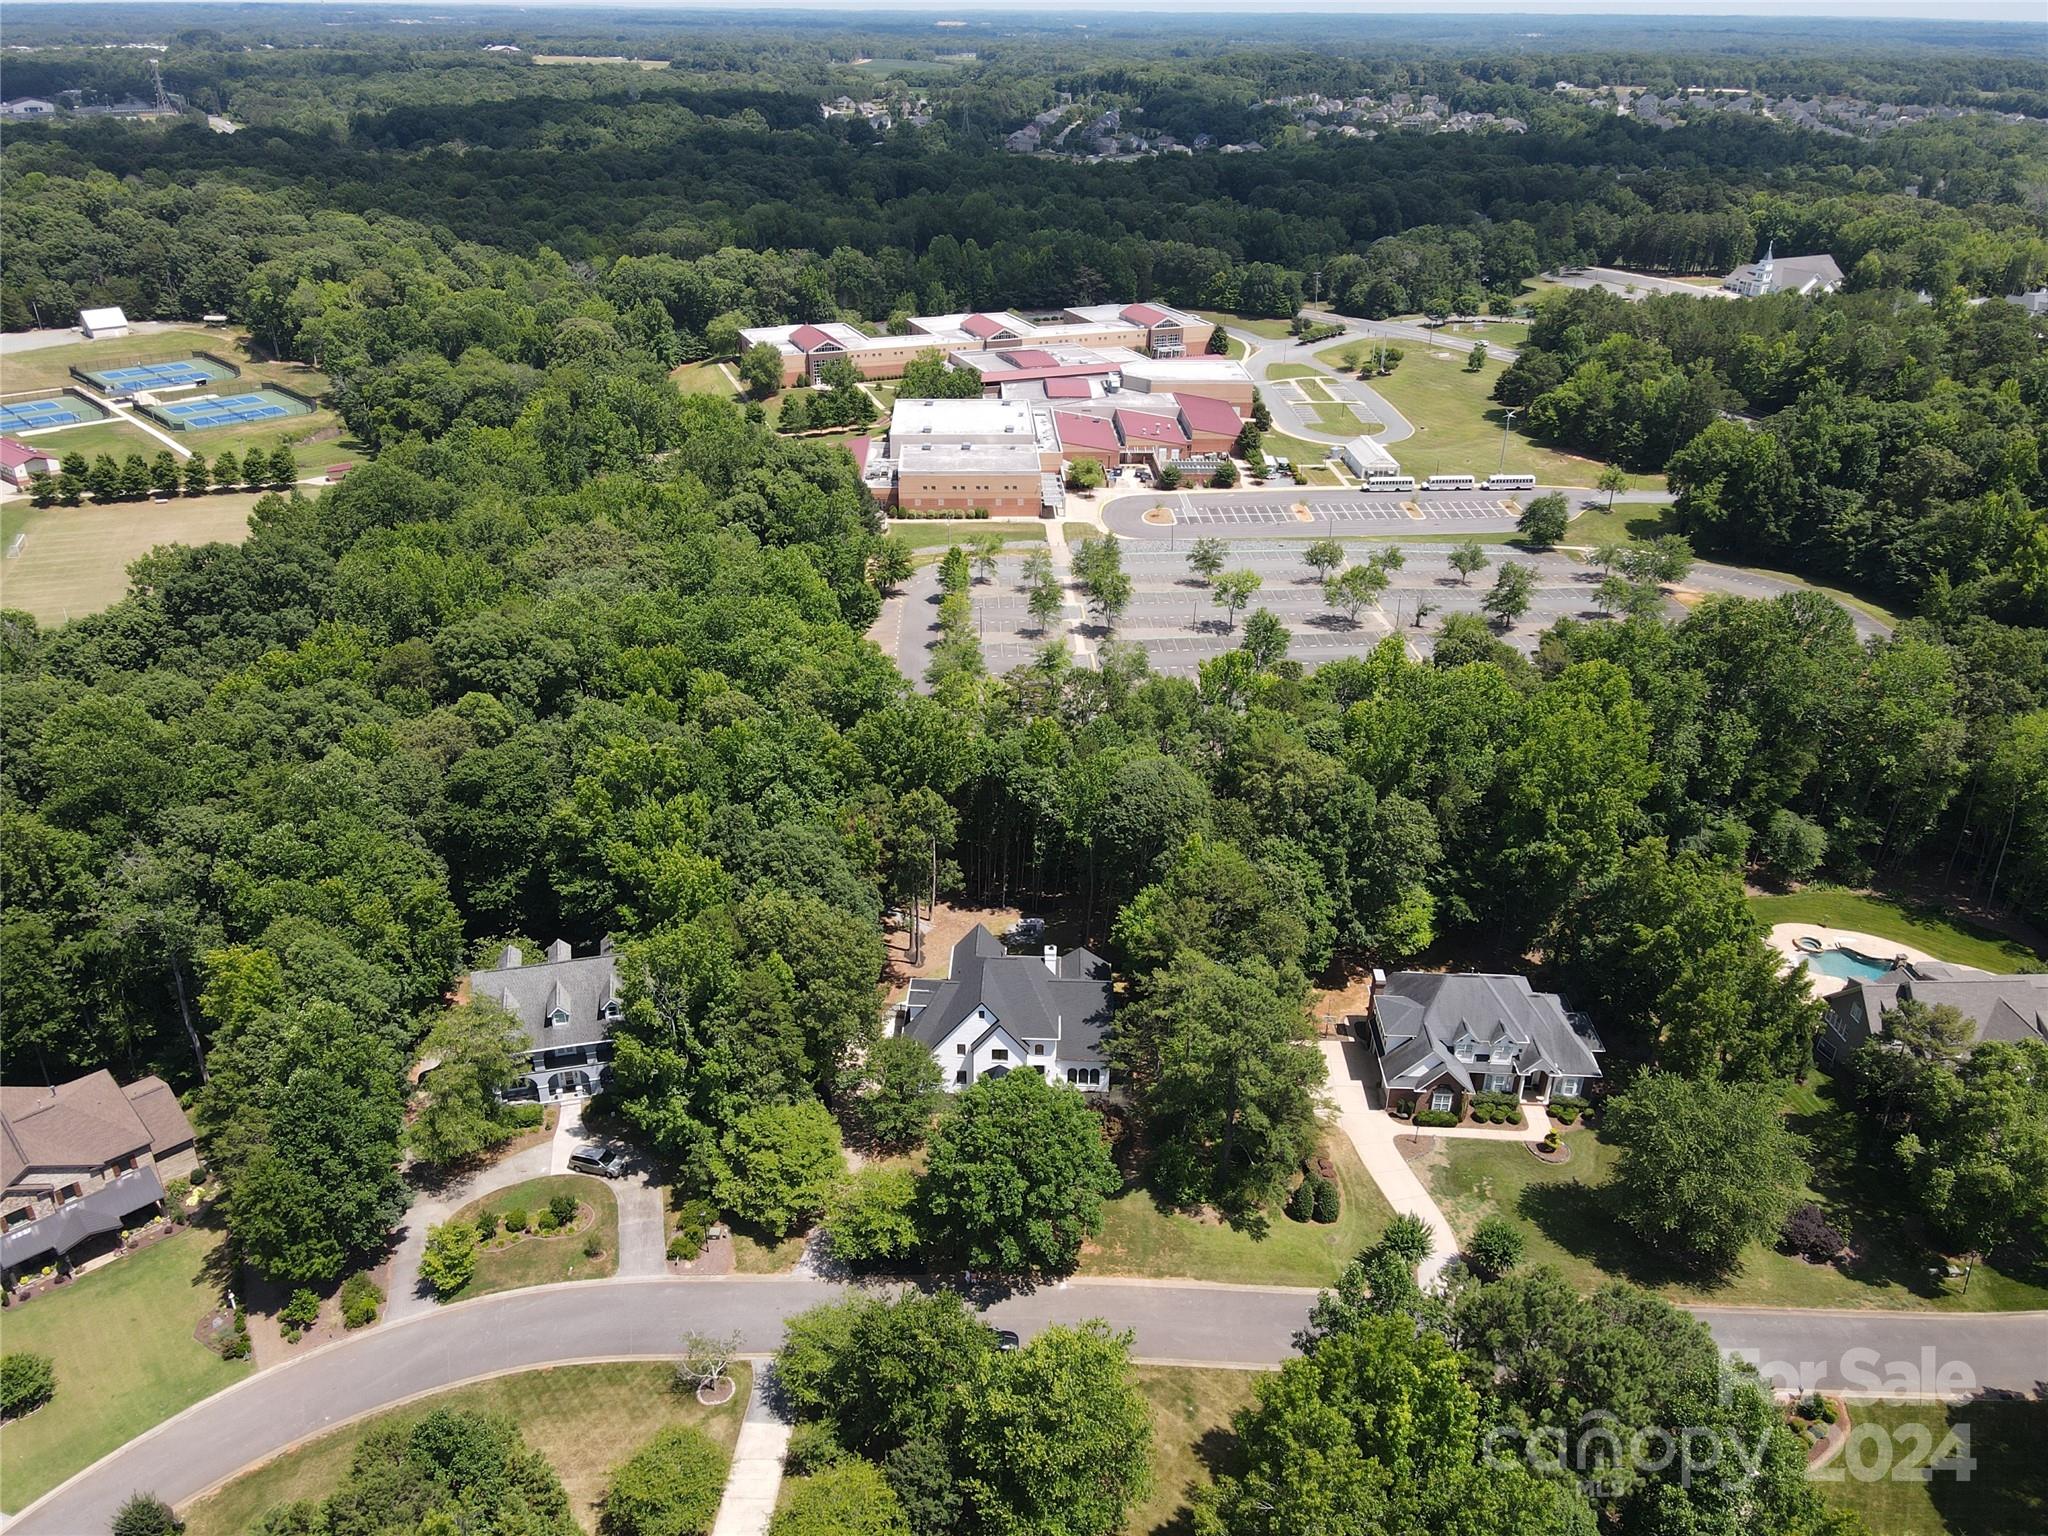
Lower taxes, low crime rates, top-notch schools, upscale homes on large wooded lots, and plenty of greenspace.

Explore

Work With Us

Work with a team that combines Charlotte expertise with a thoughtful, hands-on approach.

Follow Us on Instagram