Leave a Message

Thank you for your message. We will be in touch with you shortly.

6139 Candlewood Drive
SEE ALL PHOTOS
6139 Candlewood Drive
Courtesy of Corcoran HM Properties, Anne Spencer Listing Contact: [email protected] 
Sold

6139 Candlewood Drive

6139 Candlewood Drive, Charlotte, NC 28210

$695,000
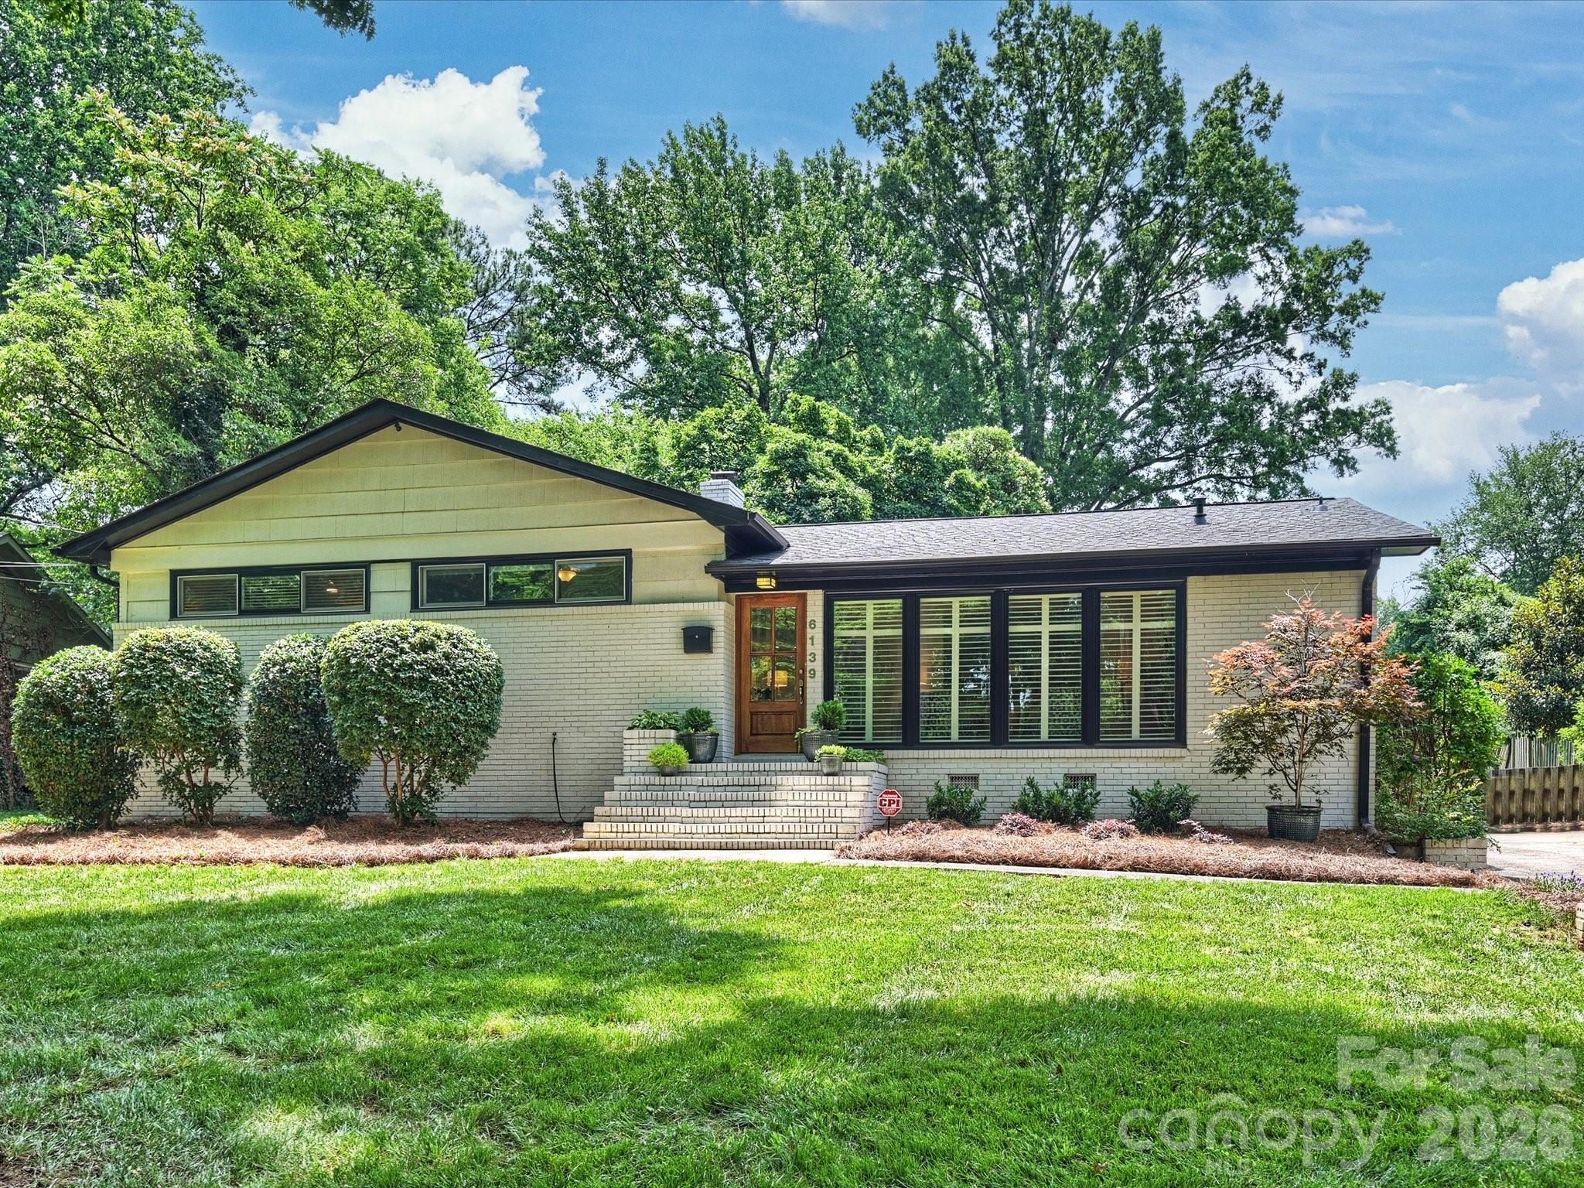
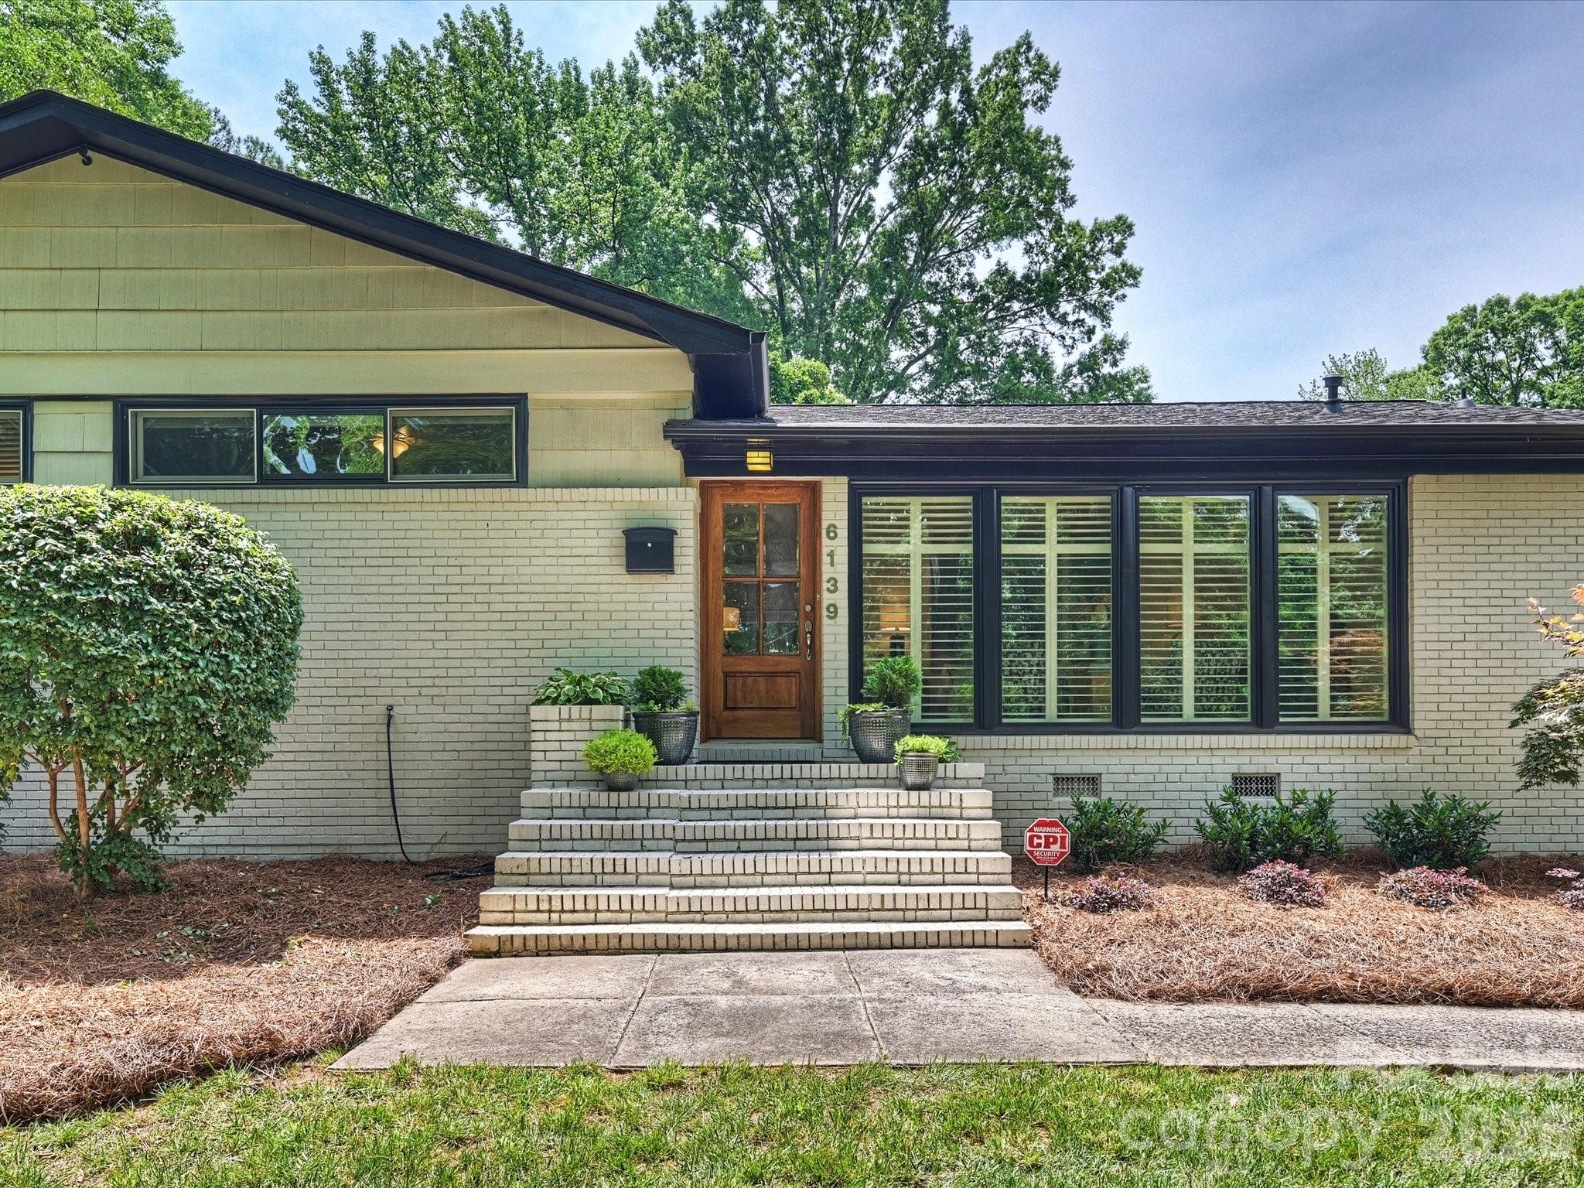
Welcome to this beautifully renovated Montclaire home, where thoughtful updates and timeless charm combine.

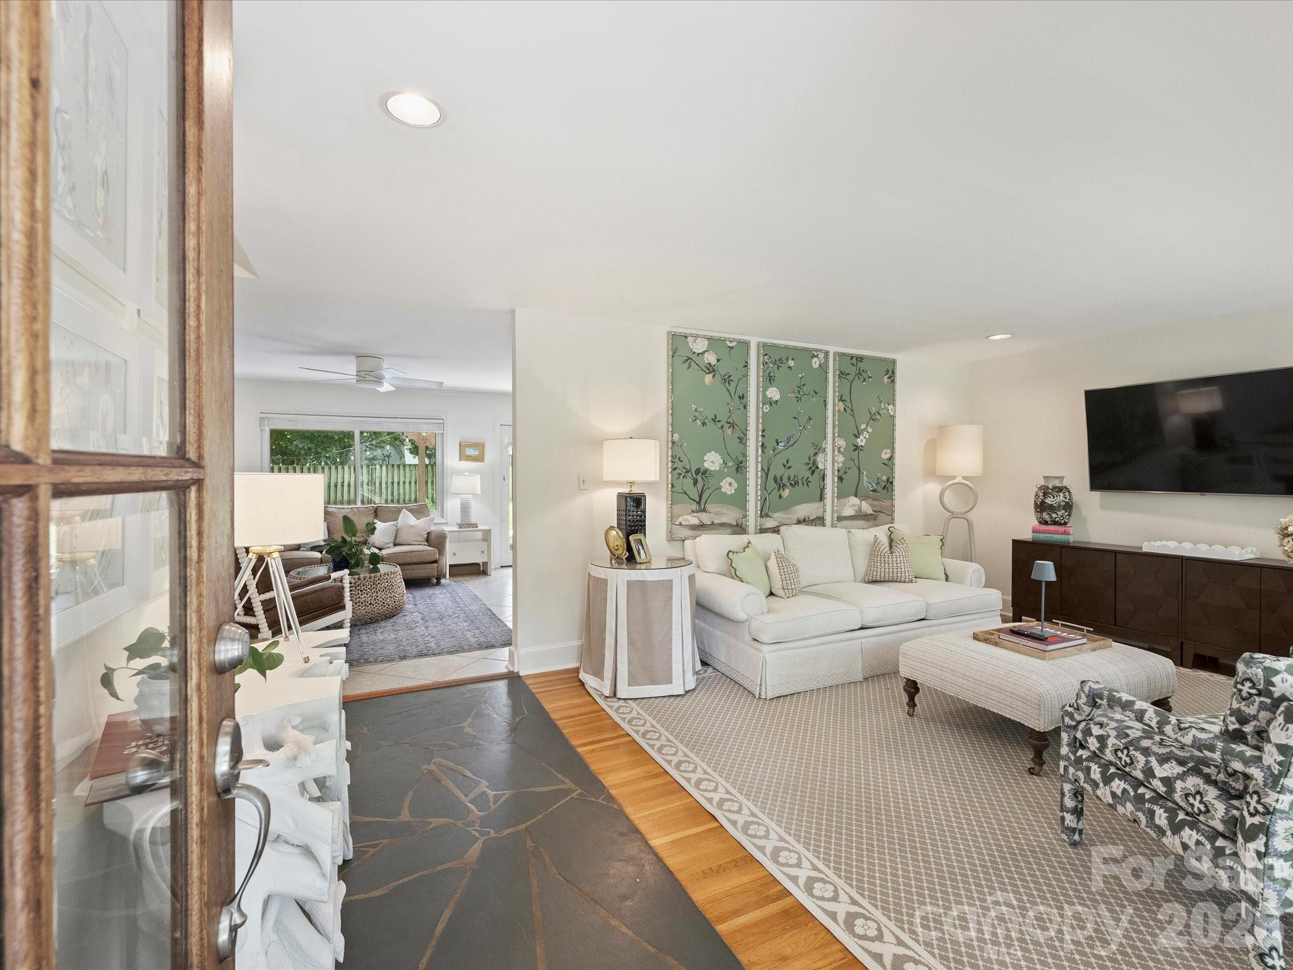
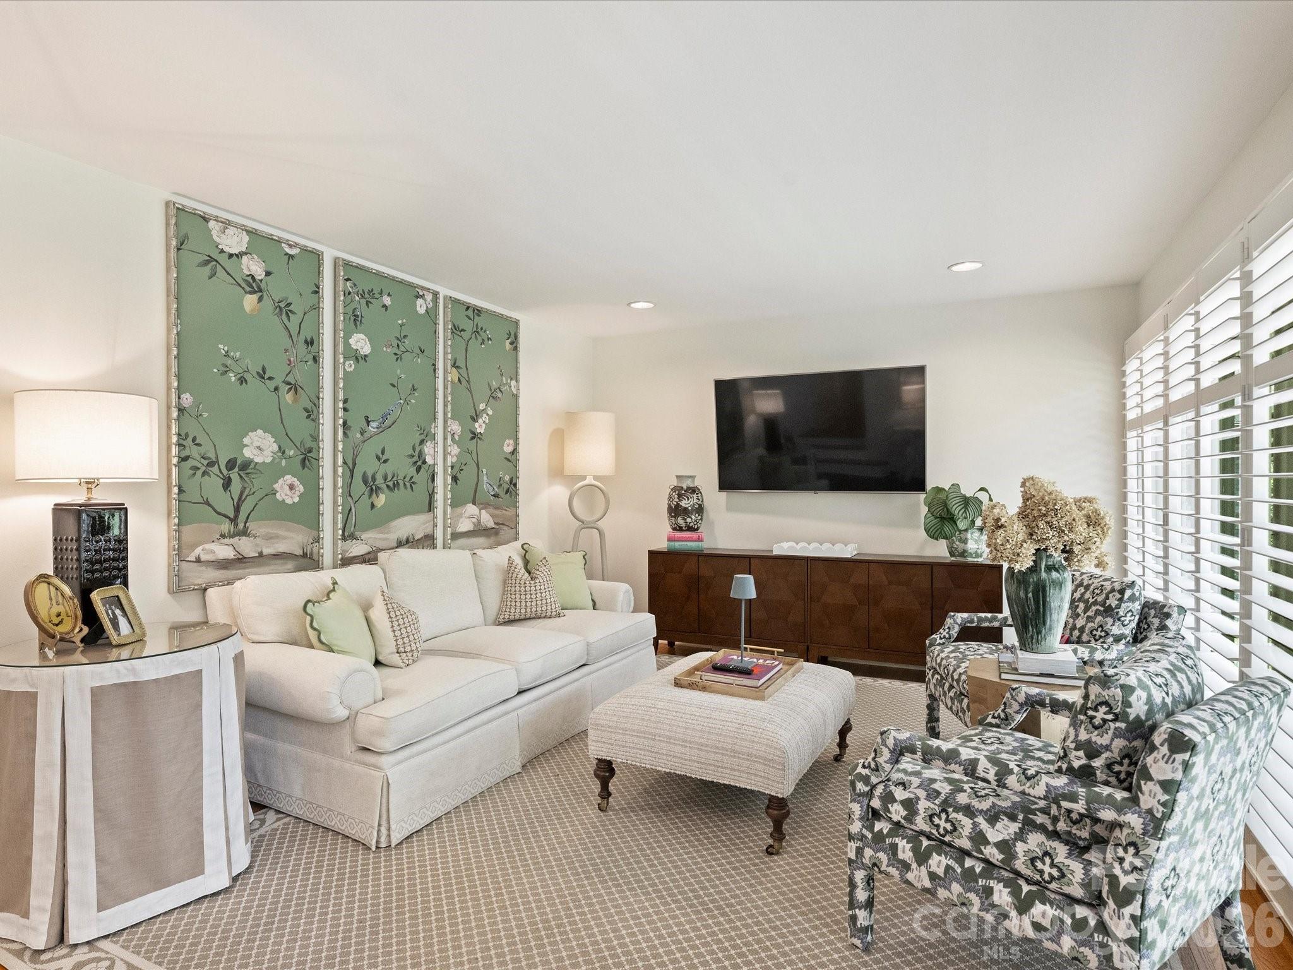
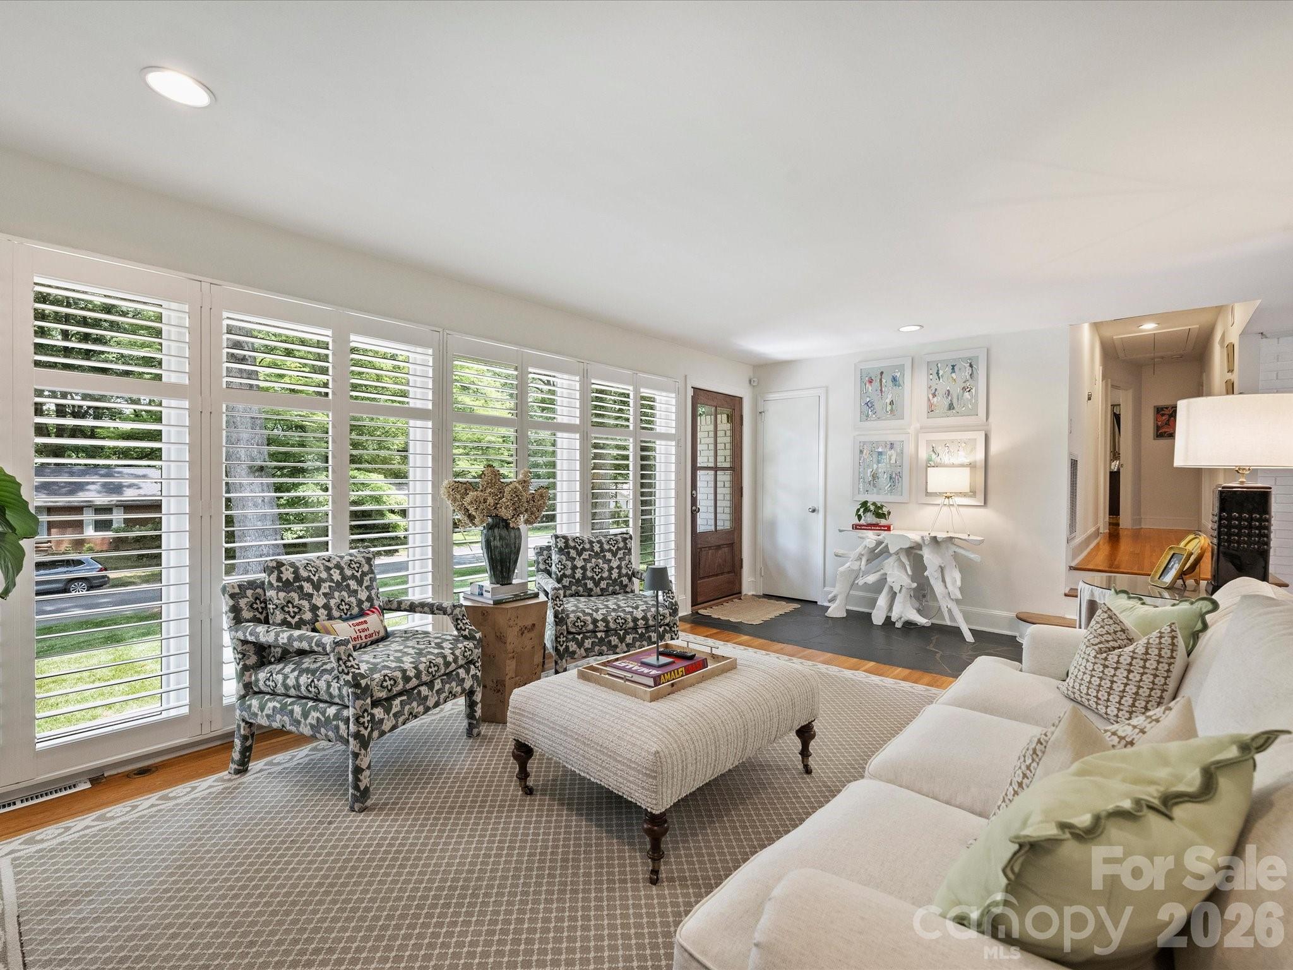
Step inside to a spacious living room featuring plantation shutters, allowing abundant natural light while maintaining privacy. Gorgeous hardwood floors extend throughout much of the home, adding warmth and character.

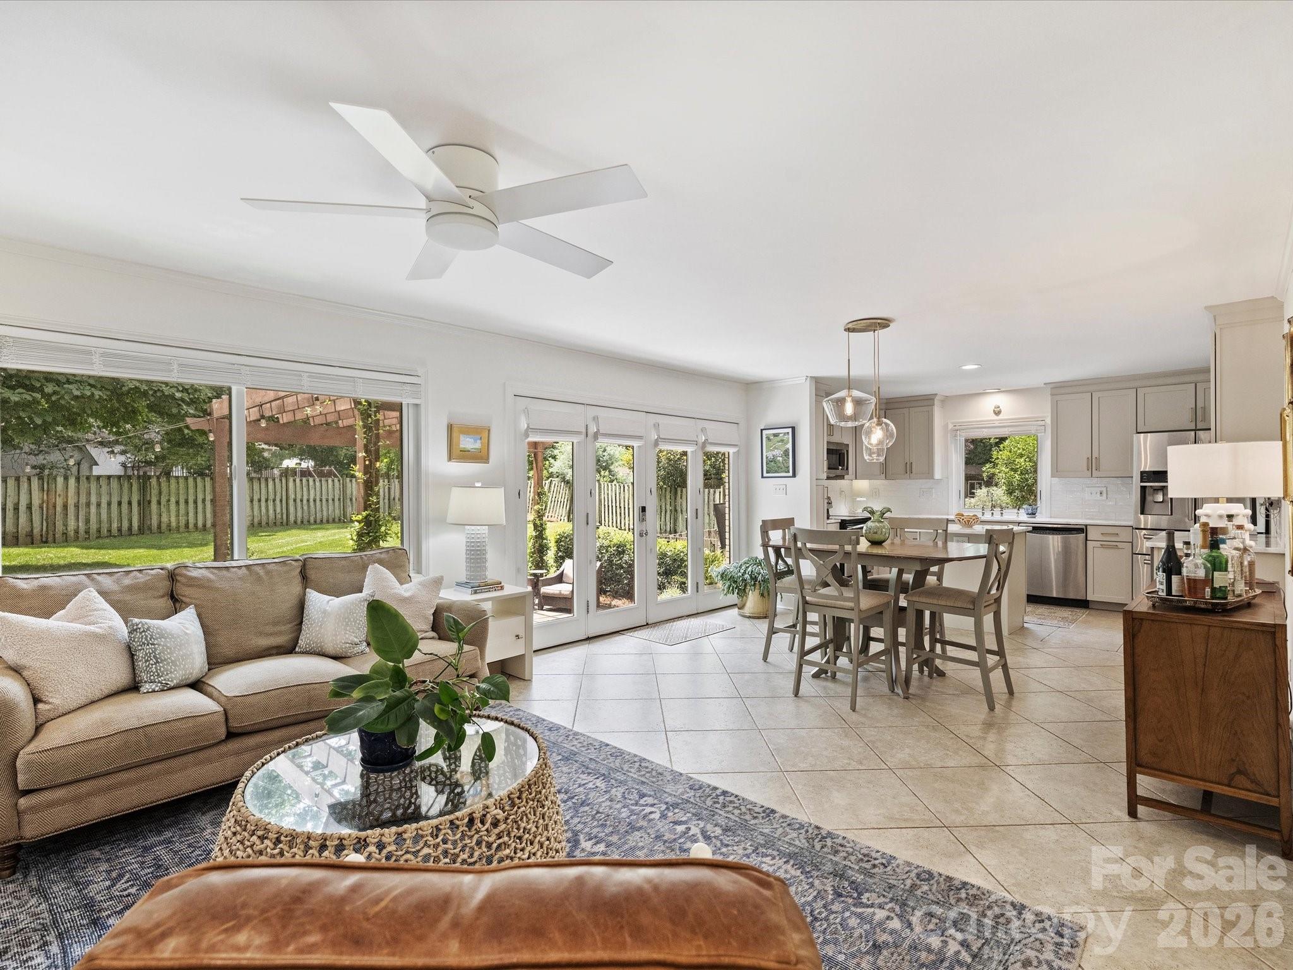
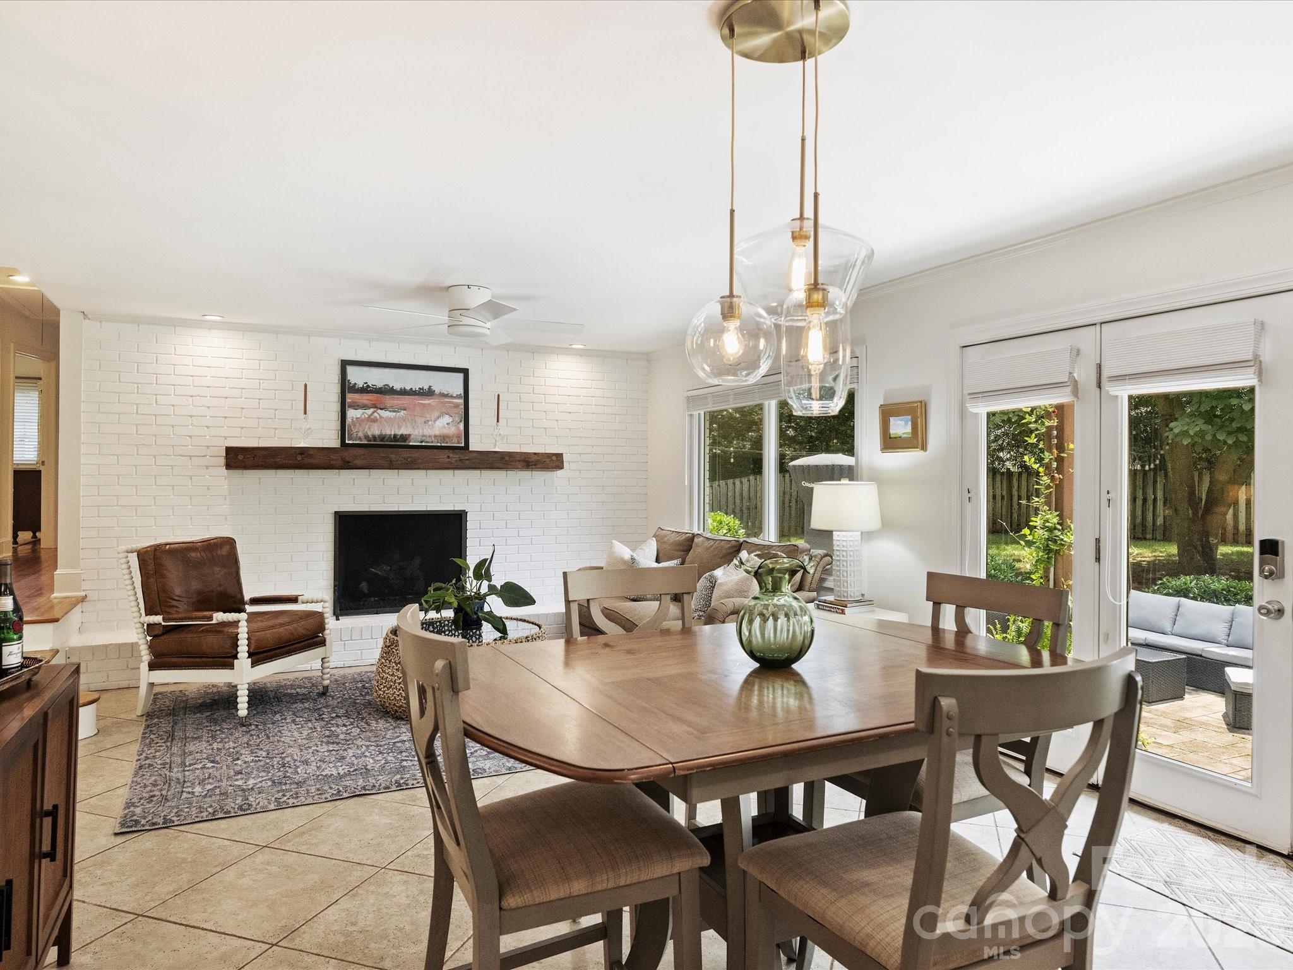
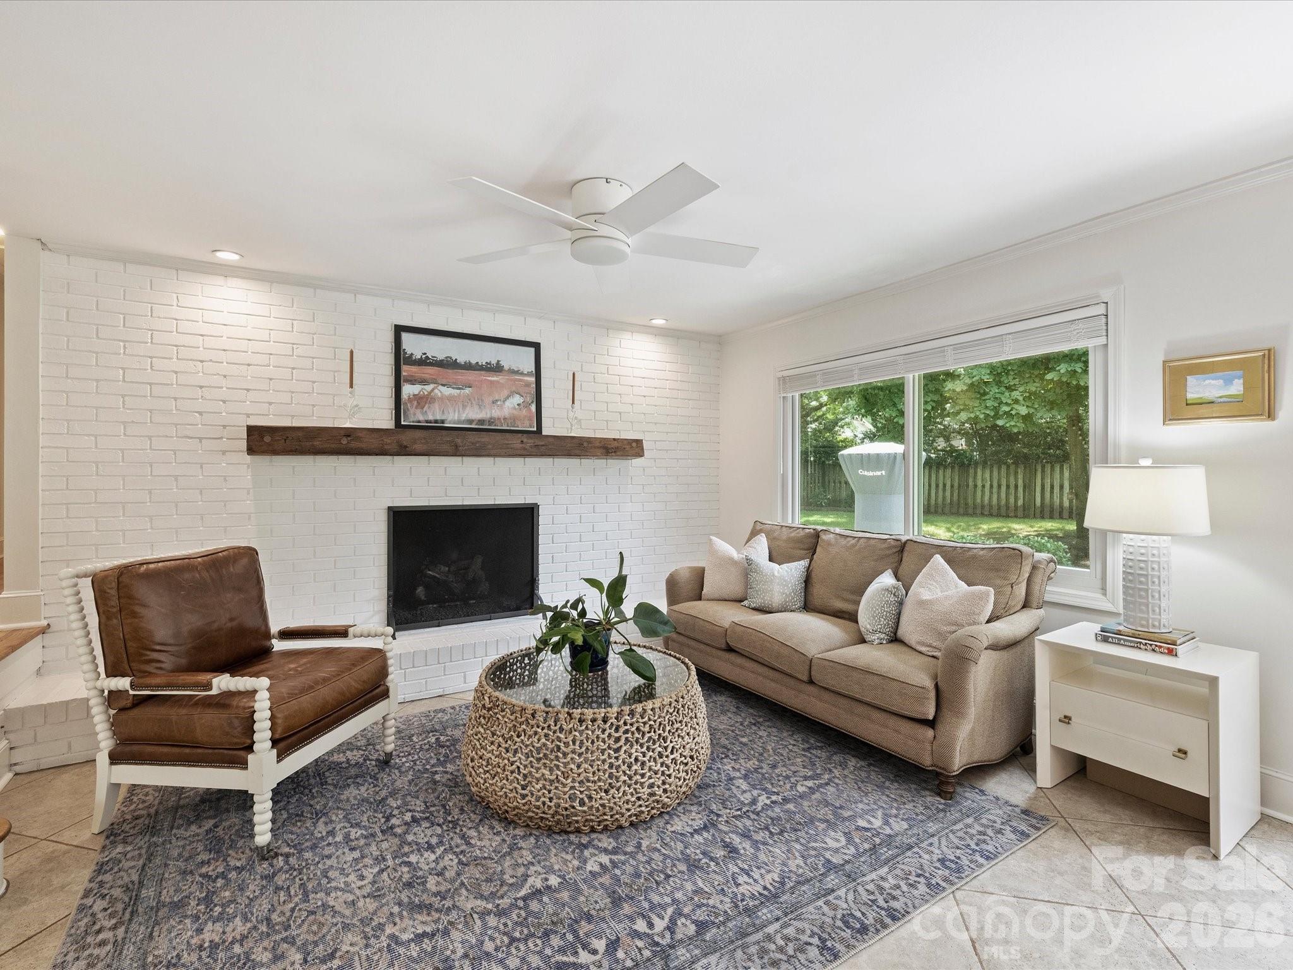
Just off the kitchen, the inviting den offers a comfortable space for everyday living complete with a cozy gas fireplace.

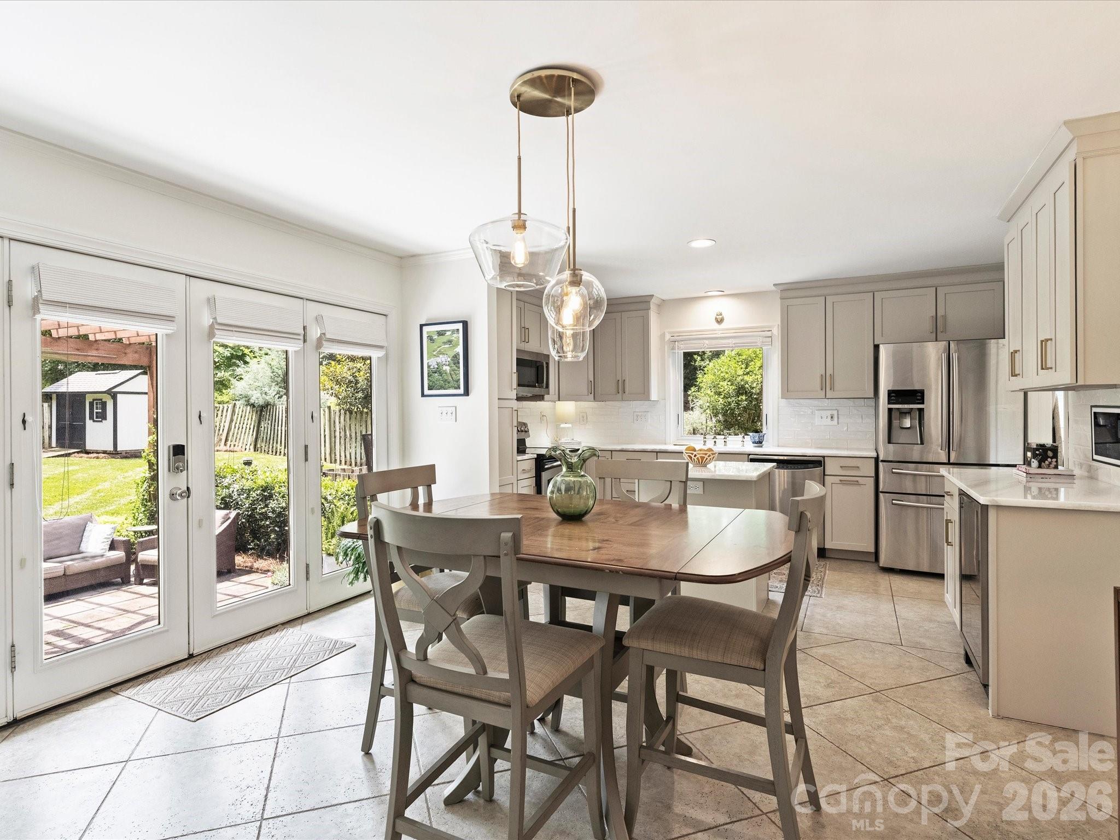
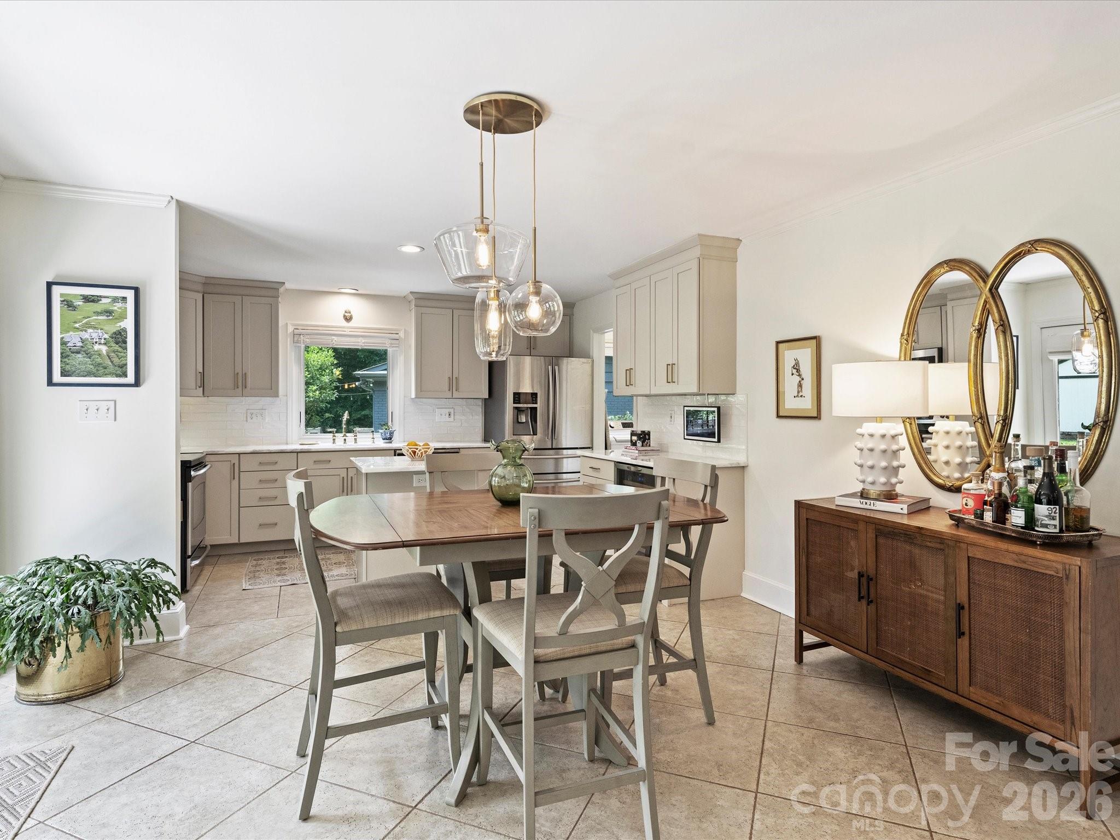
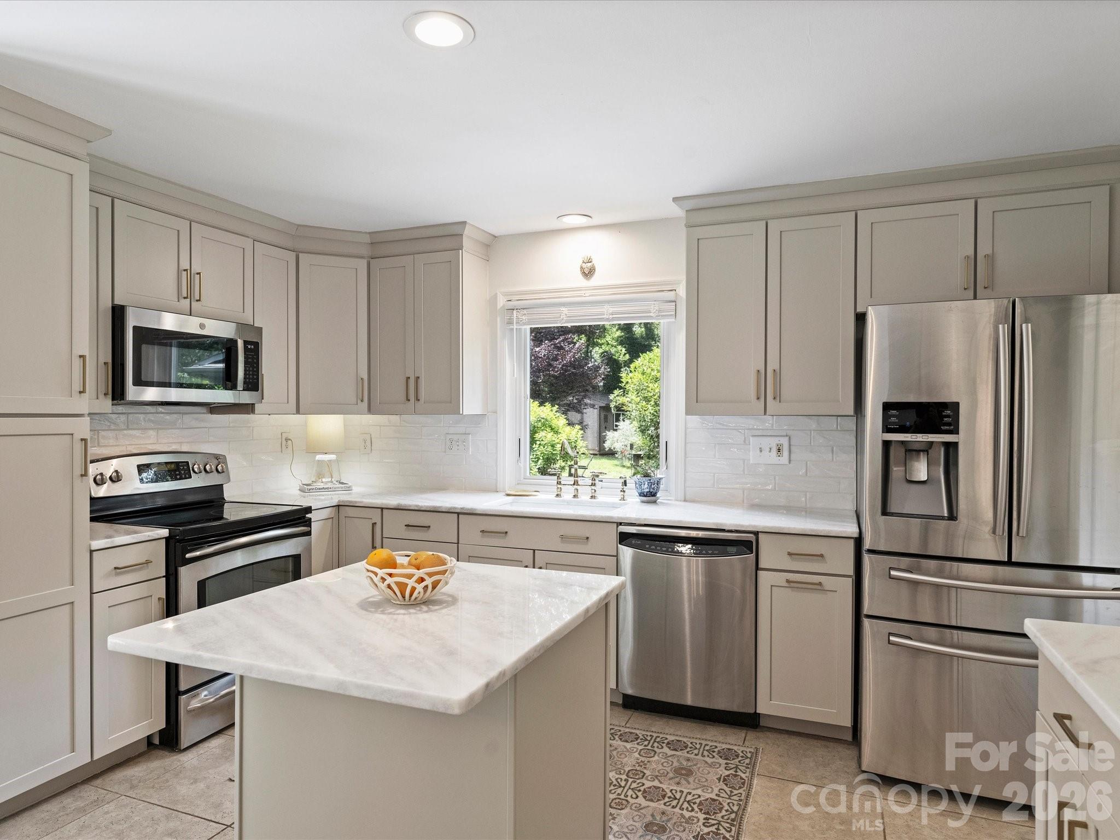
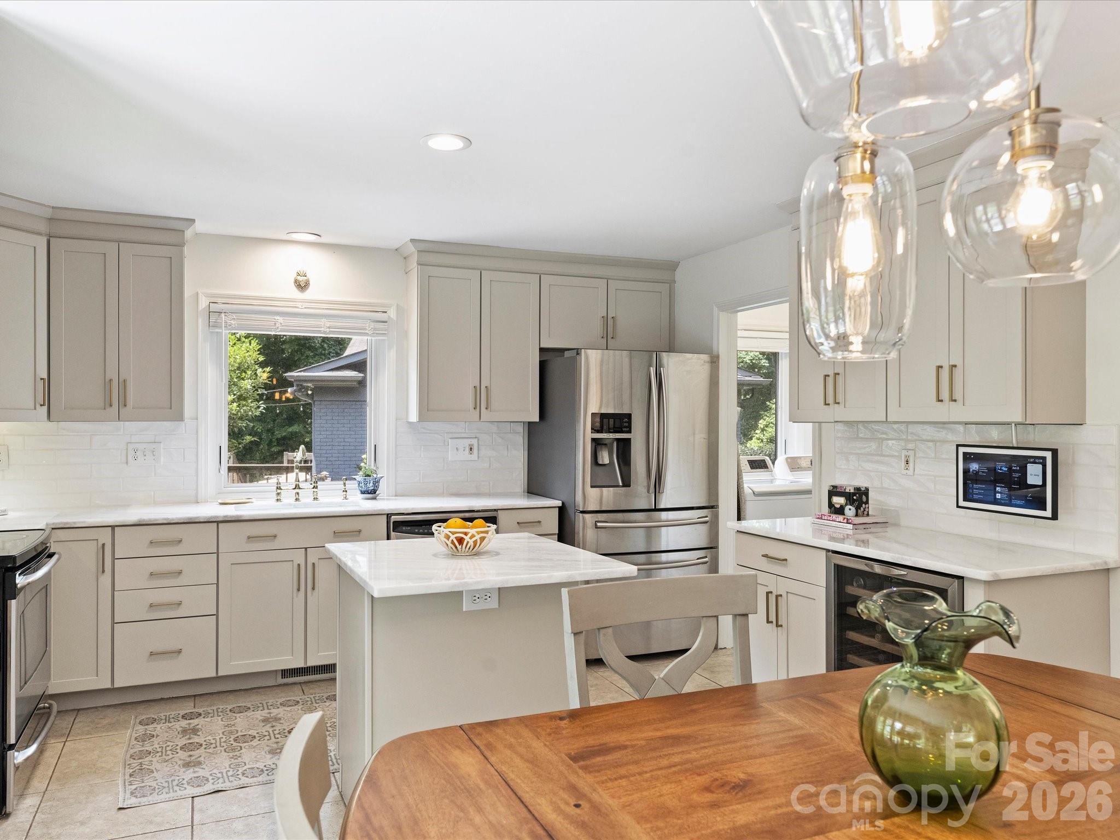
The tastefully updated kitchen is sure to impress, showcasing elegant marble countertops, painted cabinetry, and stainless steel appliances.

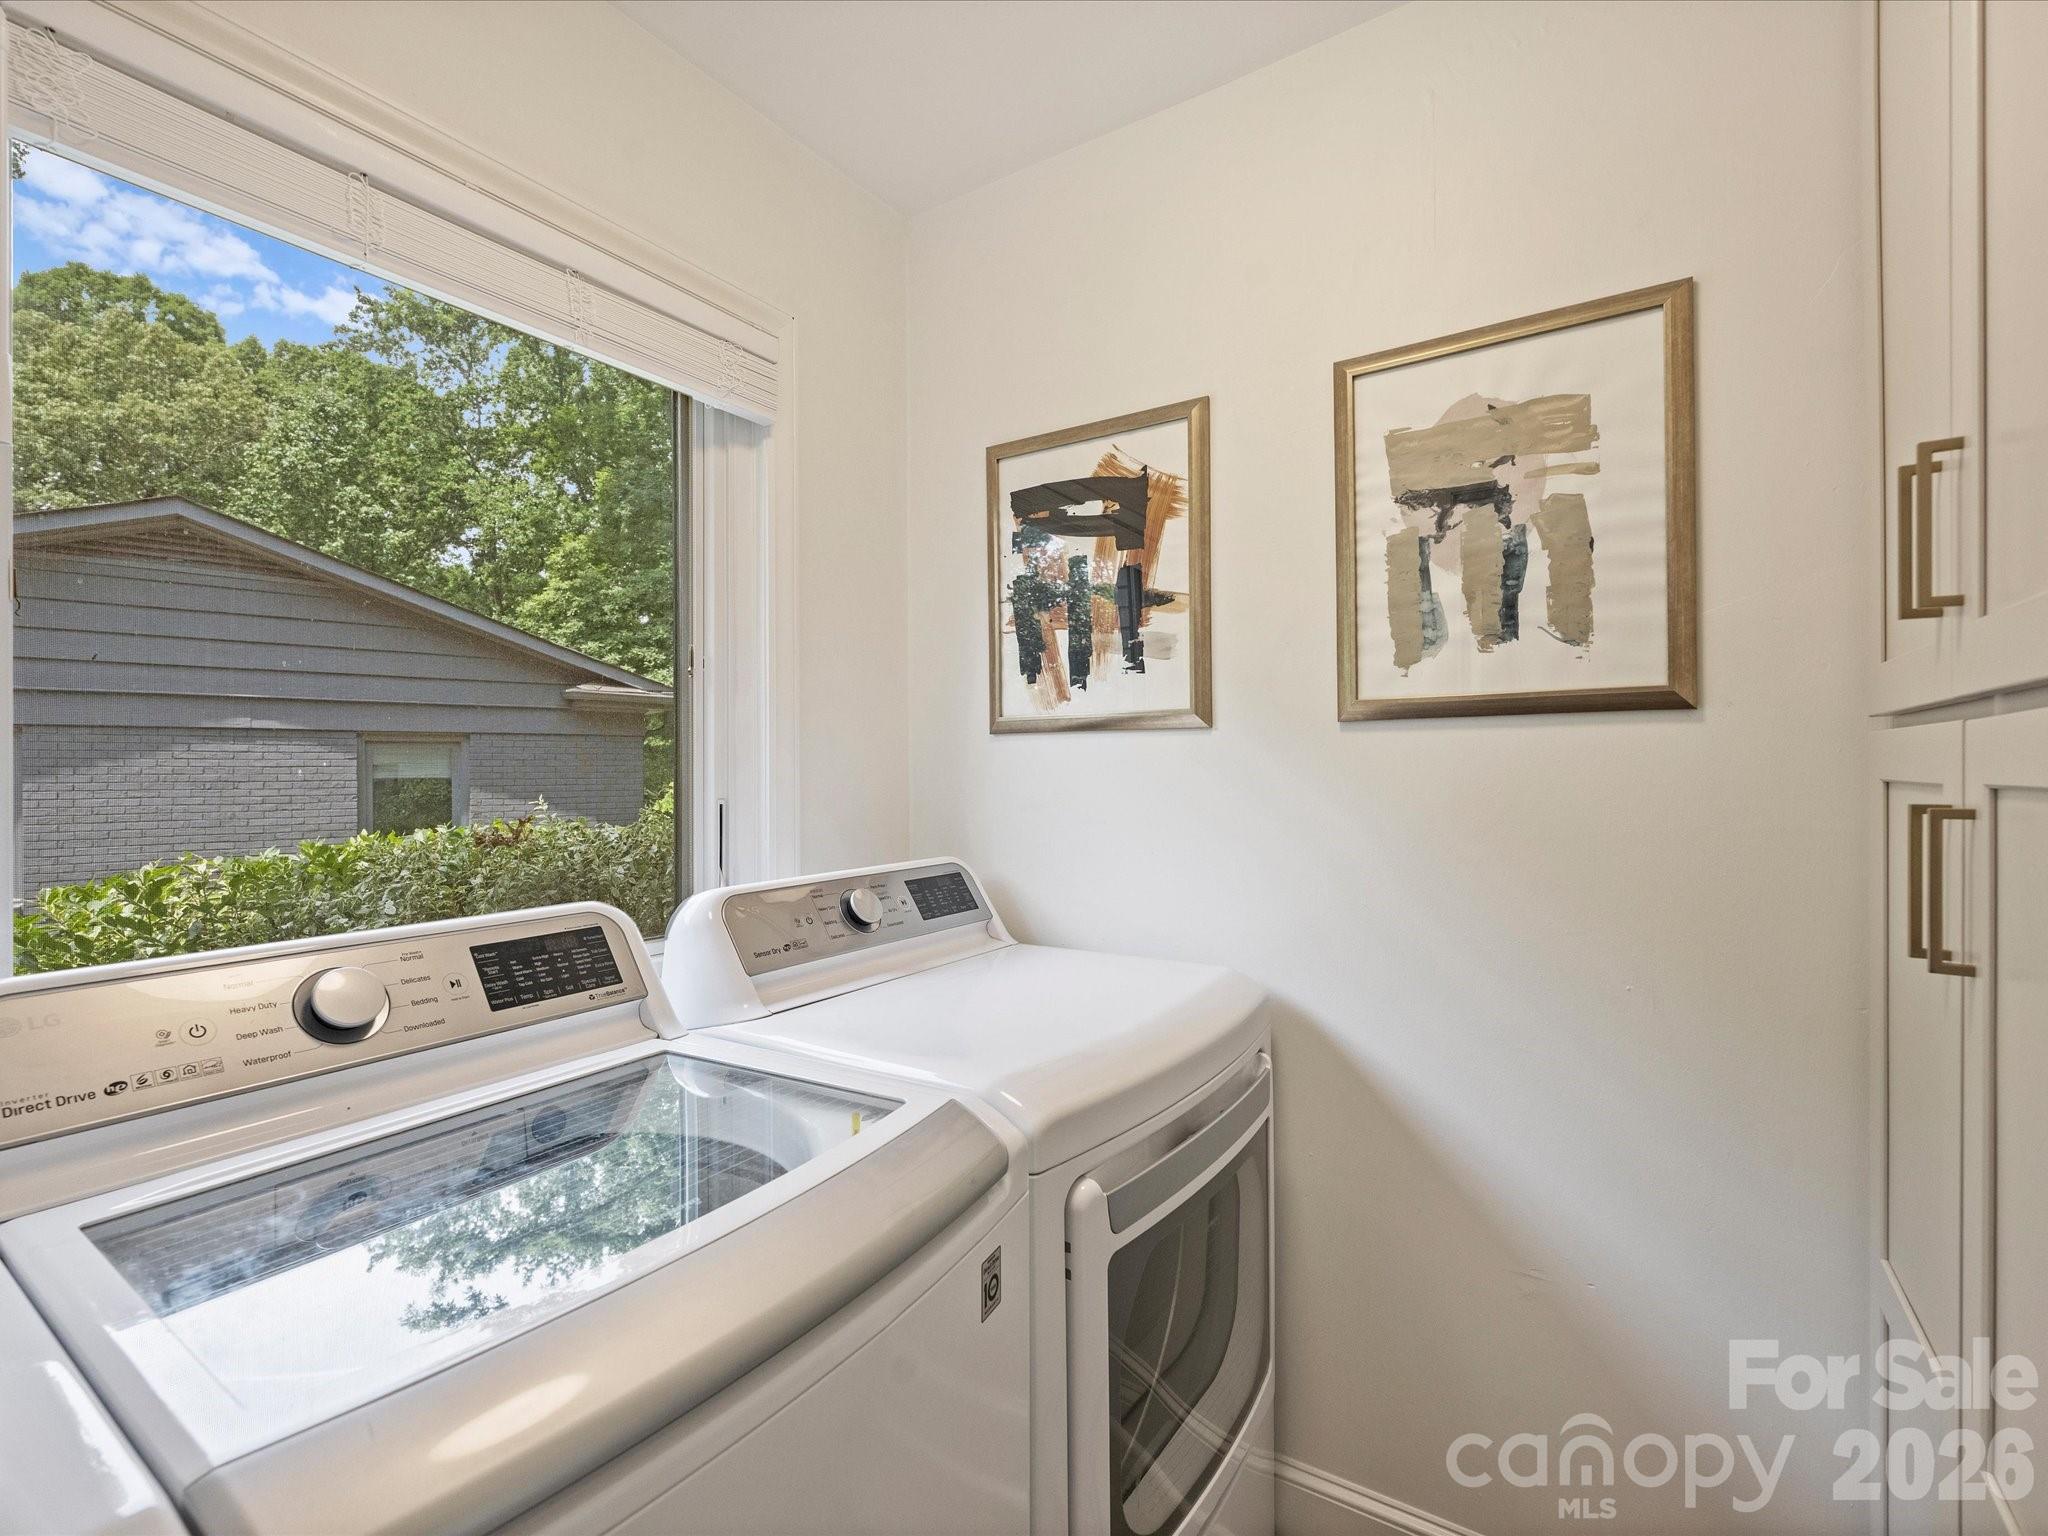
A combined laundry room and pantry provides exceptional functionality, offering additional storage.

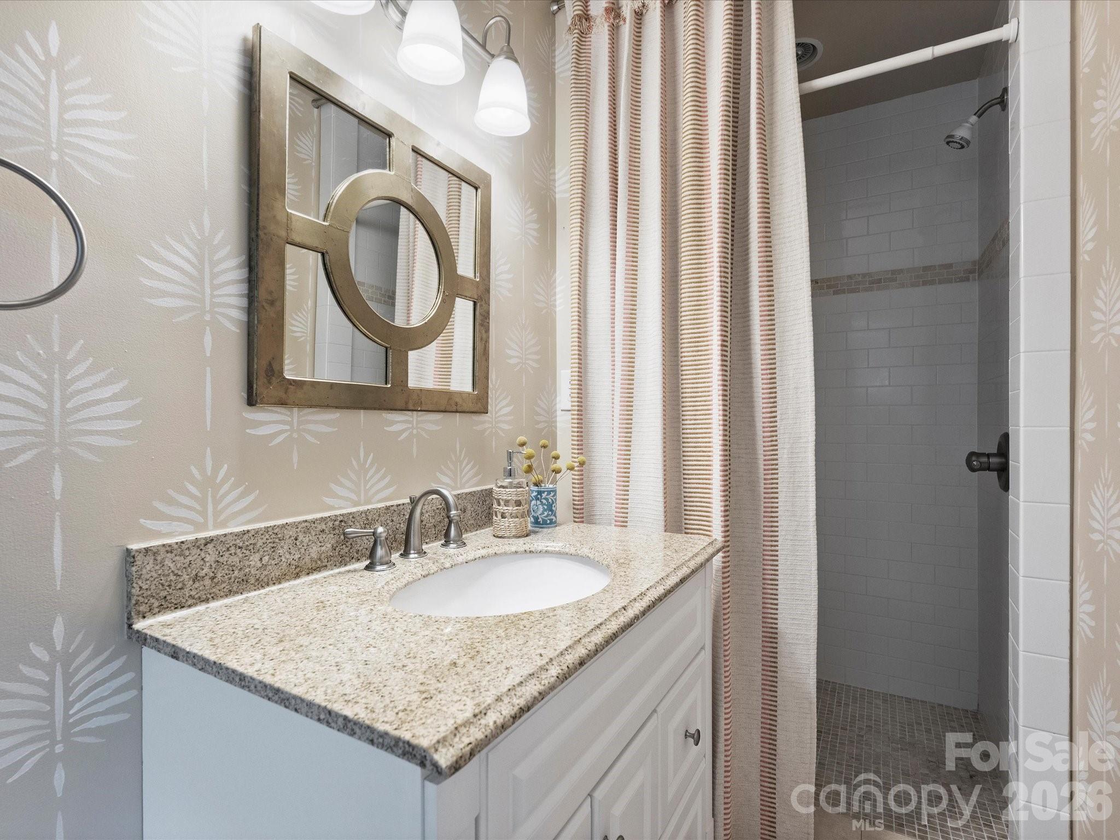
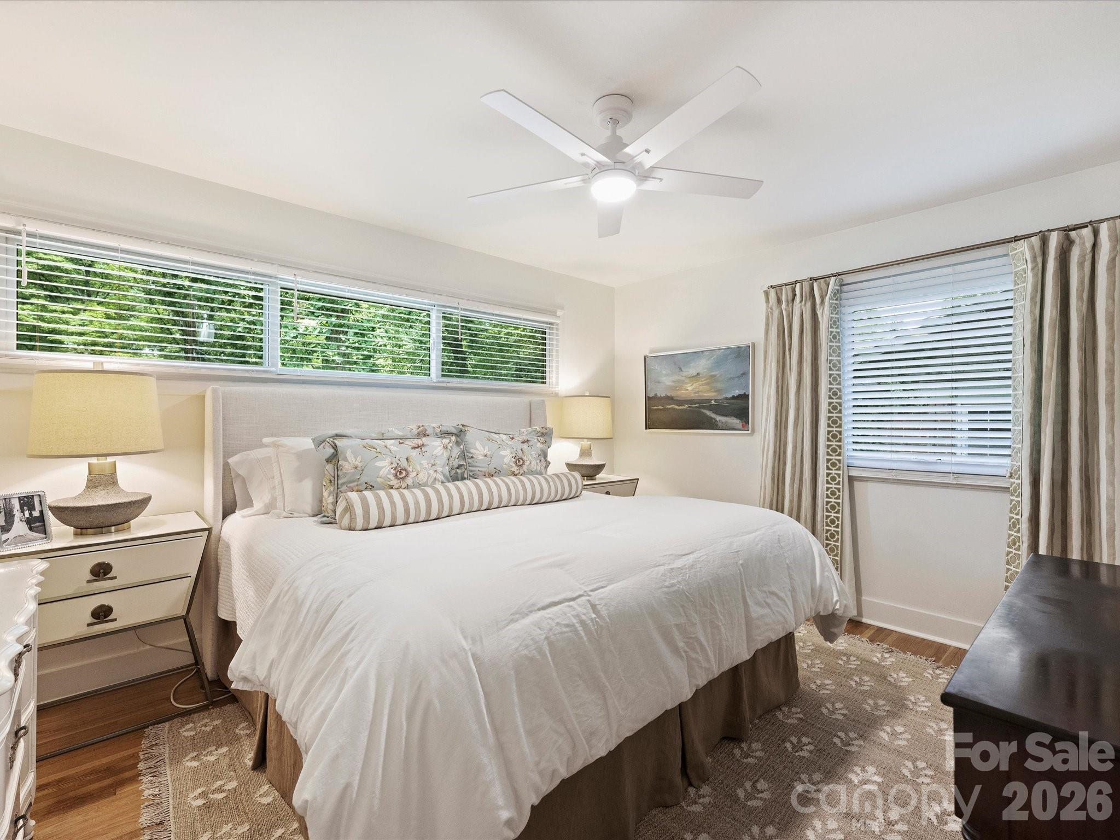
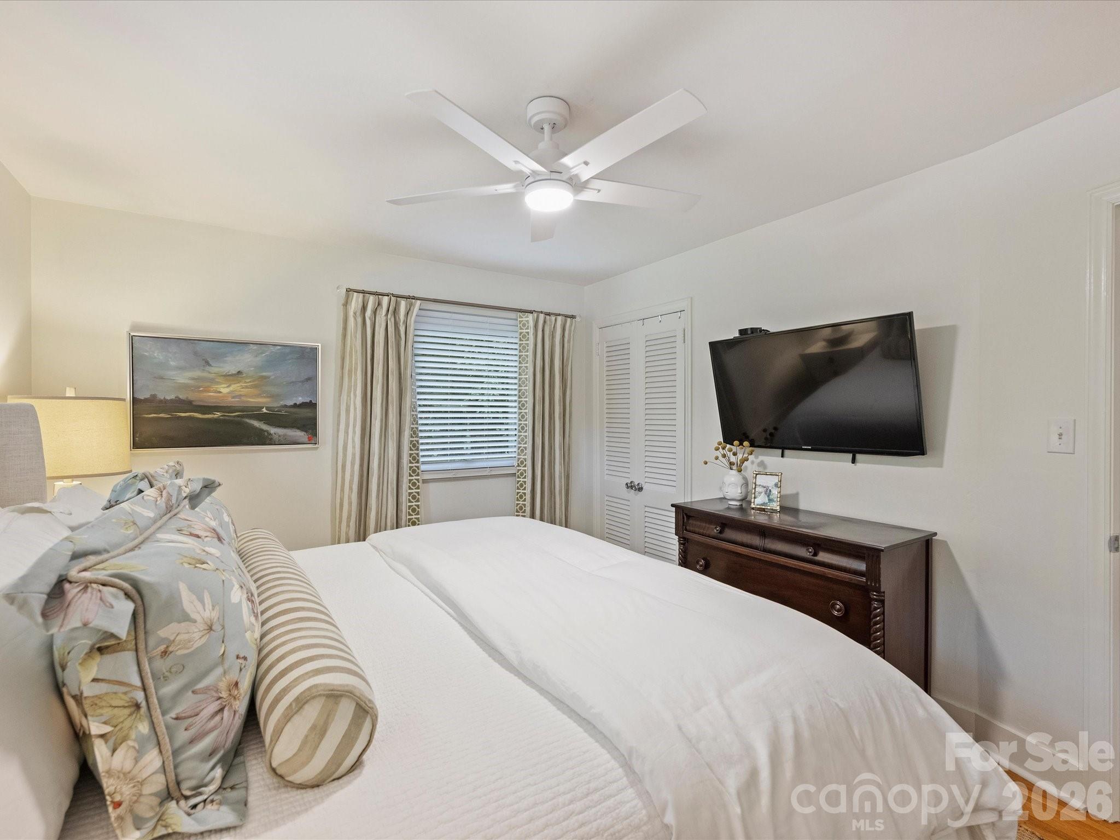
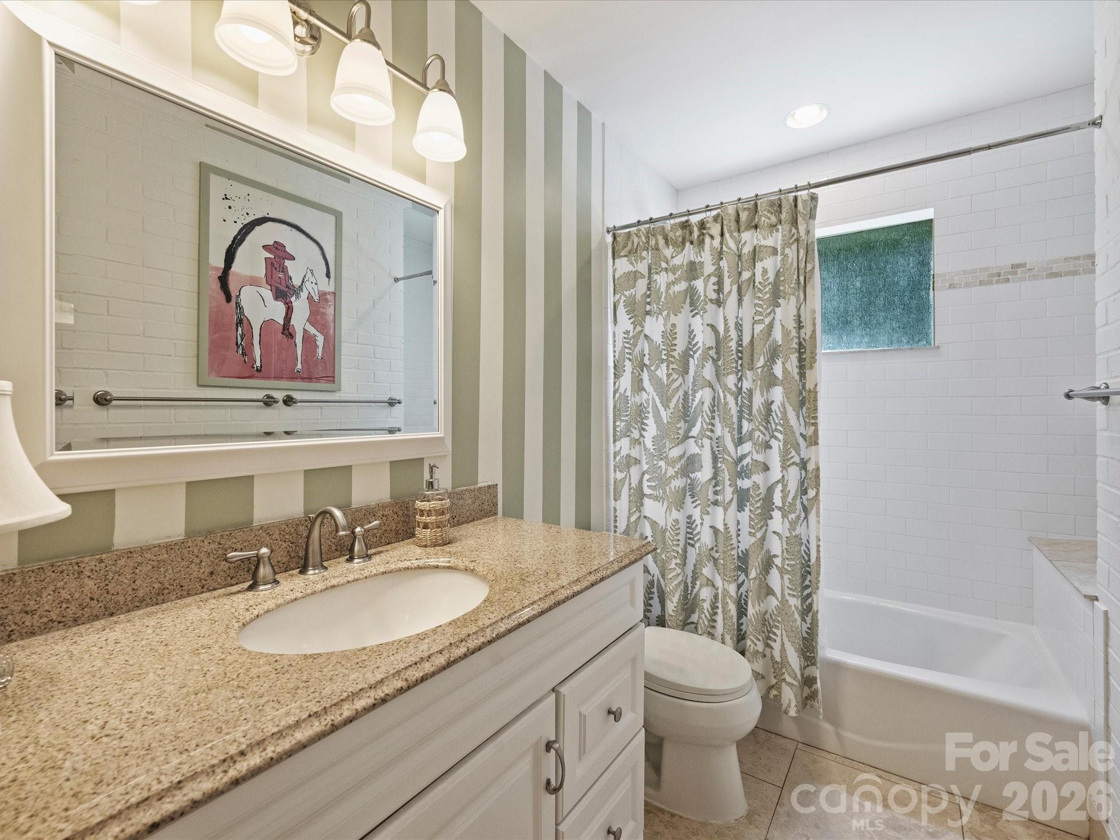
The primary suite overlooks the private backyard. The en-suite bathroom features a tiled shower and a vanity with ample storage.

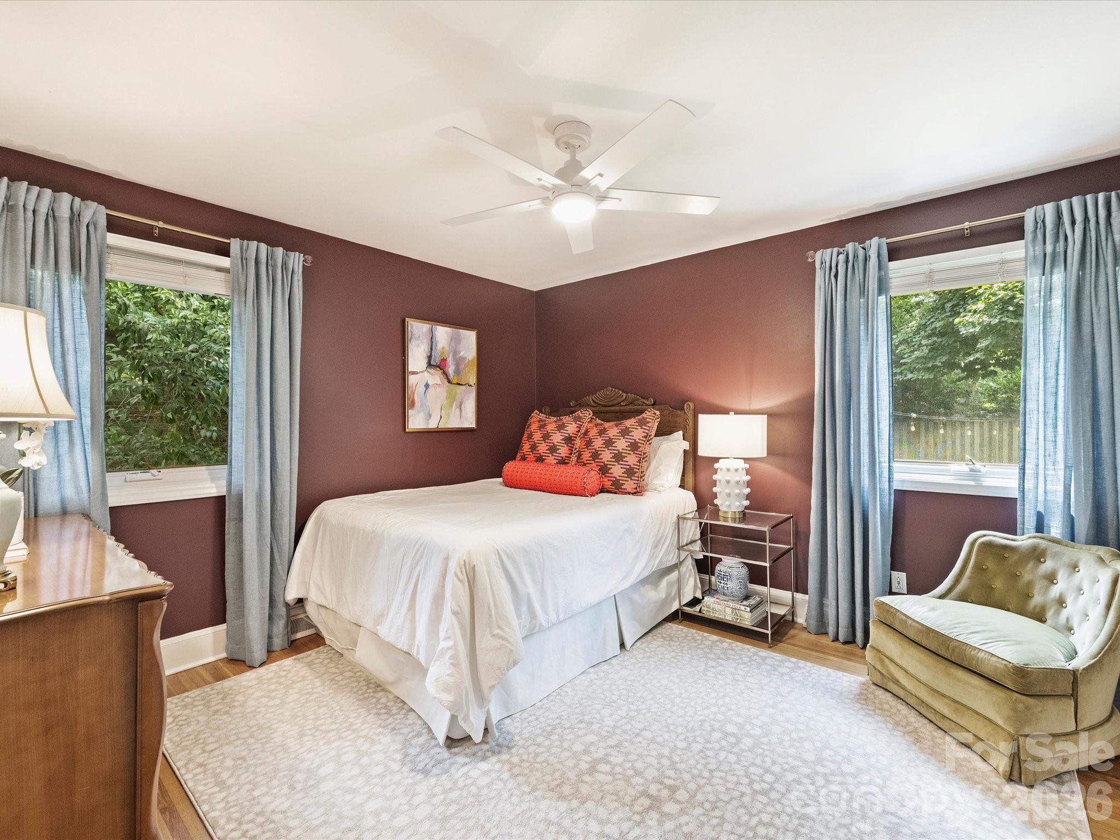
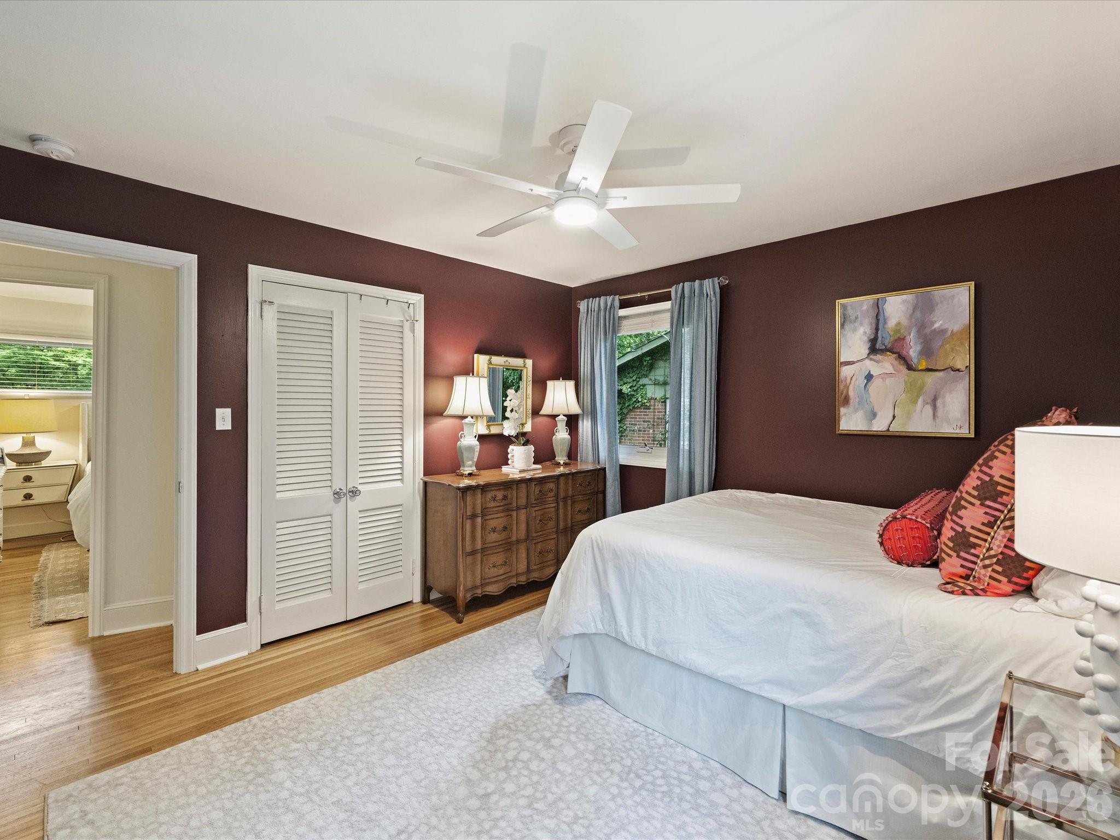
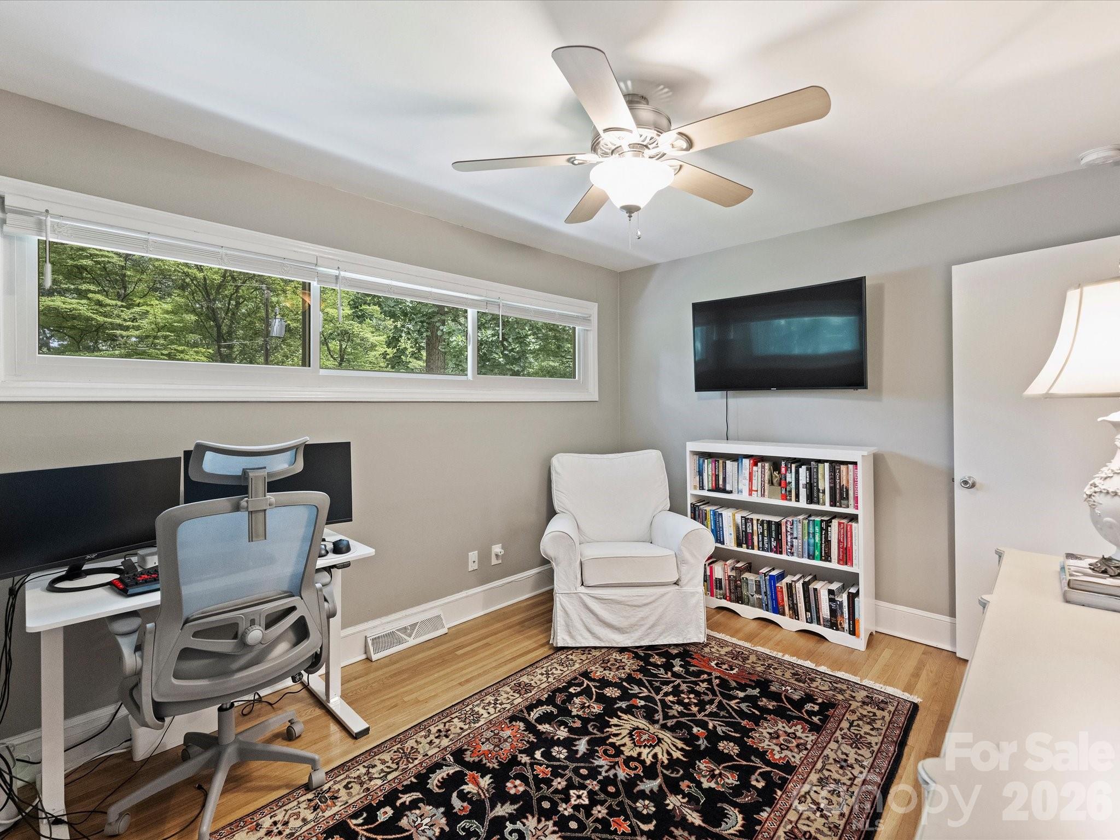
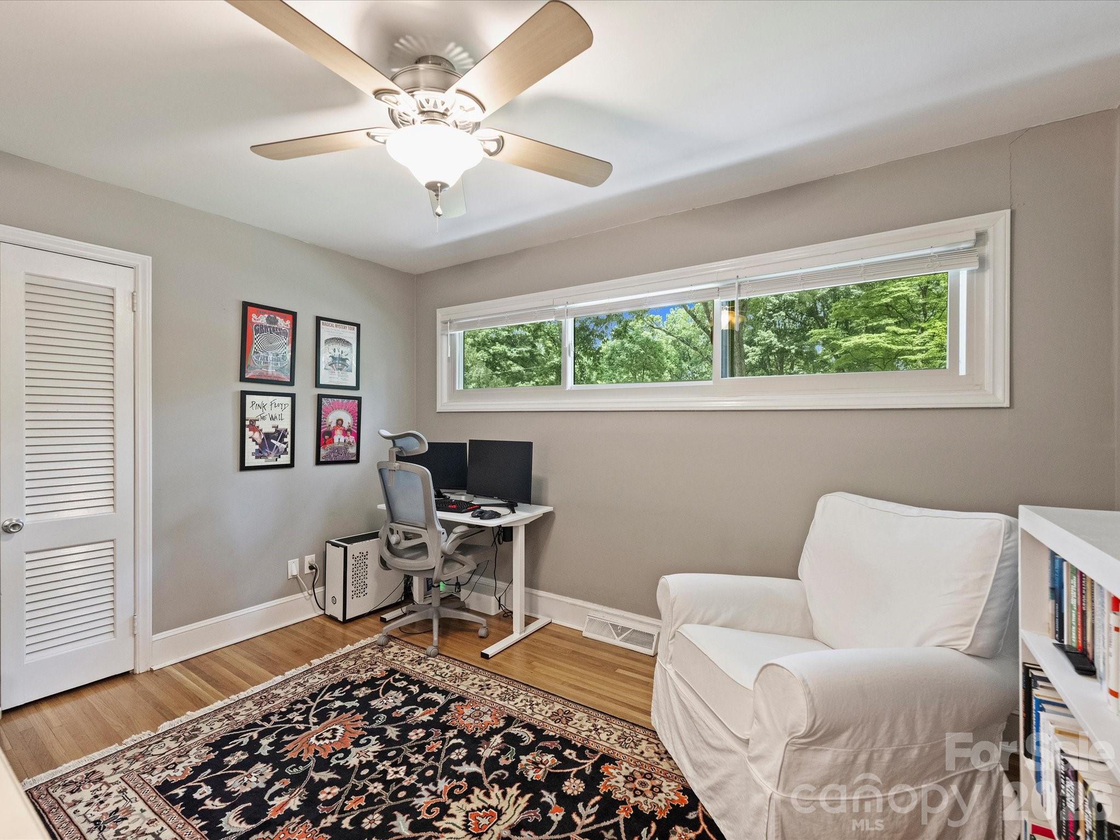
The home also includes two generously sized secondary bedrooms, both featuring hardwood floors and window coverings, providing comfortable and versatile spaces for family, guests, or a home office.

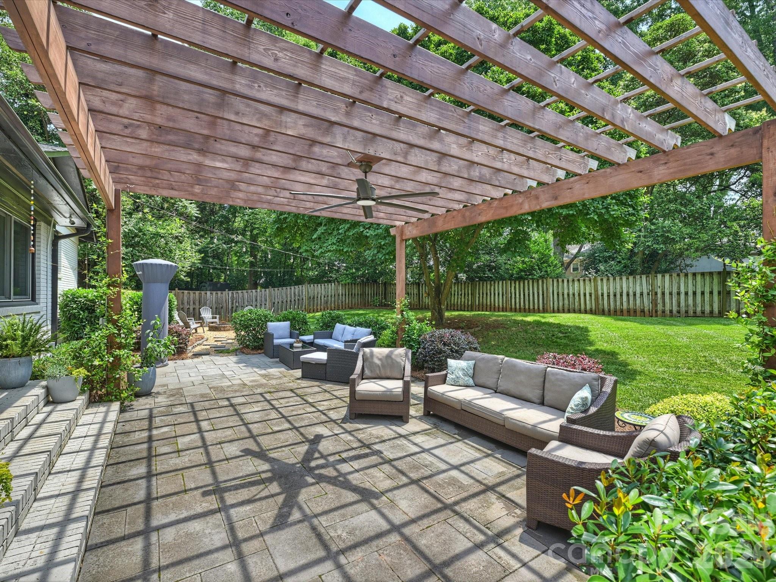
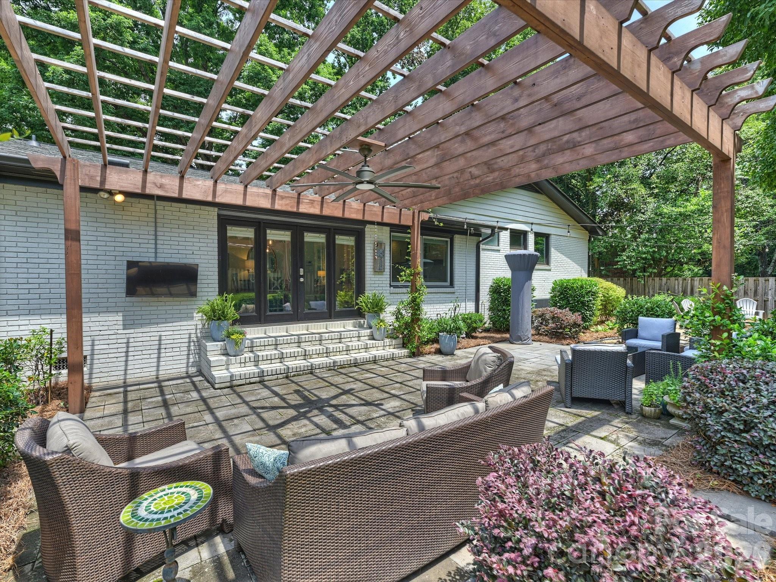
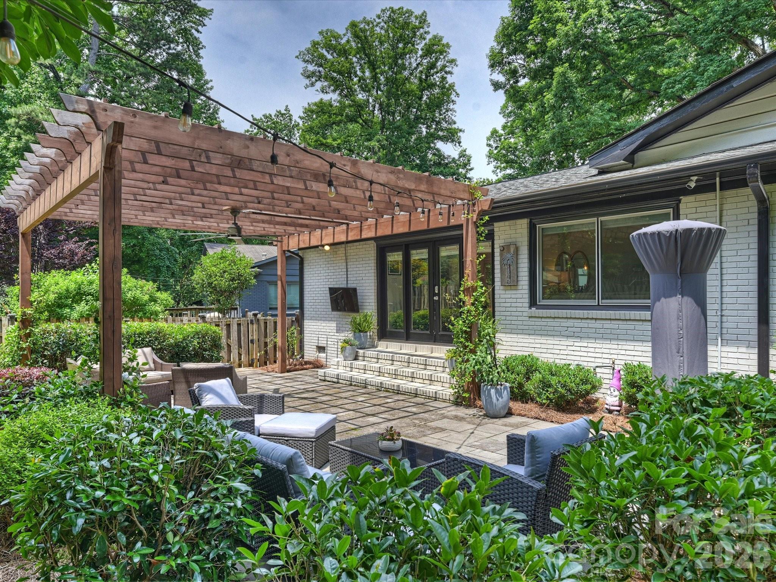
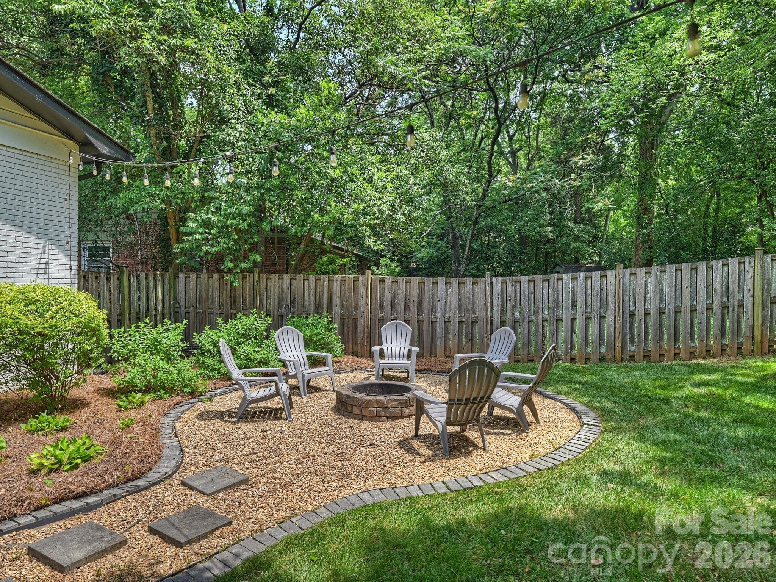
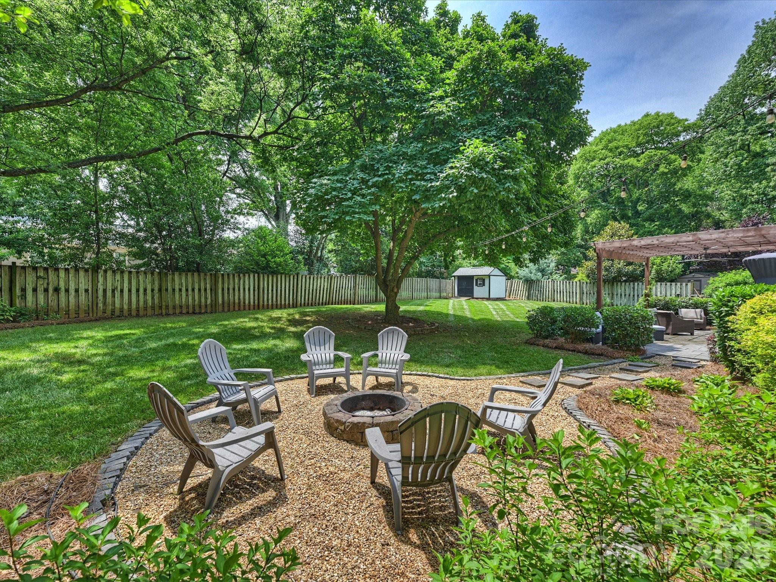
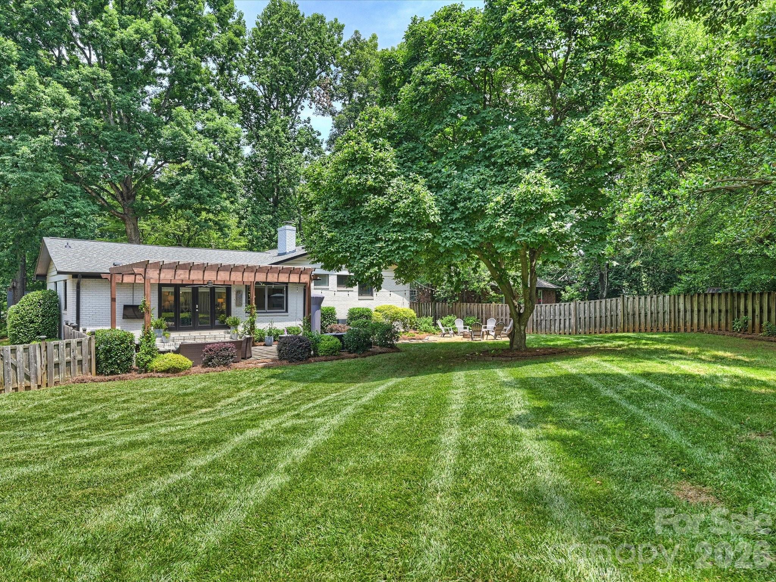
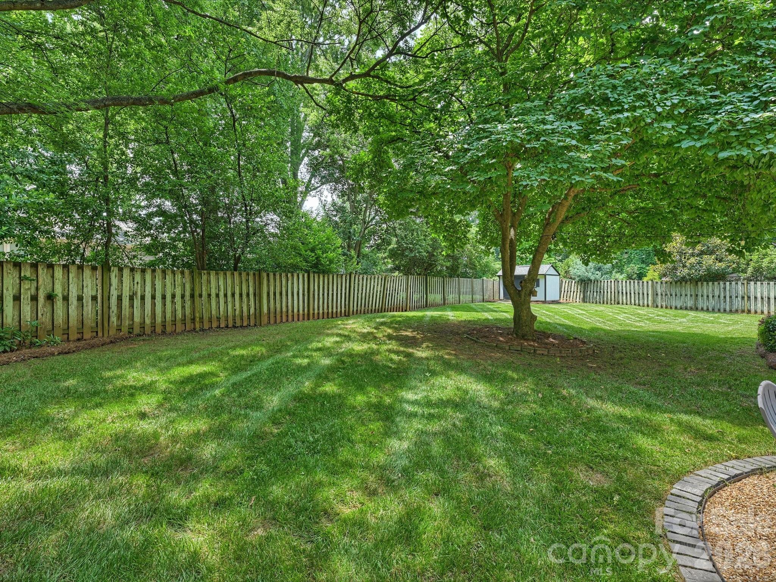
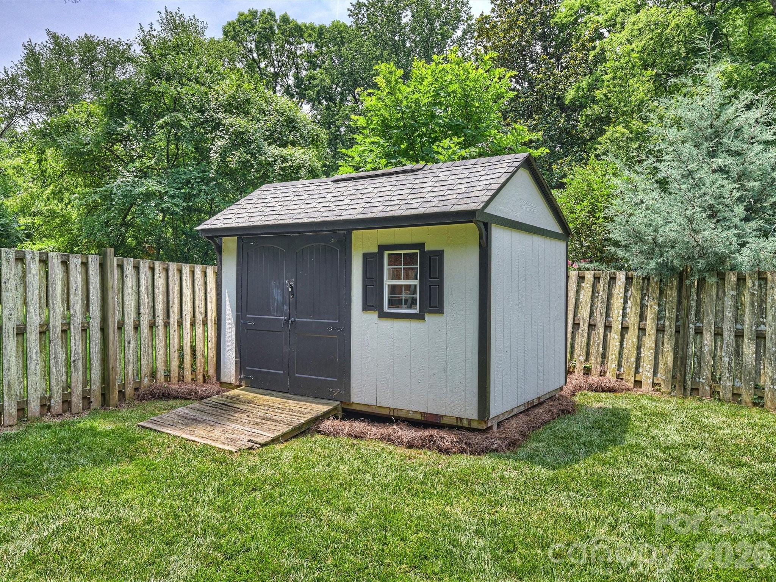
The impressive backyard is designed for both relaxation and entertaining. Guests will love the expansive patio with a pergola draped in fragrant star jasmine, a welcoming fire pit area, mature landscaping, and a fully fenced yard that provides privacy and plenty of outdoor enjoyment.

3
beds

2
baths

1,581 Sq.Ft. LIVING AREA

0.33 Acres lot

Aubrey Grier

Aubrey Grier

Features & Amenities

Interior

  • total bedrooms3
  • Total bathrooms2
  • full bathrooms2
  • Laundry room Inside, Laundry Room
  • Flooring Stone, Tile, Wood
  • Fireplace Family Room, Fire Pit, Gas, Gas Log
  • APPLIANCES Dishwasher, Disposal, Electric Range, Microwave
  • other interior Features Attic Stairs Pulldown, Open Floorplan, Pantry, Storage

Area & Lot

  • Status Sold
  • Date Sold July 10, 2026
  • Living Area1,581 Sq.Ft.
  • Lot Area0.33 Acres
  • MLS® ID4389734
  • TypeResidential
  • YEAR BUILT1960
  • NeighborhoodCharlotte
  • Architecture StylesRanch
  • Elementary SchoolMontclaire
  • Middle SchoolAlexander Graham
  • High SchoolMyers Park

Exterior

  • STORIES1
  • water SourceCity
  • utilitiesElectricity Connected, Natural Gas
  • parkingDriveway, On Street
  • HEAT TYPEForced Air
  • AIR CONDITIONINGAttic Fan, Ceiling Fan(s), Central Air
  • sewerPublic Sewer
  • SubstructureCrawl Space
  • security FeaturesSecurity System

Financial

  • Sales Price$695,000

Charlotte

A vibrant population thrives on active networking, high-energy party life, wine tastings, and a passion for fitness.

Explore

Work With Us

Work with a team that combines Charlotte expertise with a thoughtful, hands-on approach.

Follow Us on Instagram