
Leave a Message

Thank you for your message. We will be in touch with you shortly.

617 Kelford Lane
617 Kelford Lane
617 Kelford Lane
617 Kelford Lane
617 Kelford Lane
617 Kelford Lane
617 Kelford Lane
617 Kelford Lane
617 Kelford Lane
617 Kelford Lane
617 Kelford Lane
617 Kelford Lane
617 Kelford Lane
617 Kelford Lane
617 Kelford Lane
617 Kelford Lane
617 Kelford Lane
617 Kelford Lane
617 Kelford Lane
617 Kelford Lane
617 Kelford Lane
617 Kelford Lane
617 Kelford Lane
617 Kelford Lane
617 Kelford Lane
617 Kelford Lane
617 Kelford Lane
617 Kelford Lane
617 Kelford Lane
617 Kelford Lane
617 Kelford Lane
617 Kelford Lane
617 Kelford Lane
617 Kelford Lane
SEE ALL PHOTOS
617 Kelford Lane
617 Kelford Lane
617 Kelford Lane
617 Kelford Lane
617 Kelford Lane
617 Kelford Lane
617 Kelford Lane
617 Kelford Lane
617 Kelford Lane
617 Kelford Lane
617 Kelford Lane
617 Kelford Lane
617 Kelford Lane
617 Kelford Lane
617 Kelford Lane
617 Kelford Lane
617 Kelford Lane
617 Kelford Lane
617 Kelford Lane
617 Kelford Lane
617 Kelford Lane
617 Kelford Lane
617 Kelford Lane
617 Kelford Lane
617 Kelford Lane
617 Kelford Lane
617 Kelford Lane
617 Kelford Lane
617 Kelford Lane
617 Kelford Lane
617 Kelford Lane
617 Kelford Lane
617 Kelford Lane
617 Kelford Lane
Courtesy of Cottingham Chalk, Mary Beth Snyder Listing Contact: [email protected] 
Sold

617 Kelford Lane

617 Kelford Lane, Charlotte, NC 28270

$475,000
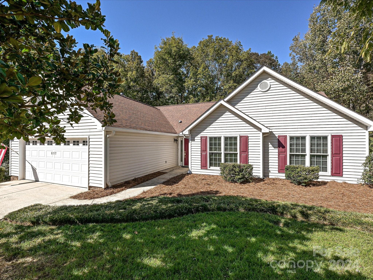
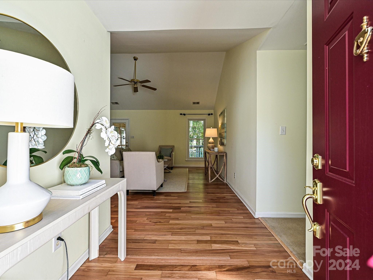
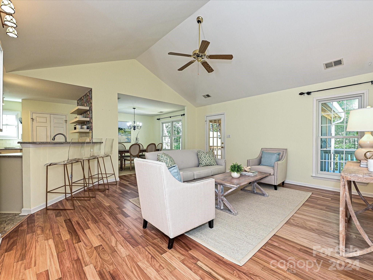
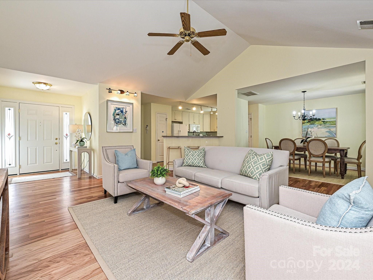
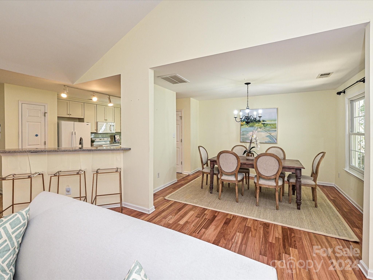
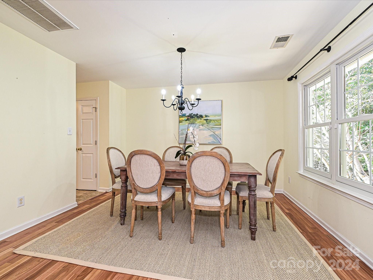
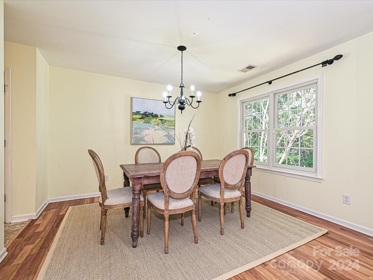
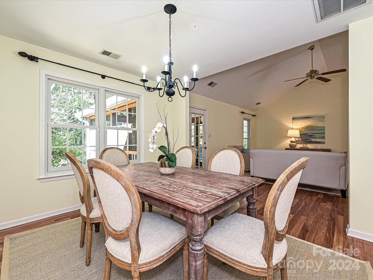
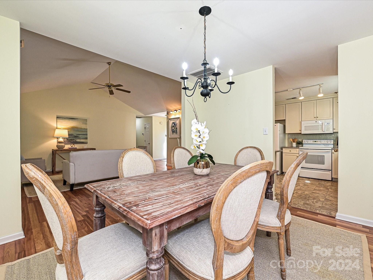
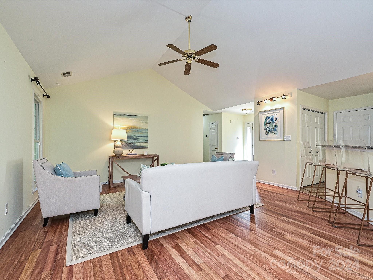
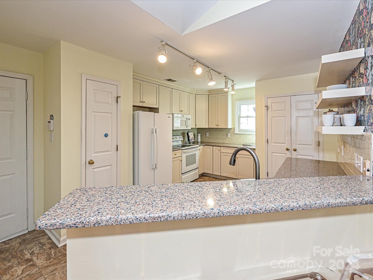
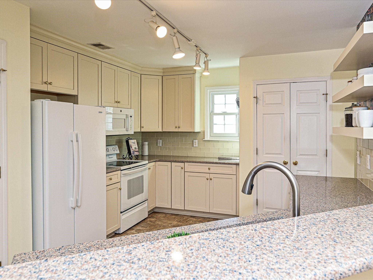
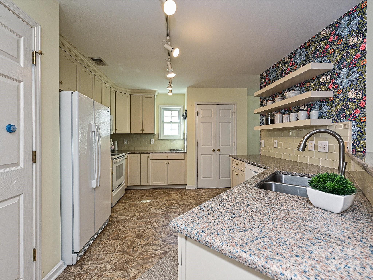
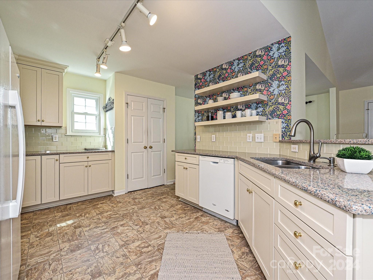
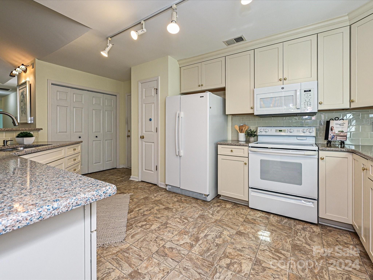
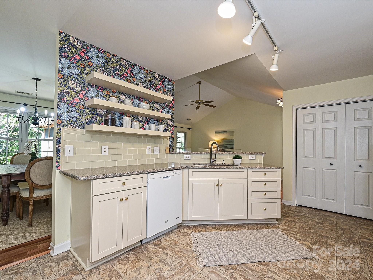
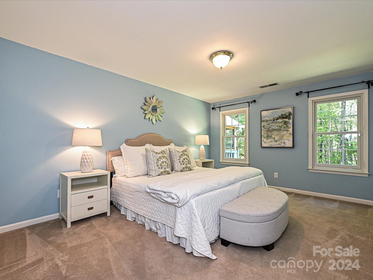
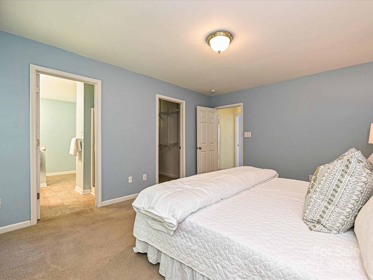
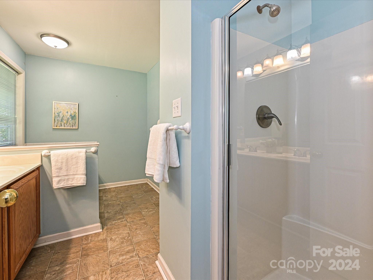
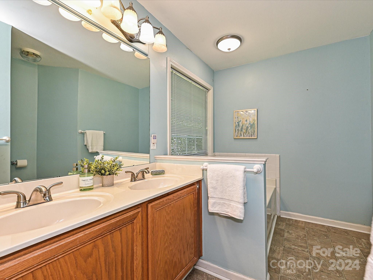
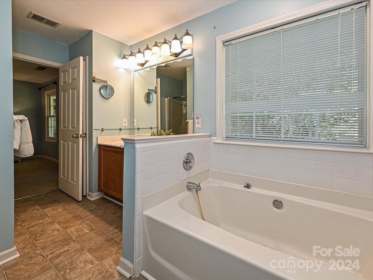
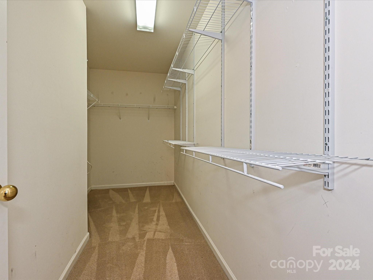
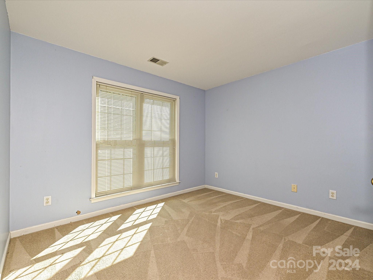
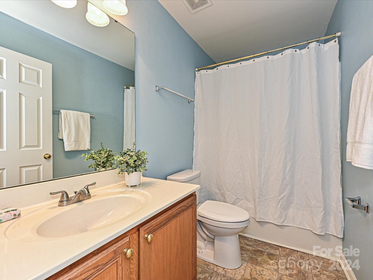
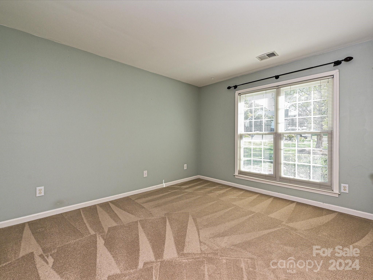
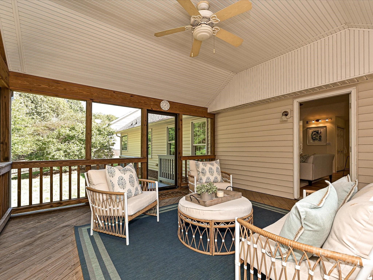
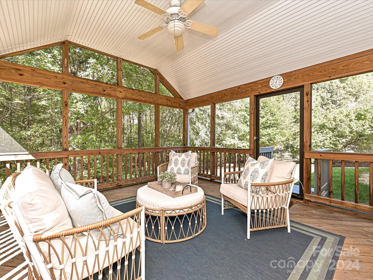
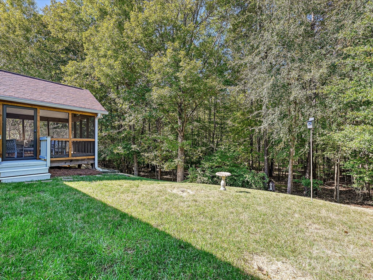
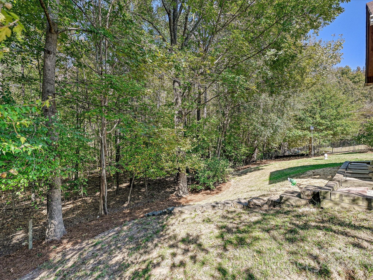
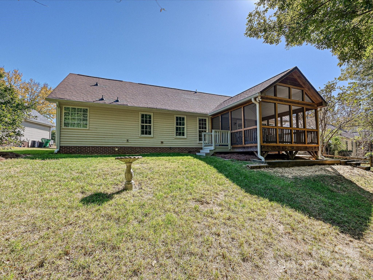
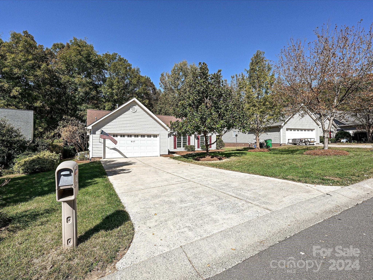
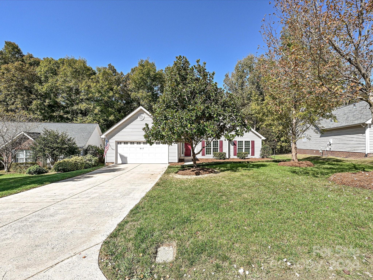
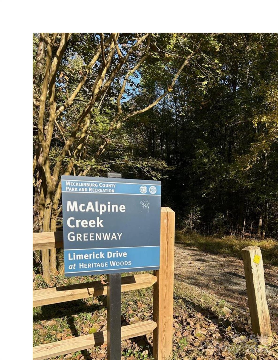
Nestled on a tranquil street, this charming 3 bed/2 bath ranch home has been lovingly cared for and is ready for someone to call it their own! Open flow through the entry hall, living room, dining room and kitchen. All hardwood floors have recently been refinished. The kitchen features shaker cabinets, solid surface countertops and a breakfast bar looking into the bright and airy living room with vaulted ceiling. All 3 bedrooms are ample sized with a large walk-in closet in the primary. From the living room, step out and enjoy the screened in porch ideal for entertaining or relaxing offering peaceful views of the private backyard. Pedestrian access point to the McAlpine Greenway is located just steps away. Upgrades include new Anderson windows throughout (2021) furnace (2022), A/C (2017). A short commute to South Park and Uptown and within minutes to the Arboretum and I-74.

3
beds

2
baths

1,521 Sq.Ft. LIVING AREA

10,890 Sq.Ft. lot

Mary Beth Snyder

Mary Beth Snyder

Features & Amenities

Interior

  • total bedrooms3
  • Total bathrooms2
  • full bathrooms2
  • Laundry room Electric Dryer Hookup, Inside, Laundry Closet, Main Level, Washer Hookup
  • Flooring Carpet, Hardwood, Tile
  • APPLIANCES Dishwasher, Disposal, Dryer, Electric Range, Exhaust Fan, Gas Water Heater, Microwave, Refrigerator, Washer, Washer/Dryer
  • other interior Features Attic Stairs Pulldown, Breakfast Bar, Entrance Foyer, Garden Tub, Open Floorplan, Pantry, Walk-In Closet(s)

Area & Lot

  • Status Sold
  • Date Sold November 25, 2024
  • Living Area1,521 Sq.Ft.
  • Lot Area10,890 Sq.Ft.
  • MLS® ID4193430
  • TypeResidential
  • YEAR BUILT1999
  • NeighborhoodRandolph Park
  • Architecture StylesRanch
  • Elementary SchoolGreenway Park
  • Middle SchoolMcClintock
  • High SchoolEast Mecklenburg

Exterior

  • STORIES1
  • Garage Space2.0
  • water SourceCity
  • lot featuresLevel, Sloped, Wooded
  • parkingDriveway, Attached Garage, Garage Door Opener, Garage Faces Front, Parking Space(s)
  • HEAT TYPENatural Gas
  • AIR CONDITIONINGCeiling Fan(s), Central Air, Electric
  • sewerPublic Sewer
  • SubstructureSlab
  • Disability FeaturesTwo or More Access Exits
  • security FeaturesCarbon Monoxide Detector(s), Smoke Detector(s)

Financial

  • Sales Price$475,000

Randolph Park

Explore

Work With Us

Work with a team that combines Charlotte expertise with a thoughtful, hands-on approach.

Follow Us on Instagram