Leave a Message

Thank you for your message. We will be in touch with you shortly.

629 Hambly House Lane
SEE ALL PHOTOS
629 Hambly House Lane
Courtesy of Real Broker, LLC, Ashley Gordon Listing Contact: [email protected] 
Sold

629 Hambly House Lane

629 Hambly House Lane, Fort Mill, SC 29715

$831,000
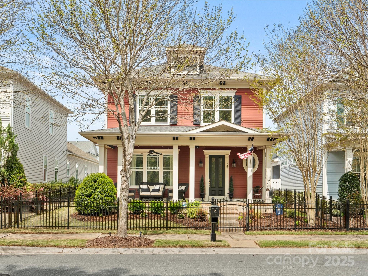
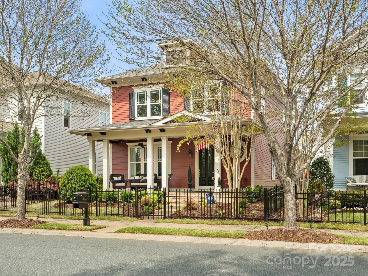
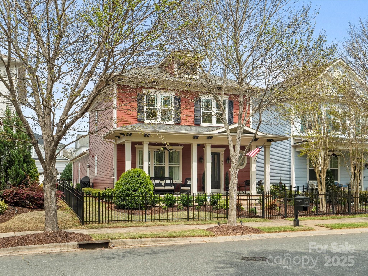
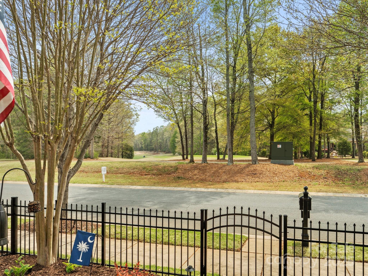
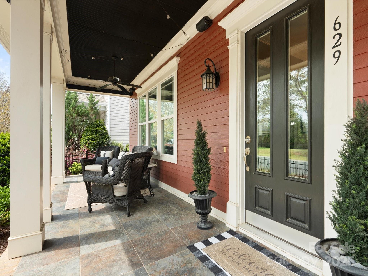
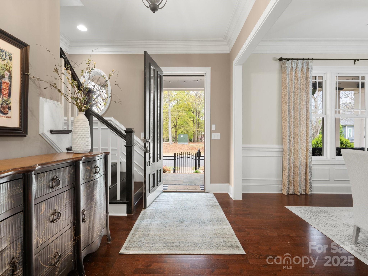
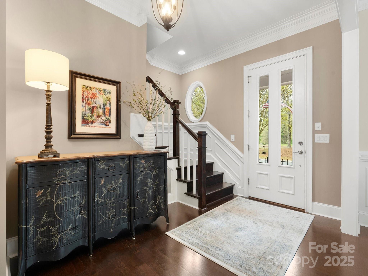
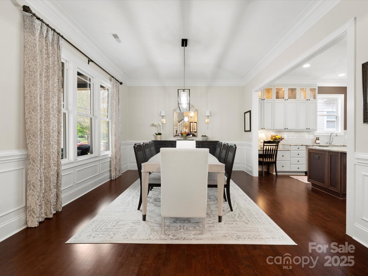
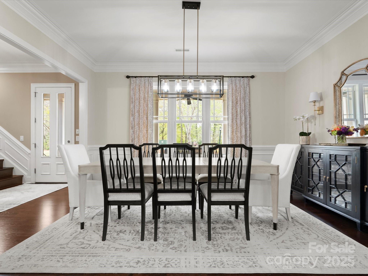
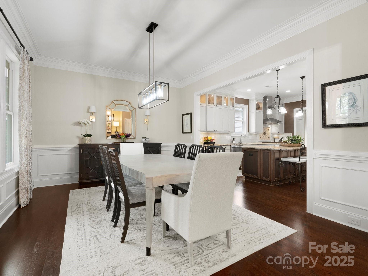
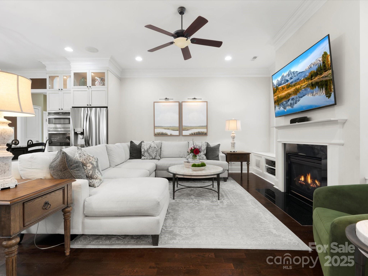
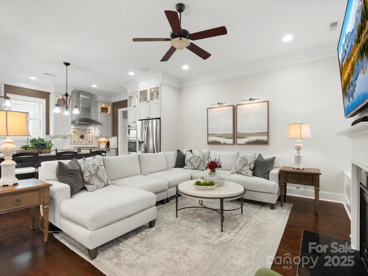
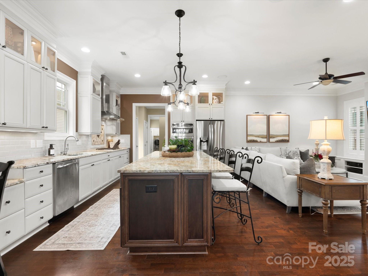
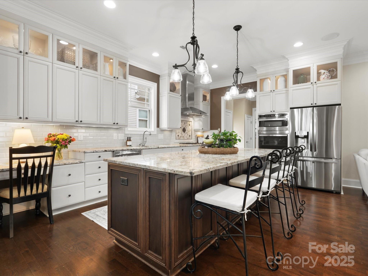
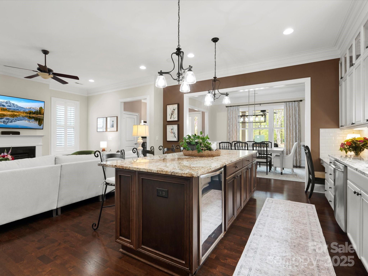
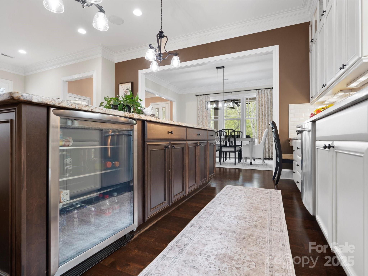
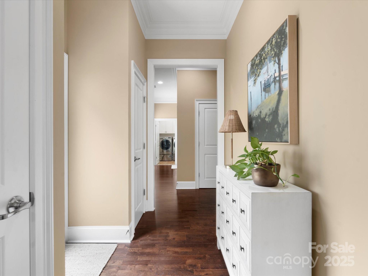
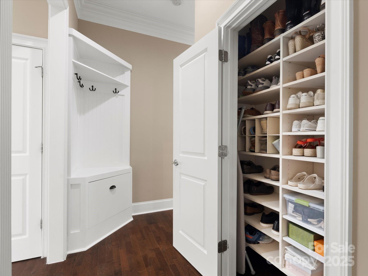
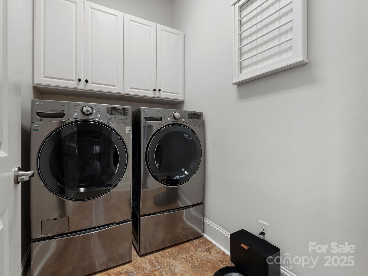
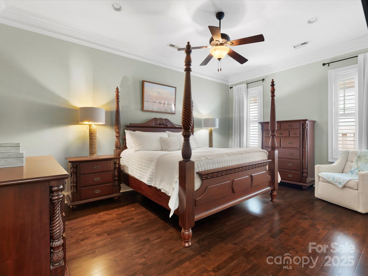
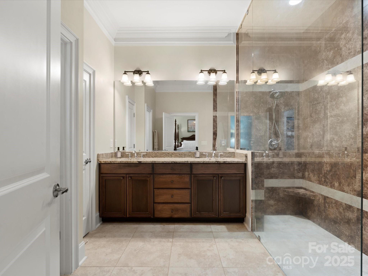
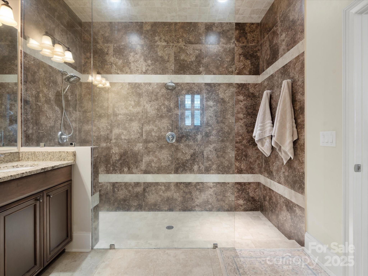
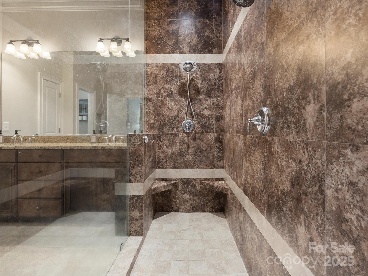
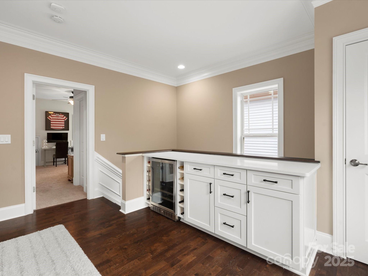
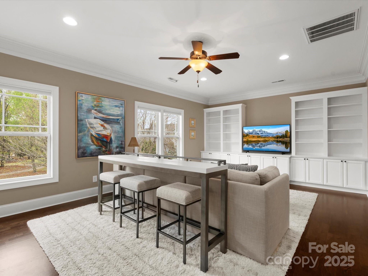
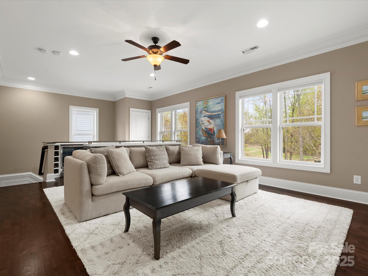
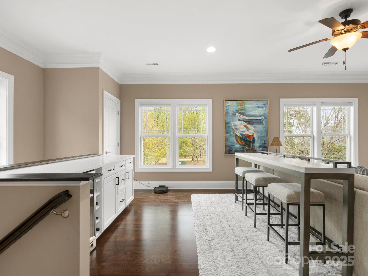
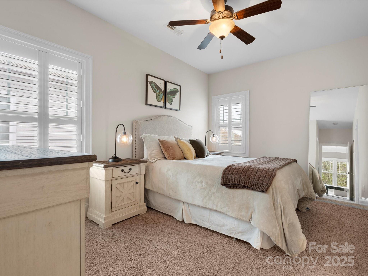
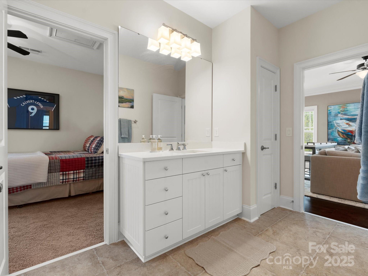
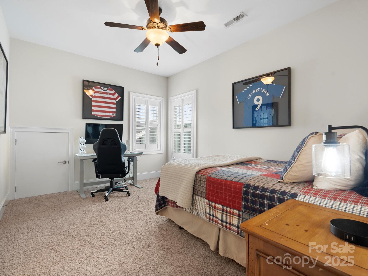
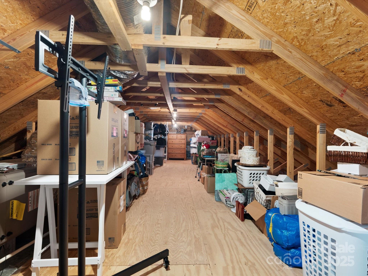
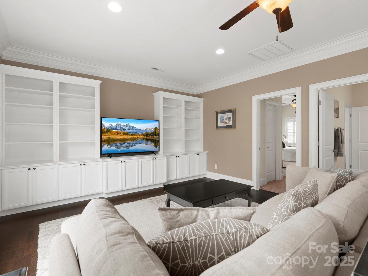
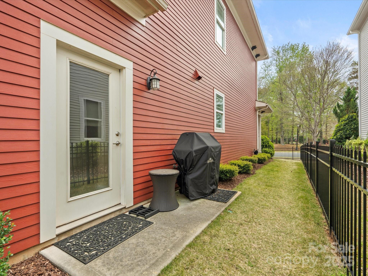
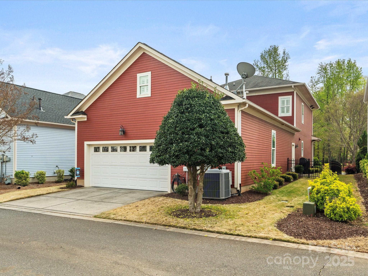
Rare opportunity! Gorgeous, Southern front porch home overlooking the 10th tee box in the sought out Springfield community. Open floor plan with large kitchen island with beverage fridge, 10 ft ceilings, plantation shutters, and hardwoods throughout the main floor. Refrigerator, oven and microwave are new (2024). Primary bedroom on main level with huge double shower and walk in closet. Drop zone, custom shoe closet and Laundry on main. Upstairs is a spacious loft area with brand new built-ins and a dry bar with wine & beverage center. The two upstair bedrooms share a Jack & Jill bathroom. Large walk-in attic that could be converted into extra space. Walking distance to golf course, 3 pools, tennis & pickle ball courts, parks, walking trails and amenity center. HOA dues include basic lawn maintenance.

3
beds

3
baths

2,605 Sq.Ft. LIVING AREA

4,356 Sq.Ft. lot

Deborah Russo

Deborah Russo

Features & Amenities

Interior

  • total bedrooms3
  • Total bathrooms3
  • full bathrooms2
  • half bathroom1
  • Laundry room Electric Dryer Hookup, Utility Room, Laundry Room
  • Flooring Carpet, Hardwood, Tile
  • Fireplace Gas Log
  • APPLIANCES Bar Fridge, Convection Oven, Dishwasher, Disposal, Exhaust Fan, Exhaust Hood, Gas Range, Microwave, Refrigerator, Refrigerator with Ice Maker, Self Cleaning Oven, Wall Oven, Warming Drawer, Wine Refrigerator
  • other interior Features Attic Stairs Pulldown, Attic Walk In, Kitchen Island, Walk-In Closet(s)

Area & Lot

  • Status Sold
  • Date Sold April 30, 2025
  • Living Area2,605 Sq.Ft.
  • Lot Area4,356 Sq.Ft.
  • MLS® ID4239218
  • TypeResidential
  • YEAR BUILT2011
  • NeighborhoodSpringfield
  • Architecture StylesCharleston
  • View DescriptionGolf Course
  • Elementary SchoolUnspecified
  • Middle SchoolUnspecified
  • High SchoolUnspecified

Exterior

  • STORIES2
  • Garage Space2.0
  • water SourceCity
  • roofShingle
  • lot featuresLevel, On Golf Course
  • parkingDriveway, Attached Garage, Garage Faces Rear
  • HEAT TYPEForced Air, Natural Gas
  • AIR CONDITIONINGCeiling Fan(s), Central Air, Zoned
  • sewerPublic Sewer
  • SubstructureSlab
  • security FeaturesCarbon Monoxide Detector(s), Smoke Detector(s)
  • other exterior FeaturesIn-Ground Irrigation, Lawn Maintenance

Financial

  • Sales Price$831,000
  • HOA $487/3 mos

Springfield

Explore

Work With Us

Work with a team that combines Charlotte expertise with a thoughtful, hands-on approach.

Follow Us on Instagram