Leave a Message

Thank you for your message. We will be in touch with you shortly.

6301 Rosecrest Drive
SEE ALL PHOTOS
6301 Rosecrest Drive
Courtesy of Dickens Mitchener & Associates Inc
Sold

6301 Rosecrest Drive

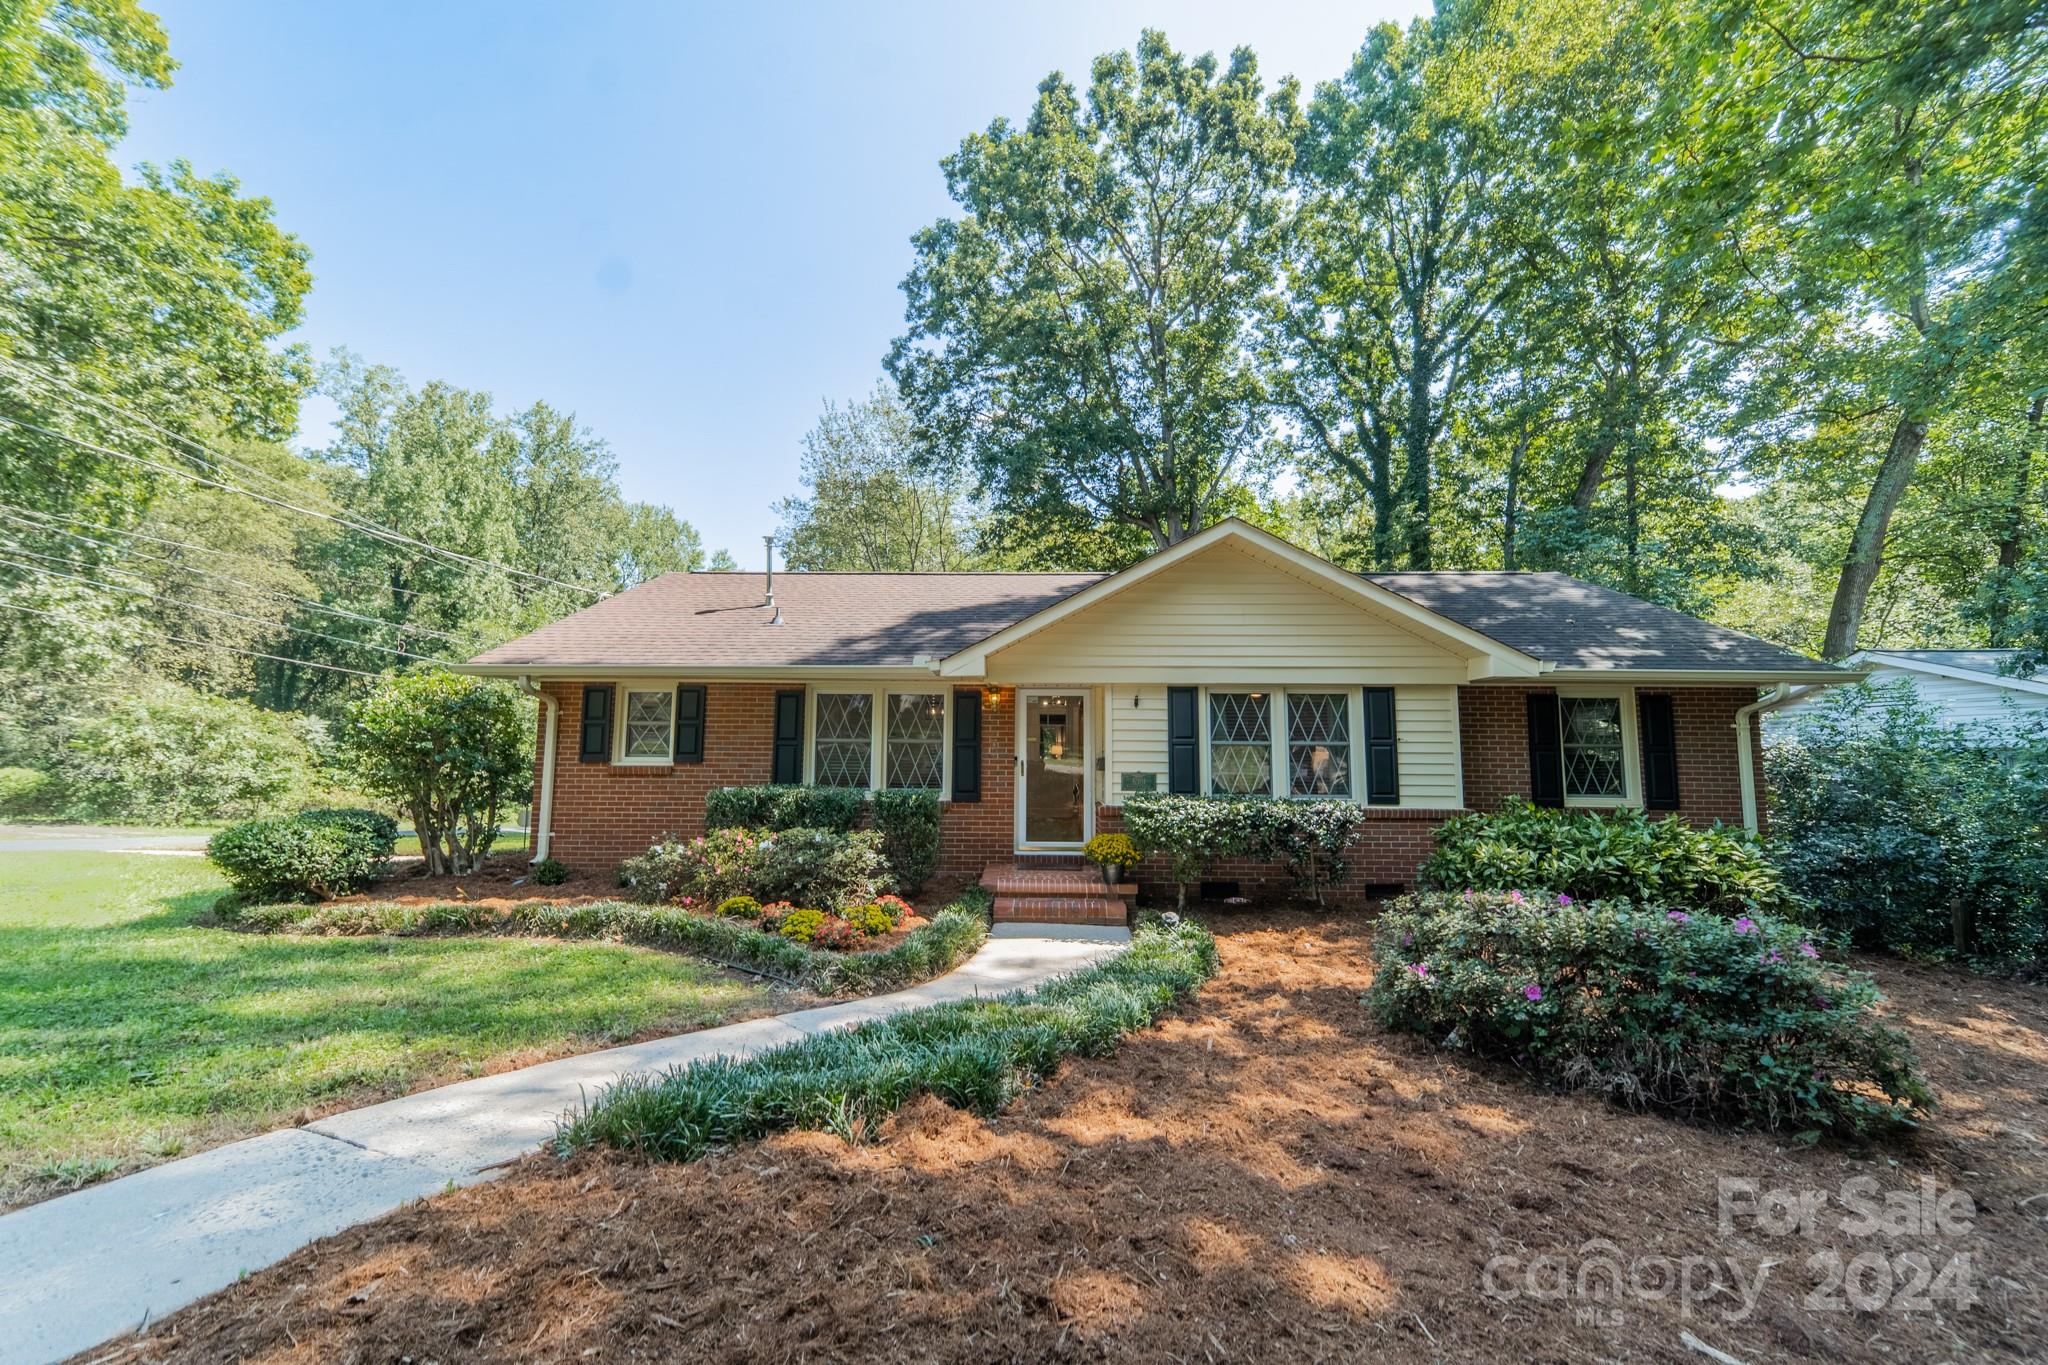
6301 Rosecrest Drive, Charlotte, NC 28210

$525,000
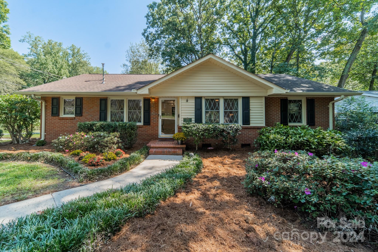
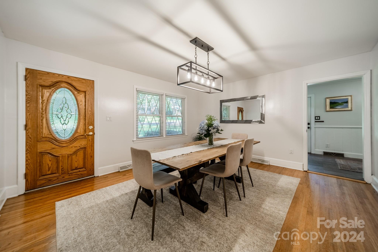
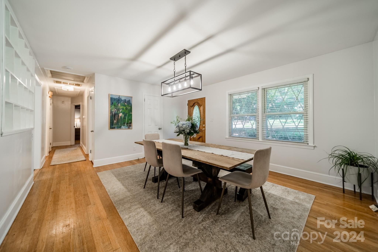
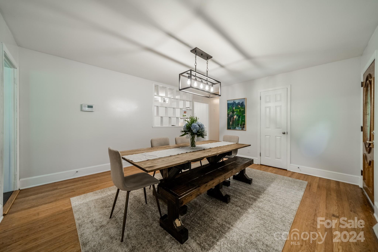
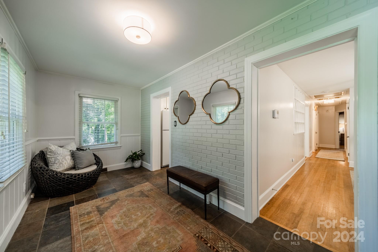
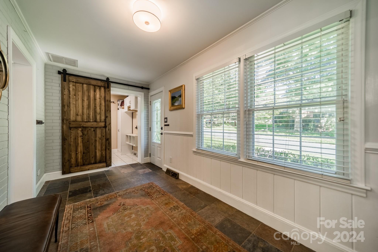
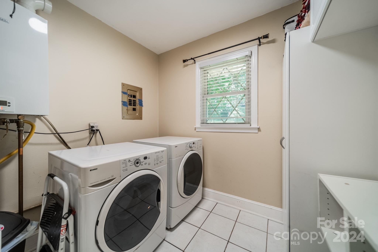
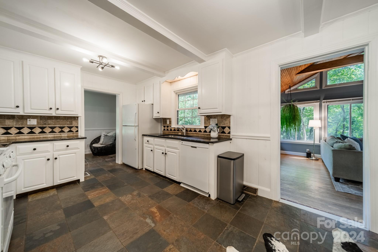
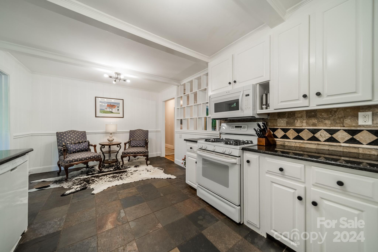
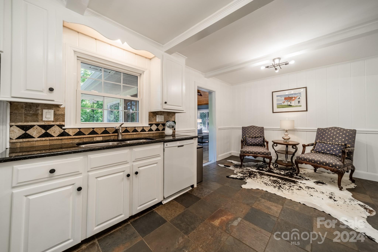
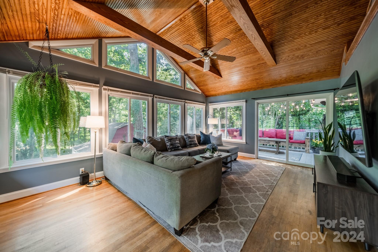
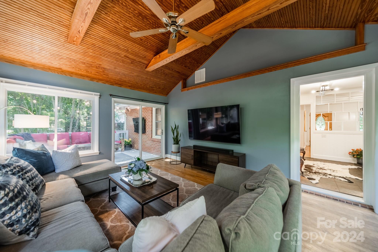
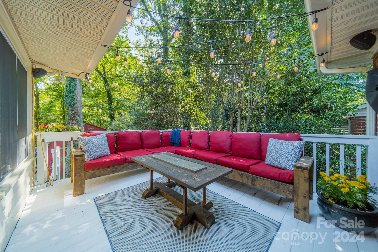
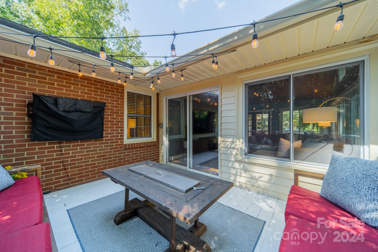
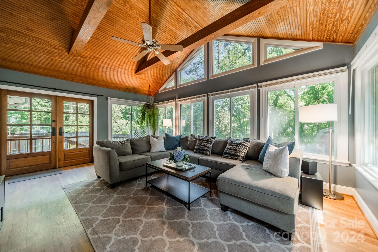
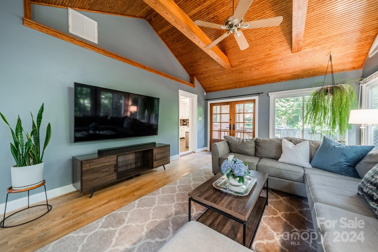
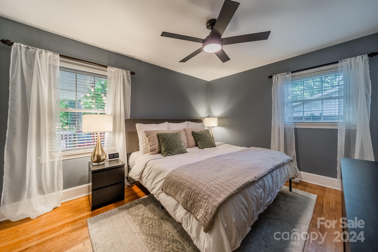
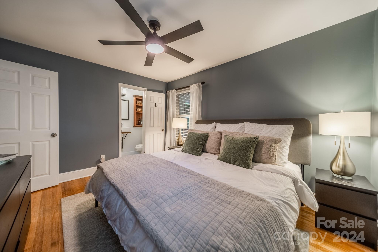
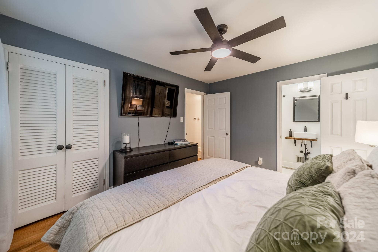
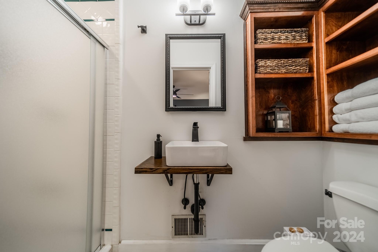
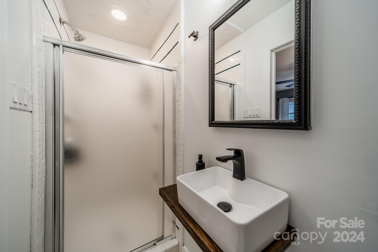
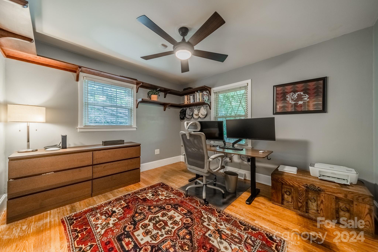
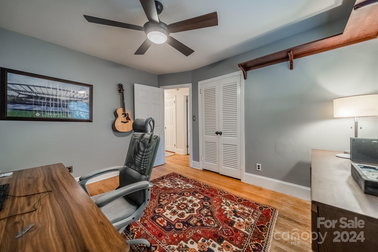
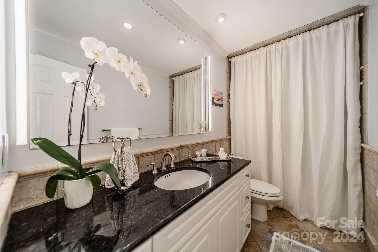
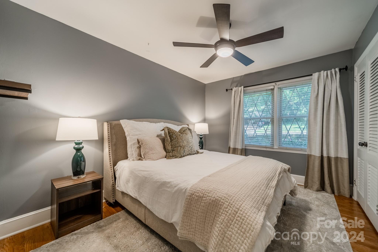
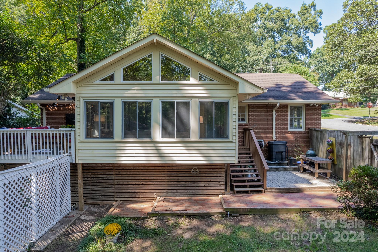
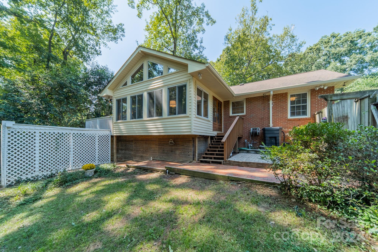
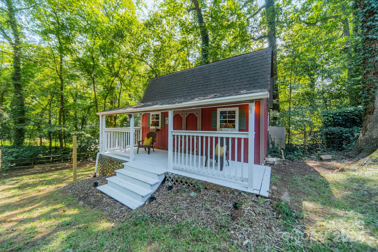
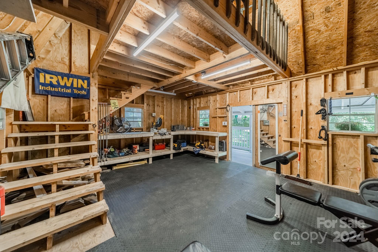
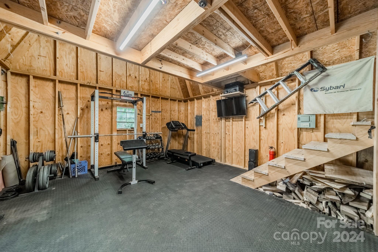
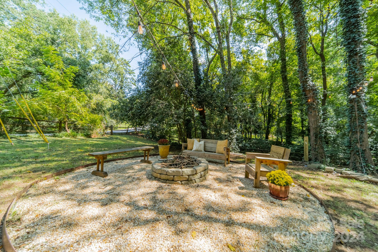
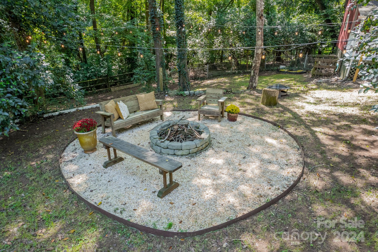
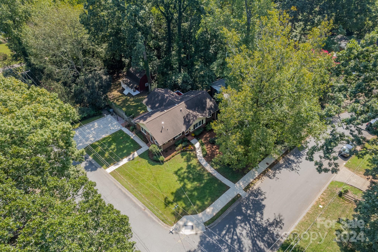
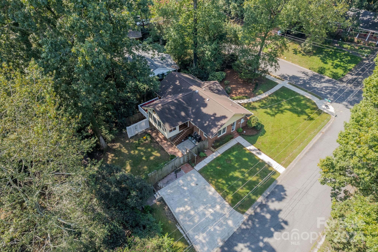
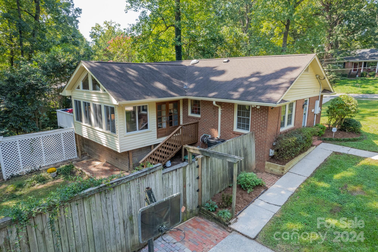
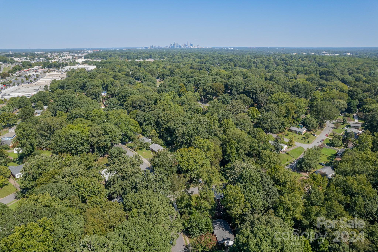
Charming home in Montclaire/Starmount on a spacious, fenced corner lot spanning 0.39 acres. This 3 br/2ba offers ample space for relaxation & entertainment. Discover hardwood floors throughout most of living area w/ slate flooring in kitchen & mud/flex room. Generous dining room sets the stage for family meals & gatherings. Spacious kitchen features abundant cabinetry, granite countertops, a gas cooktop & an intimate breakfast room. Side entrance leads you to mud/flex room, complete w/ a laundry room that doubles as a pantry & features a Bosch instant hot water heater. Fabulous great room w/ cathedral ceiling & expansive windows providing natural light. Entertaining is a breeze whether you are watching football on the private deck or roasting marshmallows at the fire pit in the fabulous backyard. 2-story workshop equipped w/ large electrical subpanel offering endless possibilities for expansion. Minutes from the Archdale Light Rail Station & a short drive from SouthPark Mall.

3
beds

2
baths

1,615 Sq.Ft. LIVING AREA

0.39 Acres lot

Lindsay Carter

Lindsay Carter

Beverly Eller

Beverly Eller

Features & Amenities

Interior

  • total bedrooms3
  • Total bathrooms2
  • full bathrooms2
  • Laundry room Mud Room
  • Flooring Tile, Wood
  • APPLIANCES Dishwasher, Disposal, Exhaust Fan, Gas Range, Microwave, Plumbed For Ice Maker, Tankless Water Heater
  • other interior Features Attic Stairs Pulldown, Cable Prewire, Drop Zone

Area & Lot

  • Status Sold
  • Date Sold June 14, 2024
  • Living Area1,615 Sq.Ft.
  • Lot Area0.39 Acres
  • MLS® ID4140748
  • TypeResidential
  • YEAR BUILT1960
  • NeighborhoodCharlotte
  • Architecture StylesRanch
  • Elementary SchoolMontclaire
  • Middle SchoolAlexander Graham
  • High SchoolMyers Park

Exterior

  • STORIES1
  • water SourceCity
  • utilitiesCable Available, Electricity Connected, Gas
  • roofShingle
  • lot featuresCorner Lot, Private, Wooded
  • parkingDriveway
  • HEAT TYPEForced Air, Natural Gas
  • AIR CONDITIONINGCeiling Fan(s), Central Air
  • sewerPublic Sewer
  • SubstructureCrawl Space
  • security FeaturesCarbon Monoxide Detector(s)
  • other exterior FeaturesFire Pit

Financial

  • Sales Price$525,000

Charlotte

A vibrant population thrives on active networking, high-energy party life, wine tastings, and a passion for fitness.

Explore

Work With Us

Work with a team that combines Charlotte expertise with a thoughtful, hands-on approach.

Follow Us on Instagram