Leave a Message

Thank you for your message. We will be in touch with you shortly.

6310 Olsen Lane
6310 Olsen Lane
6310 Olsen Lane
6310 Olsen Lane
6310 Olsen Lane
6310 Olsen Lane
6310 Olsen Lane
6310 Olsen Lane
6310 Olsen Lane
6310 Olsen Lane
6310 Olsen Lane
6310 Olsen Lane
6310 Olsen Lane
6310 Olsen Lane
6310 Olsen Lane
6310 Olsen Lane
6310 Olsen Lane
6310 Olsen Lane
6310 Olsen Lane
6310 Olsen Lane
6310 Olsen Lane
6310 Olsen Lane
6310 Olsen Lane
6310 Olsen Lane
6310 Olsen Lane
6310 Olsen Lane
6310 Olsen Lane
6310 Olsen Lane
6310 Olsen Lane
6310 Olsen Lane
6310 Olsen Lane
6310 Olsen Lane
6310 Olsen Lane
6310 Olsen Lane
6310 Olsen Lane
6310 Olsen Lane
6310 Olsen Lane
6310 Olsen Lane
6310 Olsen Lane
6310 Olsen Lane
6310 Olsen Lane
6310 Olsen Lane
6310 Olsen Lane
6310 Olsen Lane
6310 Olsen Lane
6310 Olsen Lane
6310 Olsen Lane
6310 Olsen Lane
SEE ALL PHOTOS
6310 Olsen Lane
6310 Olsen Lane
6310 Olsen Lane
6310 Olsen Lane
6310 Olsen Lane
6310 Olsen Lane
6310 Olsen Lane
6310 Olsen Lane
6310 Olsen Lane
6310 Olsen Lane
6310 Olsen Lane
6310 Olsen Lane
6310 Olsen Lane
6310 Olsen Lane
6310 Olsen Lane
6310 Olsen Lane
6310 Olsen Lane
6310 Olsen Lane
6310 Olsen Lane
6310 Olsen Lane
6310 Olsen Lane
6310 Olsen Lane
6310 Olsen Lane
6310 Olsen Lane
6310 Olsen Lane
6310 Olsen Lane
6310 Olsen Lane
6310 Olsen Lane
6310 Olsen Lane
6310 Olsen Lane
6310 Olsen Lane
6310 Olsen Lane
6310 Olsen Lane
6310 Olsen Lane
6310 Olsen Lane
6310 Olsen Lane
6310 Olsen Lane
6310 Olsen Lane
6310 Olsen Lane
6310 Olsen Lane
6310 Olsen Lane
6310 Olsen Lane
6310 Olsen Lane
6310 Olsen Lane
6310 Olsen Lane
6310 Olsen Lane
6310 Olsen Lane
6310 Olsen Lane
Courtesy of NextHome Paramount, Myra Morton Listing Contact: [email protected] 
Sold

6310 Olsen Lane

6310 Olsen Lane, Indian Trail, NC 28079

$555,000
***Multiple offers received. All offers due by 5:00 pm today, 3/30/26***
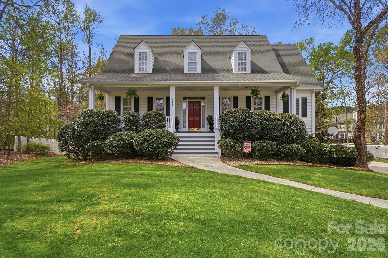
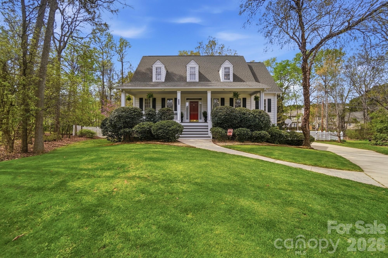
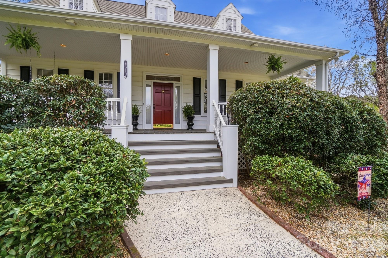
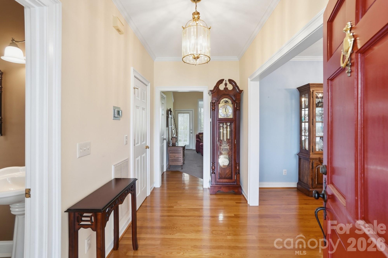
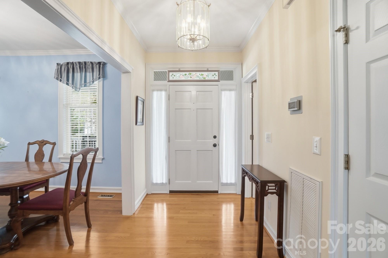
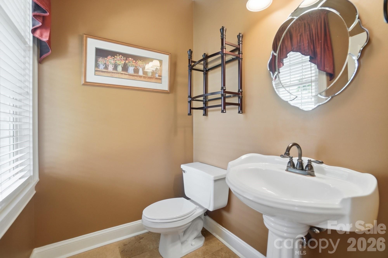
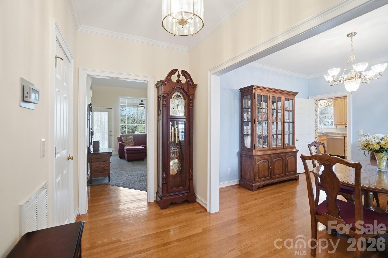
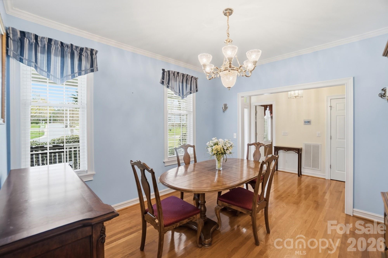
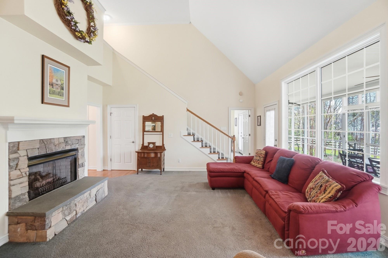
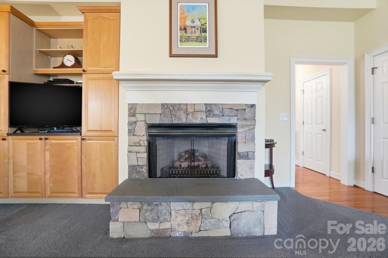
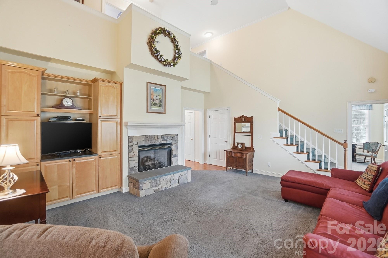
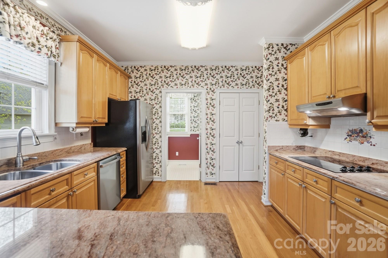
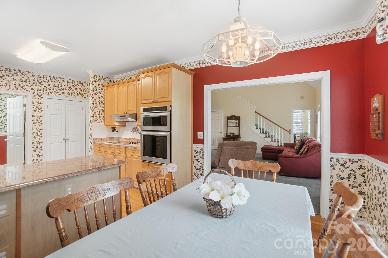
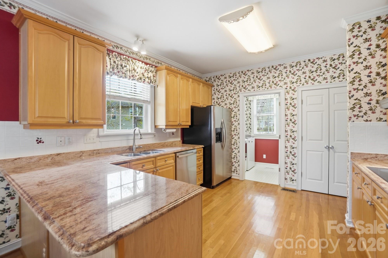
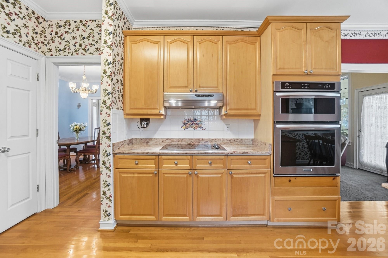
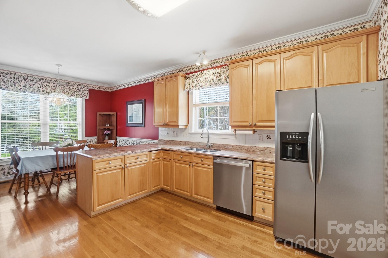
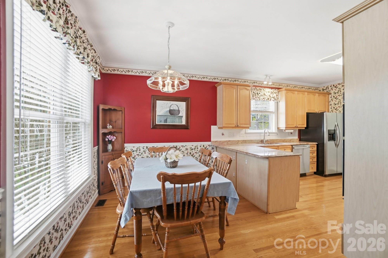
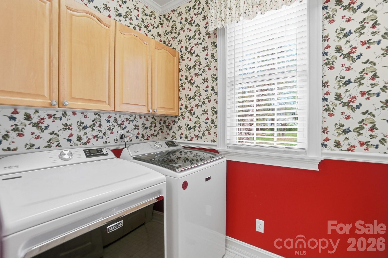
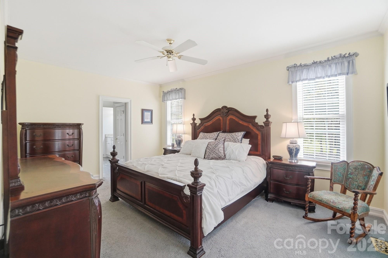
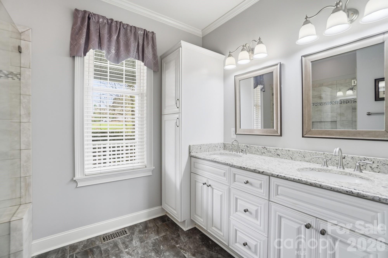
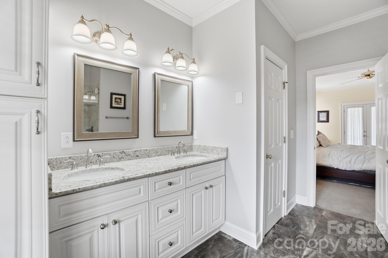
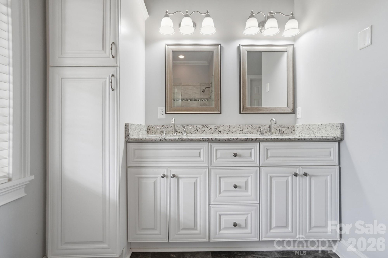
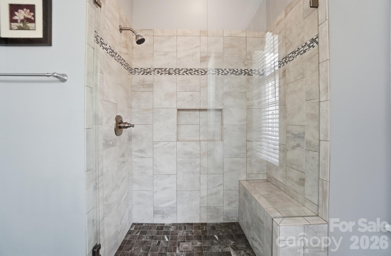
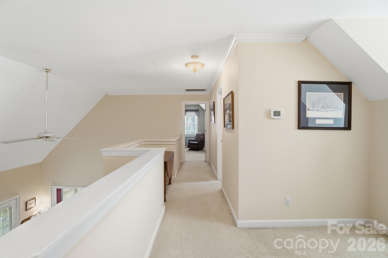
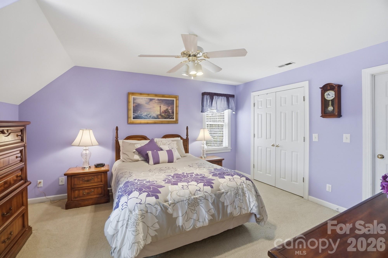
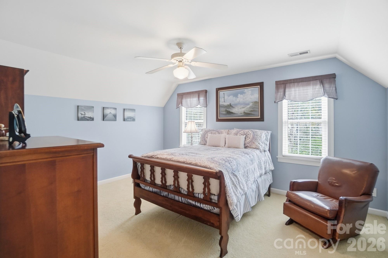
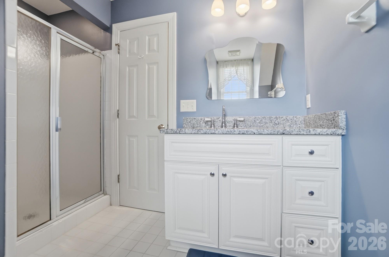
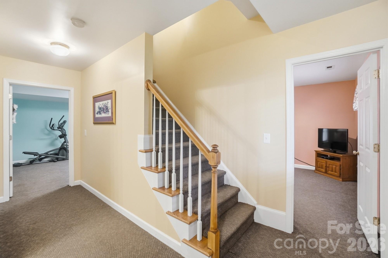
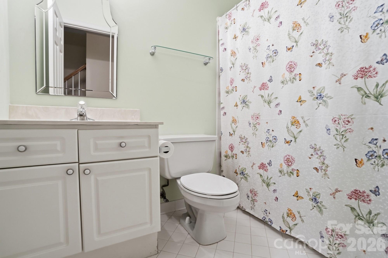
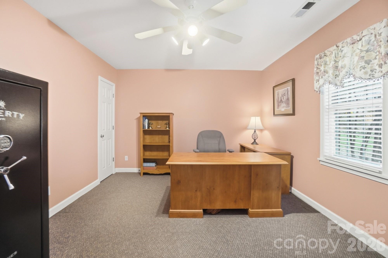
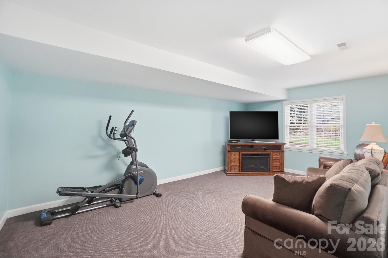
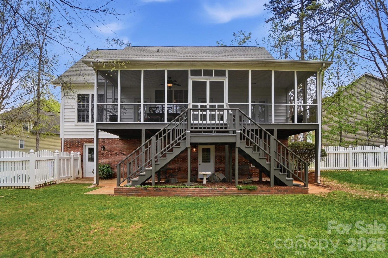
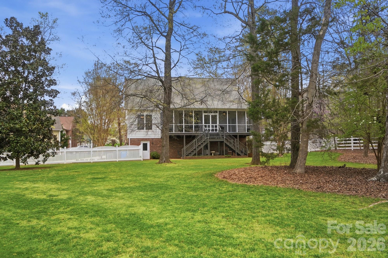
Welcome to this beautifully maintained 4-bedroom, 3.5-bath two-story home with a finished walk-out basement, perfectly situated on a rare and expansive 0.73-acre cul-de-sac lot. Inside, you'll find a spacious and functional layout designed for both everyday living and entertaining. The finished basement offers incredible flexibility with a private bedroom, full bath, and bonus room--ideal for guests, a home office, or multi-generational living. The home also features built-ins, generous storage throughout, and a well-appointed laundry room with cabinetry.
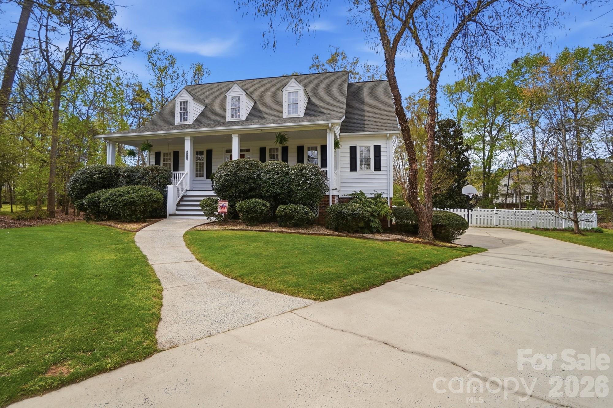
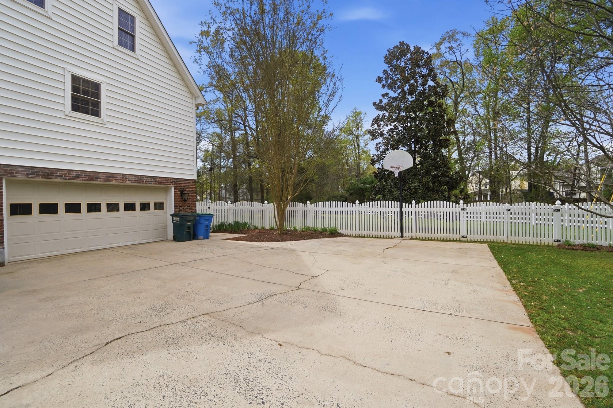
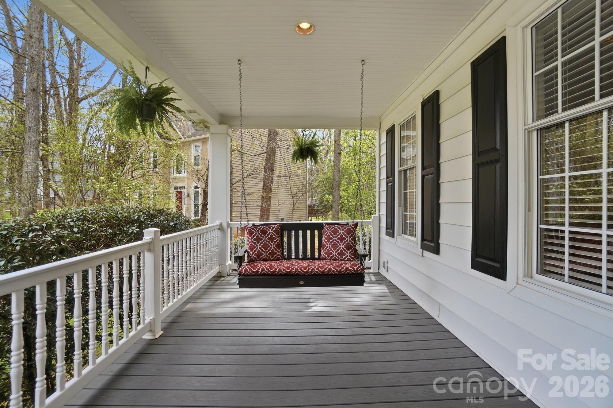
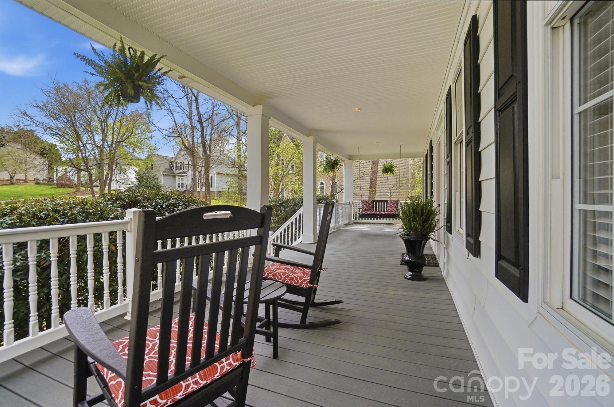
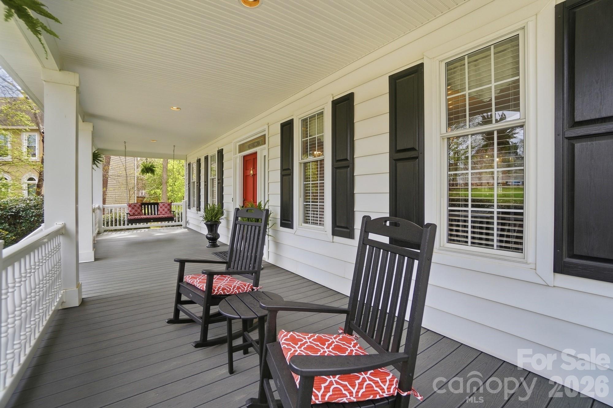
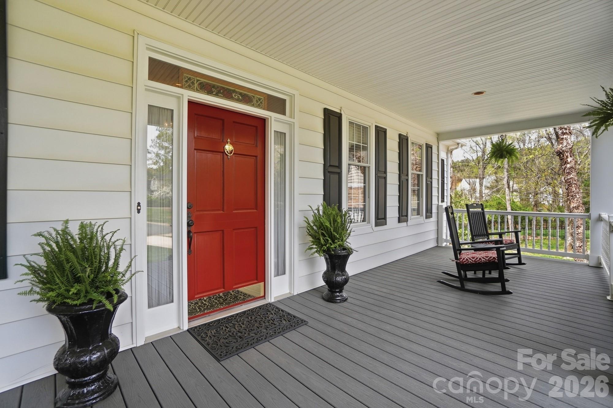
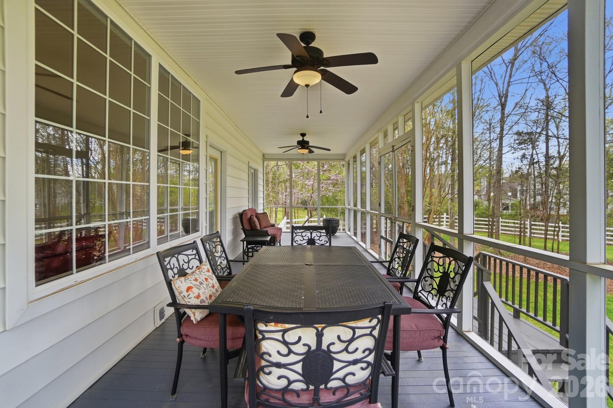
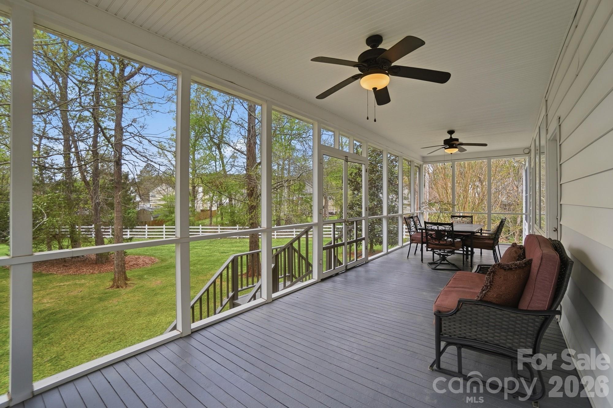
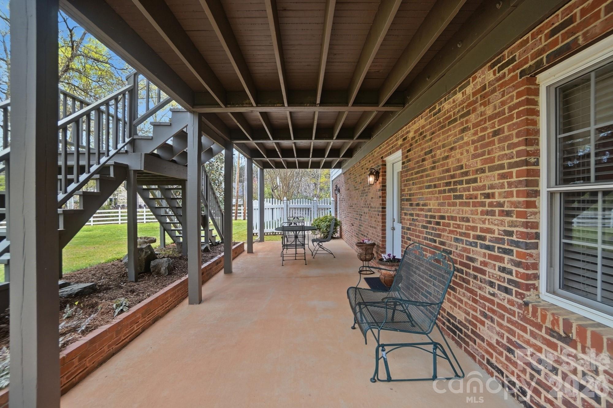
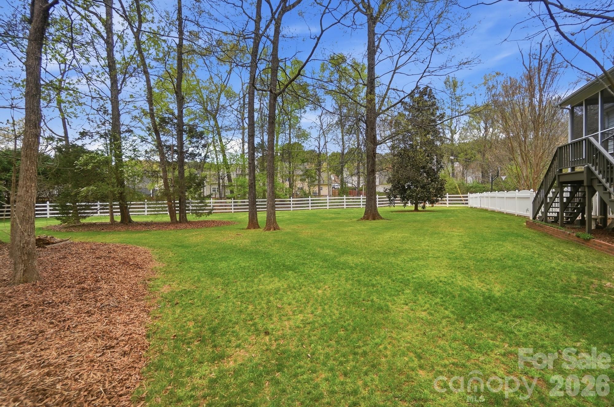
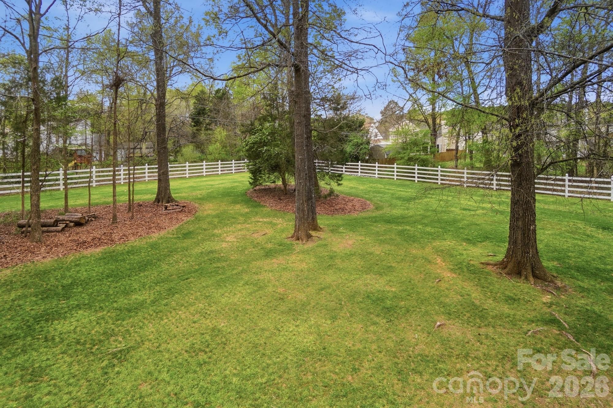
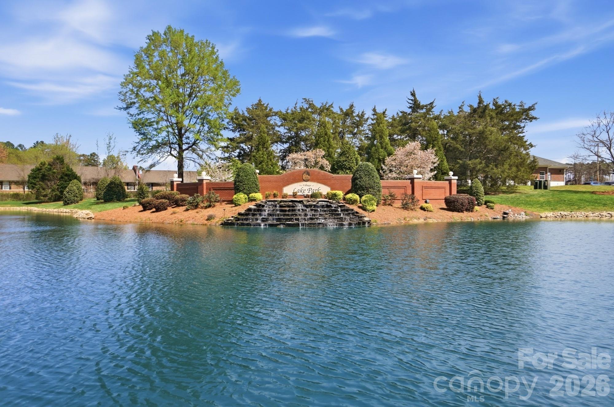
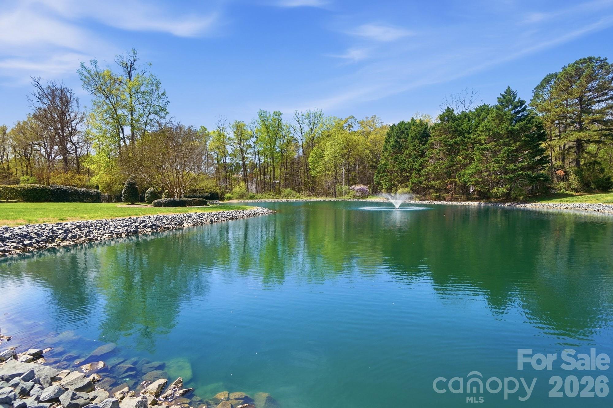
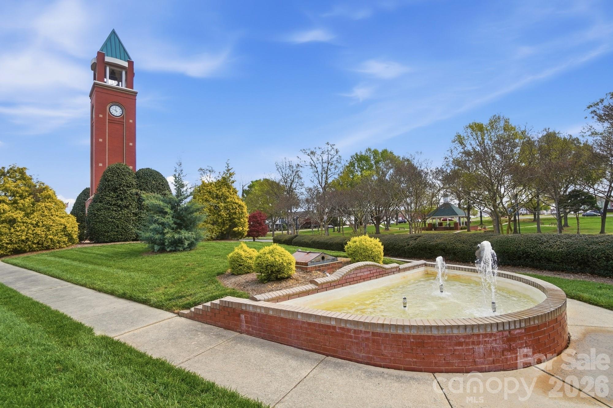
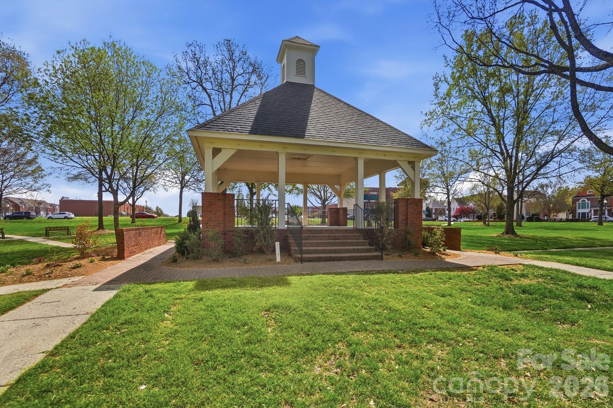
Step outside and enjoy the best of indoor-outdoor living. A large, inviting front porch welcomes you home, while the expansive screened-in back porch overlooks a sprawling fenced backyard. The walk-out basement leads to a picturesque patio, creating the perfect setting for relaxing or hosting gatherings. With a 2-car garage and spacious driveway, there's plenty of room for parking and storage. Located in a highly desirable community, residents enjoy access to multiple ponds, parks, pool, walking trails, a basketball court, volleyball court, playgrounds, fountains, and Town Center. Despite its peaceful, tucked-away setting, this home offers convenient access to shopping, dining, I-485, Hwy 74, and the Monroe Bypass. With spacious bedrooms, ample storage, and an unbeatable lot, this well-maintained charmer is ready for you to make it your own!

4
beds

4
baths

2,901 Sq.Ft. LIVING AREA

0.72 Acres lot

Maggie Mikita

Maggie Mikita

Features & Amenities

Interior

  • total bedrooms4
  • Total bathrooms4
  • full bathrooms3
  • half bathroom1
  • Laundry room Electric Dryer Hookup, Laundry Room
  • Flooring Carpet, Tile, Wood
  • Fireplace Family Room, Gas Log
  • APPLIANCES Dishwasher, Disposal, Electric Cooktop, Gas Water Heater, Microwave, Refrigerator
  • other interior Features Built-in Features, Entrance Foyer, Walk-In Closet(s)

Area & Lot

  • Status Sold
  • Date Sold May 28, 2026
  • Living Area2,901 Sq.Ft.
  • Lot Area0.72 Acres
  • MLS® ID4361911
  • TypeResidential
  • YEAR BUILT1994
  • NeighborhoodCharlotte
  • Architecture StylesTraditional
  • Elementary SchoolPoplin
  • Middle SchoolPorter Ridge
  • High SchoolPorter Ridge

Exterior

  • STORIES2
  • Garage Space2.0
  • water SourceCity
  • utilitiesElectricity Connected, Natural Gas
  • lot featuresCul-De-Sac
  • parkingBasement, Attached Garage
  • HEAT TYPEForced Air
  • AIR CONDITIONINGCentral Air
  • sewerPublic Sewer
  • SubstructureBasement

Financial

  • Sales Price$555,000
  • HOA $85/yr
  • Zoning AR1
View Virtual Tour

Charlotte

A vibrant population thrives on active networking, high-energy party life, wine tastings, and a passion for fitness.

Explore

Work With Us

Work with a team that combines Charlotte expertise with a thoughtful, hands-on approach.

Follow Us on Instagram