Leave a Message

Thank you for your message. We will be in touch with you shortly.

6342 Oxwynn Lane
6342 Oxwynn Lane
6342 Oxwynn Lane
6342 Oxwynn Lane
6342 Oxwynn Lane
6342 Oxwynn Lane
6342 Oxwynn Lane
6342 Oxwynn Lane
6342 Oxwynn Lane
6342 Oxwynn Lane
6342 Oxwynn Lane
6342 Oxwynn Lane
6342 Oxwynn Lane
6342 Oxwynn Lane
6342 Oxwynn Lane
6342 Oxwynn Lane
6342 Oxwynn Lane
6342 Oxwynn Lane
6342 Oxwynn Lane
6342 Oxwynn Lane
6342 Oxwynn Lane
6342 Oxwynn Lane
6342 Oxwynn Lane
6342 Oxwynn Lane
6342 Oxwynn Lane
6342 Oxwynn Lane
6342 Oxwynn Lane
6342 Oxwynn Lane
6342 Oxwynn Lane
6342 Oxwynn Lane
6342 Oxwynn Lane
6342 Oxwynn Lane
6342 Oxwynn Lane
6342 Oxwynn Lane
6342 Oxwynn Lane
6342 Oxwynn Lane
SEE ALL PHOTOS
6342 Oxwynn Lane
6342 Oxwynn Lane
6342 Oxwynn Lane
6342 Oxwynn Lane
6342 Oxwynn Lane
6342 Oxwynn Lane
6342 Oxwynn Lane
6342 Oxwynn Lane
6342 Oxwynn Lane
6342 Oxwynn Lane
6342 Oxwynn Lane
6342 Oxwynn Lane
6342 Oxwynn Lane
6342 Oxwynn Lane
6342 Oxwynn Lane
6342 Oxwynn Lane
6342 Oxwynn Lane
6342 Oxwynn Lane
6342 Oxwynn Lane
6342 Oxwynn Lane
6342 Oxwynn Lane
6342 Oxwynn Lane
6342 Oxwynn Lane
6342 Oxwynn Lane
6342 Oxwynn Lane
6342 Oxwynn Lane
6342 Oxwynn Lane
6342 Oxwynn Lane
6342 Oxwynn Lane
6342 Oxwynn Lane
6342 Oxwynn Lane
6342 Oxwynn Lane
6342 Oxwynn Lane
6342 Oxwynn Lane
6342 Oxwynn Lane
6342 Oxwynn Lane
Courtesy of Dickens Mitchener & Associates Inc, Megan Despard Listing Contact: [email protected] 
Sold

6342 Oxwynn Lane

6342 Oxwynn Lane, Charlotte, NC 28270

$600,000
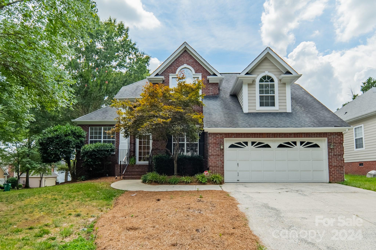
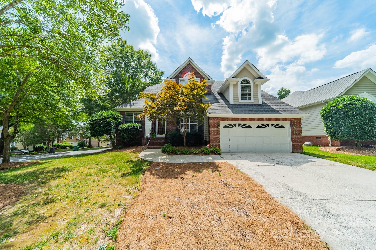
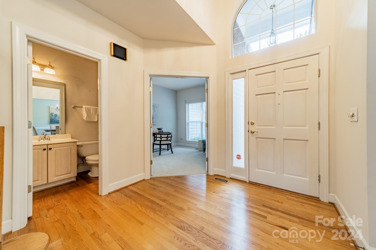
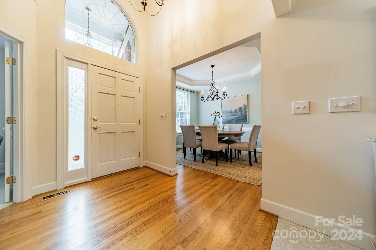
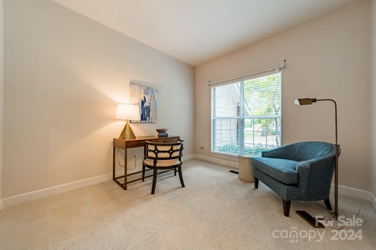
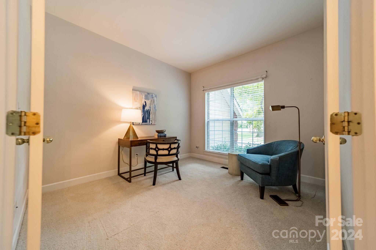
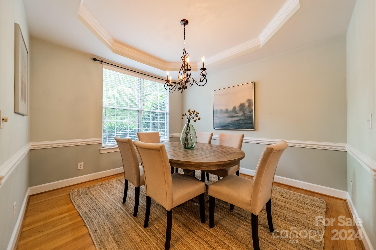
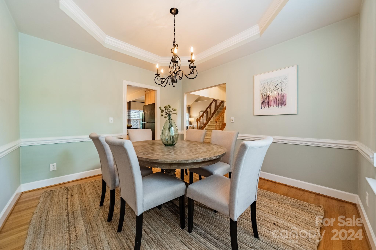
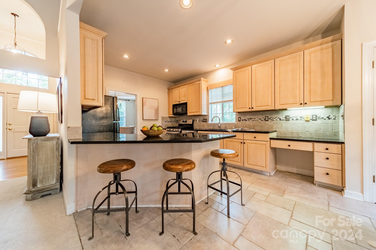
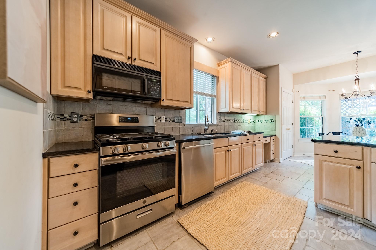
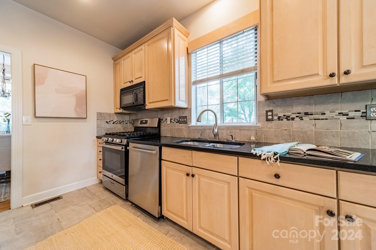
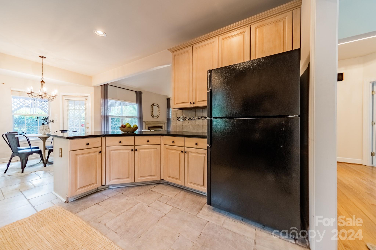
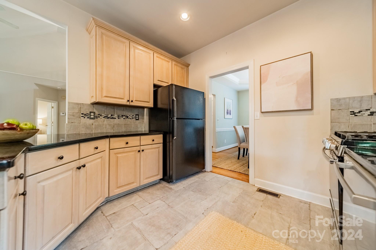
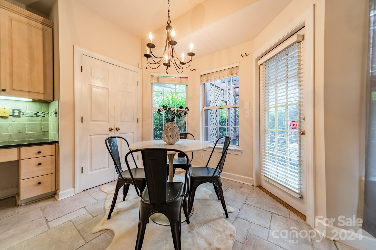
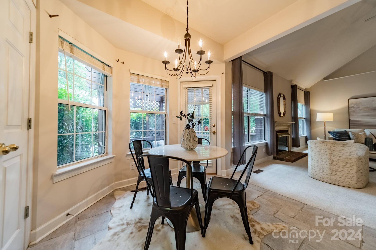
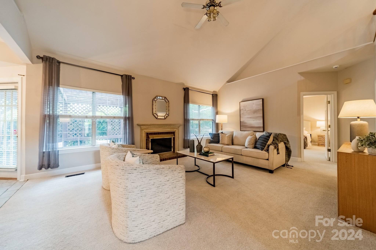
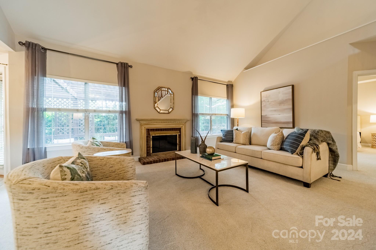
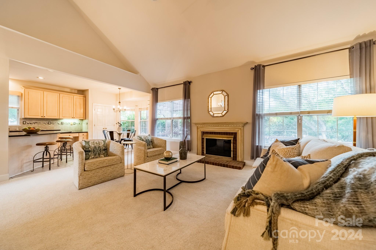
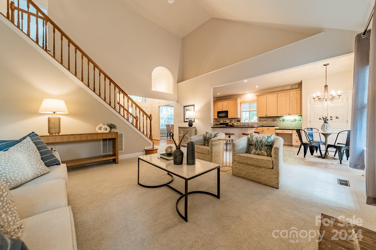
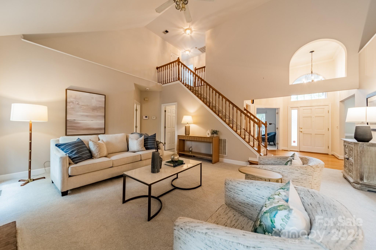
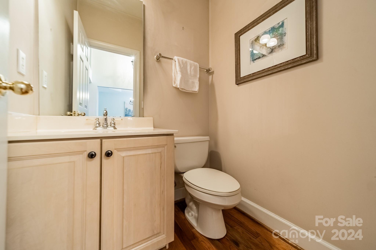
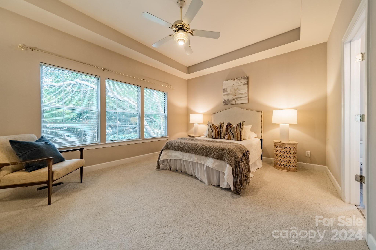
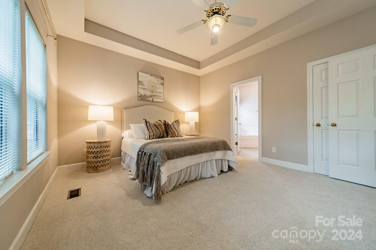
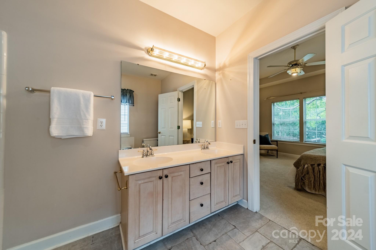
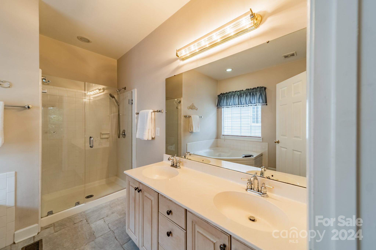
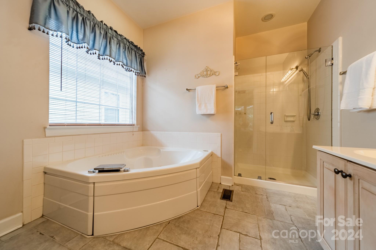
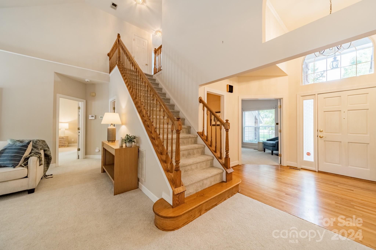
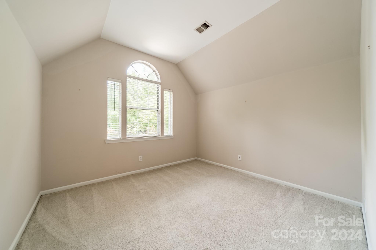
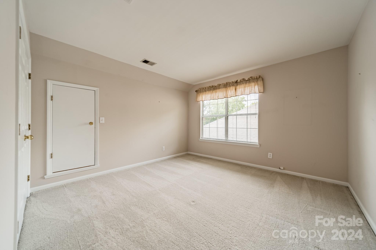
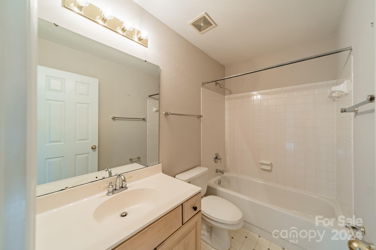
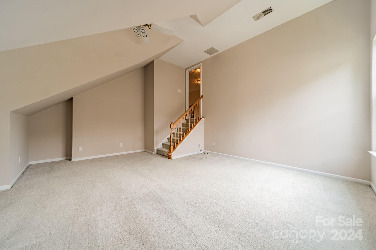
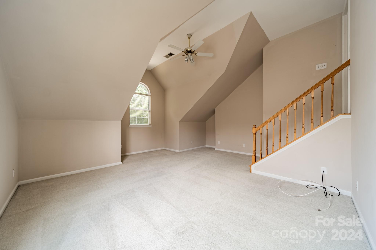
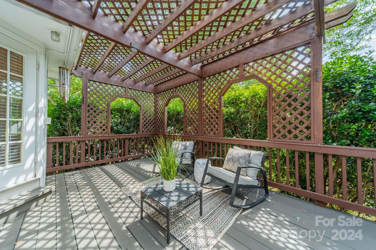
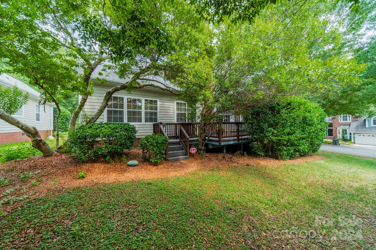
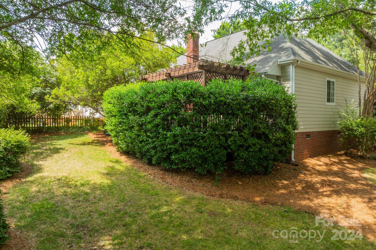
Excellent location and great curb appeal! Beautiful three bedroom brick home in the Providence Commons neighborhood just off Providence Road and inside 51 with easy access to shops and uptown! Windows galore in the open kitchen/breakfast/family room for gracious living and entertaining. Gas stove, barstool counter and breakfast nook leading to the freshly painted deck. Office on main floor nicely situated with french doors and large windows for natural light! Sought after primary down with large walk in closet and spacious bath. Upstairs find two additional bedrooms with shared hall bath. Large bonus room makes a great game room, playroom, workout space, theater or second office. New (6/2024) neutral carpet down adds a fresh touch. Updated (2019) dishwasher, gas range, kitchen countertops and sink. Refrigerator, washer and dryer to remain with acceptable offer. Welcome home! Showings start Friday 7/12.

3
beds

3
baths

2,286 Sq.Ft. LIVING AREA

8,276.4 Sq.Ft. lot

Megan Despard

Megan Despard

Features & Amenities

Interior

  • total bedrooms3
  • Total bathrooms3
  • full bathrooms2
  • half bathroom1
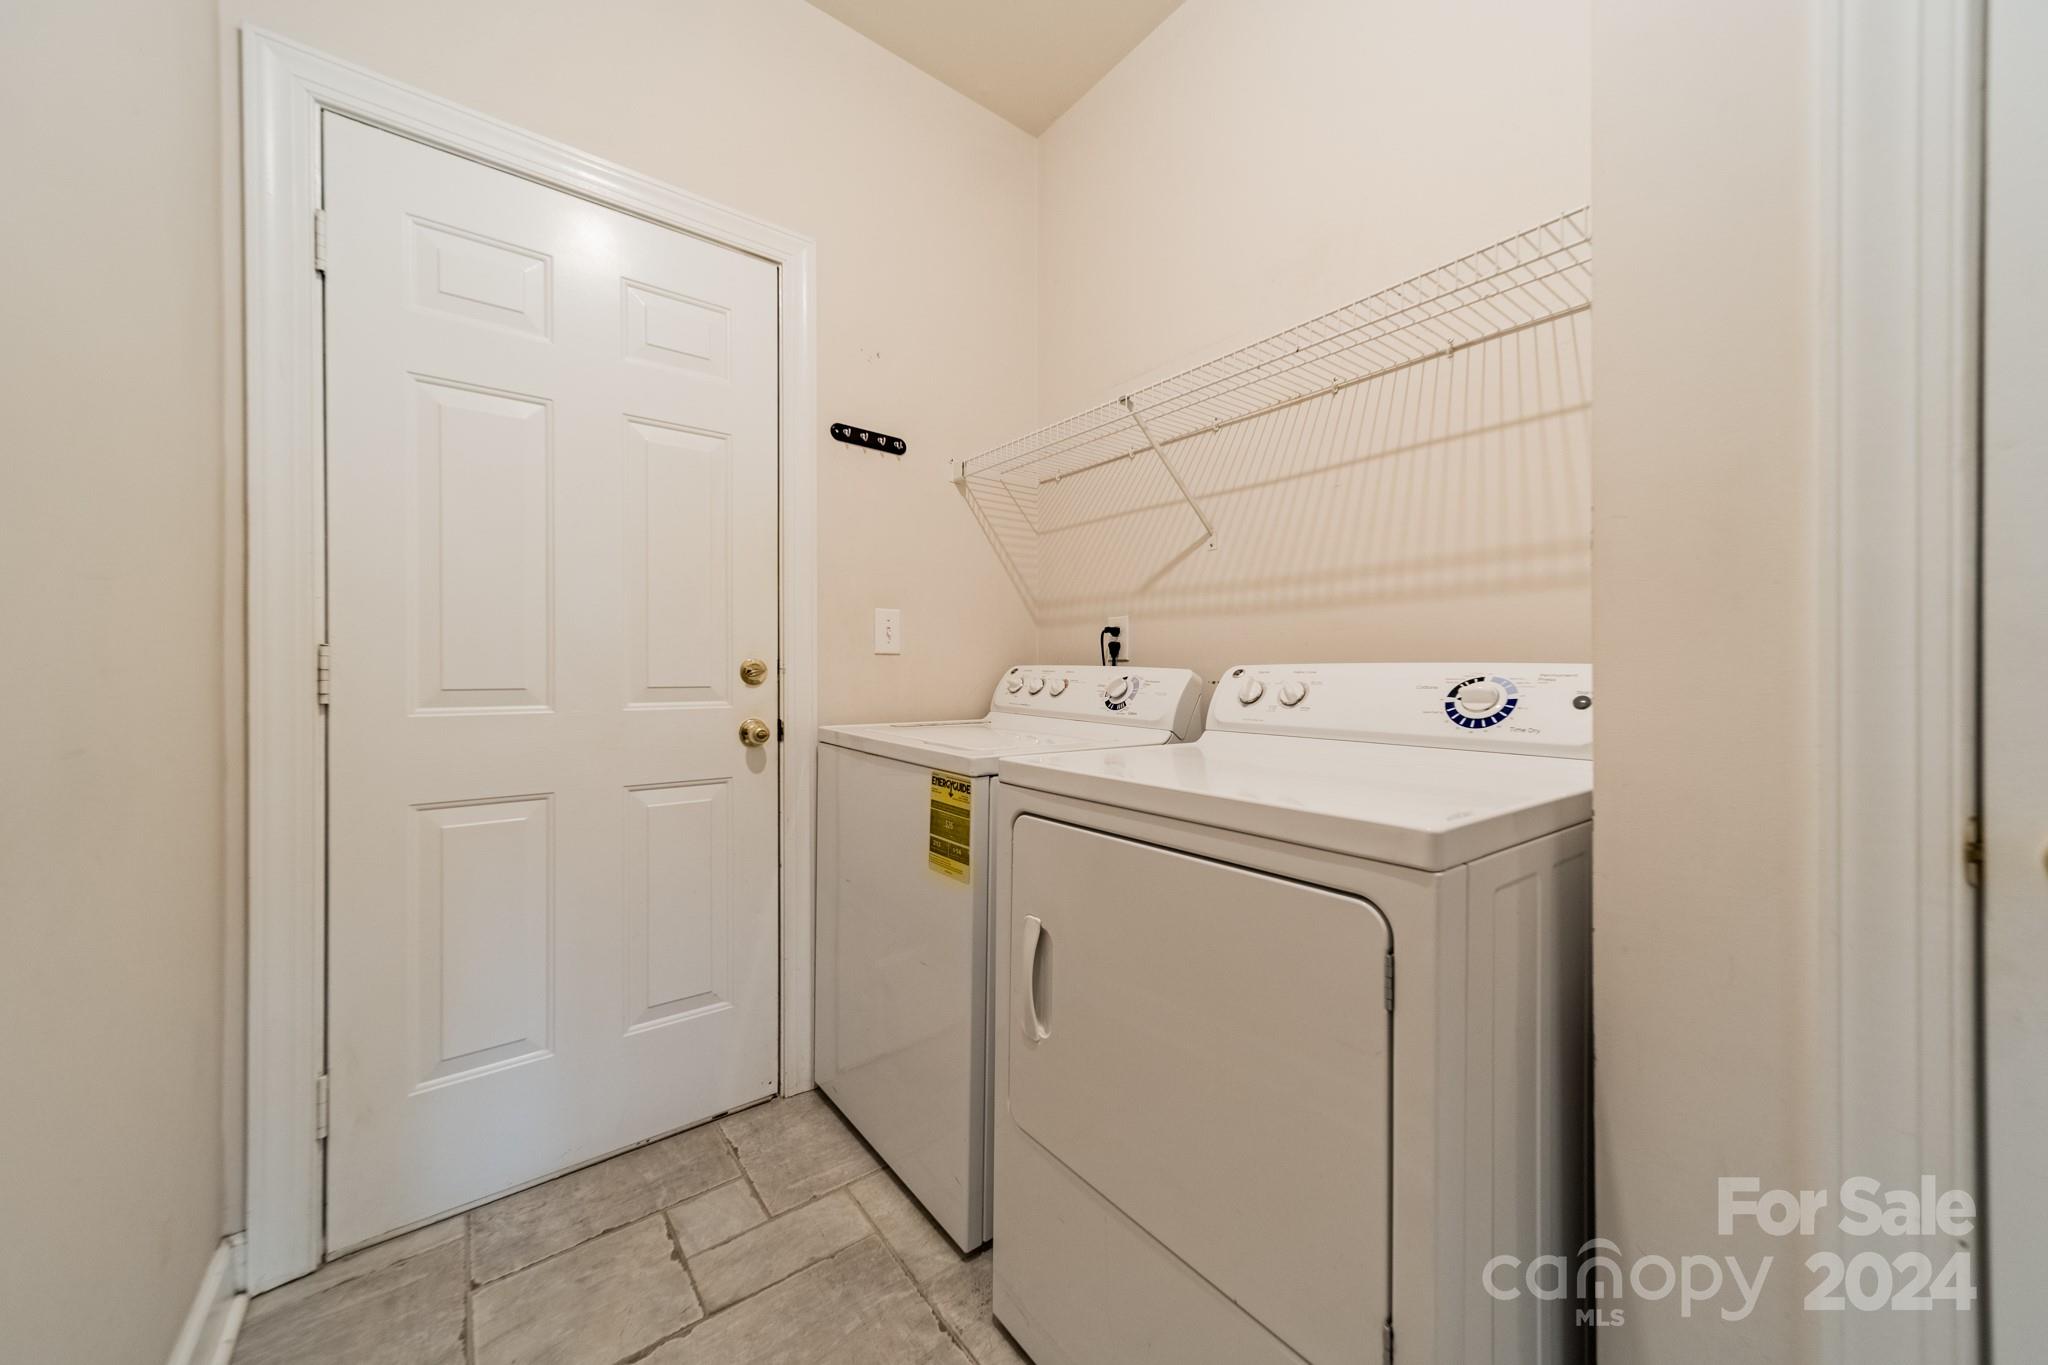
  • Laundry room Mud Room, Laundry Room, Main Level
  • Flooring Carpet, Tile, Wood
  • Fireplace Family Room, Gas
  • APPLIANCES Dishwasher, Disposal, Dryer, Gas Cooktop, Gas Oven, Gas Water Heater, Microwave, Refrigerator, Self Cleaning Oven, Washer/Dryer
  • other interior Features Attic Walk In

Area & Lot

  • Status Sold
  • Date Sold August 22, 2024
  • Living Area2,286 Sq.Ft.
  • Lot Area8,276.4 Sq.Ft.
  • MLS® ID4159052
  • TypeResidential
  • YEAR BUILT1994
  • NeighborhoodCharlotte
  • Architecture StylesTraditional
  • Elementary SchoolUnspecified
  • Middle SchoolUnspecified
  • High SchoolUnspecified

Exterior

  • STORIES2
  • Garage Space2.0
  • water SourceCity
  • utilitiesCable Available, Electricity Connected, Gas
  • roofShingle
  • lot featuresCorner Lot, Level, Wooded
  • parkingDriveway, Attached Garage
  • HEAT TYPEForced Air
  • AIR CONDITIONINGCentral Air
  • sewerPublic Sewer
  • SubstructureCrawl Space

Financial

  • Sales Price$600,000
  • HOA $107

Charlotte

A vibrant population thrives on active networking, high-energy party life, wine tastings, and a passion for fitness.

Explore

Work With Us

Work with a team that combines Charlotte expertise with a thoughtful, hands-on approach.

Follow Us on Instagram