Leave a Message

Thank you for your message. We will be in touch with you shortly.

636 Reynolds Drive
636 Reynolds Drive
636 Reynolds Drive
636 Reynolds Drive
636 Reynolds Drive
636 Reynolds Drive
636 Reynolds Drive
636 Reynolds Drive
636 Reynolds Drive
636 Reynolds Drive
636 Reynolds Drive
636 Reynolds Drive
636 Reynolds Drive
636 Reynolds Drive
636 Reynolds Drive
636 Reynolds Drive
636 Reynolds Drive
636 Reynolds Drive
636 Reynolds Drive
636 Reynolds Drive
636 Reynolds Drive
636 Reynolds Drive
636 Reynolds Drive
636 Reynolds Drive
636 Reynolds Drive
636 Reynolds Drive
636 Reynolds Drive
SEE ALL PHOTOS
636 Reynolds Drive
636 Reynolds Drive
636 Reynolds Drive
636 Reynolds Drive
636 Reynolds Drive
636 Reynolds Drive
636 Reynolds Drive
636 Reynolds Drive
636 Reynolds Drive
636 Reynolds Drive
636 Reynolds Drive
636 Reynolds Drive
636 Reynolds Drive
636 Reynolds Drive
636 Reynolds Drive
636 Reynolds Drive
636 Reynolds Drive
636 Reynolds Drive
636 Reynolds Drive
636 Reynolds Drive
636 Reynolds Drive
636 Reynolds Drive
636 Reynolds Drive
636 Reynolds Drive
636 Reynolds Drive
636 Reynolds Drive
636 Reynolds Drive
Courtesy of Dickens Mitchener & Associates Inc, Katie Lee Listing Contact: [email protected] 
Sold

636 Reynolds Drive

636 Reynolds Drive, Charlotte, NC 28209

$635,000
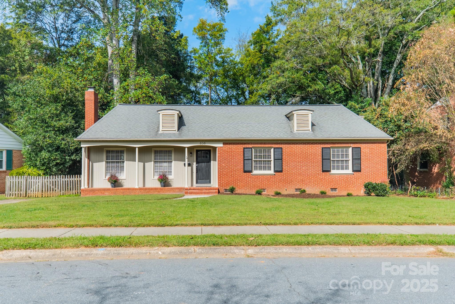
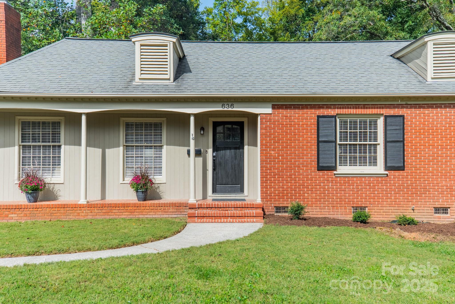
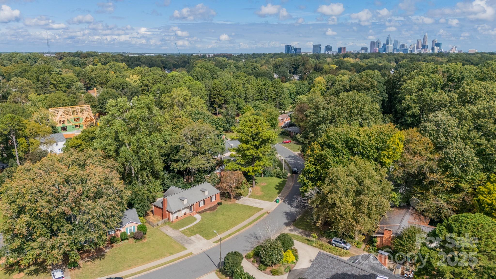
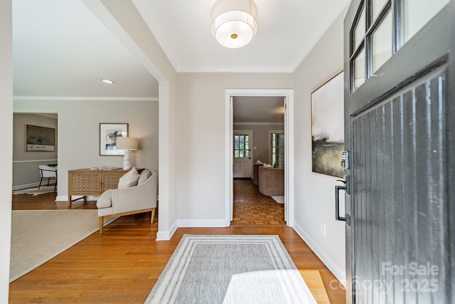
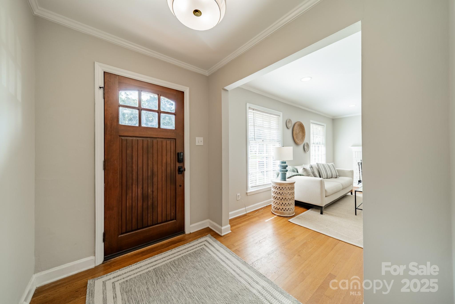
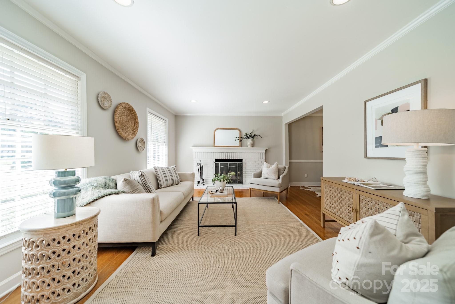
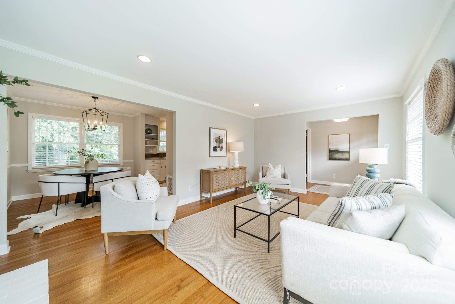
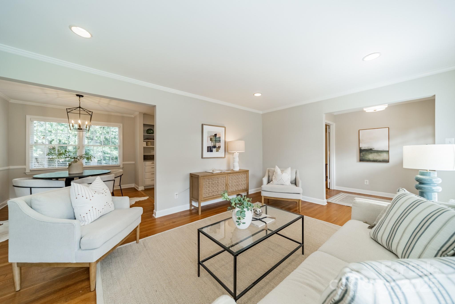
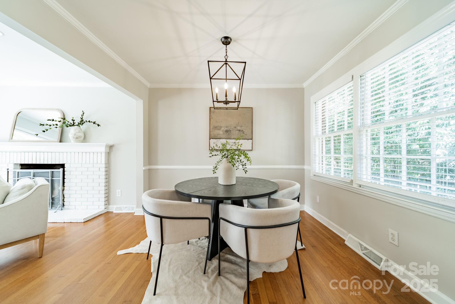
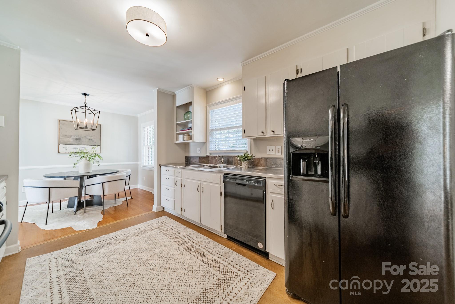
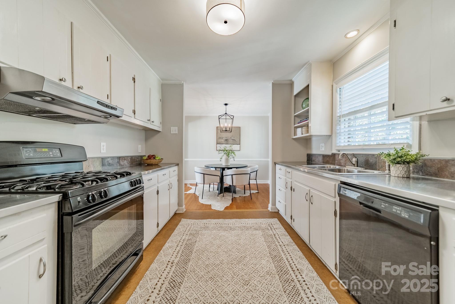
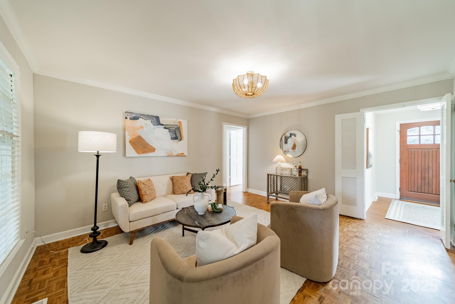
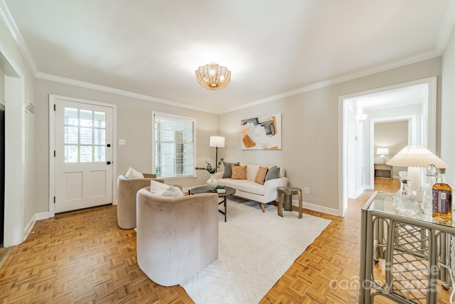
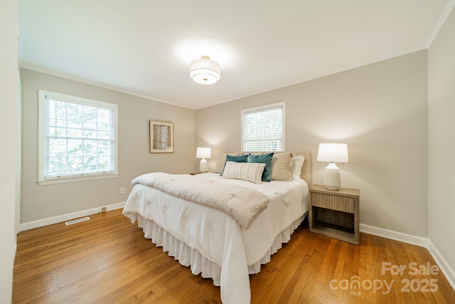
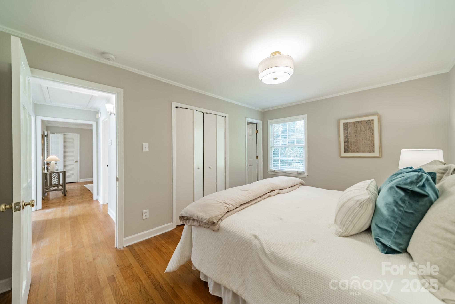
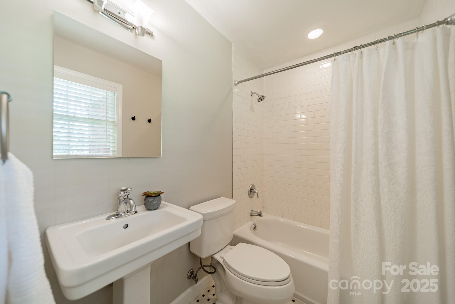
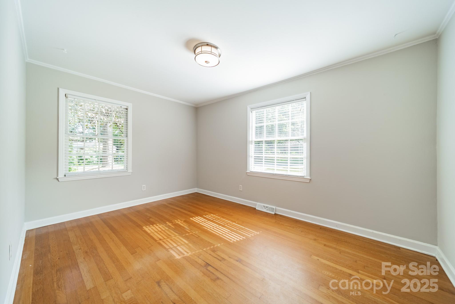
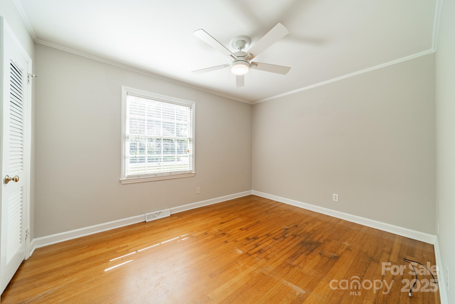
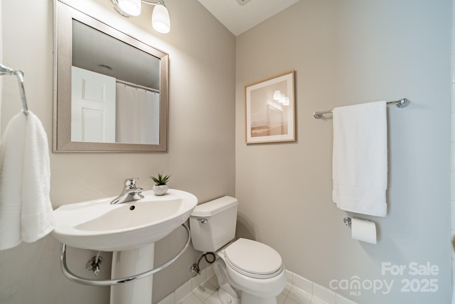
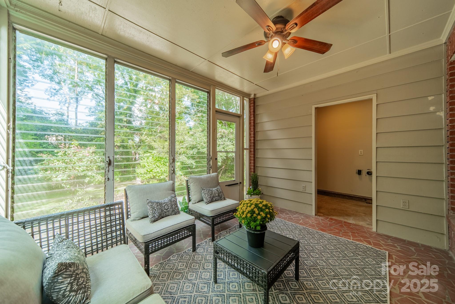
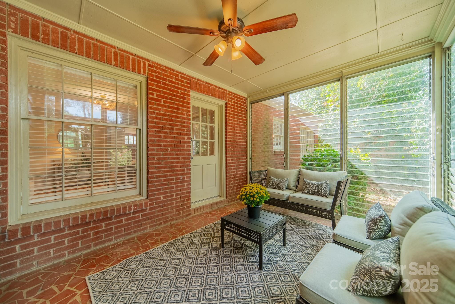
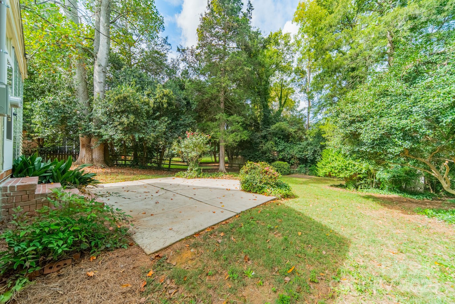
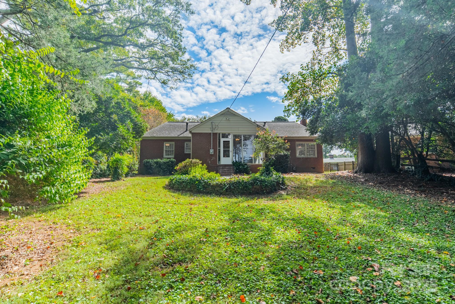
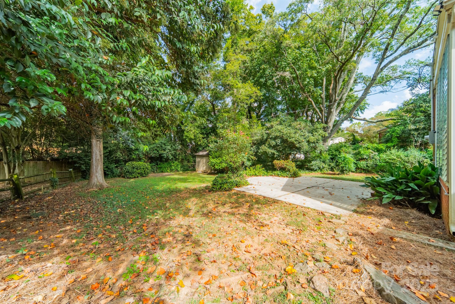
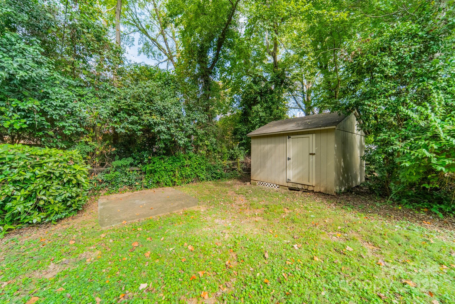
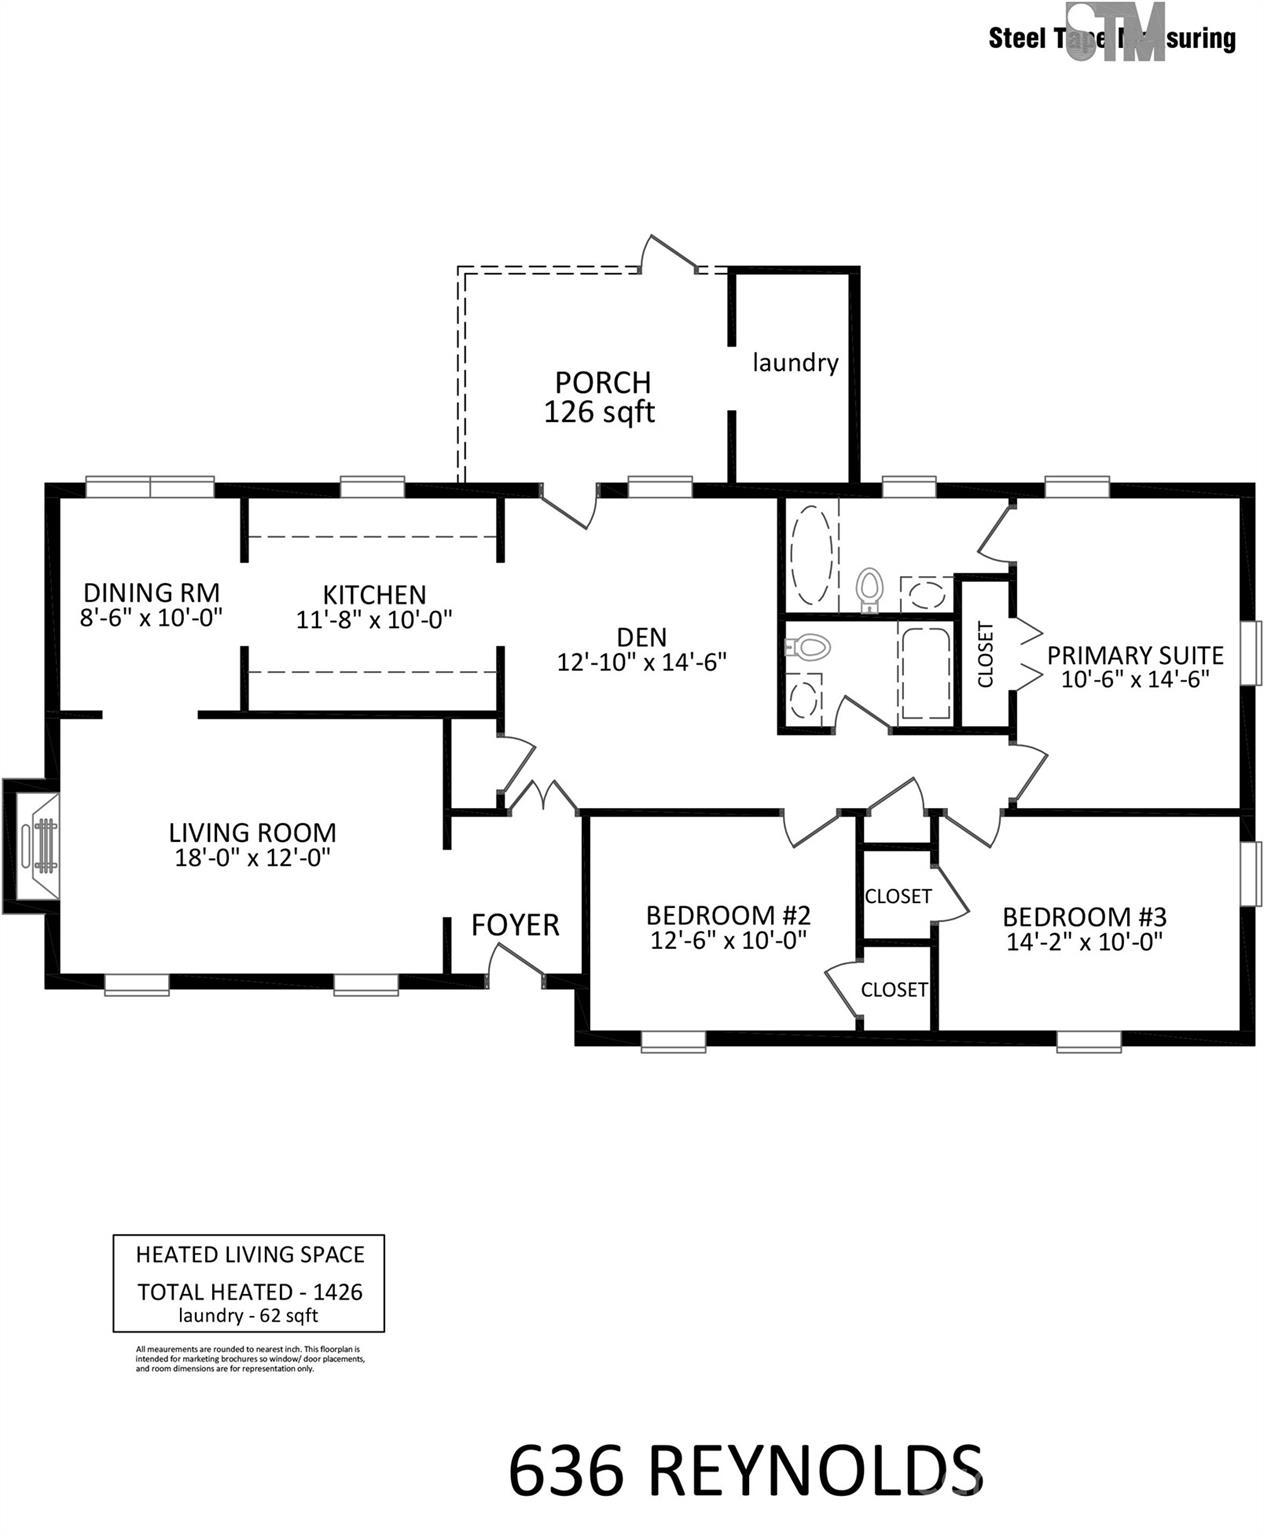
Charming Brick Ranch in Colonial Village! This classic home sits on a quiet street in one of Charlotte's most desirable neighborhoods near Sedgefield and LoSo. Light-filled spaces, hardwoods floors in most of the home and a functional floorplan with 3 bedrooms and 2 full bathrooms. Enjoy the spacious fenced backyard, low maintenance exterior and a location minutes from South End, Park Rd Shopping Center and Uptown. 2 minutes to the light rail station, bars and restaurants. Move in now, with a price point to personalize.

3
beds

2
baths

1,426 Sq.Ft. LIVING AREA

0.3 Acres lot

Katie Lee

Katie Lee

Katie Catron

Katie Catron

Features & Amenities

Interior

  • total bedrooms3
  • Total bathrooms2
  • full bathrooms2
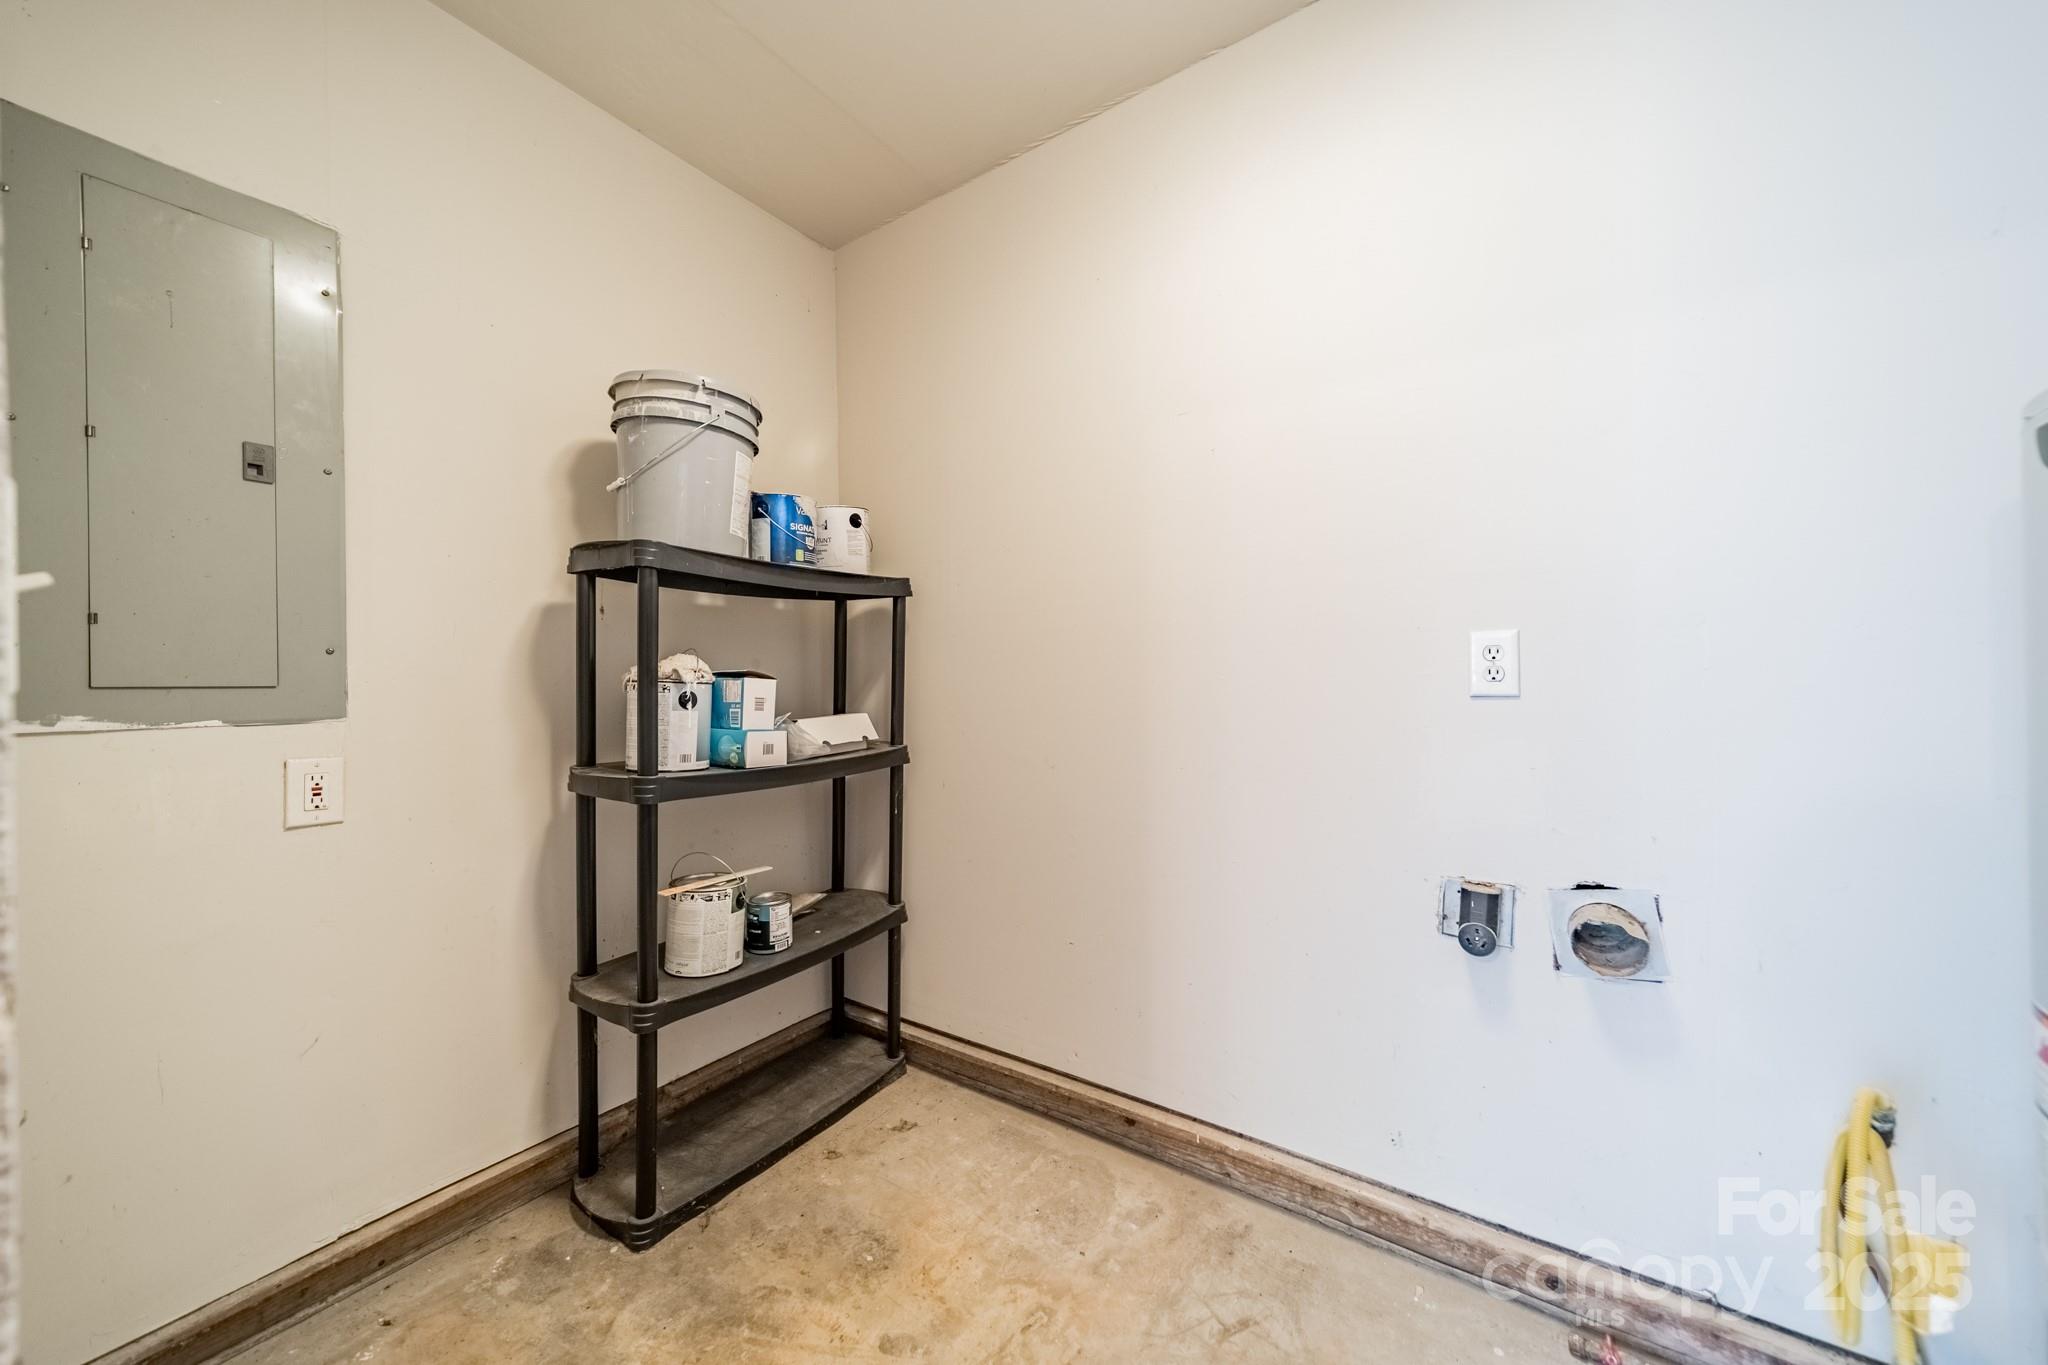
  • Laundry room Electric Dryer Hookup, Utility Room, Main Level, Porch
  • Flooring Parquet, Tile, Wood
  • Fireplace Living Room, Wood Burning
  • APPLIANCES Dishwasher, Disposal, Electric Range, Gas Cooktop, Refrigerator
  • other interior Features Attic Stairs Pulldown, Entrance Foyer

Area & Lot

  • Status Sold
  • Date Sold November 19, 2025
  • Living Area1,426 Sq.Ft.
  • Lot Area0.3 Acres
  • MLS® ID4309795
  • TypeResidential
  • YEAR BUILT1958
  • NeighborhoodCharlotte
  • Architecture StylesRanch
  • Elementary SchoolDilworth
  • Middle SchoolSedgefield
  • High SchoolMyers Park

Exterior

  • STORIES1
  • water SourceCity
  • roofArchitectural Shingle
  • parkingDriveway
  • HEAT TYPECentral, Floor Furnace
  • AIR CONDITIONINGCentral Air
  • sewerPublic Sewer
  • SubstructureCrawl Space

Financial

  • Sales Price$635,000

Charlotte

A vibrant population thrives on active networking, high-energy party life, wine tastings, and a passion for fitness.

Explore

Work With Us

Work with a team that combines Charlotte expertise with a thoughtful, hands-on approach.

Follow Us on Instagram
