Leave a Message

Thank you for your message. We will be in touch with you shortly.

637 Scotch Meadows Loop
SEE ALL PHOTOS
637 Scotch Meadows Loop
Courtesy of Real Broker, LLC, Christen Ripoli Listing Contact: [email protected] 
Sold

637 Scotch Meadows Loop

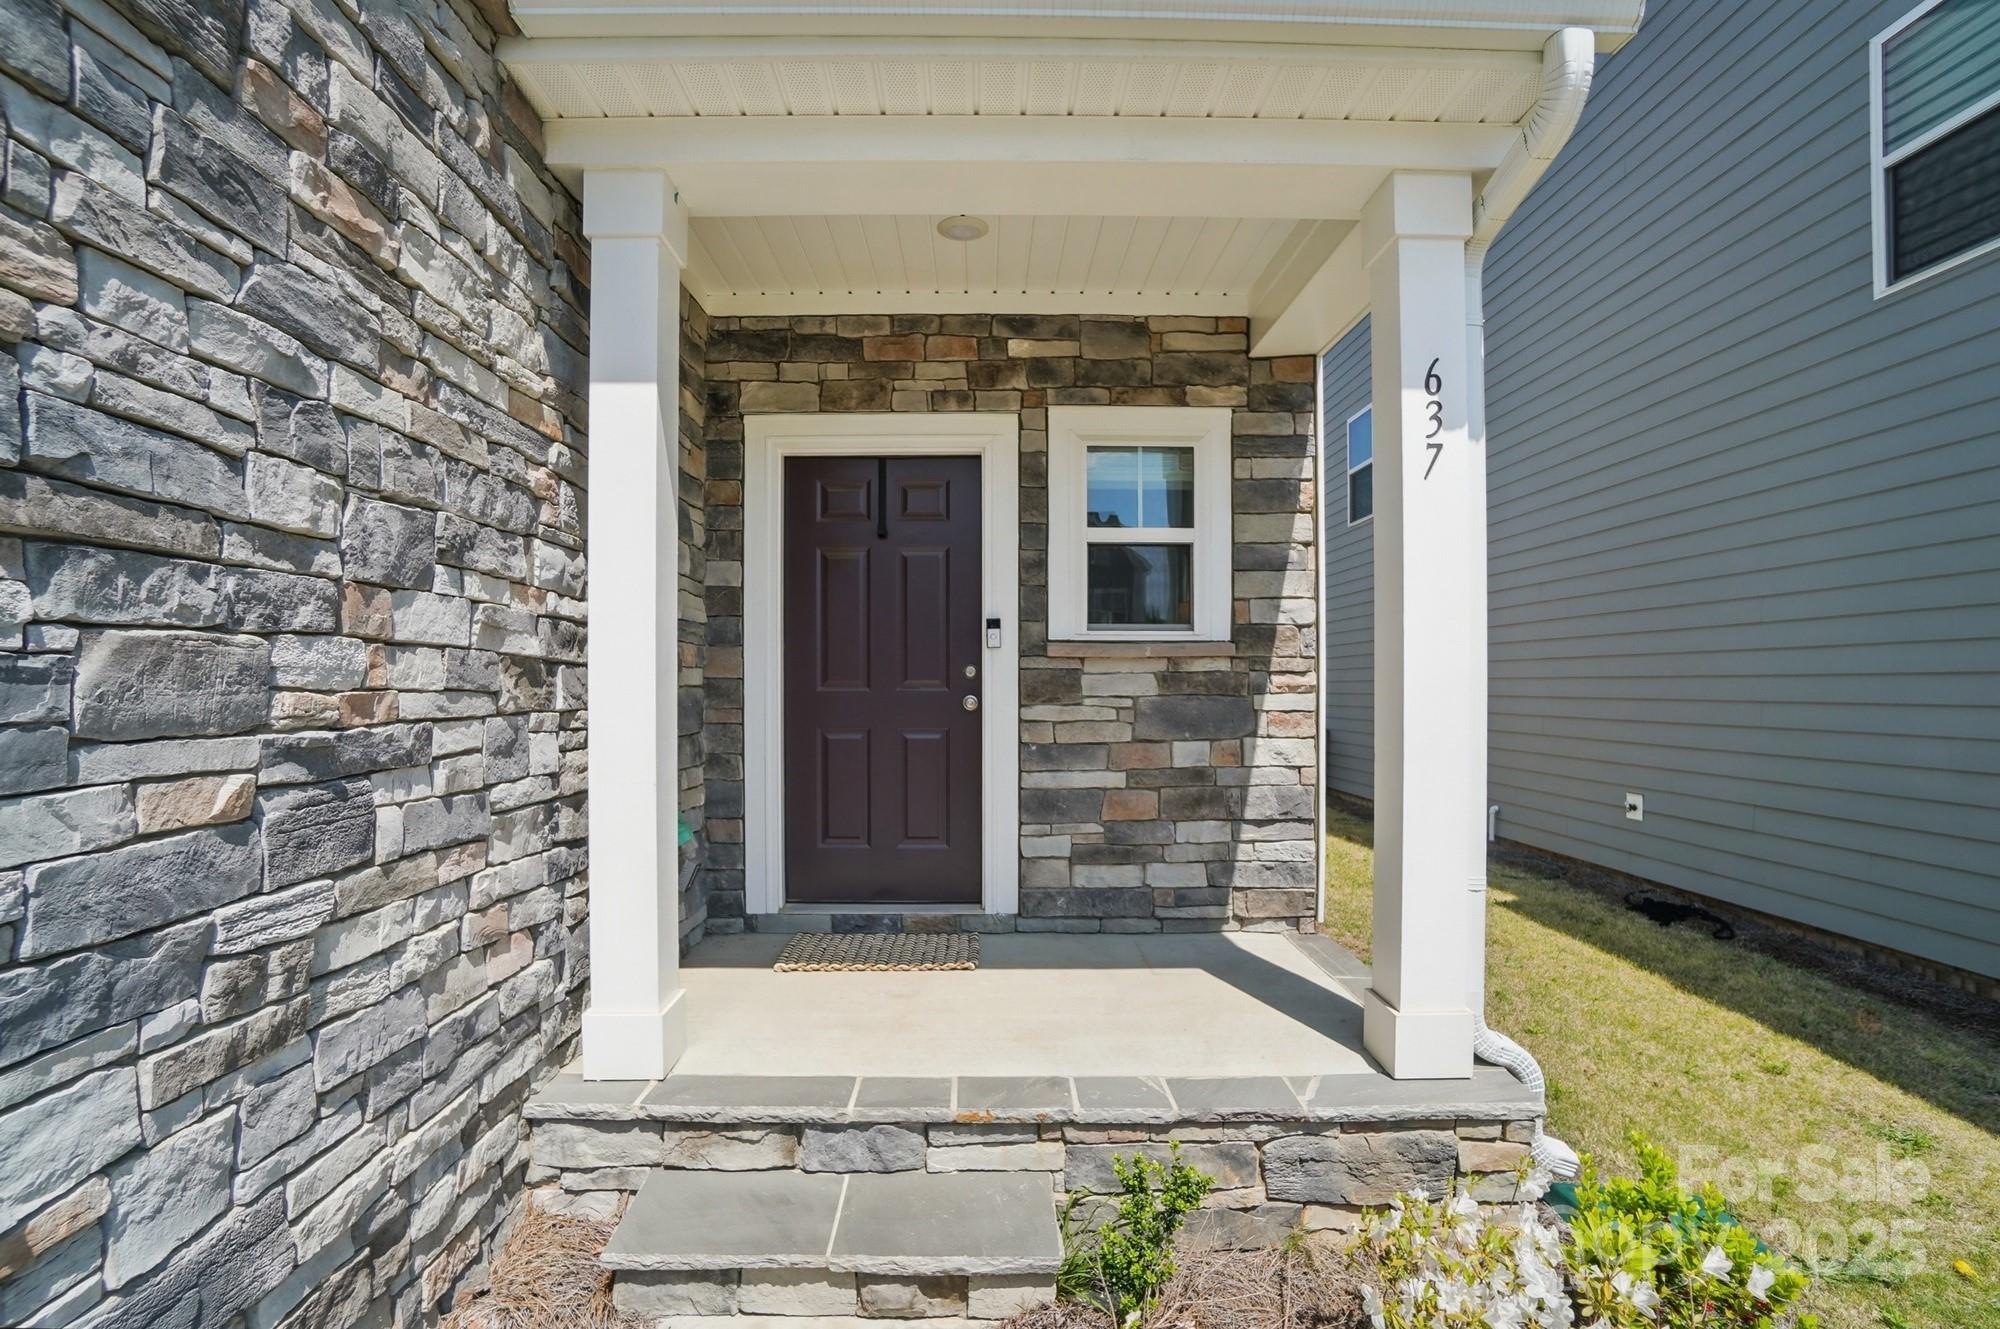
637 Scotch Meadows Loop, Monroe, NC 28110

$390,000
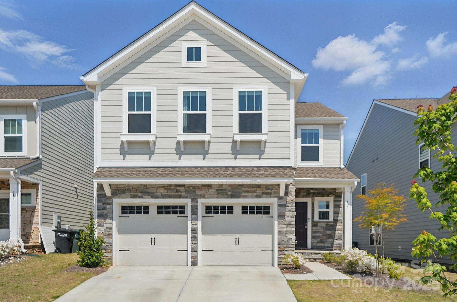
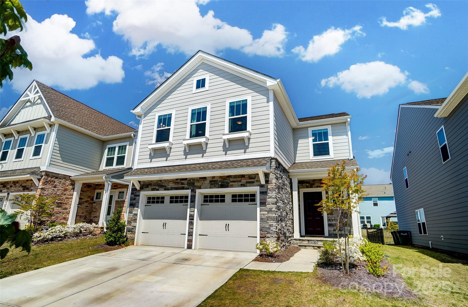
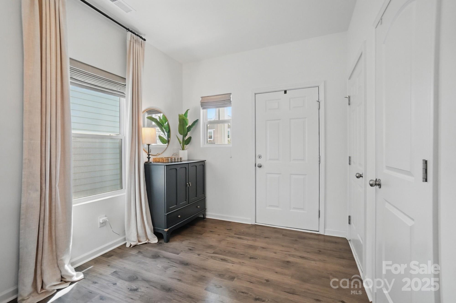
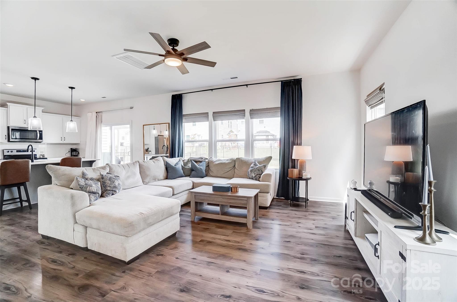
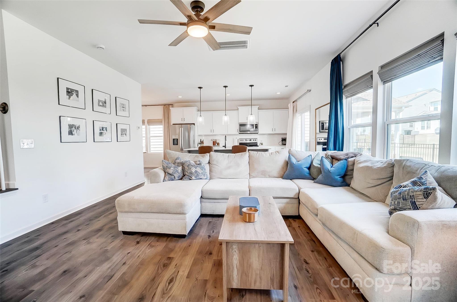
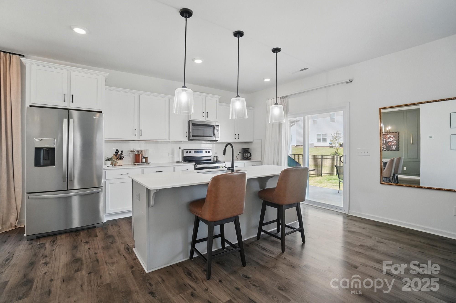
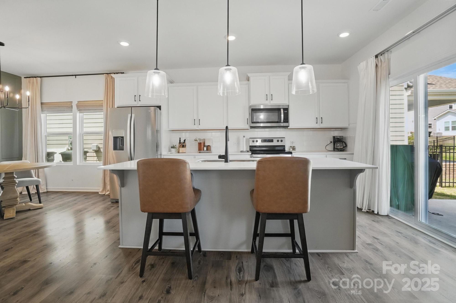
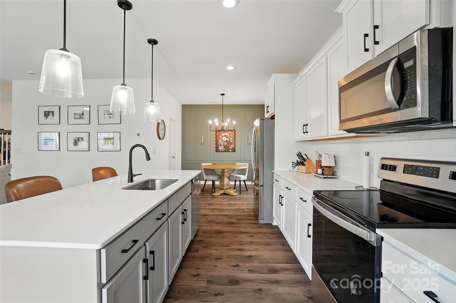
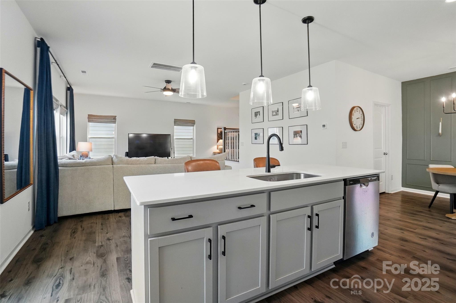
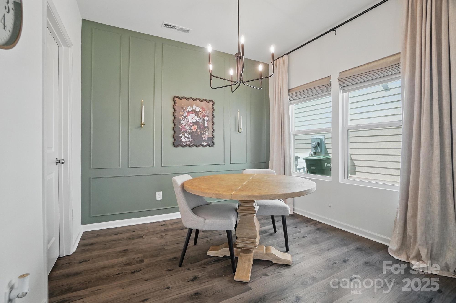
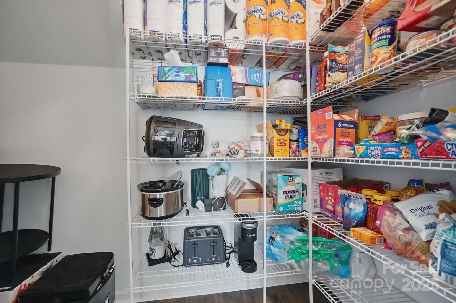
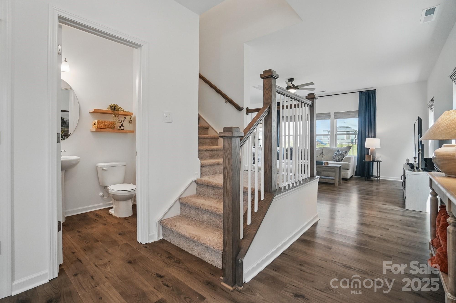
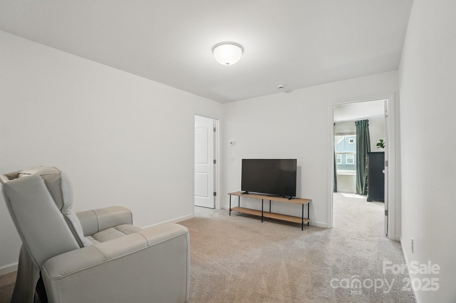
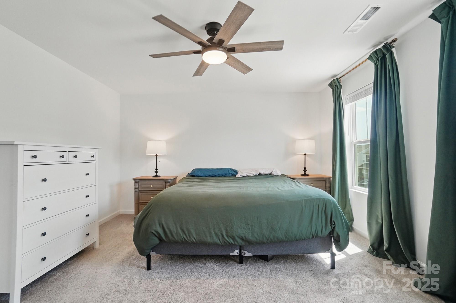
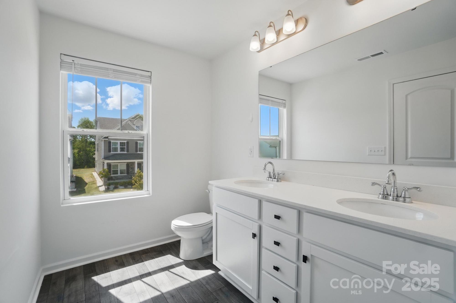
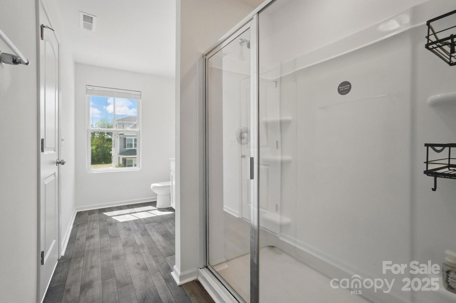
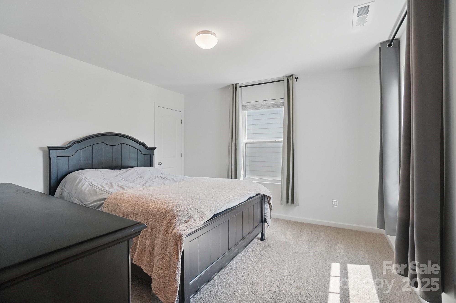
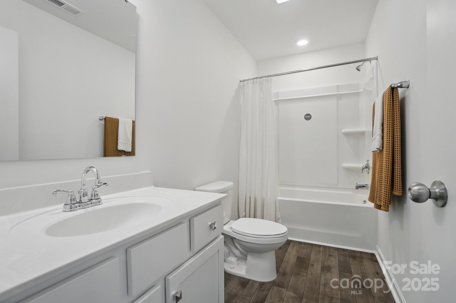
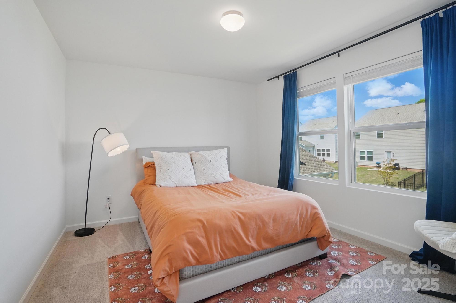
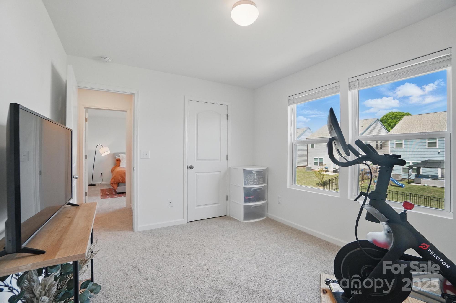
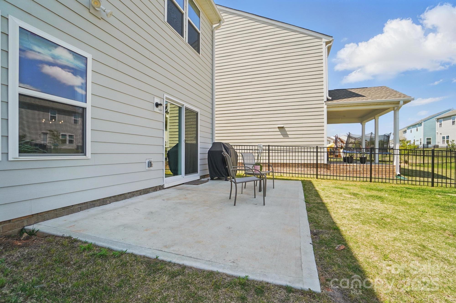
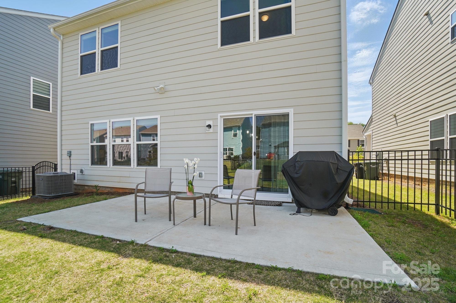
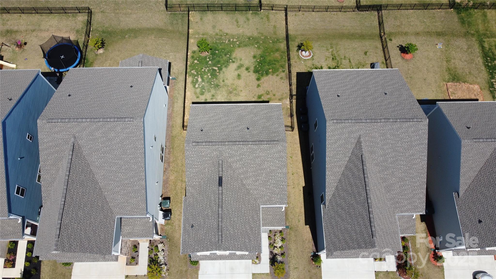
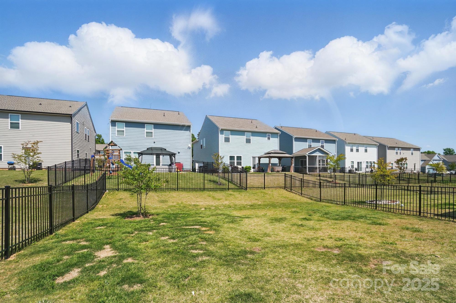
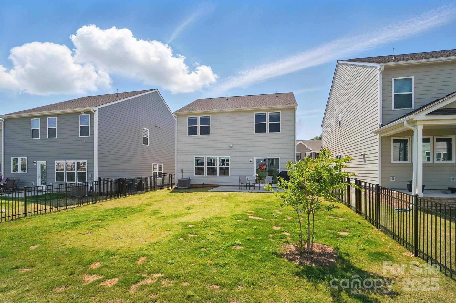
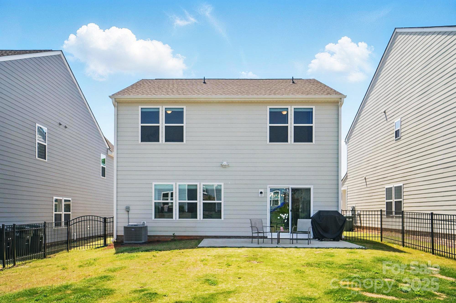
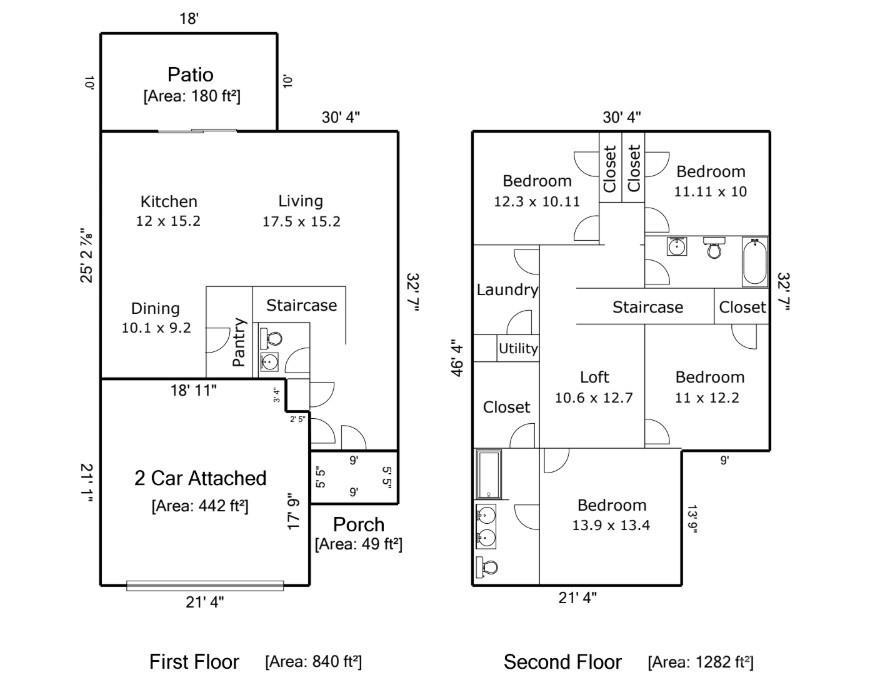
Welcome to 637 Scotch Meadows Loop -- where style, sunlight, and space come together perfectly. Skip the construction delays and step into a home that feels brand new, with all the upgrades already in place! Light pours into this thoughtfully designed home, thanks to the addition of seven extra windows that brighten every corner of the open floor plan. The kitchen is a true showstopper -- featuring castled cabinetry, sleek quartz countertops, a center island perfect for gathering, and a spacious walk-in pantry that keeps everything organized and within reach. Durable luxury vinyl plank flooring flows throughout the main living areas, offering both beauty and practicality. Upstairs, a cozy loft creates the perfect flex space. Each bedroom is generously sized with ample closet space, and the primary suite includes a dreamy walk-in closet. Step outside and imagine summer cookouts in your large, level backyard with an extended patio that's ready for entertaining. Your new home is waiting!

4
beds

3
baths

2,122 Sq.Ft. LIVING AREA

5,227.2 Sq.Ft. lot

Jason Noblitt

Jason Noblitt

Features & Amenities

Interior

  • total bedrooms4
  • Total bathrooms3
  • full bathrooms2
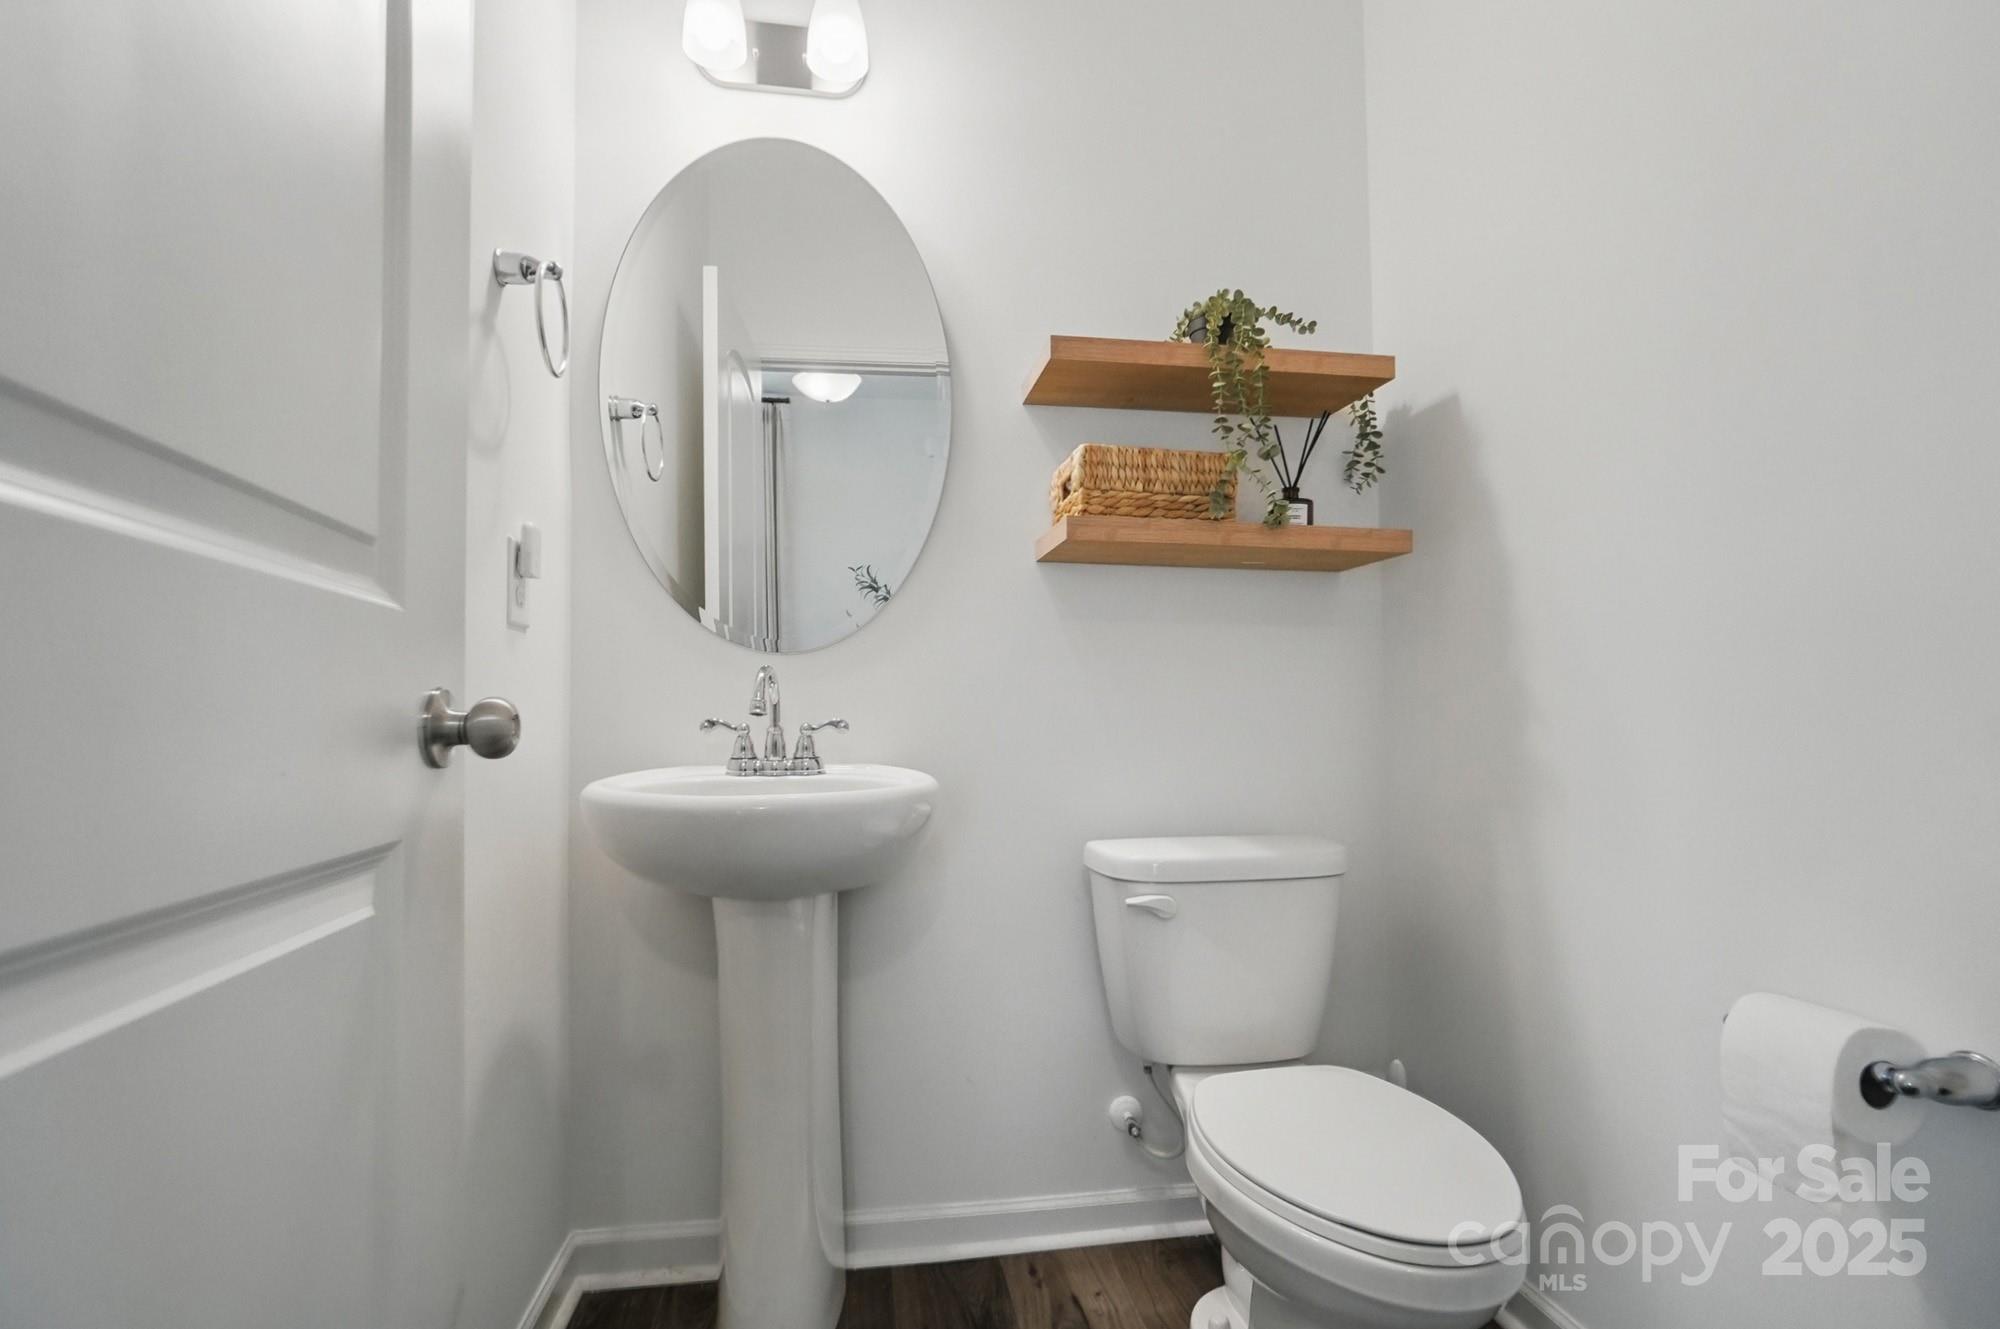
  • half bathroom1
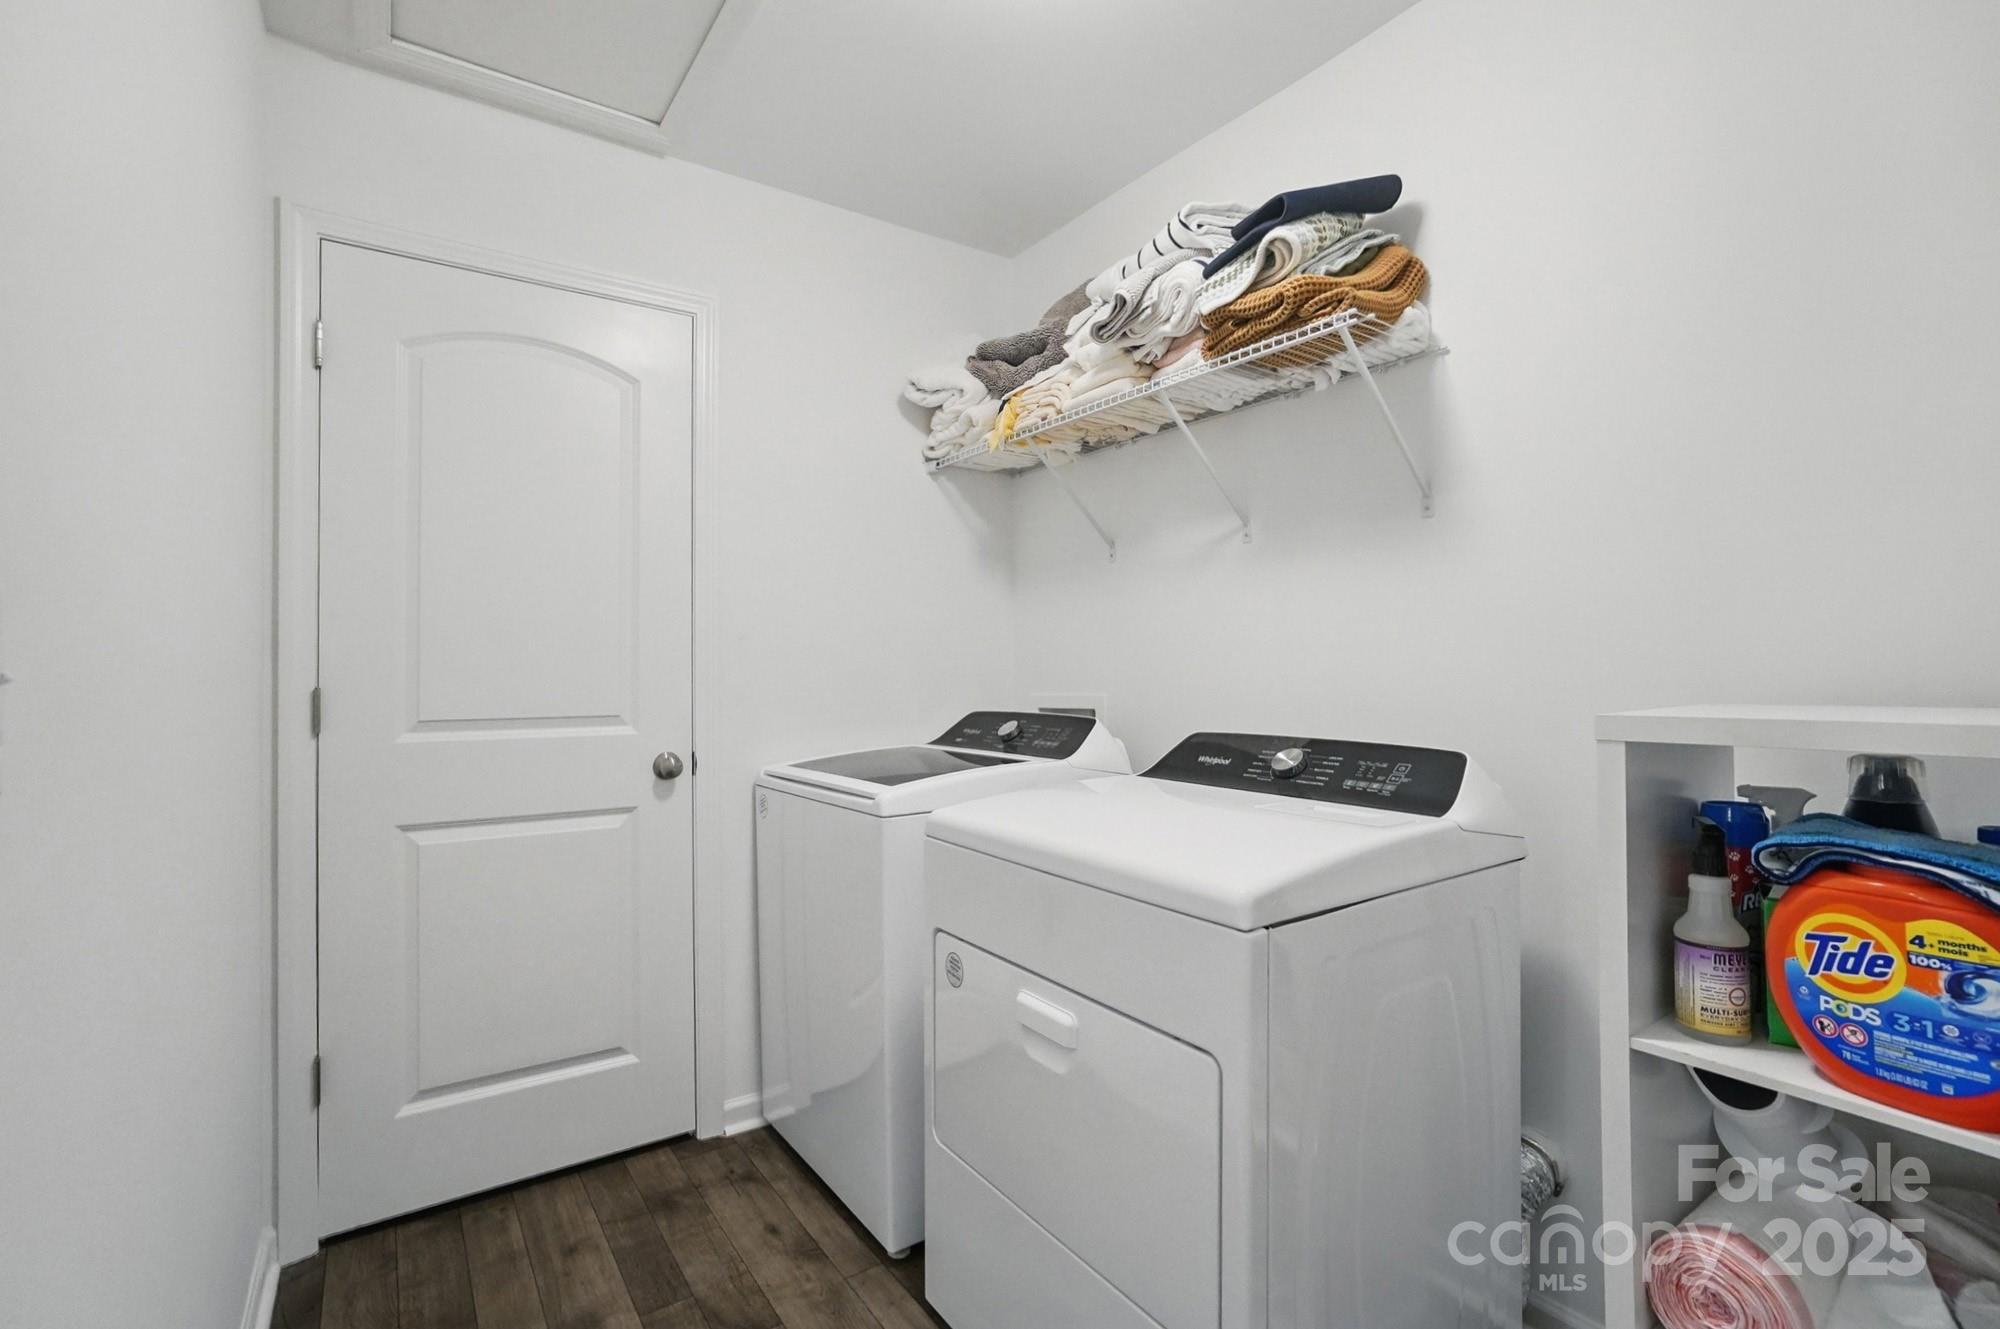
  • Laundry room Laundry Room, Upper Level
  • Flooring Carpet, Vinyl
  • APPLIANCES Dishwasher, Disposal
  • other interior Features Attic Stairs Pulldown, Kitchen Island, Open Floorplan, Walk-In Closet(s)

Area & Lot

  • Status Sold
  • Date Sold May 29, 2025
  • Living Area2,122 Sq.Ft.
  • Lot Area5,227.2 Sq.Ft.
  • MLS® ID4248688
  • TypeResidential
  • YEAR BUILT2023
  • NeighborhoodThe Brooks
  • Elementary SchoolUnionville
  • Middle SchoolPiedmont
  • High SchoolPiedmont

Exterior

  • STORIES2
  • Garage Space2.0
  • water SourceCounty Water
  • utilitiesCable Available, Electricity Connected
  • parkingAttached Garage
  • HEAT TYPECentral, Forced Air
  • AIR CONDITIONINGCeiling Fan(s), Central Air
  • sewerCounty Sewer
  • SubstructureSlab

Financial

  • Sales Price$390,000
  • HOA $200
View Virtual Tour

The Brooks

Explore

Work With Us

Work with a team that combines Charlotte expertise with a thoughtful, hands-on approach.

Follow Us on Instagram