Leave a Message

Thank you for your message. We will be in touch with you shortly.

638 Amberjack Place Unit: 76
SEE ALL PHOTOS
638 Amberjack Place Unit: 76
Courtesy of DRB Group of North Carolina, LLC, Maria Phillips Listing Contact: [email protected] 
Sold

638 Amberjack Place Unit: 76

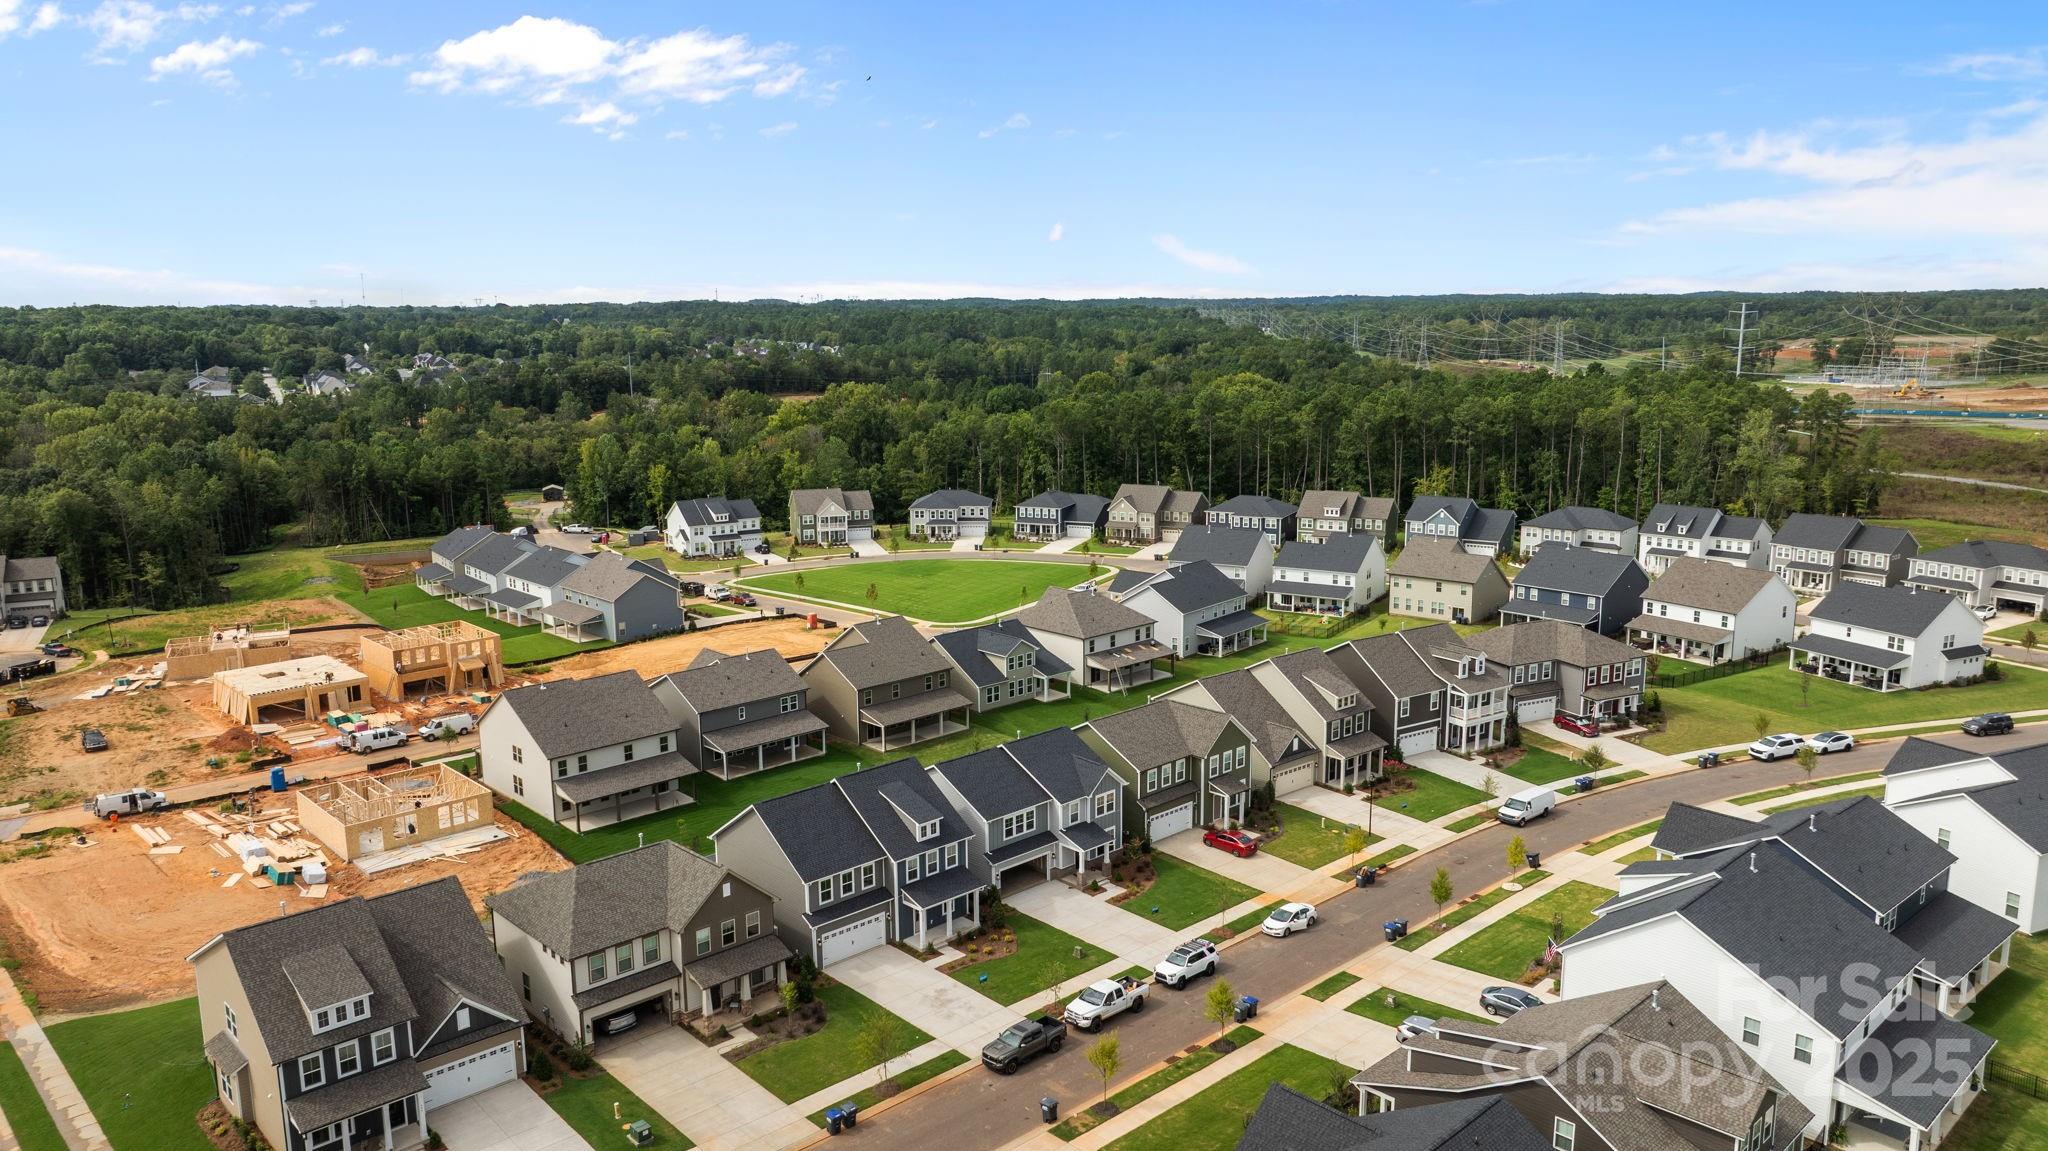
638 Amberjack Place Unit: 76, York, SC 29745

$474,000
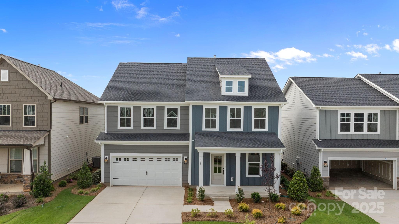
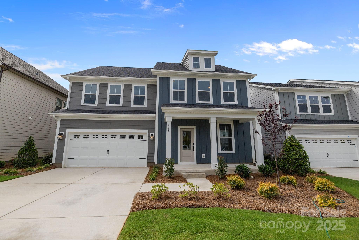
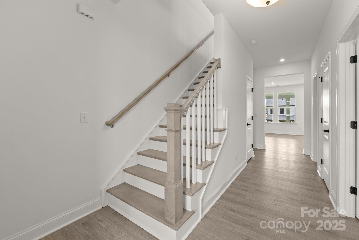
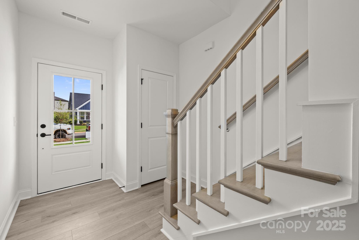
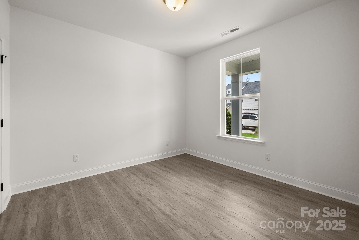
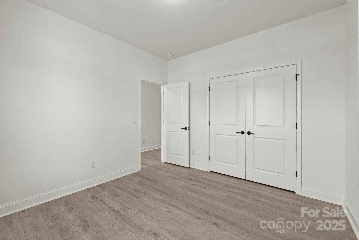
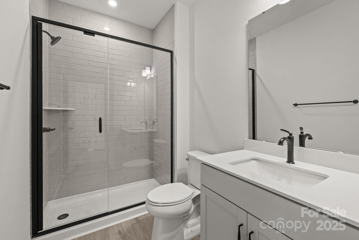
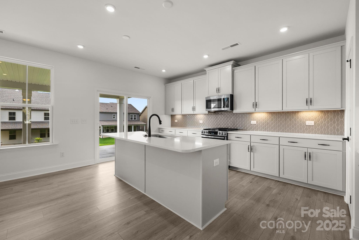
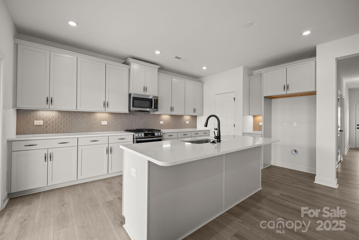
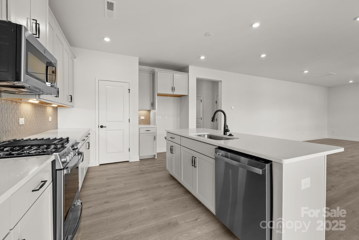
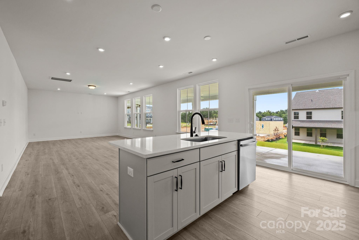
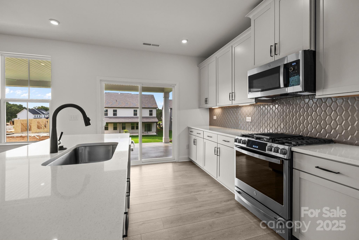
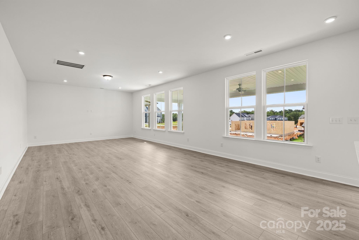
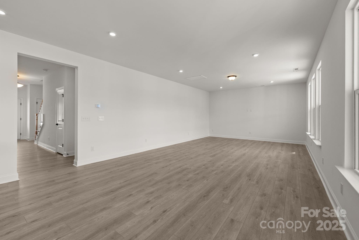
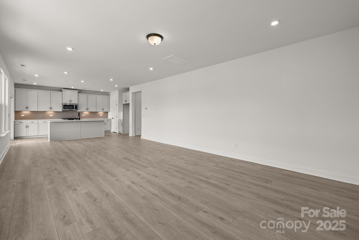
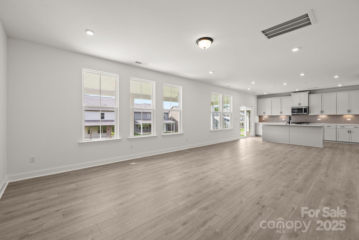
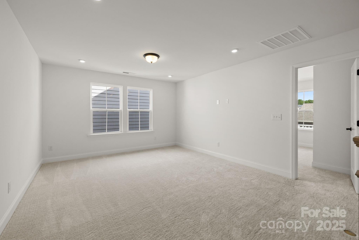
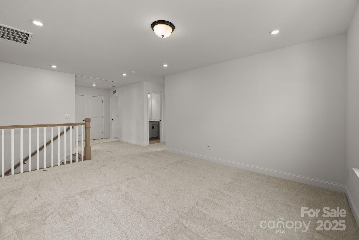
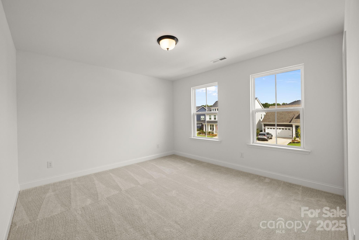
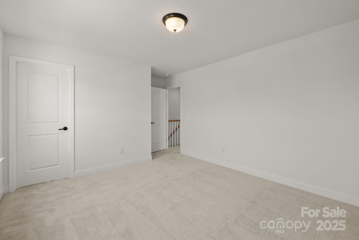
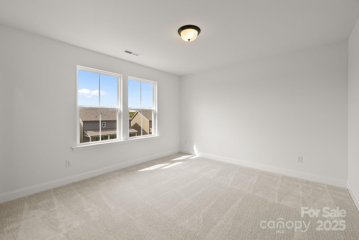
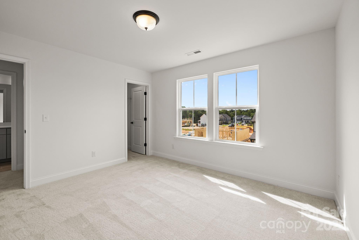
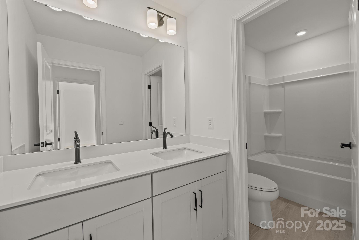
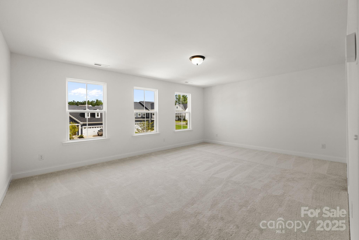
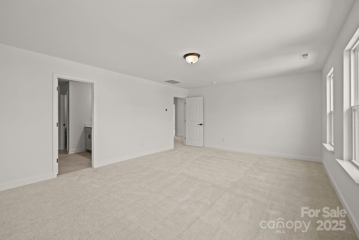
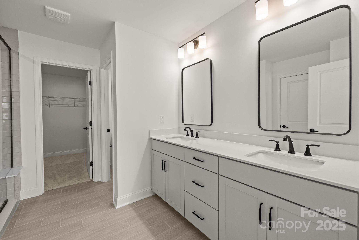
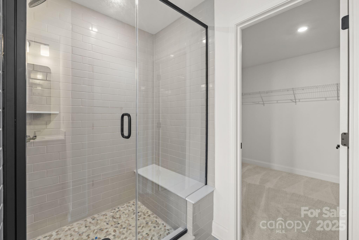
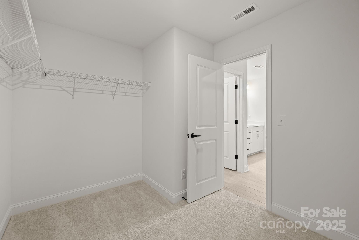
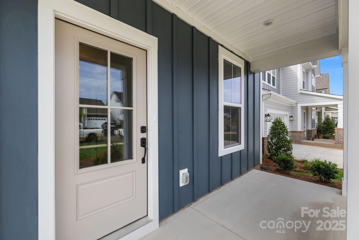
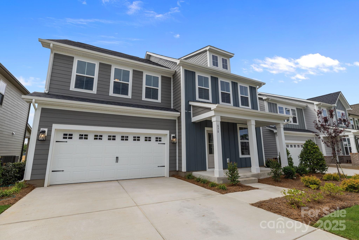
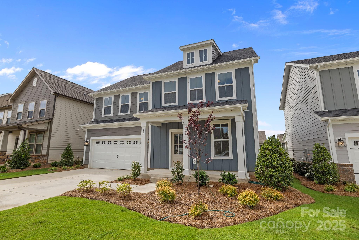
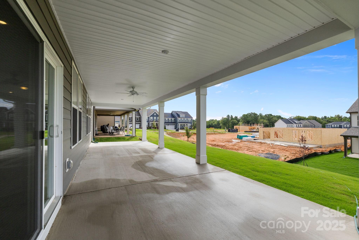
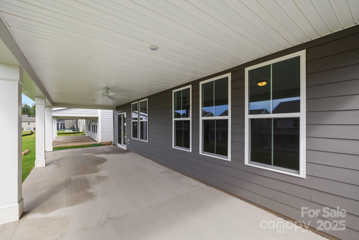
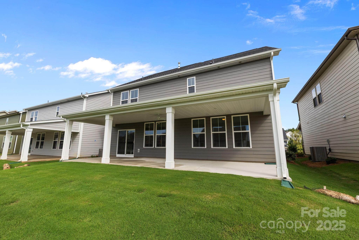
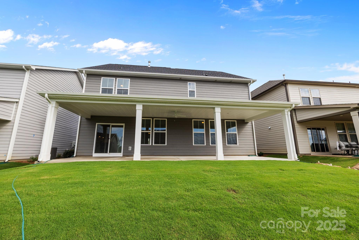
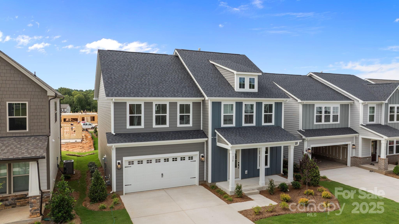
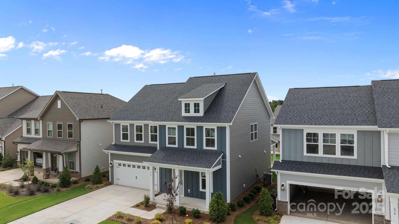
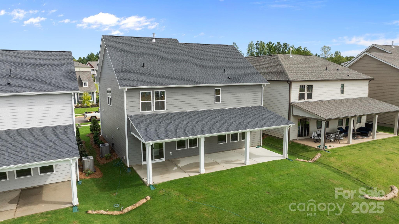
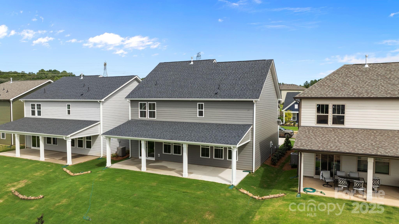
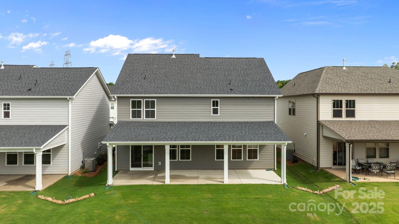
Welcome to Lakeside Glen! Our Burton floor plan home features 4 bedrooms, 3 baths, and is brimming with upgrades. The open-concept layout includes a front and rear covered porch, LVP flooring on main level, a stunning kitchen w/ stainless steel appliances, gas range, microwave, quartz c-tops, & a spacious island perfect for entertaining. The main floor is also home to a guest bedroom and full bathroom. Take the oak-treaded stairs to discover a luxurious primary suite w/ tray ceiling, dual-sink vanity, and a spacious walk-in closet. Secondary bedrooms are well-sized with walk-in closets & share access to a loft. The expansive covered rear porch lives as fabulous outdoor space. This home is a perfect blend of comfort and sophistication!

4
beds

3
baths

2,491 Sq.Ft. LIVING AREA

6,534 Sq.Ft. lot

Suzanne Coddington

Suzanne Coddington

Features & Amenities

Interior

  • total bedrooms4
  • Total bathrooms3
  • full bathrooms3
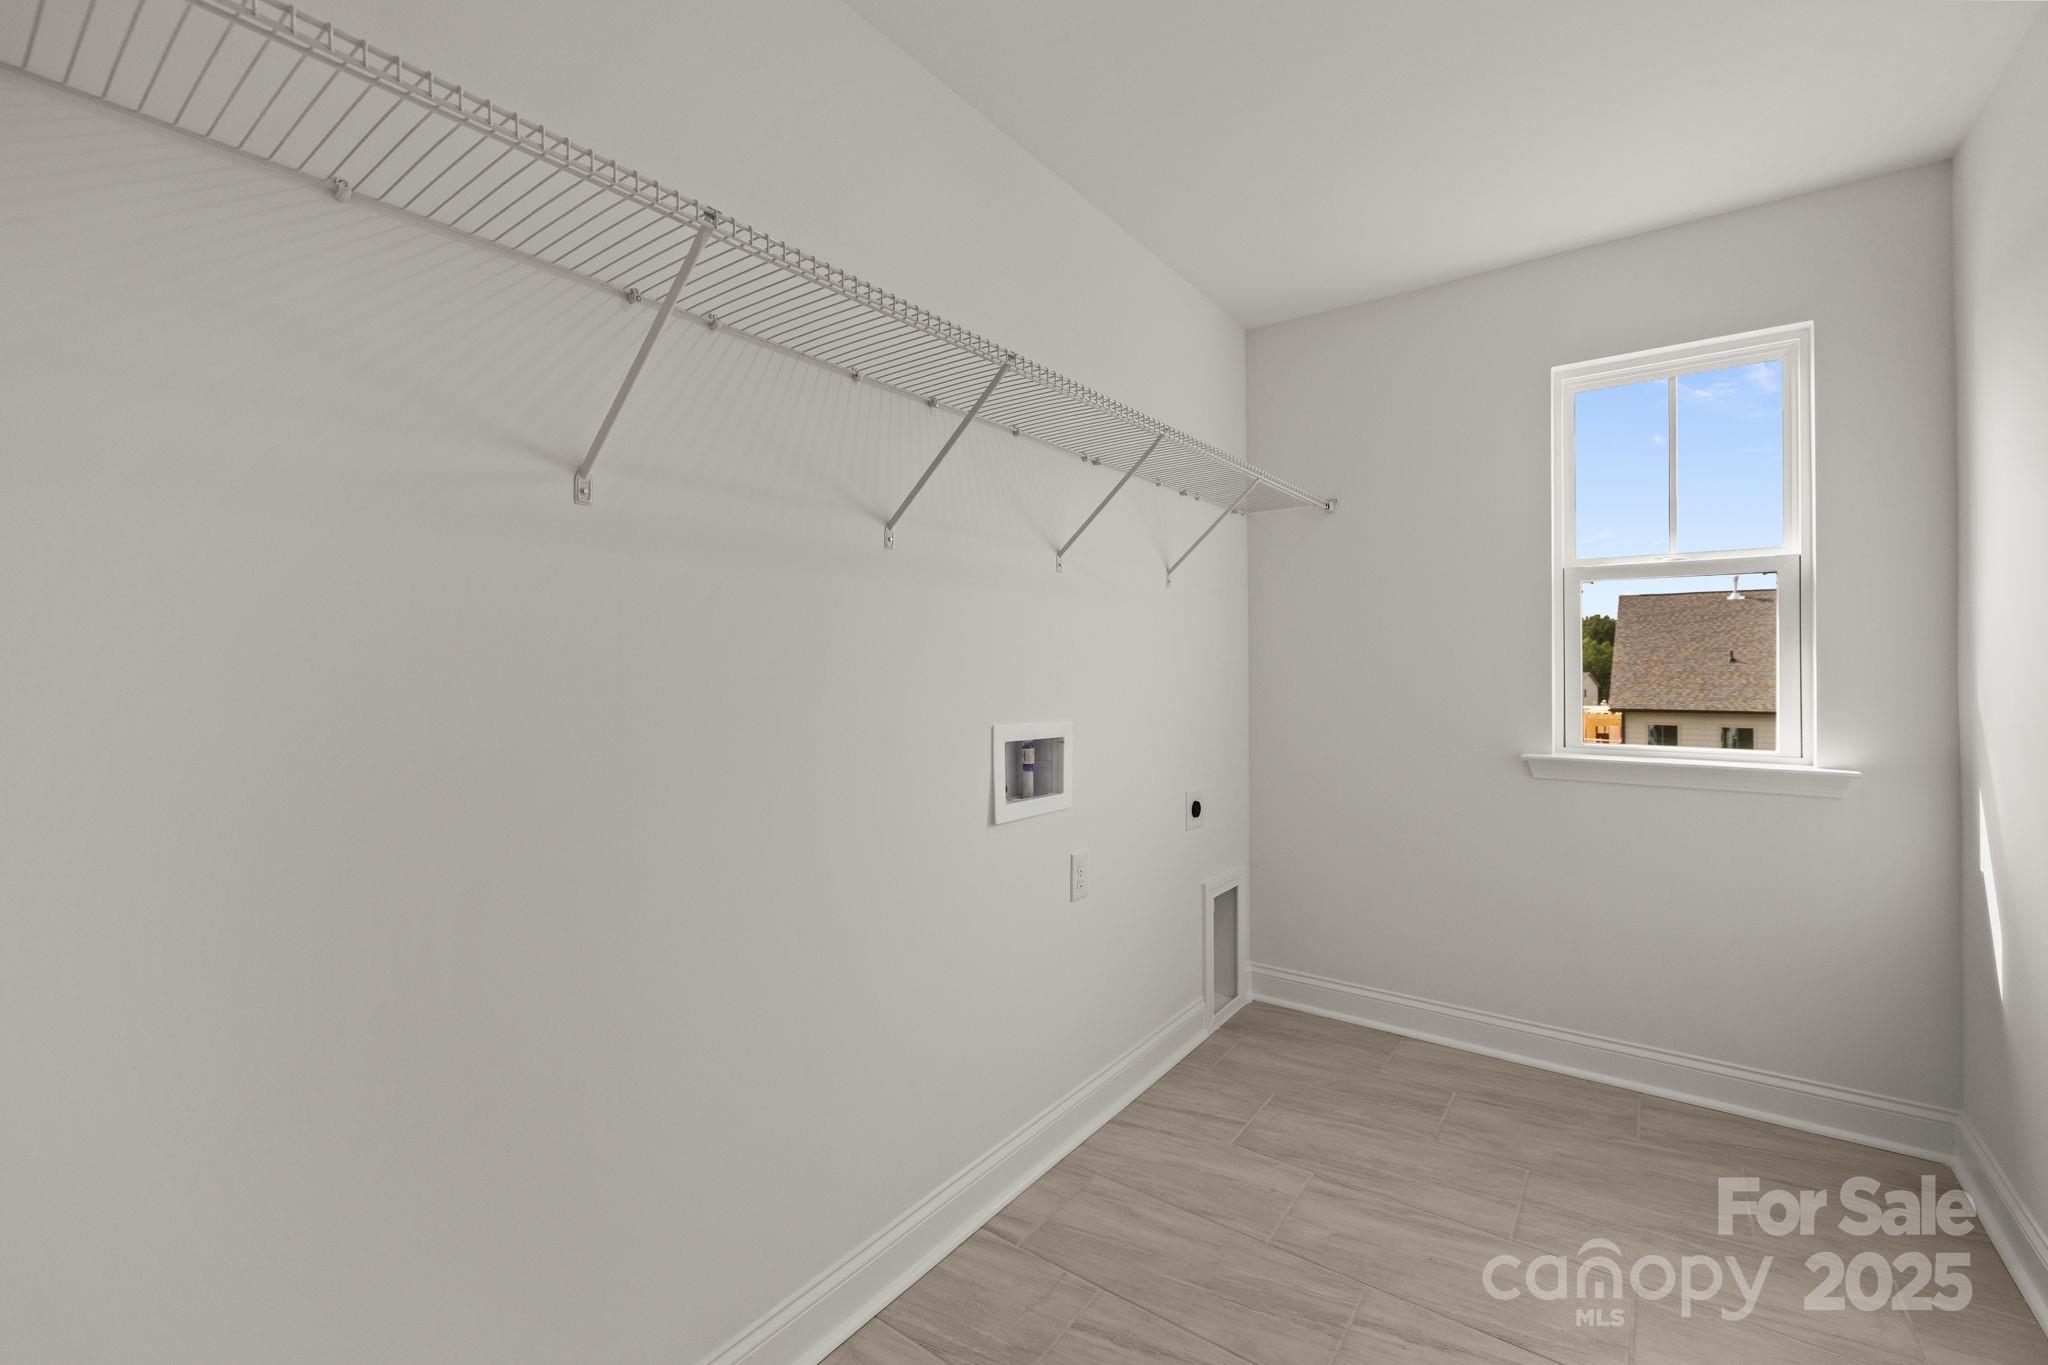
  • Laundry room Electric Dryer Hookup, Laundry Room, Upper Level, Washer Hookup
  • Flooring Carpet, Tile, Vinyl
  • APPLIANCES Dishwasher, Disposal, Electric Water Heater, Gas Range, Microwave, Plumbed For Ice Maker
  • other interior Features Attic Stairs Pulldown, Cable Prewire, Entrance Foyer, Kitchen Island, Open Floorplan, Pantry, Walk-In Closet(s)

Area & Lot

  • Status Sold
  • Date Sold September 30, 2025
  • Living Area2,491 Sq.Ft.
  • Lot Area6,534 Sq.Ft.
  • MLS® ID4276603
  • TypeResidential
  • YEAR BUILT2025
  • Architecture StylesArts and Crafts
  • Elementary SchoolBethel
  • Middle SchoolOakridge
  • High SchoolClover

Exterior

  • STORIES2
  • Garage Space2.0
  • water SourceCounty Water
  • utilitiesCable Available, Electricity Connected, Natural Gas, Underground Power Lines, Underground Utilities
  • roofArchitectural Shingle
  • parkingDriveway, Attached Garage, Garage Door Opener, Garage Faces Front
  • HEAT TYPENatural Gas, Zoned
  • AIR CONDITIONINGCentral Air, Zoned
  • sewerCounty Sewer
  • SubstructureSlab
  • security FeaturesCarbon Monoxide Detector(s), Smoke Detector(s)

Financial

  • Sales Price$474,000
  • HOA $1,200/yr
  • Zoning RMX

Work With Us

Work with a team that combines Charlotte expertise with a thoughtful, hands-on approach.

Follow Us on Instagram