Leave a Message

Thank you for your message. We will be in touch with you shortly.

641 Charter Place
641 Charter Place
641 Charter Place
641 Charter Place
641 Charter Place
641 Charter Place
641 Charter Place
641 Charter Place
641 Charter Place
641 Charter Place
641 Charter Place
641 Charter Place
641 Charter Place
641 Charter Place
641 Charter Place
641 Charter Place
641 Charter Place
641 Charter Place
641 Charter Place
641 Charter Place
641 Charter Place
641 Charter Place
641 Charter Place
641 Charter Place
641 Charter Place
641 Charter Place
641 Charter Place
641 Charter Place
641 Charter Place
641 Charter Place
641 Charter Place
641 Charter Place
641 Charter Place
641 Charter Place
641 Charter Place
641 Charter Place
641 Charter Place
641 Charter Place
641 Charter Place
641 Charter Place
SEE ALL PHOTOS
641 Charter Place
641 Charter Place
641 Charter Place
641 Charter Place
641 Charter Place
641 Charter Place
641 Charter Place
641 Charter Place
641 Charter Place
641 Charter Place
641 Charter Place
641 Charter Place
641 Charter Place
641 Charter Place
641 Charter Place
641 Charter Place
641 Charter Place
641 Charter Place
641 Charter Place
641 Charter Place
641 Charter Place
641 Charter Place
641 Charter Place
641 Charter Place
641 Charter Place
641 Charter Place
641 Charter Place
641 Charter Place
641 Charter Place
641 Charter Place
641 Charter Place
641 Charter Place
641 Charter Place
641 Charter Place
641 Charter Place
641 Charter Place
641 Charter Place
641 Charter Place
641 Charter Place
641 Charter Place
Courtesy of RE/MAX Executive, Marc Zolotorofe Listing Contact: [email protected] 
Sold

641 Charter Place

641 Charter Place, Charlotte, NC 28211

$776,000
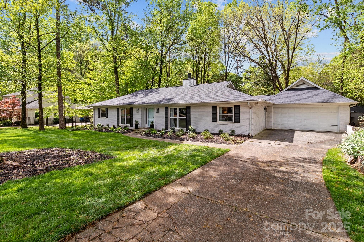
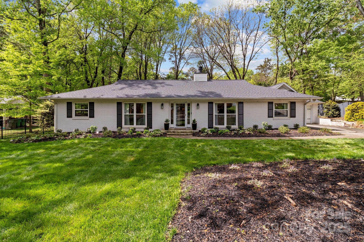
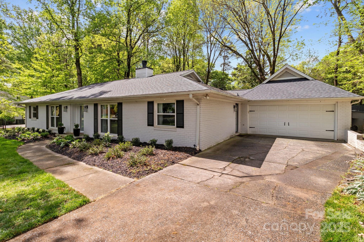
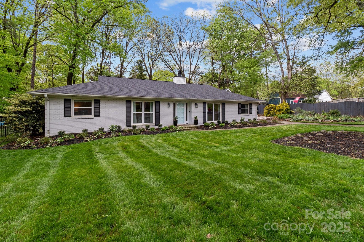
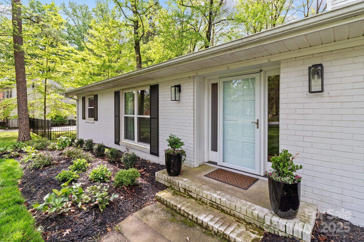
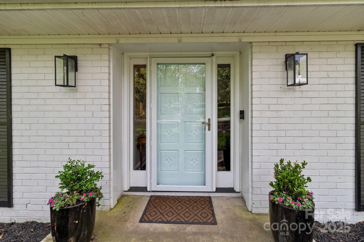
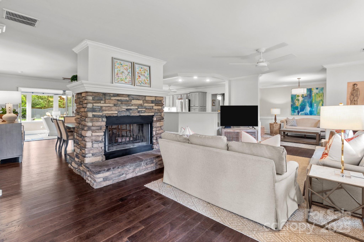
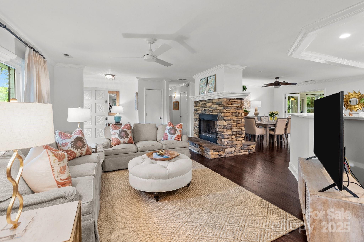
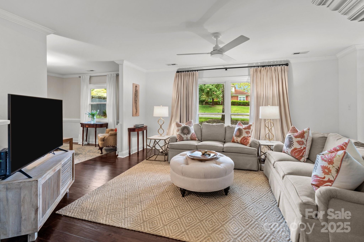
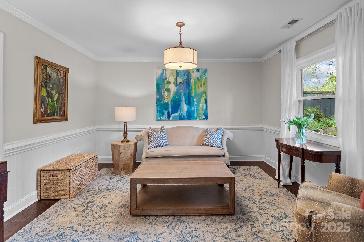
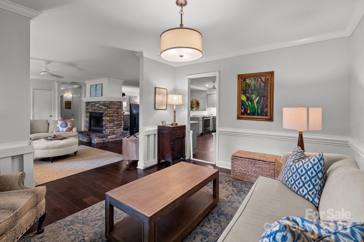
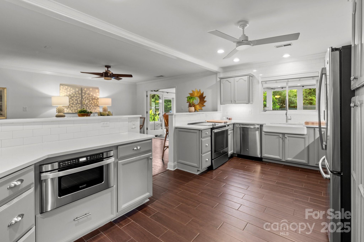
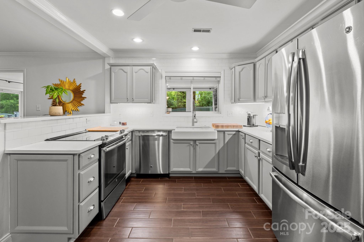
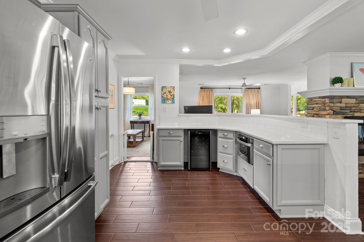
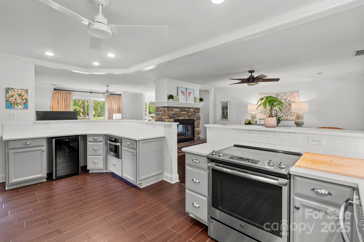
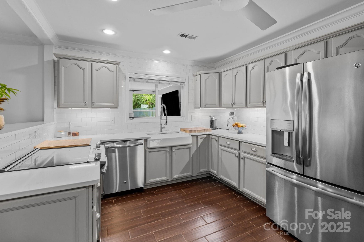
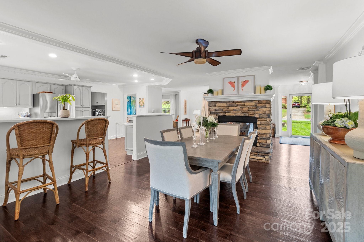
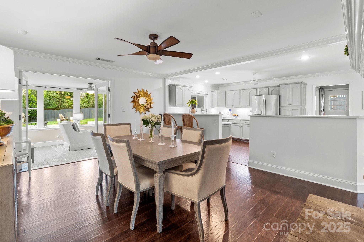
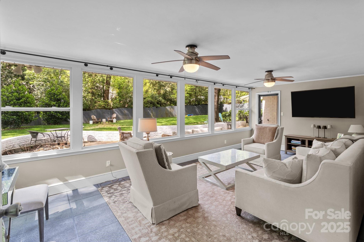
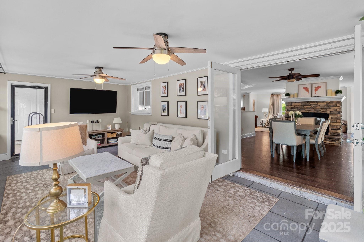
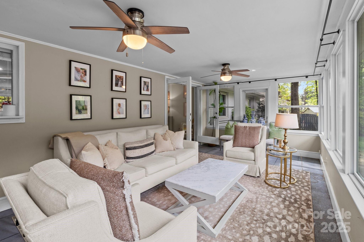
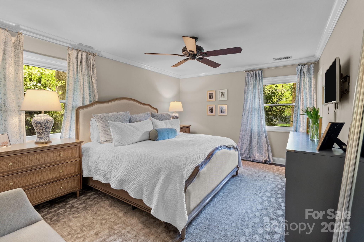
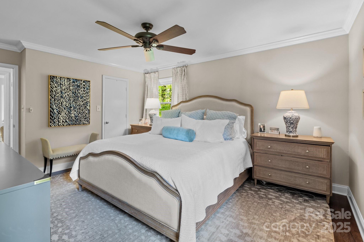
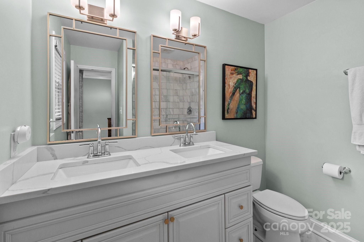
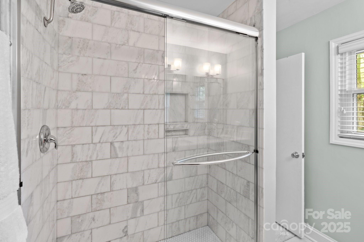
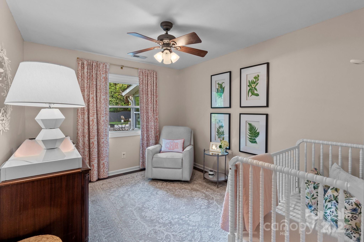
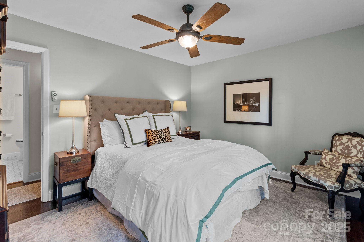
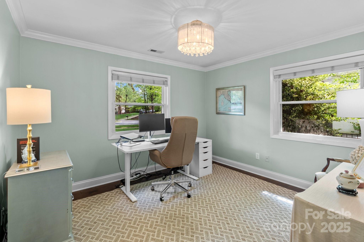
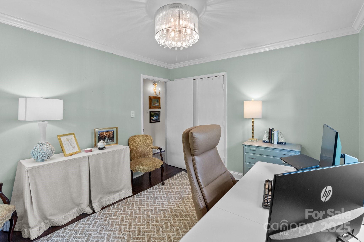
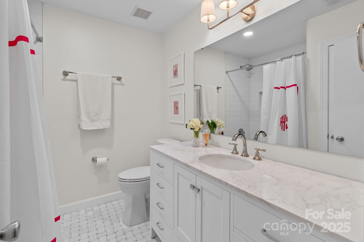
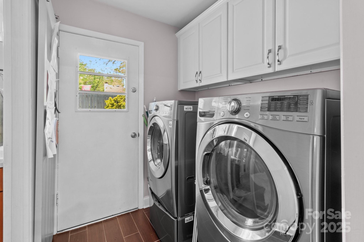
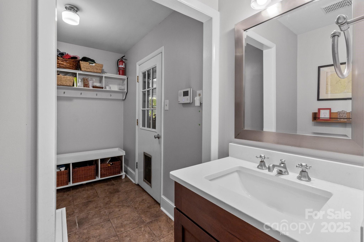
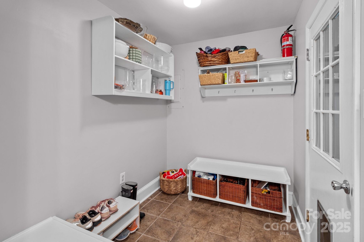
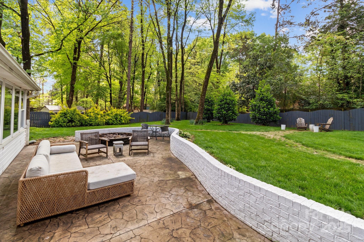
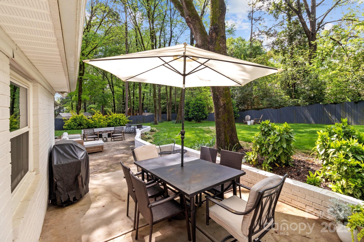
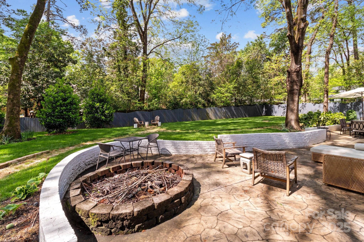
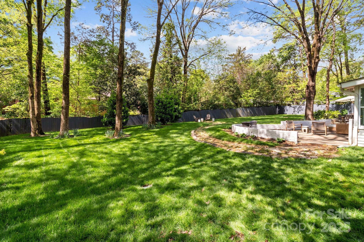
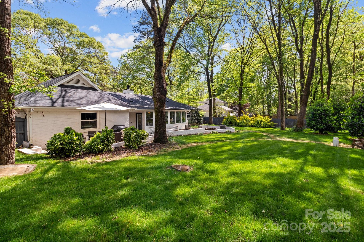
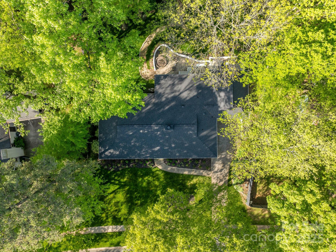
MOVE IN. UNPACK. ENJOY. This stunning white brick ranch in sought after Stonehaven is ready for its new owners. With a brand new roof ('25), tankless water heater ('25), windows ('20, sunroom '14), remodeled primary & hall baths ('21, '24) and newer HVAC ('19) all the big ticket items have been done for you. Hardwood floors and tile throughout. Freshly painted. Bright & airy open floor plan with a beautiful see-through stone fireplace. The large updated kitchen boasts SS appliances, subway tile backsplash, farmhouse sink & a new built-in drawer microwave! Conveniently located laundry, half bath & mud room is just off the kitchen. Want a special place to curl up with a cup of coffee and a book?...the den is a perfect spot! Like to entertain?...you'll love hosting friends & family in the glass enclosed sunroom overlooking the extended patio & huge fenced backyard. 2-car attached garage w/storage room! Fantastic location near SouthPark, Cotswold, Center City and the greenway. A MUST SEE!

4
beds

3
baths

2,080 Sq.Ft. LIVING AREA

0.36 Acres lot

Anne Stuart Mitchener

Anne Stuart Mitchener

Features & Amenities

Interior

  • total bedrooms4
  • Total bathrooms3
  • full bathrooms2
  • half bathroom1
  • Laundry room Electric Dryer Hookup, In Hall, Washer Hookup
  • Flooring Tile, Wood
  • Fireplace Living Room, See Through, Wood Burning
  • APPLIANCES Dishwasher, Disposal, Electric Range, Microwave, Tankless Water Heater
  • other interior Features Attic Other, Drop Zone, Open Floorplan, Walk-In Closet(s)

Area & Lot

  • Status Sold
  • Date Sold May 5, 2025
  • Living Area2,080 Sq.Ft.
  • Lot Area0.36 Acres
  • MLS® ID4246479
  • TypeResidential
  • YEAR BUILT1975
  • NeighborhoodCharlotte
  • Architecture StylesRanch
  • Elementary SchoolRama Road
  • Middle SchoolMcClintock
  • High SchoolEast Mecklenburg

Exterior

  • STORIES1
  • Garage Space2.0
  • water SourceCity
  • utilitiesCable Available, Electricity Connected
  • roofShingle
  • parkingDriveway, Attached Garage, Garage Door Opener, Garage Shop
  • HEAT TYPEForced Air, Heat Pump
  • AIR CONDITIONINGCeiling Fan(s), Central Air, Heat Pump
  • sewerPublic Sewer
  • SubstructureSlab
  • security FeaturesSmoke Detector(s)
  • other exterior FeaturesFire Pit

Financial

  • Sales Price$776,000
View Virtual Tour

Charlotte

A vibrant population thrives on active networking, high-energy party life, wine tastings, and a passion for fitness.

Explore

Work With Us

Work with a team that combines Charlotte expertise with a thoughtful, hands-on approach.

Follow Us on Instagram